












Skip To Content

10024 Barth Drive

Zionsville, IN 46077
  • $759,900
  • STATUS: Active
  • ON SITE: 23 Days
  • MLS #: 22125855
Price Reduced
$759,900
  • 4
    BEDS
  • 0.55
    ACRES
  • 2
    BATHS
  • 1
    1/2 BATHS
  • 3,652
    SQFT
  • $208
    $/SQFT
Neighborhood:
Type:
Single-Family Home
Built:
1998
County:

Description

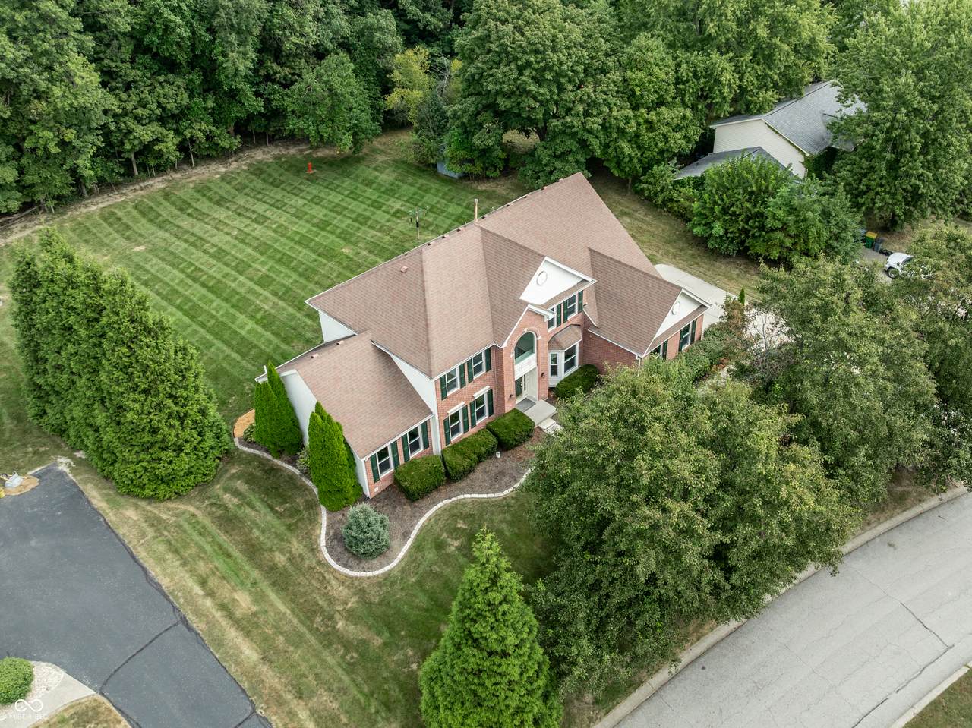
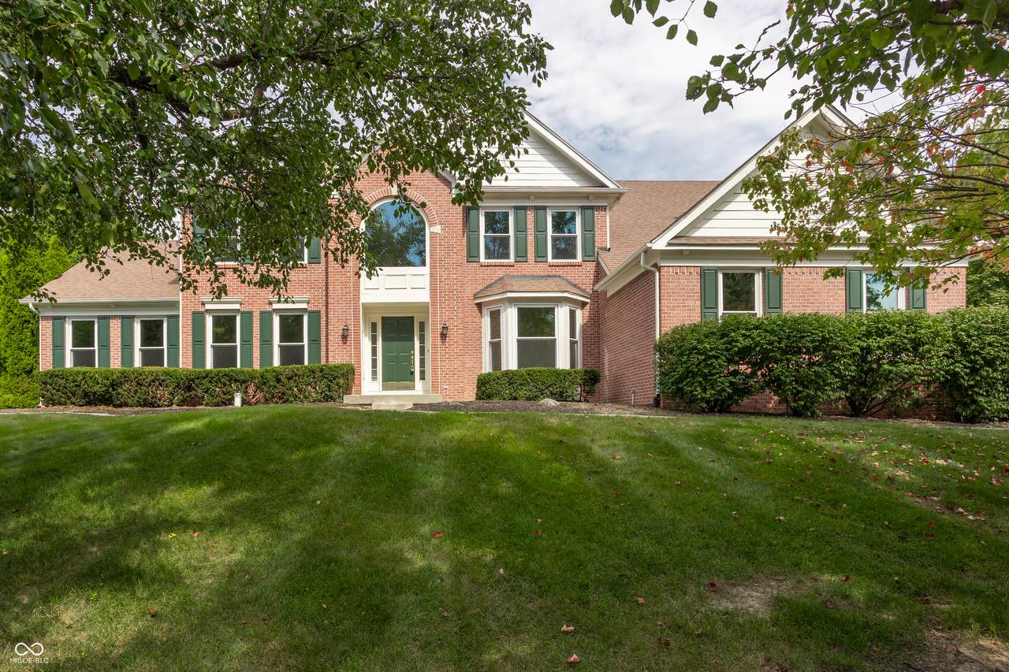
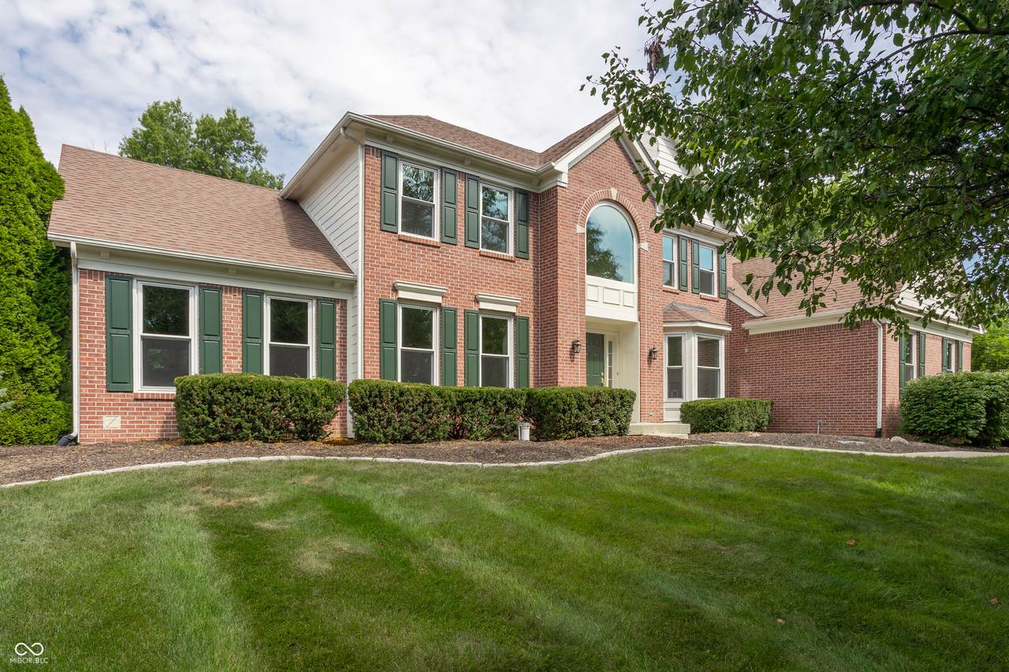
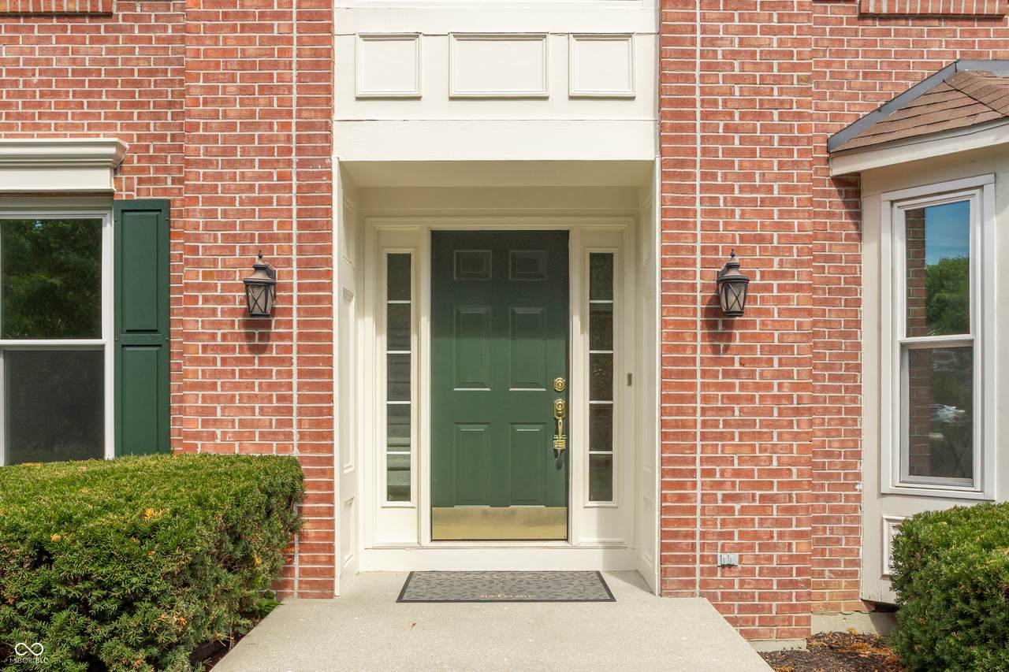
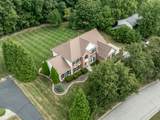
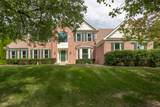
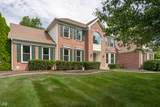
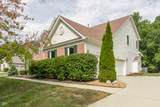
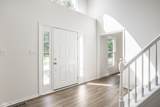
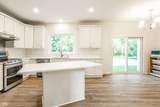
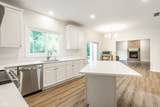
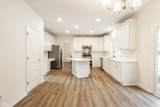
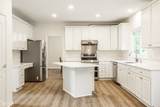
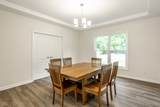
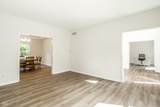
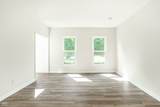
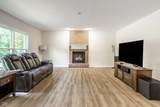
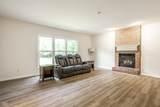
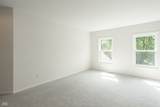
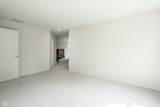
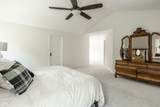
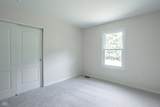
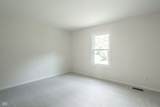
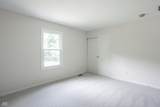
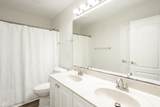
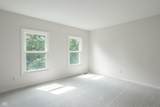
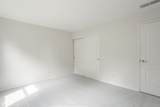
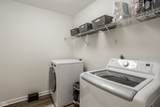
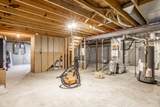
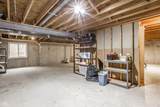
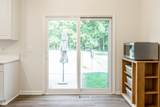
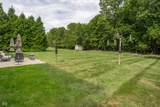
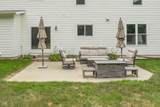
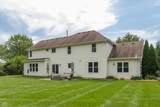
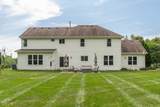
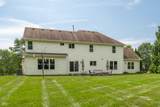
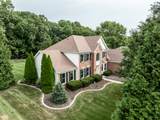
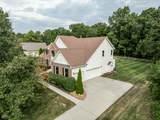
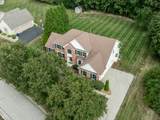
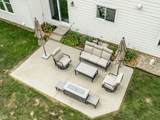
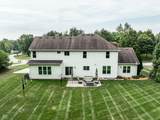
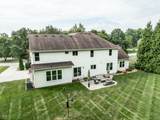
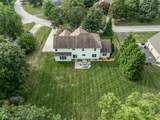
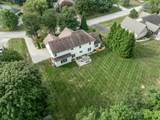
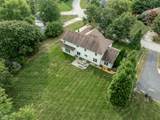
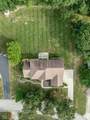
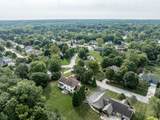
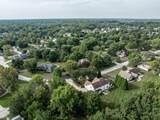
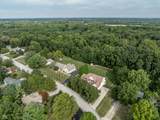
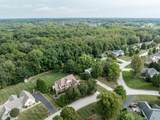
Immaculate one-owner home on .61 private acres in Cedar Bend, offering a serene setting that backs to hundreds of wooded acres with NO HOA! Step inside to a dramatic 2-story entry flanked by a main-floor office, formal living room, and formal dining room. Conveniently located just minutes from Zionsville Village, shops, parks, and restaurants, this 4 BR, 2.5 BA, 3-car garage home features $40k in 2026 updates, including new main-level Mohawk LVP flooring, new upstairs carpet, fresh interior/exterior paint, and modern lighting throughout. The kitchen boasts quartz countertops, a new sink & faucet, and a sunlit eat-in area that flows seamlessly into the Great Room centered around a striking full-wall hearth fireplace. Primary suite features vaulted ceilings, sitting area, walk-in closet, double sinks, jetted tub, and separate shower. Extensive mechanical & structural updates include Provia Endura triple-pane windows (lifetime warranty), new roof (2016), high-efficiency HVAC (2021), high-capacity water heater (2026), washer/dryer (2026), radon system (2024), replaced sewer line, updated basement plumbing, and dual 60-amp EV charging ports. Relax on the custom concrete patio or design your ideal space in the full unfinished basement-a true blank canvas. Walk or bike to Pleasant View Elementary, Zionsville Middle, Zionsville High, and the Rail Trail!

Monthly Payment Calculator


© 2026 Metropolitan Indianapolis Board of REALTORS®. IDX information is provided exclusively for consumers' personal, non-commercial use and may not be used for any purpose other than to identify prospective properties consumers may be interested in purchasing. Information is deemed reliable but is not guaranteed accurate by the BLC® listing service or Nate Vanpelt | eXp Realty, LLC.

Based on information submitted to the MLS GRID as of 2026-10-11T00:25:07.387. All data is obtained from various sources and may not have been verified by broker or MLS GRID. Supplied Open House Information is subject to change without notice. All information should be independently reviewed and verified for accuracy. Properties may or may not be listed by the office/agent presenting the information.
Click here for MLS GRID DMCA Notice
www.myindyhome.com/homes/181287917
Print Image

10024 Barth Drive Zionsville, IN 46077

  • Price: $759,900
  • Status: Active
  • On Site: 23 Days
  • MLS #: 22125855
4
Beds
2
Baths
1
½ Baths
0.55
Acres
3,652
SQFT
$208
$/SQFT
1998
Built
Neighborhood:
Cedar Bend
County:
Boone
Area:
601 - Boone - Eagle
Elementary School:
Zionsville Pleasant View Elem Sch
Middle School:
Zionsville Middle School
High School:
Zionsville Community High School
School District:
Zionsville Community Schools
Property Description
Immaculate one-owner home on .61 private acres in Cedar Bend, offering a serene setting that backs to hundreds of wooded acres with NO HOA! Step inside to a dramatic 2-story entry flanked by a main-floor office, formal living room, and formal dining room. Conveniently located just minutes from Zionsville Village, shops, parks, and restaurants, this 4 BR, 2.5 BA, 3-car garage home features $40k in 2026 updates, including new main-level Mohawk LVP flooring, new upstairs carpet, fresh interior/exterior paint, and modern lighting throughout. The kitchen boasts quartz countertops, a new sink & faucet, and a sunlit eat-in area that flows seamlessly into the Great Room centered around a striking full-wall hearth fireplace. Primary suite features vaulted ceilings, sitting area, walk-in closet, double sinks, jetted tub, and separate shower. Extensive mechanical & structural updates include Provia Endura triple-pane windows (lifetime warranty), new roof (2016), high-efficiency HVAC (2021), high-capacity water heater (2026), washer/dryer (2026), radon system (2024), replaced sewer line, updated basement plumbing, and dual 60-amp EV charging ports. Relax on the custom concrete patio or design your ideal space in the full unfinished basement-a true blank canvas. Walk or bike to Pleasant View Elementary, Zionsville Middle, Zionsville High, and the Rail Trail!
Exterior Features

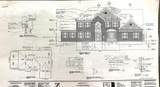
Architectural Style Traditional Construction Materials BrickWood Siding Foundation Details Concrete Perimeter Garage Sq Ft 610 Garage YN Yes Horse Amenities None Levels Two Lot Information Mature TreesWooded Parking Features Attached Porch Patio View YN No Waterfront YN No

Interior Features

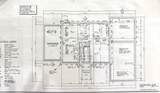
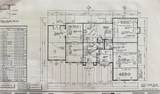
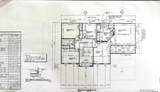
Appliances DishwasherDryerDisposalGas Water HeaterMicrowaveElectric OvenRefrigeratorWasherWater PurifierWater Softener Rented Areas Interior Family Room 2nd StoryLaundry in UnitLiving Room - 2 StoryLiving Room Formal Basement Unfinished Basement YN Yes Below Grade Finished Area 0 Building Area Total 4634 Cooling Central Air Eating Area Breakfast RoomFormal Dining Room Fireplace Features Gas LogGreat Room Fireplaces Total 1 Full Baths Basement 0 Full Baths Main 0 Full Baths MU 2 Full Baths Upper 2 Half Baths Basement 0 Half Baths Main 1 Half Baths MU 1 Half Baths Upper 0 Heating Forced Air Interior Features Attic Pull Down StairsBath Sinks Double MainCathedral Ceiling(s)High CeilingsTray Ceiling(s)Kitchen IslandEntrance FoyerWired for DataPantrySmart ThermostatWalk-In Closet(s) Kitchen Features Kitchen Updated Main Level Bedrooms 0 Main Level Sq Ft 1982 Primary Bedroom Description Closet Walk inSitting Room Rooms Dining Room (Main Level 13.6x15.2) Kitchen (Main Level 12.3x13.5) Laundry (Main Level 7x9) Master Bedroom (Upper Level 16x16.8) Bedroom 2 (Upper Level 13.5x11.1) Bedroom 3 (Upper Level 13.5x11.8) Living Room (Main Level 13.6x15.6) Bedroom 4 (Upper Level 10.9x11.8) Sitting Room (Upper Level 12.1x13.1) Play Room (Main Level 13x15) Office (Main Level 12.5x10.1) Great Room (Main Level 19.4x15.1) Rooms MU 12 Rooms Total MU 12 Spa YN No Sq Ft MU 3652 Upper Sq Ft 1670

Property Features

Accessibility Features YN No Acres 1/2-1 Acre Association YN No Builder Name Zaring Homes Current Financing Conventional Dpr YN Yes Laundry Connections AllLaundry RoomMain Level New Construction YN No Other Equipment Radon SystemSmoke AlarmSump PumpSump Pump w/Backup Possession Negotiable Property Attached YN No Property Condition Updated/Remodeled Property Sub Type Single Family Residence Rooms Total 12 Security Features Smoke Detector(s) Semi Annual Property Tax Amt 3198 Solid Waste Yes Special Listing Conditions Not Applicable Tax Exemption Homestead Tax ExemptionMortgage Tax Exemption Tax Year 2025 Township Eagle Transaction Type Sale Utilities Cable AvailableNatural Gas AvailableWater Connected Water Source WellPublicPrivate

Listing provided courtesy of F.C. Tucker Company: . © 2026 Metropolitan Indianapolis Board of REALTORS®. Information Deemed Reliable But Not Guaranteed.


© 2026 Metropolitan Indianapolis Board of REALTORS®. IDX information is provided exclusively for consumers' personal, non-commercial use and may not be used for any purpose other than to identify prospective properties consumers may be interested in purchasing. Information is deemed reliable but is not guaranteed accurate by the BLC® listing service or Nate Vanpelt | eXp Realty, LLC.

Based on information submitted to the MLS GRID as of 2026-10-11T00:25:07.387. All data is obtained from various sources and may not have been verified by broker or MLS GRID. Supplied Open House Information is subject to change without notice. All information should be independently reviewed and verified for accuracy. Properties may or may not be listed by the office/agent presenting the information.
Click here for MLS GRID DMCA Notice
 
https://bt-photos.global.ssl.fastly.net/indy/1280_boomver_1_22125855-1.jpg https://bt-photos.global.ssl.fastly.net/indy/1280_boomver_1_22125855-1.jpg https://bt-photos.global.ssl.fastly.net/indy/1280_boomver_1_22125855-1.jpg
Logo
Nate Vanpelt | eXp Realty, LLC
9465 Counselors Row
Indianapolis IN, 46240