



Description
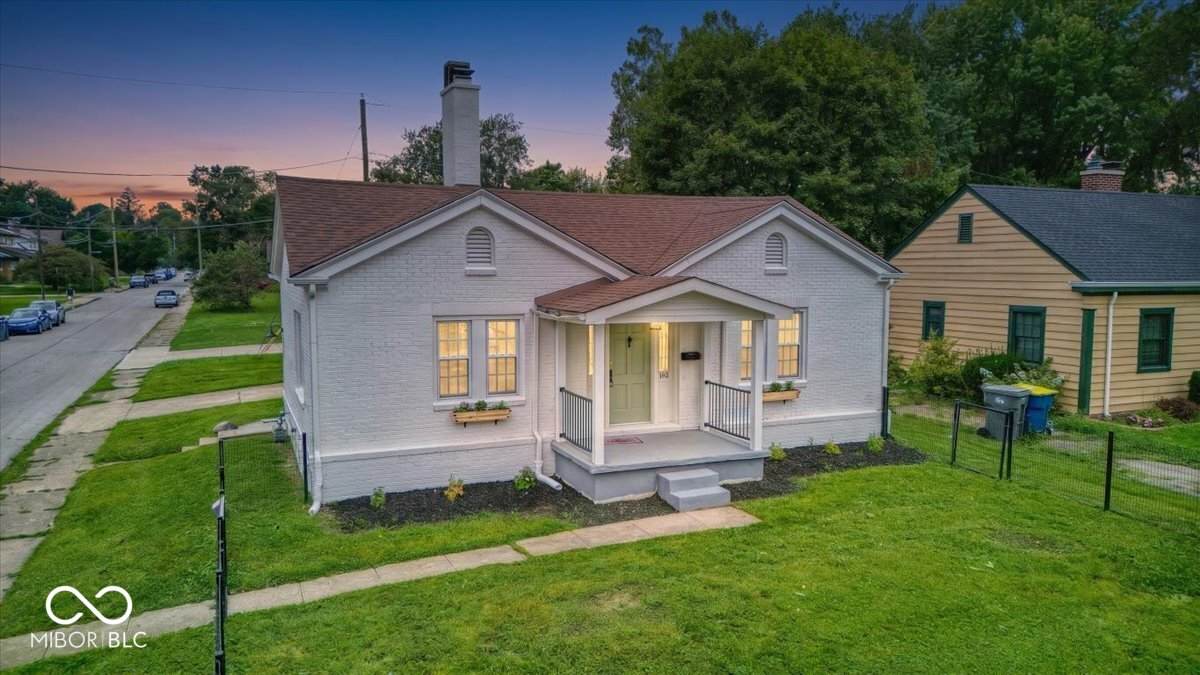
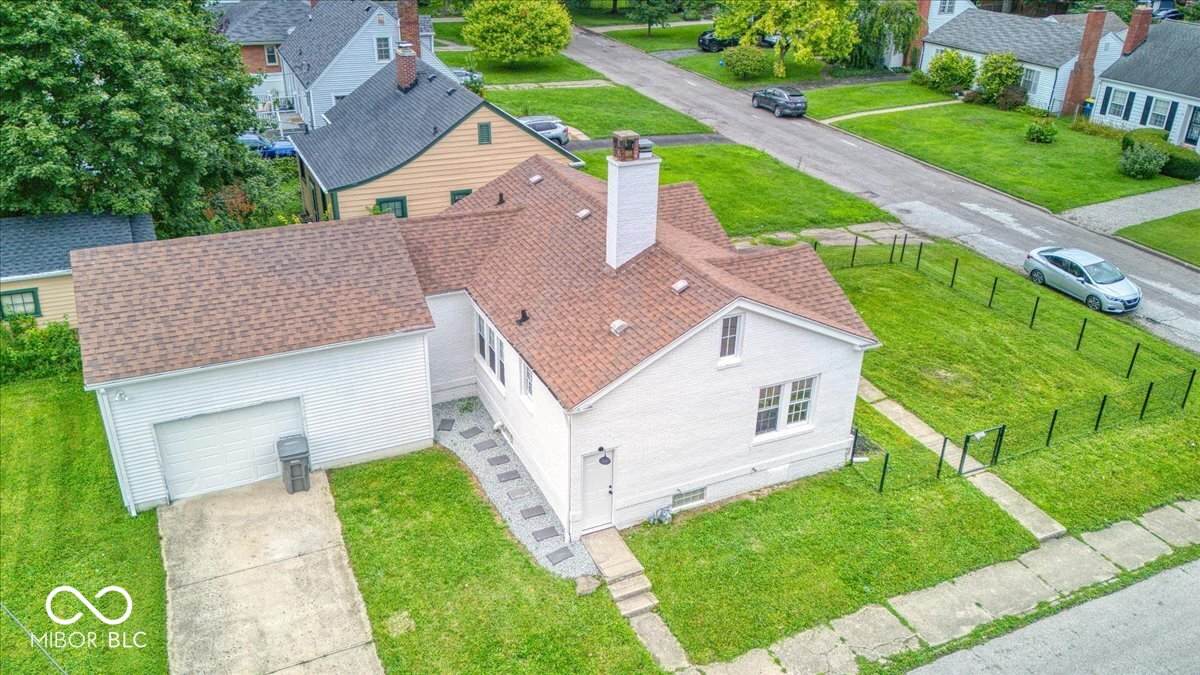
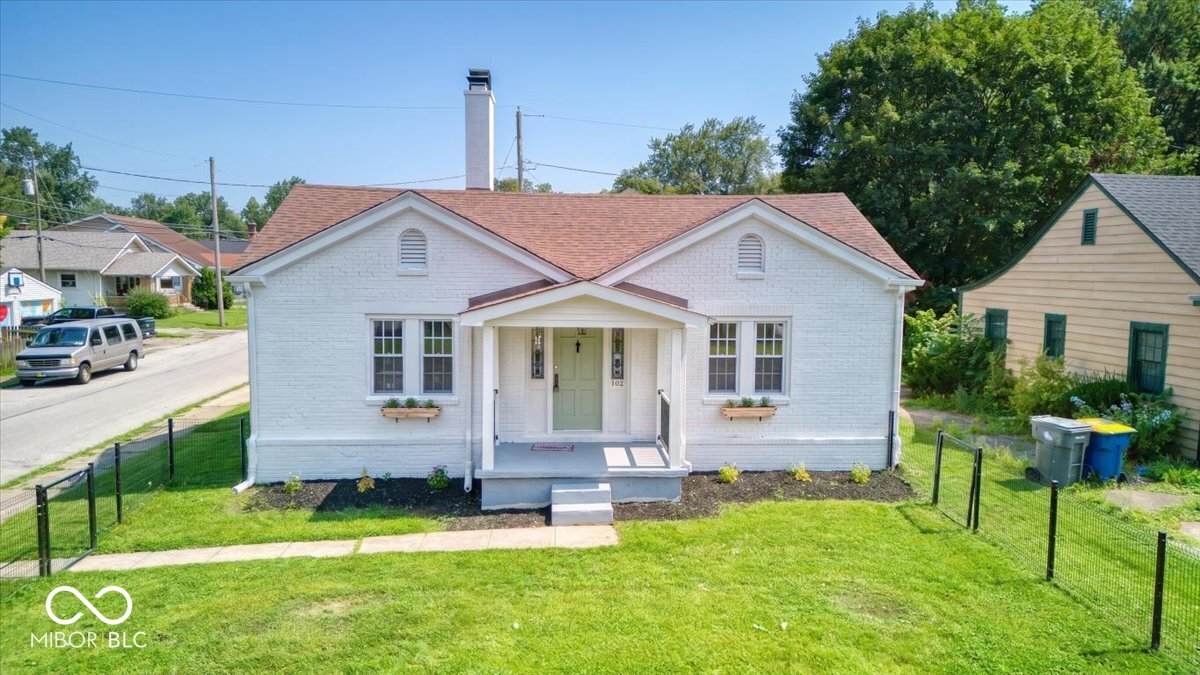
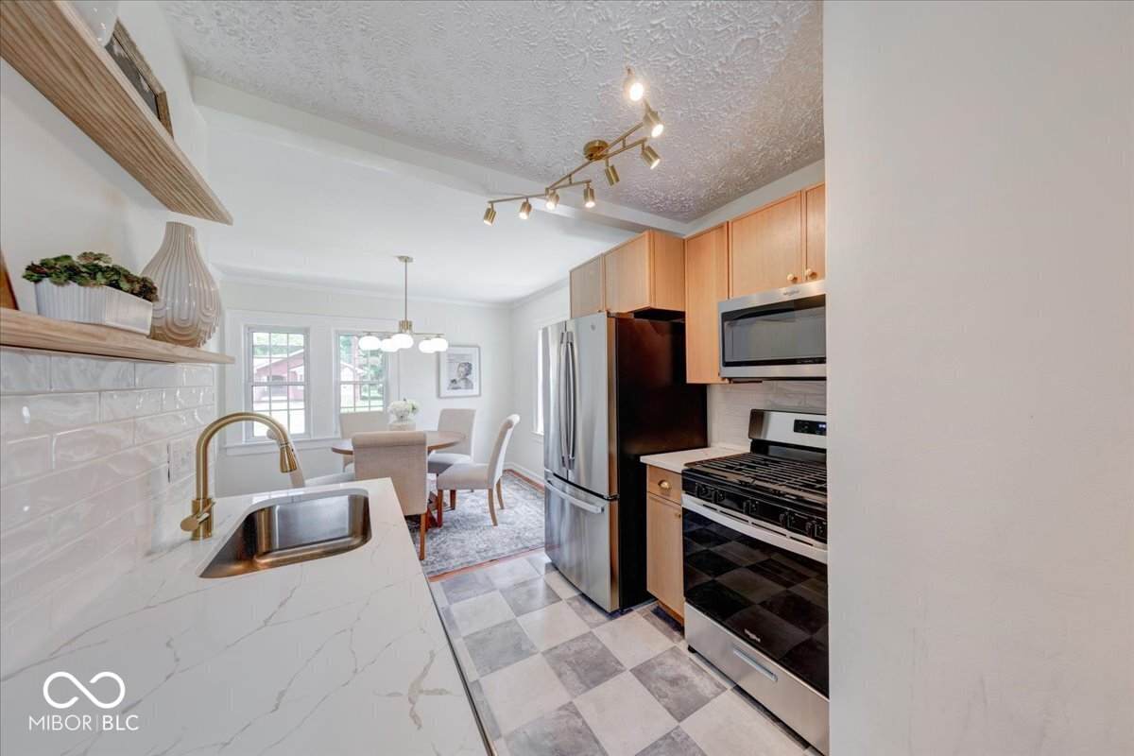
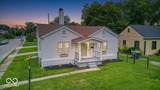
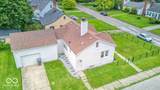
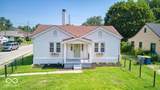
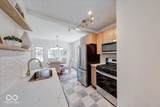
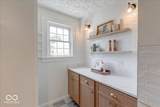
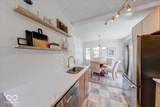
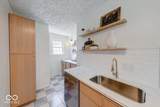
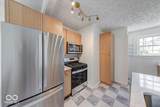
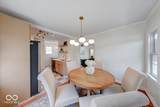
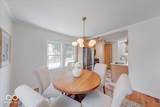
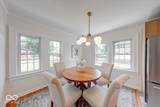
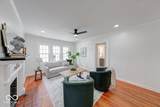
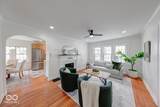
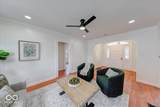
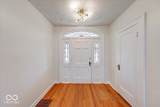
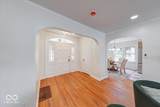
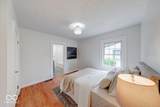
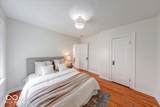
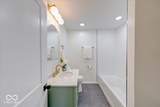
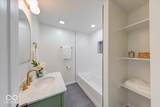
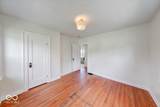
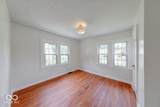
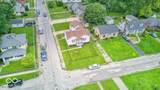
Step into timeless charm in this beautifully maintained 2 bedroom, 2 full bath brick home near historic Irvington, complete with a full basement. Original hardwood floors, arched doorways, and classic architectural details fill the space with character, while abundant natural light brings every room to life. The living room's original fireplace with painted mantel serves as a cozy focal point, and stained-glass sidelights and a fanlight frame the front entry with historic elegance. The updated kitchen is made for everyday living and entertaining, featuring new cabinetry, granite countertops, a dedicated coffee bar nook, tile flooring, a stylish backsplash, and brand-new stainless steel appliances. Both full bathrooms have been thoughtfully renovated with new tiled showers, vanities, and fixtures - one with a striking accent ceiling, the other with a warm wood-plank ceiling for a spa-like feel. Outside, the classic brick exterior and fenced yard complement the home's historic appeal, offering both curb appeal and privacy. A 1-car garage with exterior access provides convenient parking and additional storage. Situated near Irvington's popular restaurants, parks, trails, shopping, and local attractions, this move-in-ready home combines historic character with thoughtful modern updates.
-
2BEDS
-
0.12ACRES
-
2BATHS
-
01/2 BATHS
-
1,030SQFT
-
$228$/SQFT
Description
Step into timeless charm in this beautifully maintained 2 bedroom, 2 full bath brick home near historic Irvington, complete with a full basement. Original hardwood floors, arched doorways, and classic architectural details fill the space with character, while abundant natural light brings every room to life. The living room's original fireplace with painted mantel serves as a cozy focal point, and stained-glass sidelights and a fanlight frame the front entry with historic elegance. The updated kitchen is made for everyday living and entertaining, featuring new cabinetry, granite countertops, a dedicated coffee bar nook, tile flooring, a stylish backsplash, and brand-new stainless steel appliances. Both full bathrooms have been thoughtfully renovated with new tiled showers, vanities, and fixtures - one with a striking accent ceiling, the other with a warm wood-plank ceiling for a spa-like feel. Outside, the classic brick exterior and fenced yard complement the home's historic appeal, offering both curb appeal and privacy. A 1-car garage with exterior access provides convenient parking and additional storage. Situated near Irvington's popular restaurants, parks, trails, shopping, and local attractions, this move-in-ready home combines historic character with thoughtful modern updates.
© 2026 Metropolitan Indianapolis Board of REALTORS®. IDX information is provided exclusively for consumers' personal, non-commercial use and may not be used for any purpose other than to identify prospective properties consumers may be interested in purchasing. Information is deemed reliable but is not guaranteed accurate by the BLC® listing service or Nate Vanpelt | eXp Realty, LLC.
Based on information submitted to the MLS GRID as of 2026-10-16T13:26:01.853. All data is obtained from various sources and may not have been verified by broker or MLS GRID. Supplied Open House Information is subject to change without notice. All information should be independently reviewed and verified for accuracy. Properties may or may not be listed by the office/agent presenting the information.
Click here for MLS GRID DMCA Notice