























Skip To Content

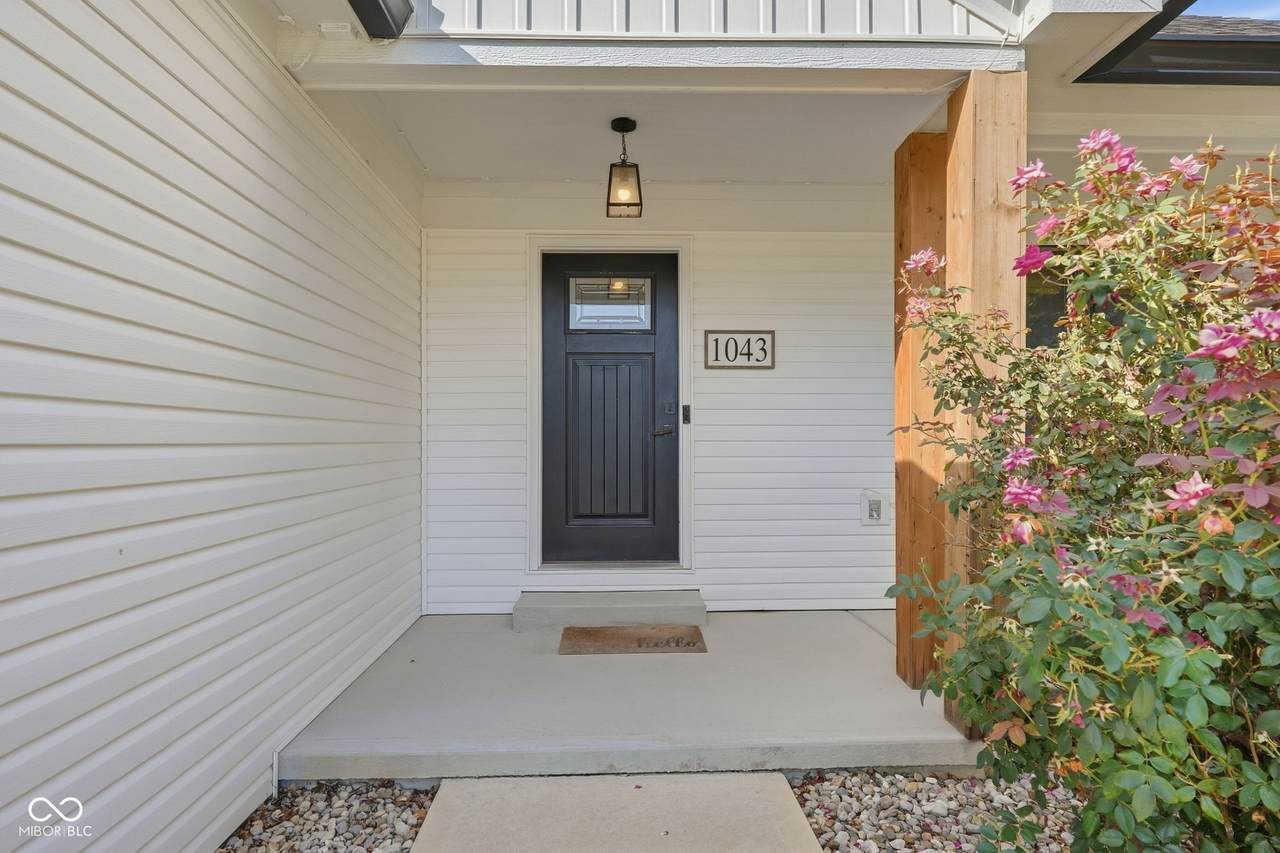
1043 Shadowlawn Avenue

Greencastle, IN 46135
  • $379,900
  • STATUS: Active
  • ON SITE: 32 Days
  • MLS #: 22125753
UPDATED: 30 min ago
$379,900
  • 4
    BEDS
  • 0.25
    ACRES
  • 3
    BATHS
  • 0
    1/2 BATHS
  • 2,409
    SQFT
  • $158
    $/SQFT
Neighborhood:
Type:
Single-Family Home
Built:
2021
County:

School Information

Elementary School:
Middle School:
School District:

Description

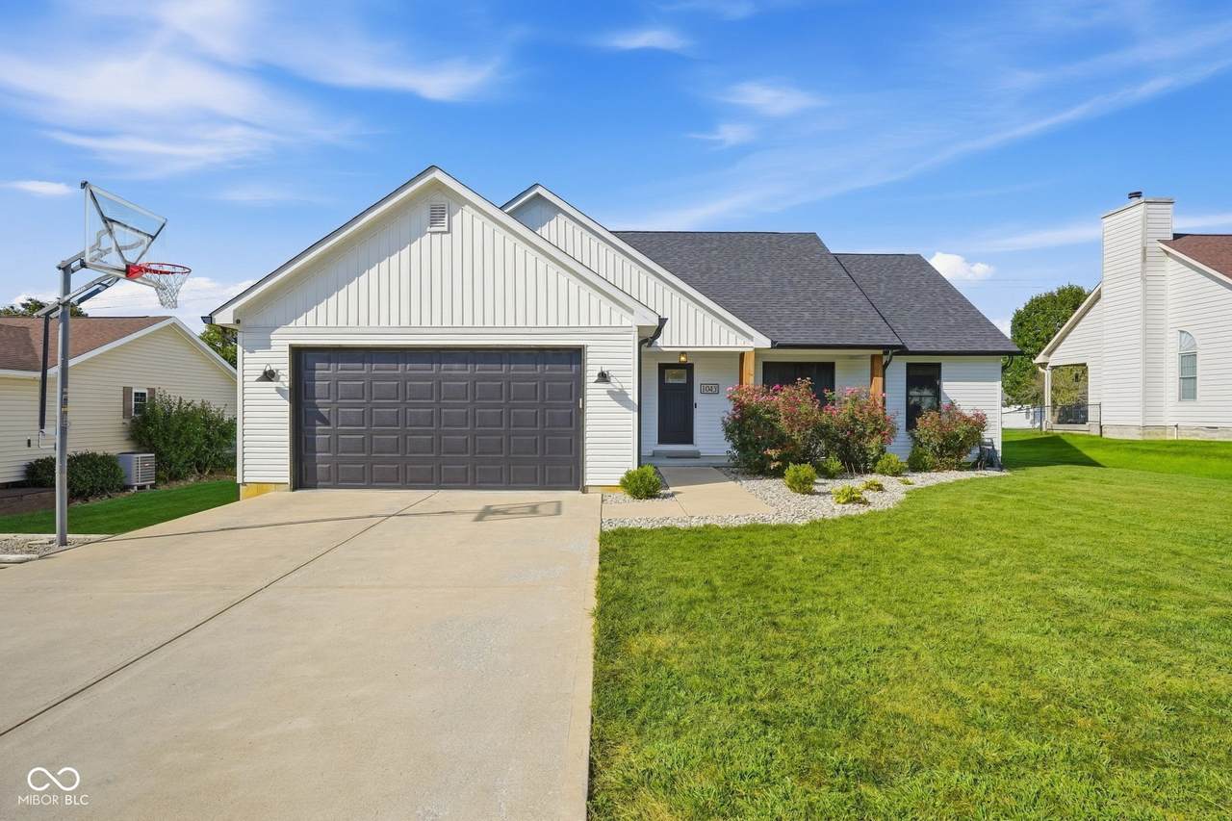
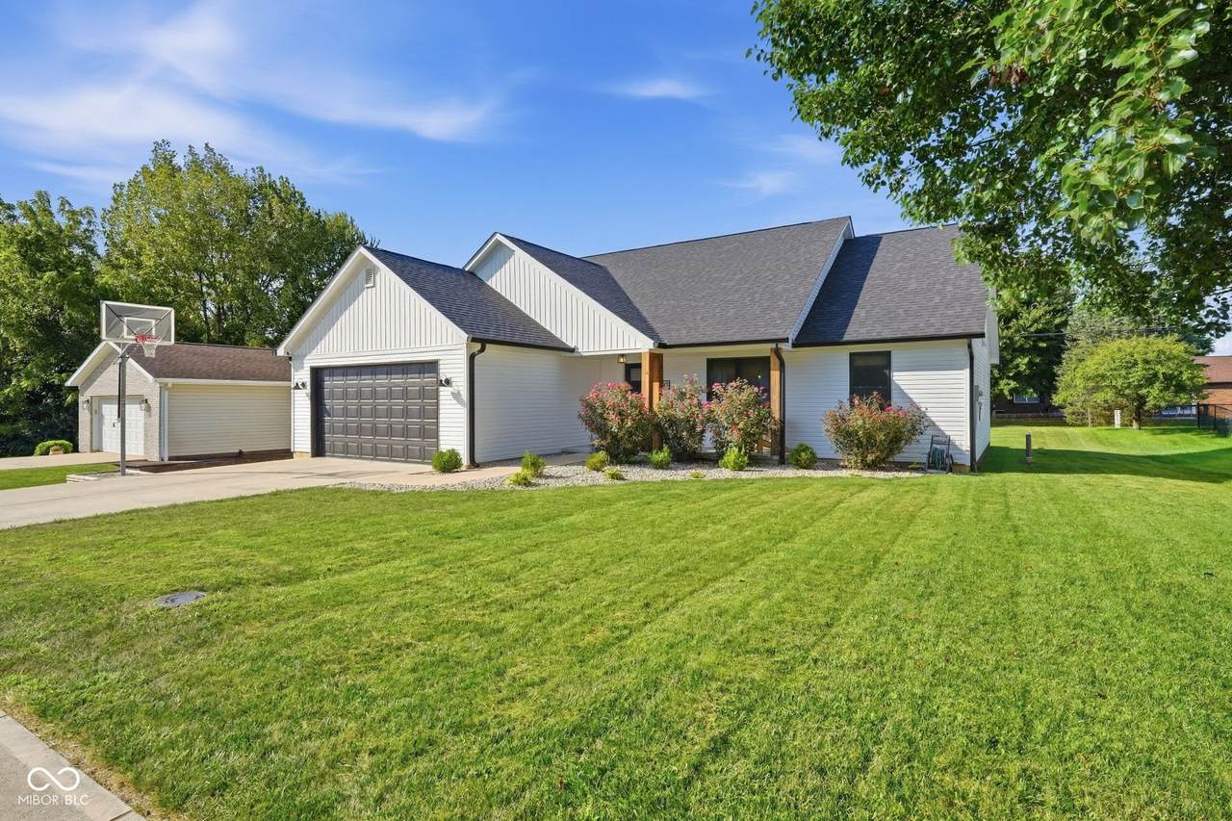
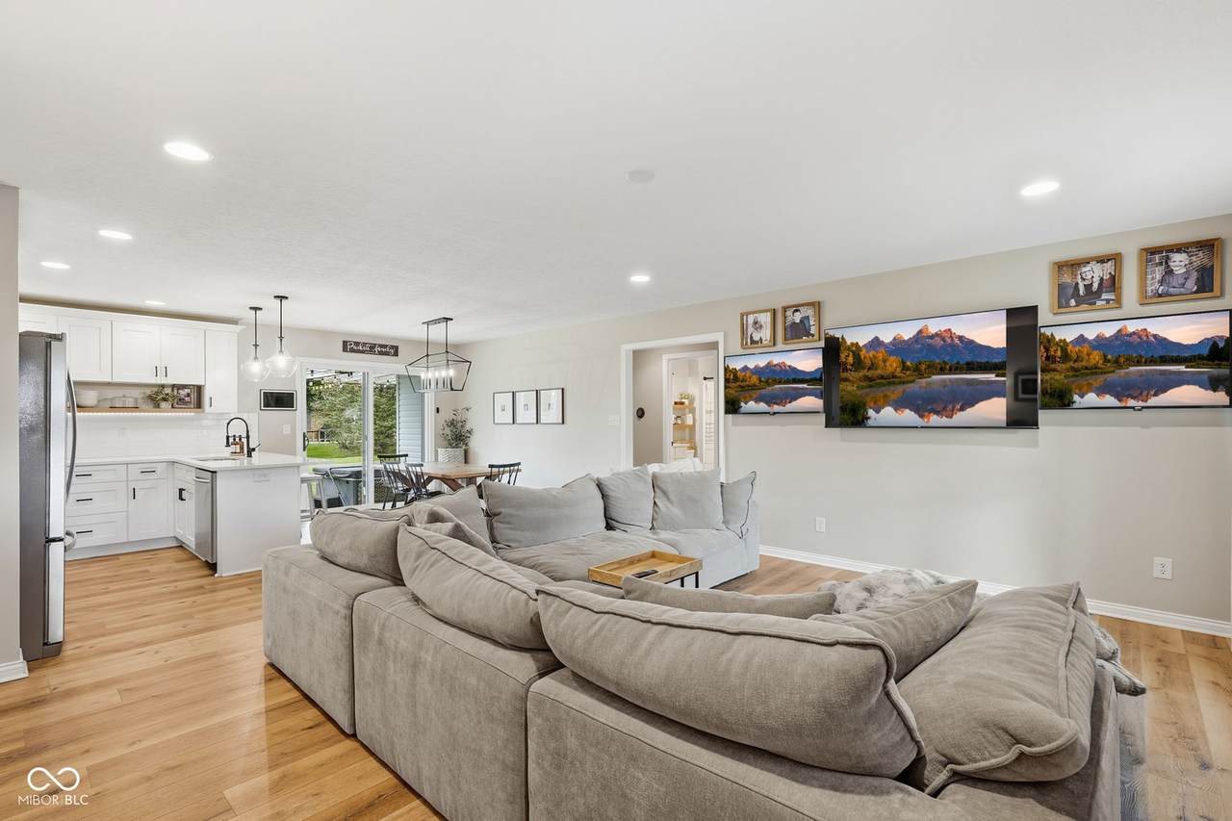
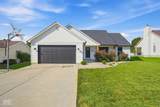
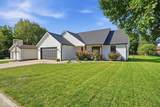
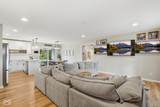
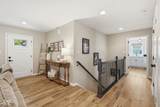
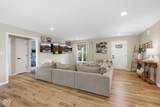
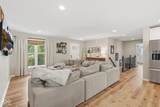
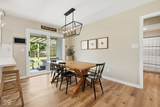
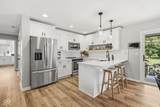
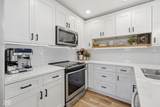
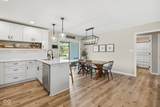
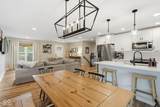
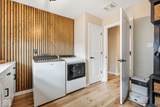
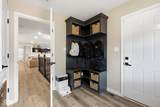
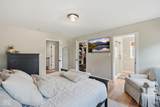
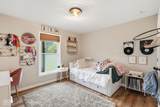
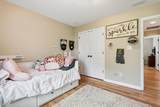
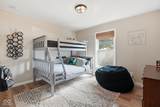
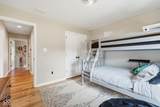
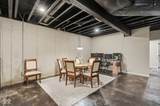
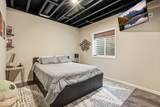
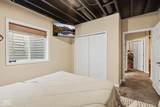
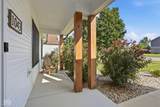
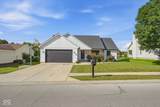
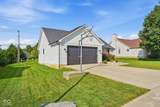
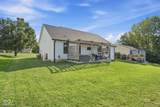
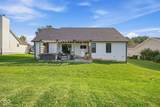
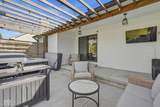
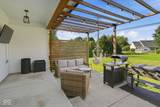
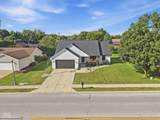
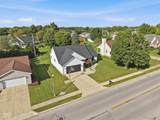
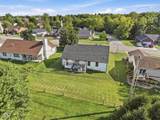
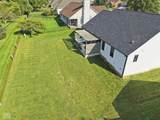
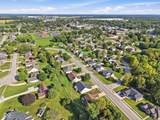
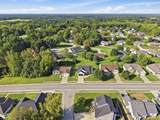
Beautifully maintained 4-bedroom, 3-bathroom home that offers modern design, custom finishes, and approximately 2400 square feet of finished living space. The main level features an open-concept layout with luxury vinyl plank flooring, custom kitchen cabinetry, granite countertops, and seamless flow between the kitchen, dining, and living areas. The split-bedroom floor plan includes a spacious primary suite with a walk-in closet and private bath, plus two additional bedrooms with built-in cabinetry. Custom vanities and granite countertops are featured in all bathrooms and the laundry room. Step outside from the dining area onto the covered back porch, complete with pergola and hot tub-perfect for relaxing or entertaining. The partially finished basement offers additional space with 10-foot ceilings, stained concrete flooring, a finished stairway, fourth bedroom, full bathroom, game/rec room, family room, and mechanical room/office area. This expansive lower level provides endless opportunities for future finishing or storage. Additional highlights include smart lighting throughout, Govee exterior lighting, white vinyl siding, a two-car garage, and a quarter-acre lot. This newer home offers exceptional space, style, and functionality-schedule your showing today!

Monthly Payment Calculator


© 2026 Metropolitan Indianapolis Board of REALTORS®. IDX information is provided exclusively for consumers' personal, non-commercial use and may not be used for any purpose other than to identify prospective properties consumers may be interested in purchasing. Information is deemed reliable but is not guaranteed accurate by the BLC® listing service or Nate Vanpelt | eXp Realty, LLC.

Based on information submitted to the MLS GRID as of 2026-10-16T15:26:04.167. All data is obtained from various sources and may not have been verified by broker or MLS GRID. Supplied Open House Information is subject to change without notice. All information should be independently reviewed and verified for accuracy. Properties may or may not be listed by the office/agent presenting the information.
Click here for MLS GRID DMCA Notice
www.myindyhome.com/homes/181160092
Print Image

1043 Shadowlawn Avenue Greencastle, IN 46135

  • Price: $379,900
  • Status: Active
  • On Site: 32 Days
  • Updated: 30 min ago
  • MLS #: 22125753
4
Beds
3
Baths
0
½ Baths
0.25
Acres
2,409
SQFT
$158
$/SQFT
2021
Built
Neighborhood:
Deerfield
County:
Putnam
Area:
6714 - Putnam - Greencastle
Elementary School:
Deer Meadow Primary School
Middle School:
Greencastle Middle School
High School:
Greencastle Senior High School
School District:
Greencastle Community
Property Description
Beautifully maintained 4-bedroom, 3-bathroom home that offers modern design, custom finishes, and approximately 2400 square feet of finished living space. The main level features an open-concept layout with luxury vinyl plank flooring, custom kitchen cabinetry, granite countertops, and seamless flow between the kitchen, dining, and living areas. The split-bedroom floor plan includes a spacious primary suite with a walk-in closet and private bath, plus two additional bedrooms with built-in cabinetry. Custom vanities and granite countertops are featured in all bathrooms and the laundry room. Step outside from the dining area onto the covered back porch, complete with pergola and hot tub-perfect for relaxing or entertaining. The partially finished basement offers additional space with 10-foot ceilings, stained concrete flooring, a finished stairway, fourth bedroom, full bathroom, game/rec room, family room, and mechanical room/office area. This expansive lower level provides endless opportunities for future finishing or storage. Additional highlights include smart lighting throughout, Govee exterior lighting, white vinyl siding, a two-car garage, and a quarter-acre lot. This newer home offers exceptional space, style, and functionality-schedule your showing today!
Exterior Features

Architectural Style Traditional Construction Materials Vinyl Siding Foundation Details Concrete Perimeter Garage Sq Ft 484 Garage YN Yes Horse Amenities None Levels One Parking Features Attached Porch Patio

Interior Features

Appliances Electric CooktopDishwasherElectric Water HeaterDisposalMicrowaveRefrigeratorWater Softener Rented Basement Ceiling - 9+ feetPartially Finished Basement YN Yes Below Grade Finished Area 803 Building Area Total 3212 Cooling Central Air Eating Area Dining Combo/KitchenDining Combo/Living Room Full Baths Basement 1 Full Baths Main 2 Full Baths MU 2 Full Baths Upper 0 Half Baths Basement 0 Half Baths Main 0 Half Baths MU 0 Half Baths Upper 0 Heating Electric Interior Features Attic AccessBath Sinks Double MainHi-Speed Internet AvailblEat-in KitchenPantryStorageWalk-In Closet(s) Main Level Bedrooms 3 Main Level Sq Ft 1606 Primary Bedroom Description Closet Walk in Rooms Master Bedroom (Main Level 15x13) Laundry (Main Level 8x8) Kitchen (Main Level 9x7) Living Room (Main Level 20x18) Bedroom 2 (Main Level 12x11) Bedroom 3 (Main Level 12x11) Dining Room (Main Level 9x7) Family Room (Basement Level 18x10) Bedroom 4 (Basement Level 11x11) Play Room (Basement Level 22x16) Rooms MU 7 Rooms Total MU 7 Sq Ft MU 1606 Upper Sq Ft 0

Property Features

Accessibility Features YN No Acres 1/4-1/2 Acre Association YN No Dpr YN Yes Laundry Main Level New Construction YN No Possession Closing Property Attached YN No Property Sub Type Single Family Residence Rooms Total 10 Semi Annual Property Tax Amt 1035 Solid Waste No Tax Exemption Homestead Tax Exemption Tax Year 2025 Township Greencastle Transaction Type Sale Water Source Public

Listing provided courtesy of Prime Real Estate: . © 2026 Metropolitan Indianapolis Board of REALTORS®. Information Deemed Reliable But Not Guaranteed.


© 2026 Metropolitan Indianapolis Board of REALTORS®. IDX information is provided exclusively for consumers' personal, non-commercial use and may not be used for any purpose other than to identify prospective properties consumers may be interested in purchasing. Information is deemed reliable but is not guaranteed accurate by the BLC® listing service or Nate Vanpelt | eXp Realty, LLC.

Based on information submitted to the MLS GRID as of 2026-10-16T15:26:04.167. All data is obtained from various sources and may not have been verified by broker or MLS GRID. Supplied Open House Information is subject to change without notice. All information should be independently reviewed and verified for accuracy. Properties may or may not be listed by the office/agent presenting the information.
Click here for MLS GRID DMCA Notice
 
https://bt-photos.global.ssl.fastly.net/indy/1280_boomver_1_22125753-1.jpg https://bt-photos.global.ssl.fastly.net/indy/1280_boomver_1_22125753-1.jpg https://bt-photos.global.ssl.fastly.net/indy/1280_boomver_1_22125753-1.jpg
Logo
Nate Vanpelt | eXp Realty, LLC
9465 Counselors Row
Indianapolis IN, 46240