



























Description
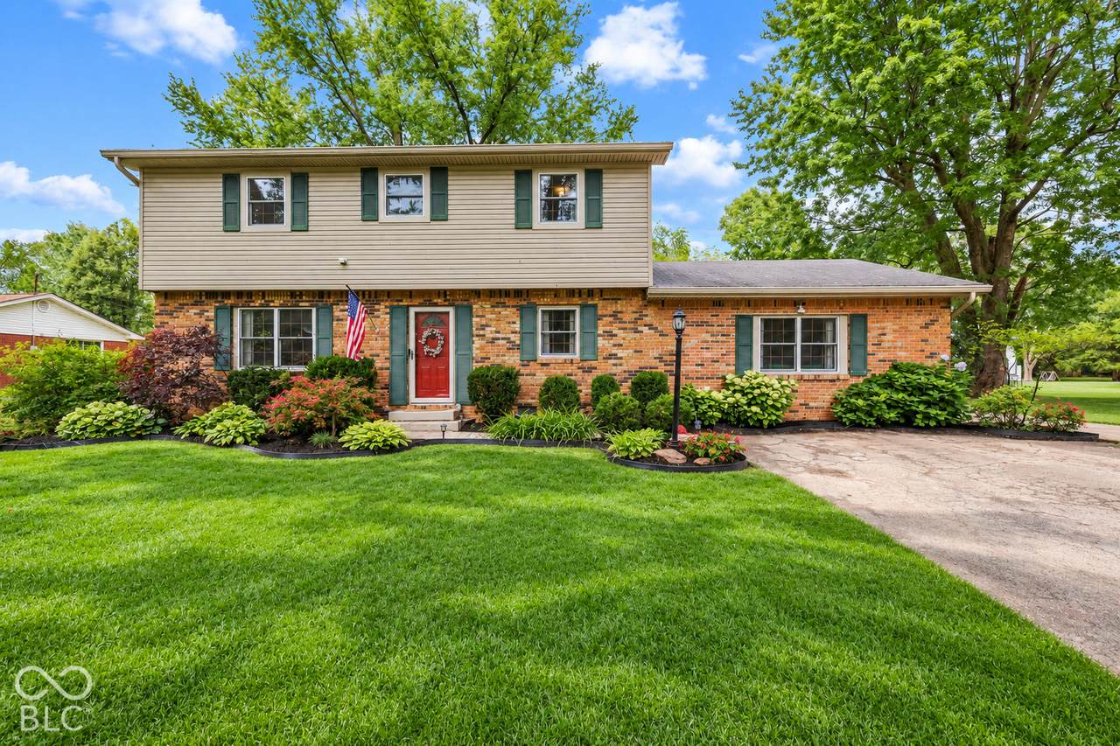
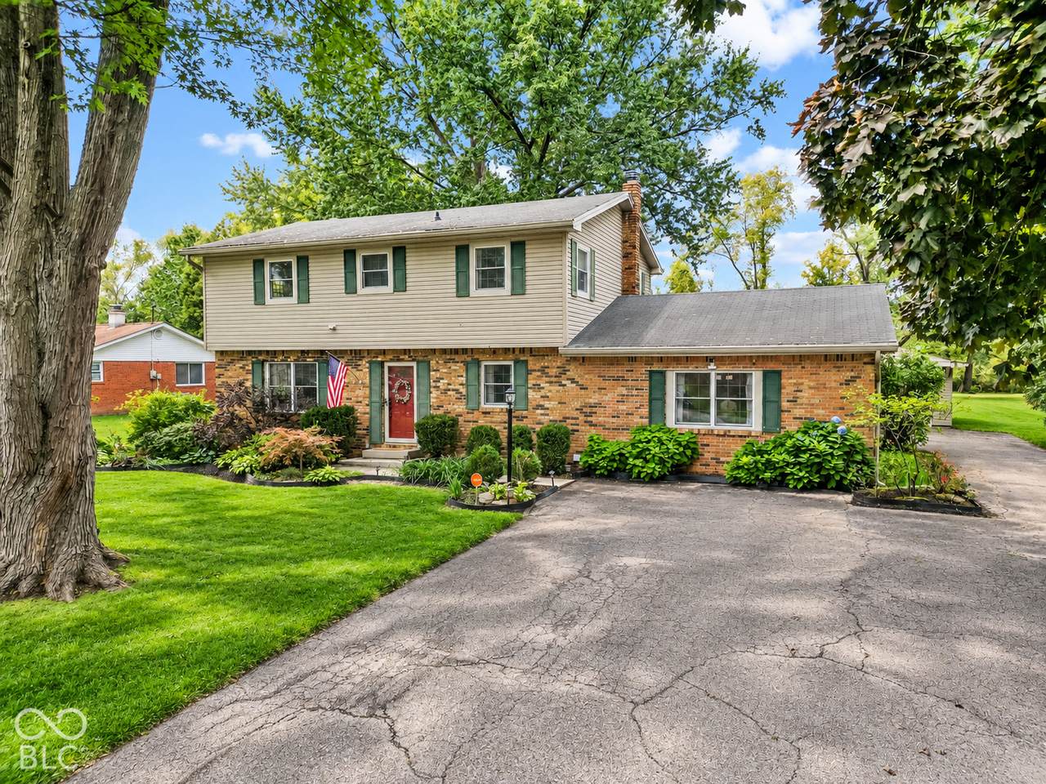
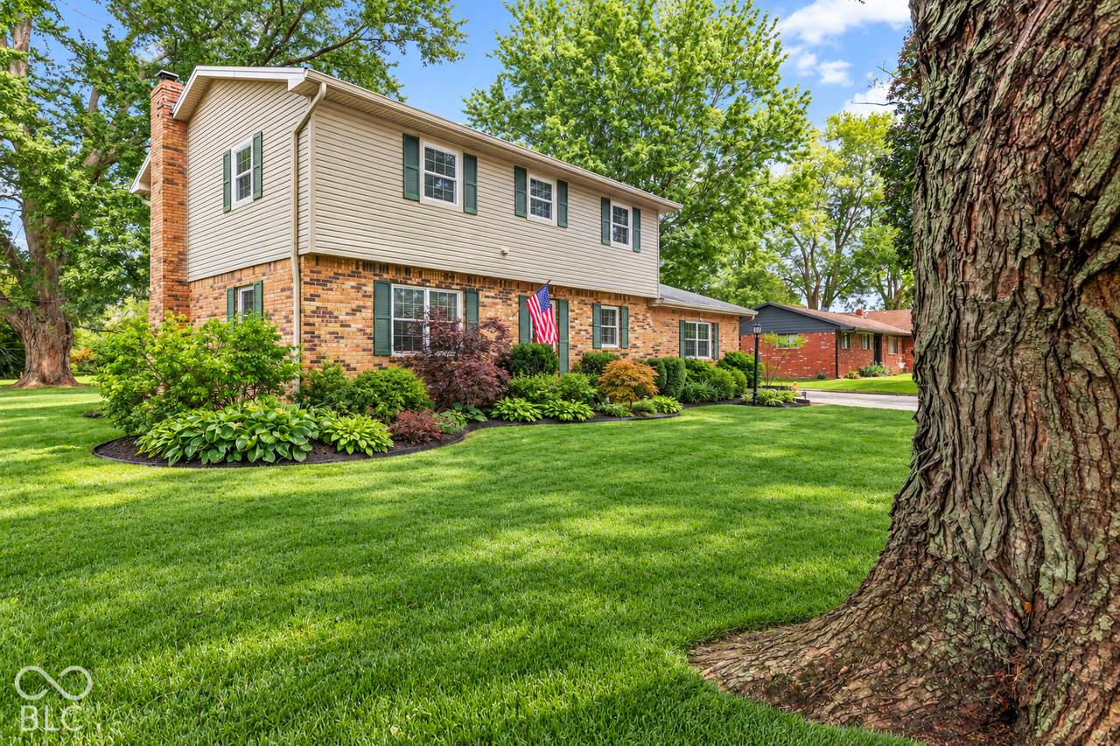
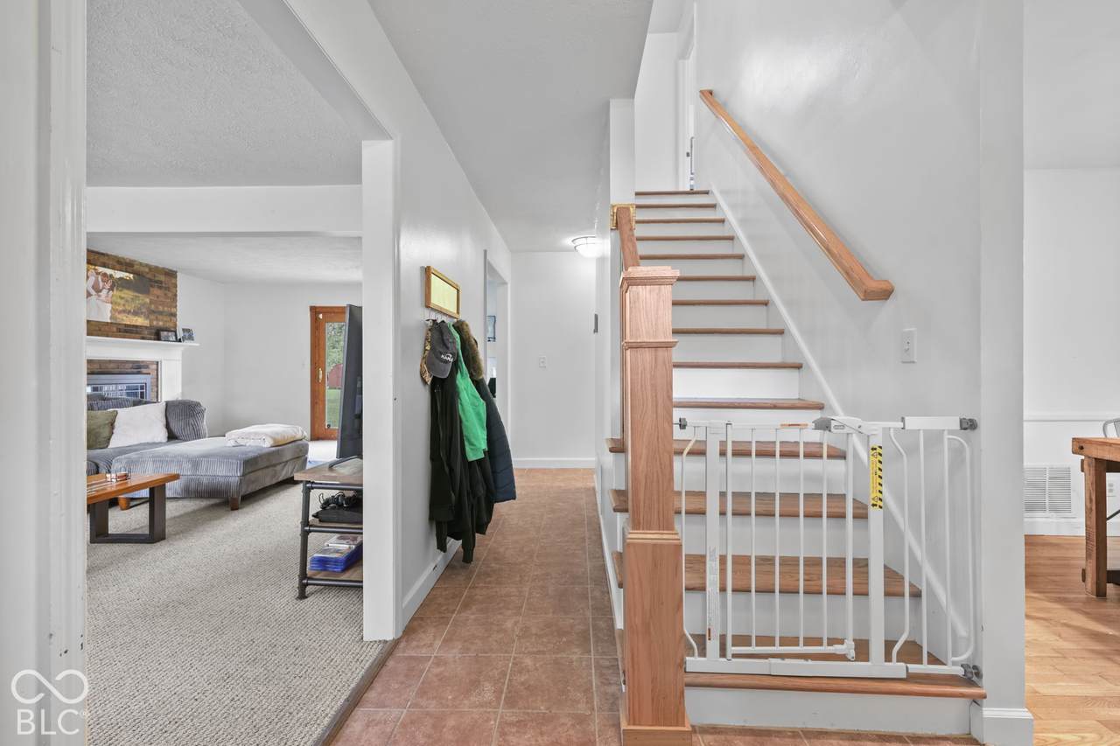
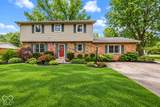
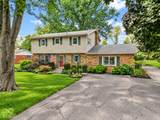
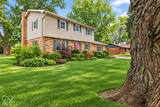
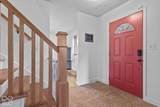
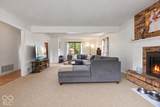
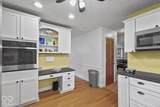
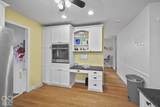
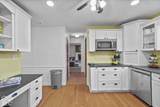
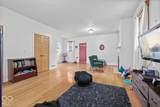
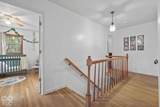
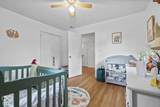
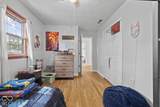
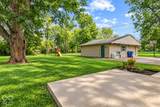
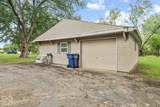
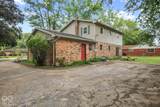
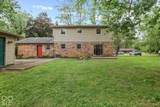
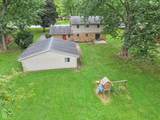
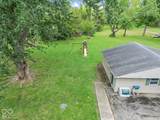
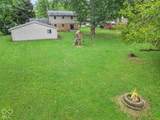
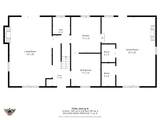
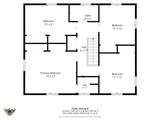
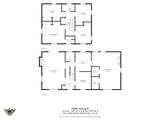
Rarely do you find this much space, privacy, and convenience all in one place! Tucked away on a peaceful cul-de-sac with NO HOA, this beautiful 4-bedroom, 2.5-bath home offers 2,374 sq. ft. of living space on an impressive .72-acre lot with mature trees and a tree-lined backyard. Located in Hendricks County, within AVON COMMUNITY SCHOOLS, it offers a quiet setting just minutes from shopping, dining, and everyday conveniences. Inside, enjoy two spacious living areas on the main level, a beautiful formal dining room, and two fireplaces that add warmth and character. The remodeled kitchen features newer appliances and plenty of space for everyday living and entertaining. Major updates include a new HVAC system, water heater, water softener, and reverse osmosis system installed in kitchen - all completed in 2024. Outside, the expansive yard offers plenty of room for entertaining, gardening, play, pets, or simply relaxing in a peaceful setting. An empty adjacent lot to the north adds to the open and spacious feel. The low-maintenance vinyl and brick exterior, oversized detached garage, and large driveway provide excellent parking, storage, and workspace options. The home is serviced by well and septic, with the septic recently cleaned out. With NO HOA, a large lot, quiet cul-de-sac location, remodeled kitchen, two living spaces, two fireplaces, major updates, and an oversized garage, 10566 Andrea Ct. offers a wonderful combination of space, comfort, privacy, and convenience.
-
4BEDS
-
0.77ACRES
-
2BATHS
-
11/2 BATHS
-
2,374SQFT
-
$143$/SQFT
School Information
Description
Rarely do you find this much space, privacy, and convenience all in one place! Tucked away on a peaceful cul-de-sac with NO HOA, this beautiful 4-bedroom, 2.5-bath home offers 2,374 sq. ft. of living space on an impressive .72-acre lot with mature trees and a tree-lined backyard. Located in Hendricks County, within AVON COMMUNITY SCHOOLS, it offers a quiet setting just minutes from shopping, dining, and everyday conveniences. Inside, enjoy two spacious living areas on the main level, a beautiful formal dining room, and two fireplaces that add warmth and character. The remodeled kitchen features newer appliances and plenty of space for everyday living and entertaining. Major updates include a new HVAC system, water heater, water softener, and reverse osmosis system installed in kitchen - all completed in 2024. Outside, the expansive yard offers plenty of room for entertaining, gardening, play, pets, or simply relaxing in a peaceful setting. An empty adjacent lot to the north adds to the open and spacious feel. The low-maintenance vinyl and brick exterior, oversized detached garage, and large driveway provide excellent parking, storage, and workspace options. The home is serviced by well and septic, with the septic recently cleaned out. With NO HOA, a large lot, quiet cul-de-sac location, remodeled kitchen, two living spaces, two fireplaces, major updates, and an oversized garage, 10566 Andrea Ct. offers a wonderful combination of space, comfort, privacy, and convenience.
© 2026 Metropolitan Indianapolis Board of REALTORS®. IDX information is provided exclusively for consumers' personal, non-commercial use and may not be used for any purpose other than to identify prospective properties consumers may be interested in purchasing. Information is deemed reliable but is not guaranteed accurate by the BLC® listing service or Nate Vanpelt | eXp Realty, LLC.
Based on information submitted to the MLS GRID as of 2026-10-16T13:26:01.853. All data is obtained from various sources and may not have been verified by broker or MLS GRID. Supplied Open House Information is subject to change without notice. All information should be independently reviewed and verified for accuracy. Properties may or may not be listed by the office/agent presenting the information.
Click here for MLS GRID DMCA Notice