




Description
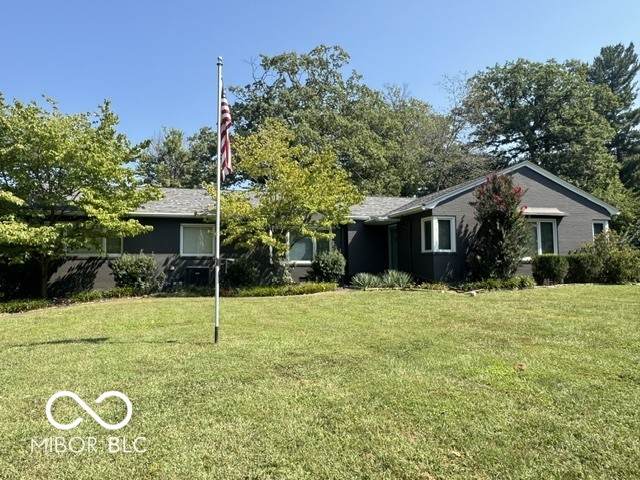
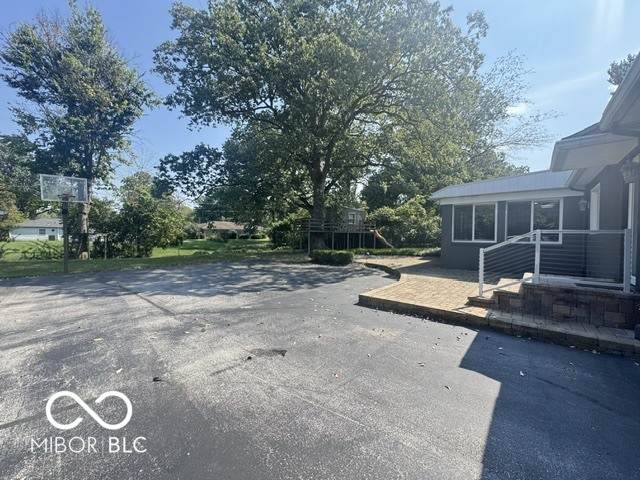
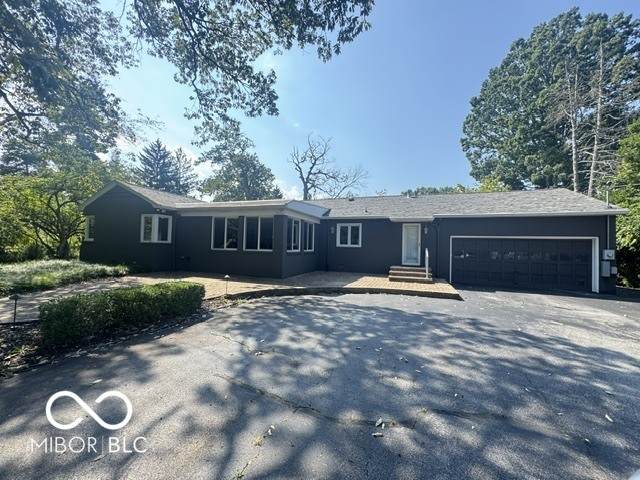
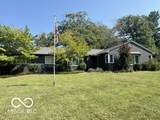
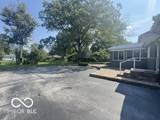
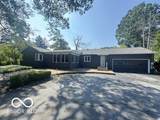
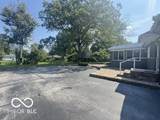
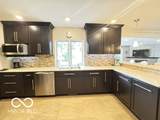
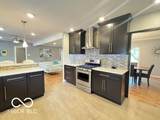
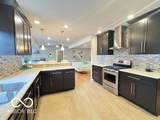
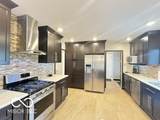
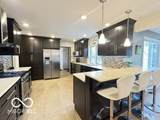
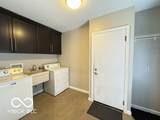
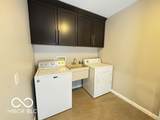
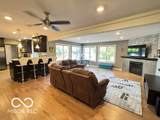
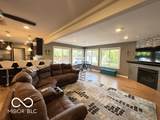
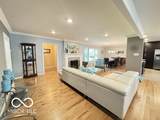
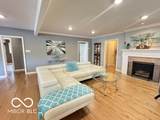
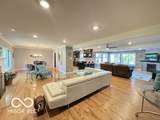
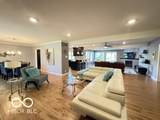
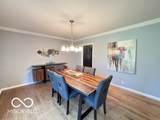
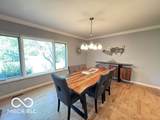
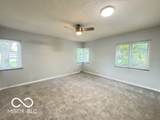
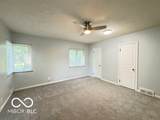
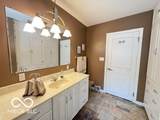
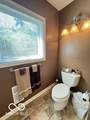
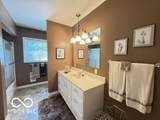
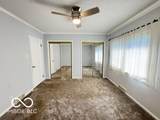
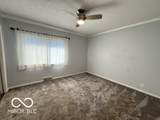
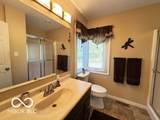
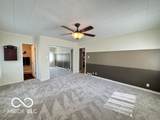
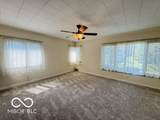
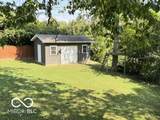
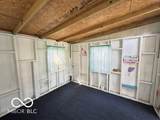
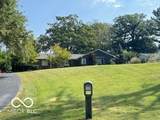
Immaculate Woodgate ranch style home for sale - 3 bedrooms, 2 full baths - meticulously maintained with a long list of documented improvements. A complete 2014 renovation transformed the main living area into an open-concept plan (steel beams), with new drywall/skim coat, added insulation, new electrical throughout the main space, recessed LED lighting, Pella & Anderson windows, ceiling fans, upgraded fireplaces and a fully remodeled kitchen featuring soft-close cabinetry, pull-outs, pantry, solid-surface countertops, tile backsplash, range hood, under-cabinet lighting and new Energy Star appliances. Flooring and interior updates include hardwood in the dining, living, family rooms and hallway (2023), 24" tile in kitchen and laundry with partial cabinet interior replacement and Lazy Susan(2023), new carpeting in primary & east bedroom (2026) and middle bedroom (2019). Mechanical and exterior work: tankless water heater and 5-ton high-efficiency HVAC (2009), new electrical panel (2004), garage door opener (2011), new gutters/soffit/fascia (2007),new front porch/sidewalks (2006), driveway replacement (2005), exterior paint and water softener (2017), and a 20'12' Amish-built shed with roll-up door and loft (2018). Patio/brick pavers and landscaping professionally installed (2015). This gorgeous, thoroughly updated home is ready for its next owners.
-
3BEDS
-
0.62ACRES
-
2BATHS
-
01/2 BATHS
-
2,429SQFT
-
$140$/SQFT
Description
Immaculate Woodgate ranch style home for sale - 3 bedrooms, 2 full baths - meticulously maintained with a long list of documented improvements. A complete 2014 renovation transformed the main living area into an open-concept plan (steel beams), with new drywall/skim coat, added insulation, new electrical throughout the main space, recessed LED lighting, Pella & Anderson windows, ceiling fans, upgraded fireplaces and a fully remodeled kitchen featuring soft-close cabinetry, pull-outs, pantry, solid-surface countertops, tile backsplash, range hood, under-cabinet lighting and new Energy Star appliances. Flooring and interior updates include hardwood in the dining, living, family rooms and hallway (2023), 24" tile in kitchen and laundry with partial cabinet interior replacement and Lazy Susan(2023), new carpeting in primary & east bedroom (2026) and middle bedroom (2019). Mechanical and exterior work: tankless water heater and 5-ton high-efficiency HVAC (2009), new electrical panel (2004), garage door opener (2011), new gutters/soffit/fascia (2007),new front porch/sidewalks (2006), driveway replacement (2005), exterior paint and water softener (2017), and a 20'12' Amish-built shed with roll-up door and loft (2018). Patio/brick pavers and landscaping professionally installed (2015). This gorgeous, thoroughly updated home is ready for its next owners.
© 2026 Metropolitan Indianapolis Board of REALTORS®. IDX information is provided exclusively for consumers' personal, non-commercial use and may not be used for any purpose other than to identify prospective properties consumers may be interested in purchasing. Information is deemed reliable but is not guaranteed accurate by the BLC® listing service or Nate Vanpelt | eXp Realty, LLC.
Based on information submitted to the MLS GRID as of 2026-10-16T15:26:04.167. All data is obtained from various sources and may not have been verified by broker or MLS GRID. Supplied Open House Information is subject to change without notice. All information should be independently reviewed and verified for accuracy. Properties may or may not be listed by the office/agent presenting the information.
Click here for MLS GRID DMCA Notice