








Description
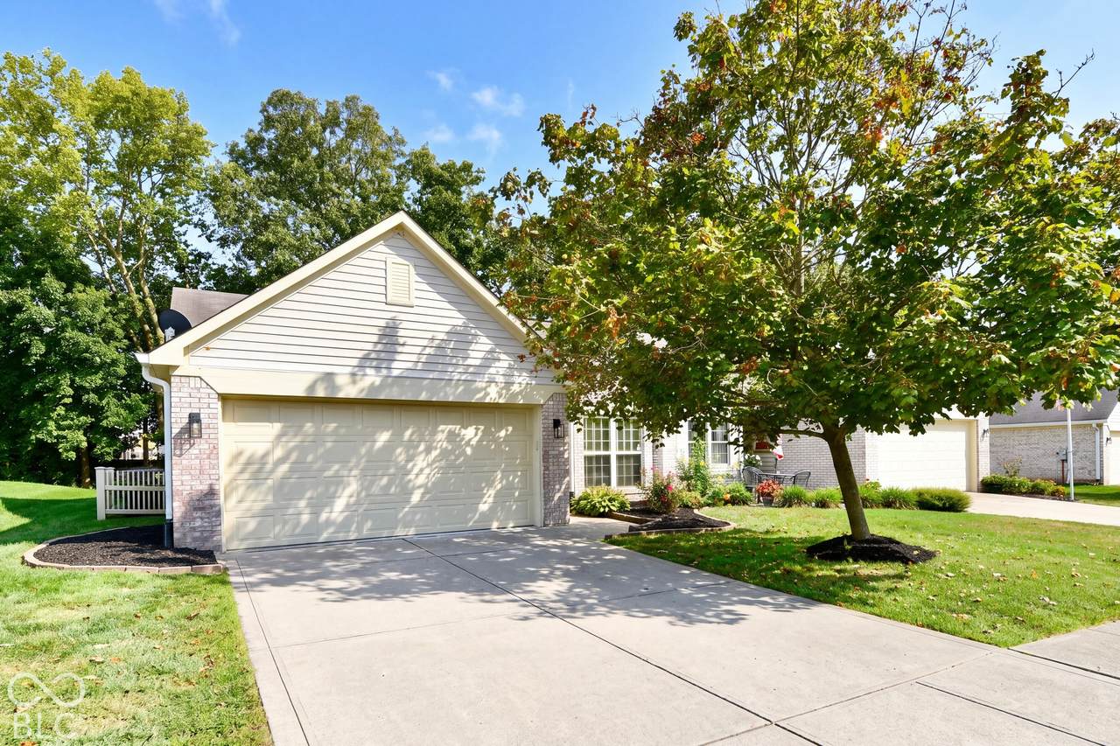
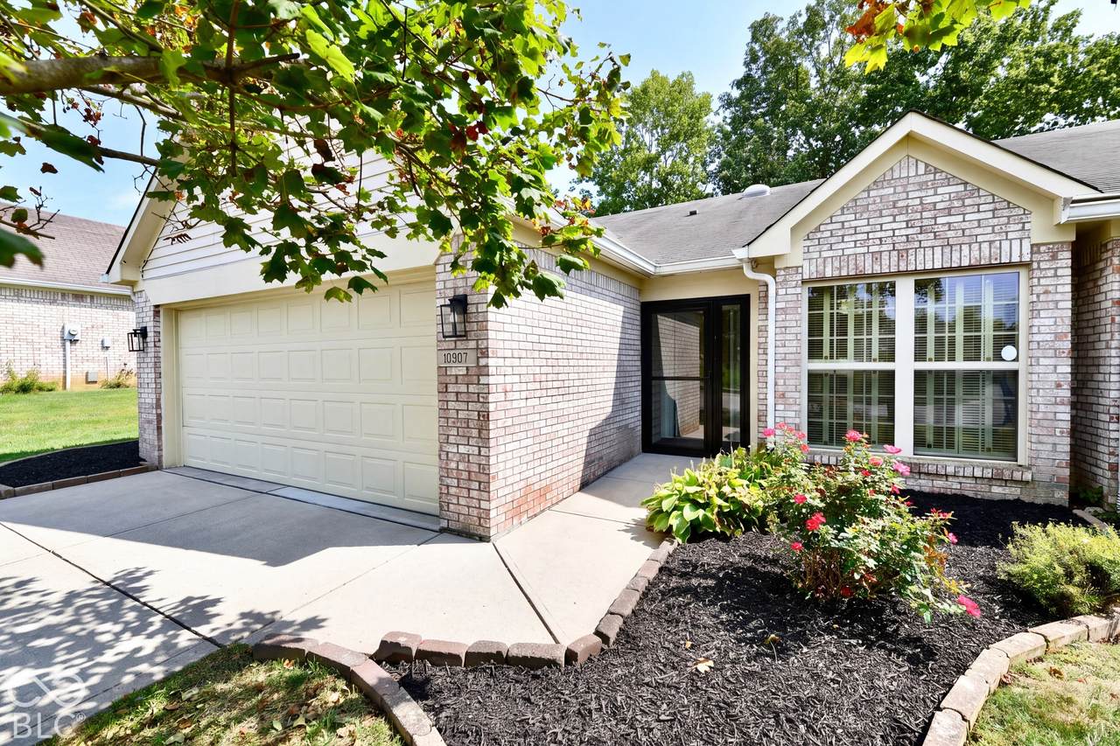
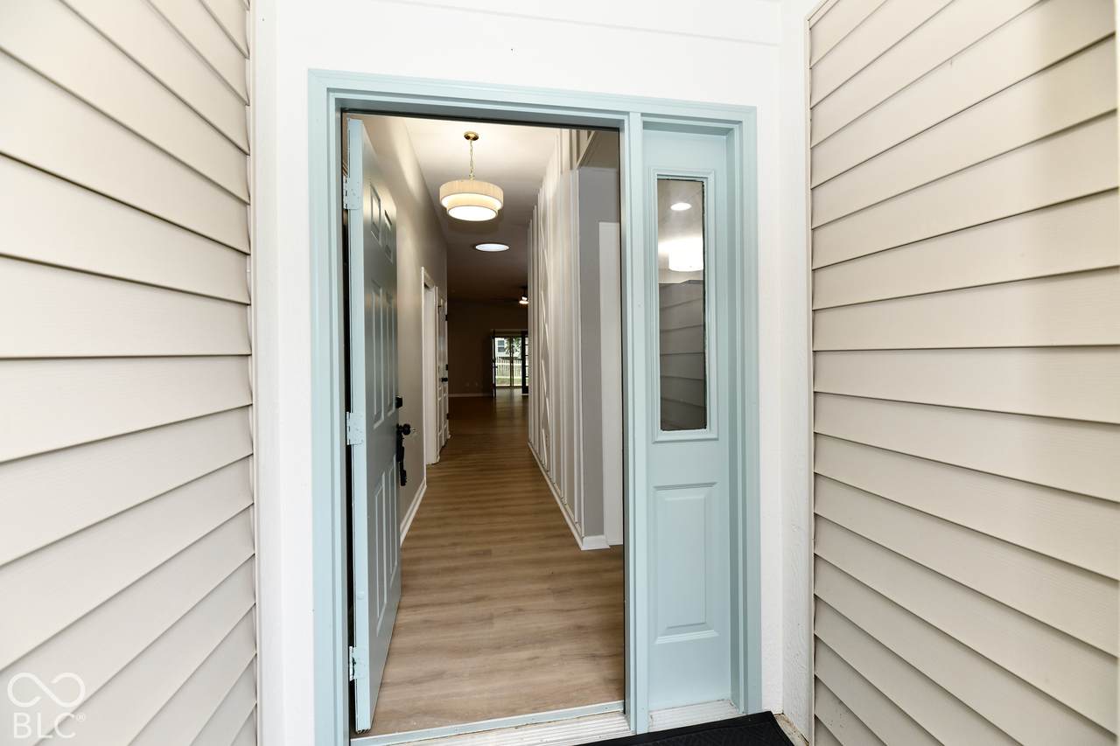
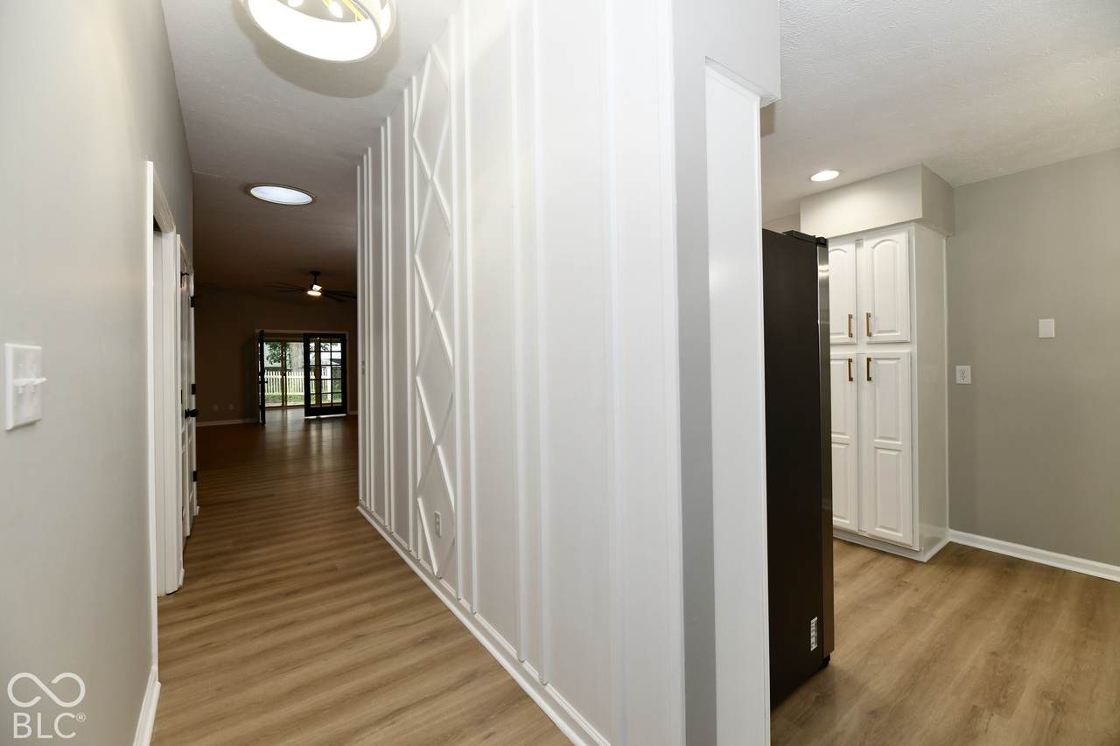
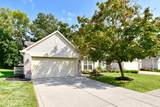
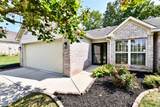
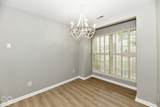
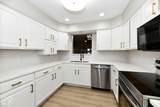
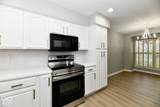
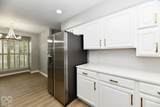
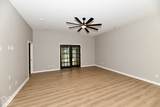
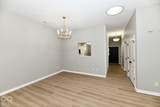
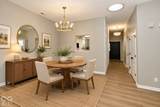
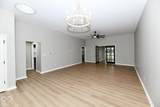
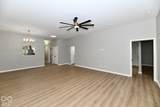
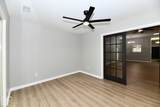
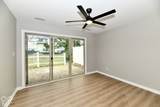
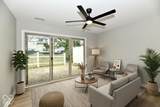
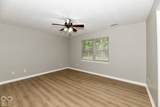
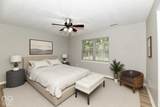
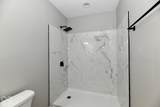
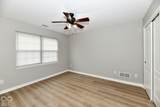
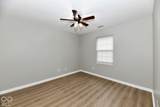
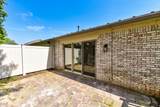
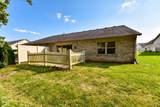
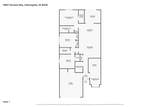
Welcome to the lifestyle you've been waiting for at Paddock at Stable Chase, a highly sought-after 55+ community known for its welcoming atmosphere, planned activities, and scenic walking paths. This expansive 3-bedroom, 2-bath condo offers the perfect blend of comfort, style, and low-maintenance living-giving you more time to enjoy the things that matter most. Step inside with cathedral ceilings and feel instantly at home in a light and inviting space featuring new flooring and beautiful new light fixtures throughout. At the heart of the home, the kitchen has been thoughtfully refreshed with brand-new appliances and stunning quartz countertops, creating a space that's as beautiful as it is functional-perfect for morning coffee, preparing meals, or gathering with friends and family. The spacious layout offers room to spread out, relax, and make the home truly your own. A fully tiled shower adds a touch of elegance to the bathroom, while the huge sunroom opens the door to endless possibilities. Imagine sipping your morning coffee surrounded by natural light, creating a cozy reading retreat, enjoying hobbies, entertaining guests, or simply having a peaceful place to unwind at the end of the day. Beyond your front door, enjoy the sense of community that makes Paddock at Stable Chase so special. With planned activities, welcoming neighbors, and scenic walking paths, there are plenty of opportunities to connect, stay active, and enjoy each season of life. This isn't just a condo-it's a place to slow down, gather, make memories, and truly enjoy coming home. Come experience the comfort, community, and carefree lifestyle waiting for you at Paddock at Stable Chase!
-
3BEDS
-
0.14ACRES
-
2BATHS
-
01/2 BATHS
-
1,733SQFT
-
$144$/SQFT
School Ratings & Info
Description
Welcome to the lifestyle you've been waiting for at Paddock at Stable Chase, a highly sought-after 55+ community known for its welcoming atmosphere, planned activities, and scenic walking paths. This expansive 3-bedroom, 2-bath condo offers the perfect blend of comfort, style, and low-maintenance living-giving you more time to enjoy the things that matter most. Step inside with cathedral ceilings and feel instantly at home in a light and inviting space featuring new flooring and beautiful new light fixtures throughout. At the heart of the home, the kitchen has been thoughtfully refreshed with brand-new appliances and stunning quartz countertops, creating a space that's as beautiful as it is functional-perfect for morning coffee, preparing meals, or gathering with friends and family. The spacious layout offers room to spread out, relax, and make the home truly your own. A fully tiled shower adds a touch of elegance to the bathroom, while the huge sunroom opens the door to endless possibilities. Imagine sipping your morning coffee surrounded by natural light, creating a cozy reading retreat, enjoying hobbies, entertaining guests, or simply having a peaceful place to unwind at the end of the day. Beyond your front door, enjoy the sense of community that makes Paddock at Stable Chase so special. With planned activities, welcoming neighbors, and scenic walking paths, there are plenty of opportunities to connect, stay active, and enjoy each season of life. This isn't just a condo-it's a place to slow down, gather, make memories, and truly enjoy coming home. Come experience the comfort, community, and carefree lifestyle waiting for you at Paddock at Stable Chase!
© 2026 Metropolitan Indianapolis Board of REALTORS®. IDX information is provided exclusively for consumers' personal, non-commercial use and may not be used for any purpose other than to identify prospective properties consumers may be interested in purchasing. Information is deemed reliable but is not guaranteed accurate by the BLC® listing service or Nate Vanpelt | eXp Realty, LLC.
Based on information submitted to the MLS GRID as of 2026-10-16T13:26:01.853. All data is obtained from various sources and may not have been verified by broker or MLS GRID. Supplied Open House Information is subject to change without notice. All information should be independently reviewed and verified for accuracy. Properties may or may not be listed by the office/agent presenting the information.
Click here for MLS GRID DMCA Notice