




















Description
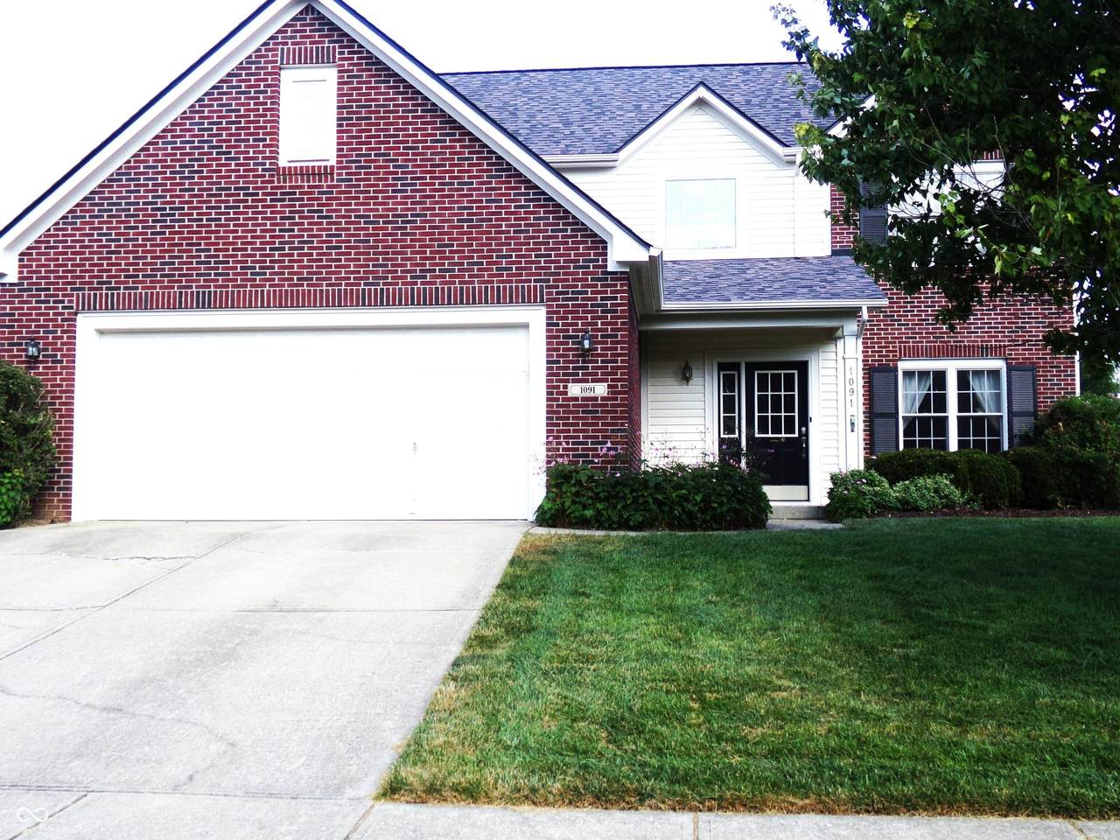
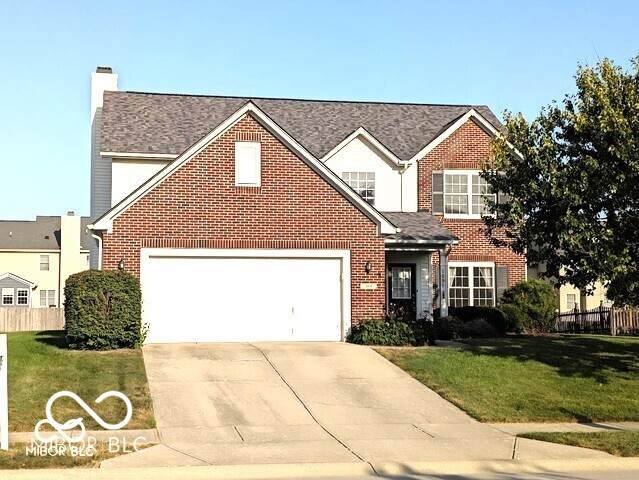
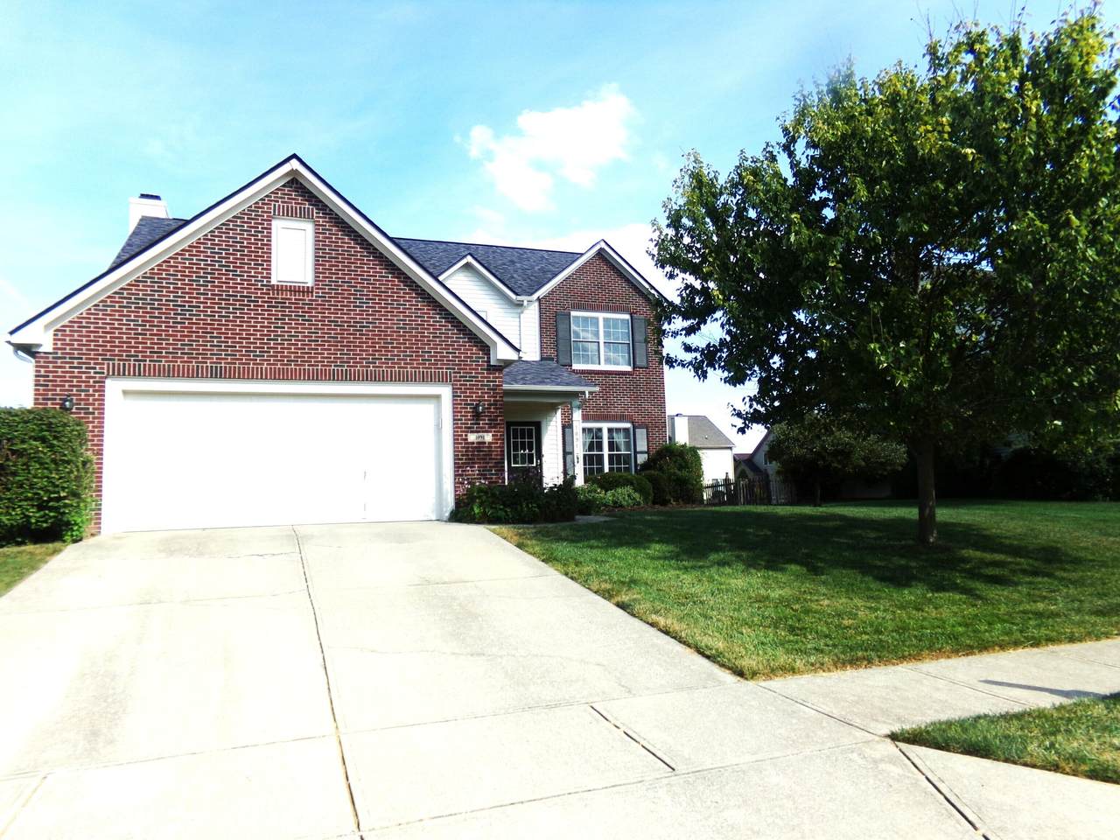
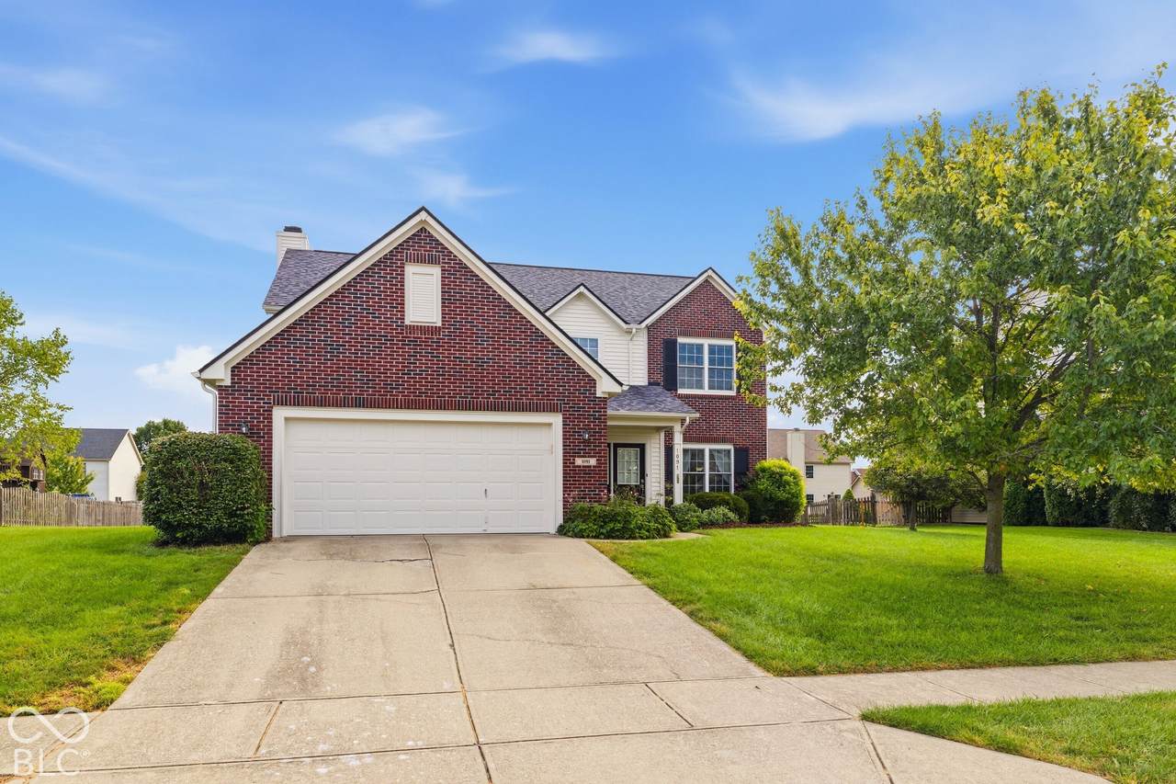
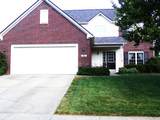
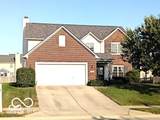
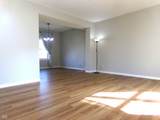
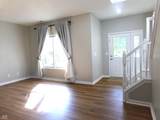
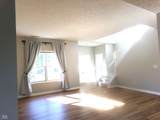
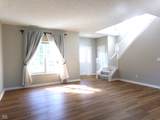
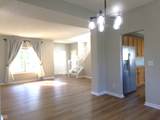
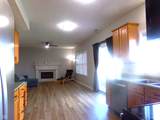
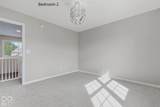
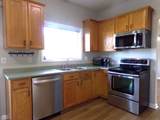
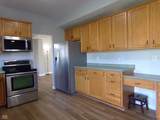
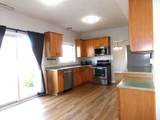
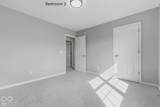
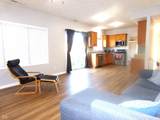
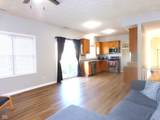
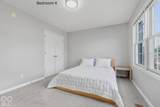
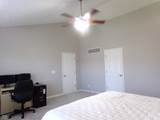
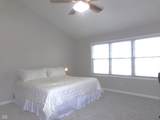
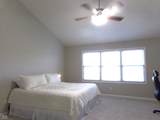
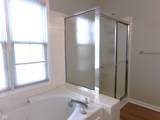
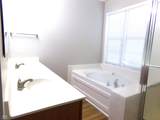
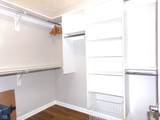
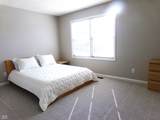
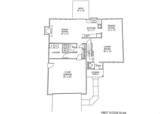
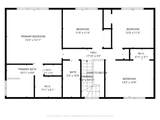
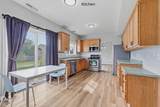
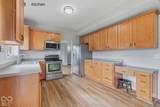
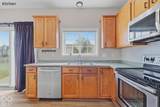
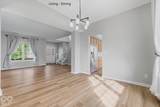
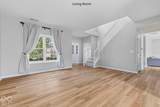
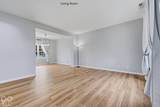
Welcome Home to 2400 SF of style and design, in the popular Oaks of Avon! It's picture-perfect on a quiet cul-de-sac street. The classic red brick front, white siding and clean landscaping speaks curb appeal! Enjoy laminate wood floors, 9' ceilings, crisp neutral paint colors, brand new carpet and loads of natural sunlight streaming throughout. Have a great time cooking in your spacious kitchen with new, stainless-steel appliances! Entertain family and friends in your oversized family room with your cozy fireplace or have a small book club gathering in the den! Eat your mood with an informal eat-in kitchen off the family room or in the formal dining room off the den with easy kitchen access. Enjoy four large bedrooms upstairs, including a huge primary suite that feels like vacation, vaulted ceiling, 90" vanity w/double sinks, calming garden tub, separate 3' shower (new shower door), loads of warm sunlight and a large walk-in closet. You can't beat the smart spaces in this house, and so many updates! 2025: Roof, 2024: HVAC system (inside and outside units). 2026: Interior and Exterior Paint, Flooring, Appliances, Light Fixtures and water softener tank. Don't miss the 2' deep garage extension that makes organizing easier. It's a great one-owner home, that's been very well-maintained, sitting on nearly a third acre lot, you can nurture a small herb garden or put in a full-size pool! Either way, you're just in time to relax and enjoy fall!
-
4BEDS
-
0.28ACRES
-
2BATHS
-
11/2 BATHS
-
2,424SQFT
-
$144$/SQFT
School Information
Description
Welcome Home to 2400 SF of style and design, in the popular Oaks of Avon! It's picture-perfect on a quiet cul-de-sac street. The classic red brick front, white siding and clean landscaping speaks curb appeal! Enjoy laminate wood floors, 9' ceilings, crisp neutral paint colors, brand new carpet and loads of natural sunlight streaming throughout. Have a great time cooking in your spacious kitchen with new, stainless-steel appliances! Entertain family and friends in your oversized family room with your cozy fireplace or have a small book club gathering in the den! Eat your mood with an informal eat-in kitchen off the family room or in the formal dining room off the den with easy kitchen access. Enjoy four large bedrooms upstairs, including a huge primary suite that feels like vacation, vaulted ceiling, 90" vanity w/double sinks, calming garden tub, separate 3' shower (new shower door), loads of warm sunlight and a large walk-in closet. You can't beat the smart spaces in this house, and so many updates! 2025: Roof, 2024: HVAC system (inside and outside units). 2026: Interior and Exterior Paint, Flooring, Appliances, Light Fixtures and water softener tank. Don't miss the 2' deep garage extension that makes organizing easier. It's a great one-owner home, that's been very well-maintained, sitting on nearly a third acre lot, you can nurture a small herb garden or put in a full-size pool! Either way, you're just in time to relax and enjoy fall!
© 2026 Metropolitan Indianapolis Board of REALTORS®. IDX information is provided exclusively for consumers' personal, non-commercial use and may not be used for any purpose other than to identify prospective properties consumers may be interested in purchasing. Information is deemed reliable but is not guaranteed accurate by the BLC® listing service or Nate Vanpelt | eXp Realty, LLC.
Based on information submitted to the MLS GRID as of 2026-10-11T00:25:07.387. All data is obtained from various sources and may not have been verified by broker or MLS GRID. Supplied Open House Information is subject to change without notice. All information should be independently reviewed and verified for accuracy. Properties may or may not be listed by the office/agent presenting the information.
Click here for MLS GRID DMCA Notice