









Description
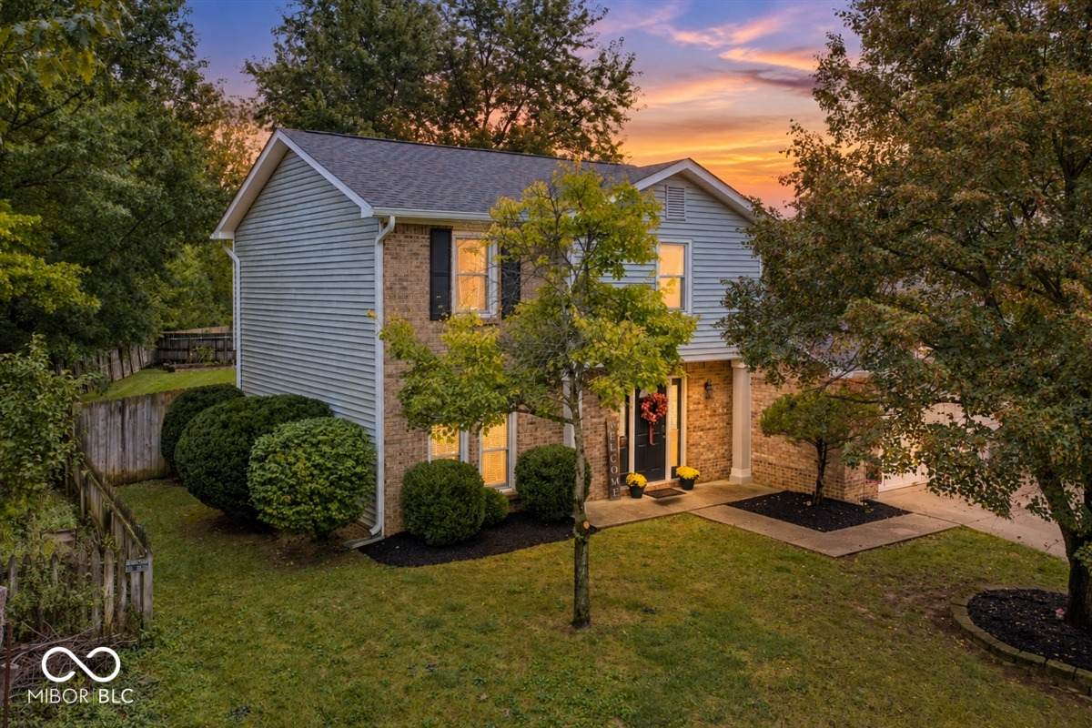
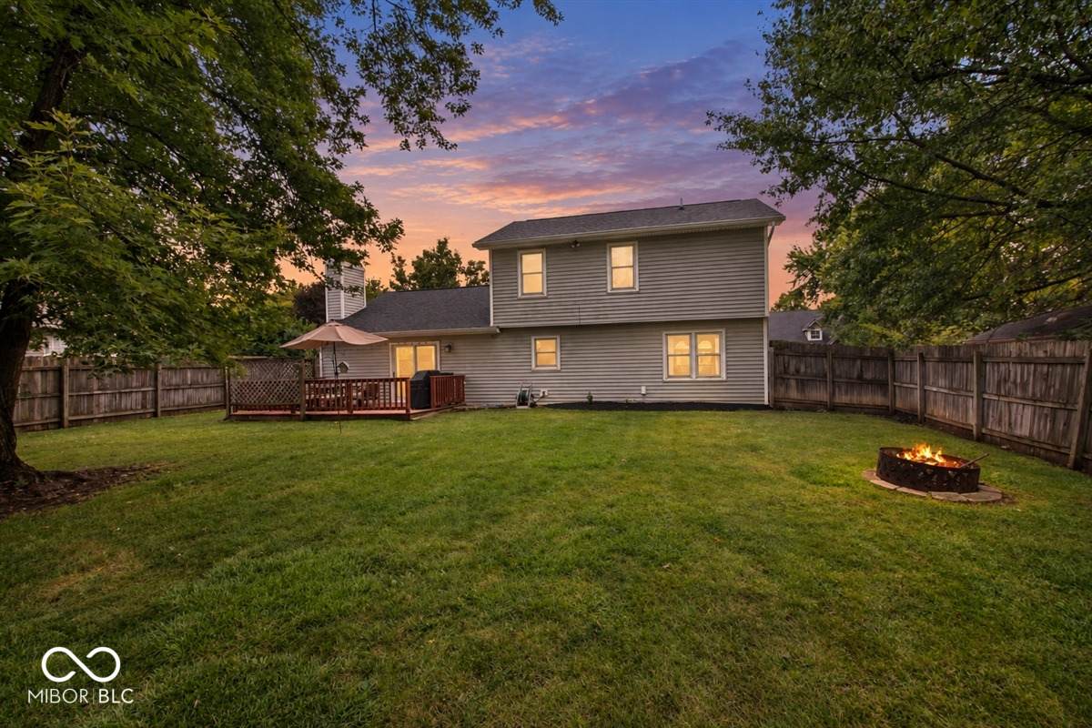
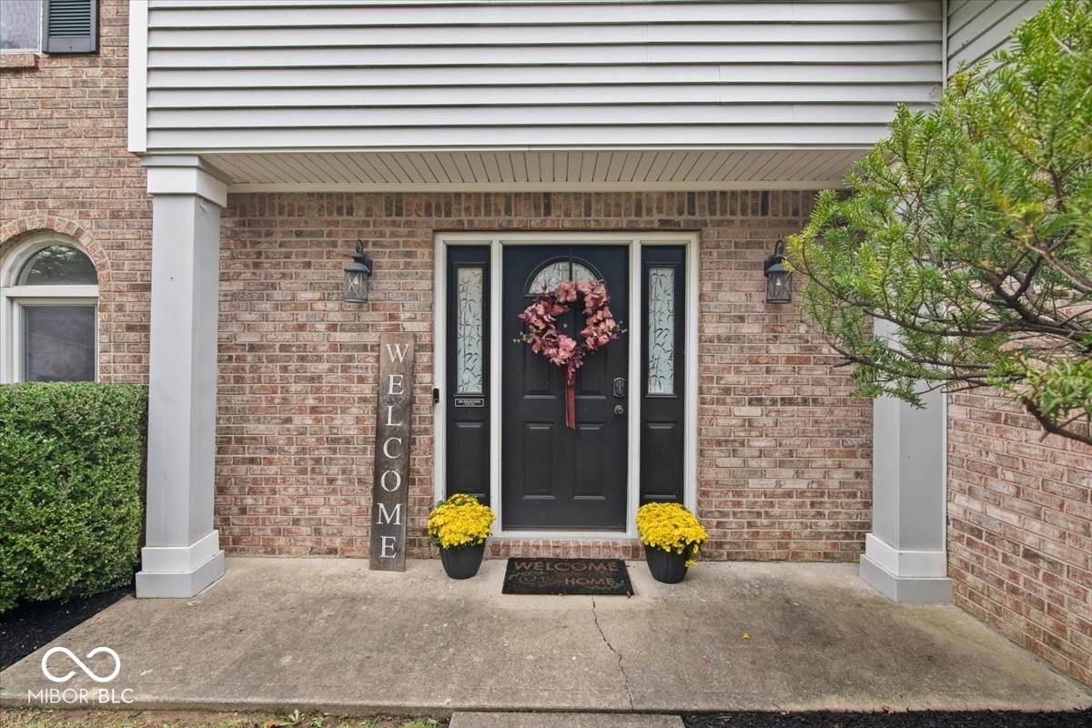
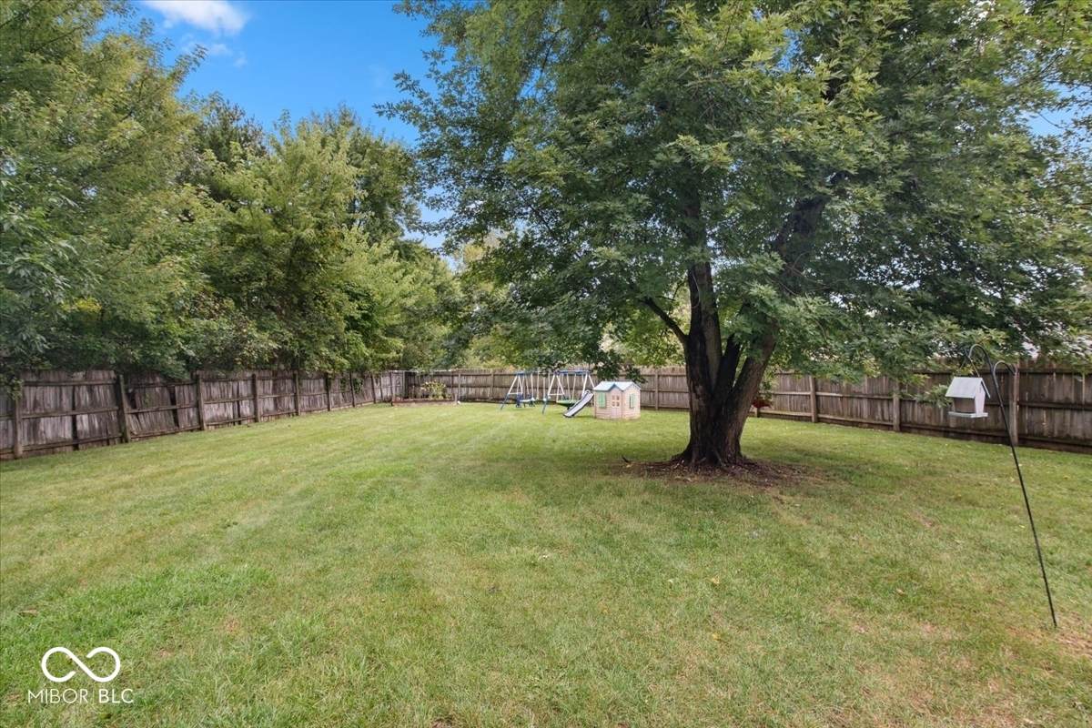
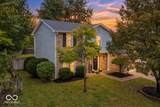
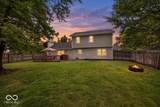
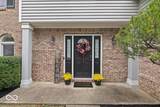
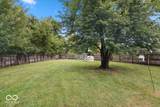
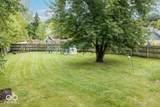
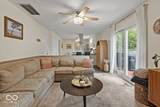
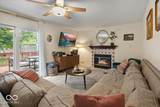
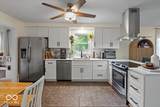
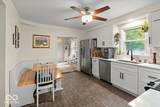
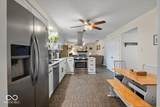
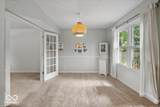
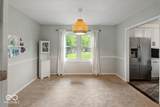
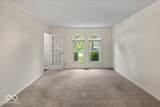
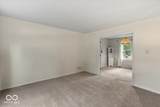
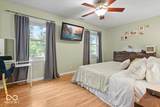
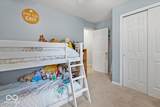
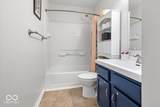
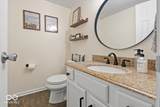
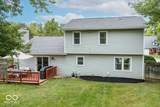
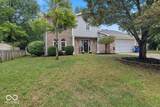
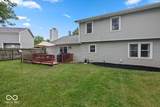
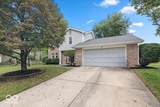
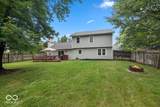
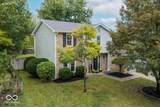
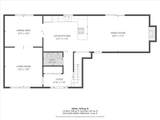
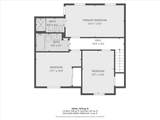
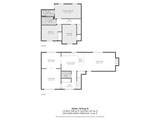
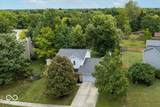
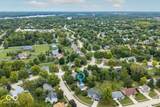
Turn Key Move in Ready + Large, Private Backyard + Renovated Kitchen + Great Location + No HOA = Welcome Home! This 3 bed, 2.5 bath, 1,690 sqft home sits on a quiet, low traffic cul-de-sac and is move in ready. Floorplan is smart for everyday living - all bedrooms are up, main has dedicated office, dining/flex, gorgeous kitchen w/ eat in dining area, open concept to living room & natural flow to back patio. Kitchen is wow - new cabinets (not painted), quartz counters, stainless steel appliances and range hood & kitchen sink views look out on the green, peaceful yard and trees. Living room is open concept to kitchen, great size to relax by the wood-burning fireplace. Primary Bedroom is huge, walk in closet, full bath ensuite with tiled shower and hard flooring. BR 2, BR 3 and full bath 2 are upstairs. The backyard is a dream! Large, flat, green grass, deck off the home for grilling and relaxing, fully fenced with mature trees - great for pets, kids, entertaining, gardening, privacy. Maintained very well, seller has nearly new systems on whole home - wow! This is hard to find. Roof (2021), Furnace (2025), AC (2025), Water Heater (2020). Home in well loved Bay Ridge with no HOA. Warm home that feels home-like from the moment you walk in. Ideal location near Geist, Fishers, Fort Ben, shopping, restaurants, schools. This is a home you wait for. Welcome Home!
-
3BEDS
-
0.24ACRES
-
2BATHS
-
11/2 BATHS
-
1,690SQFT
-
$180$/SQFT
Description
Turn Key Move in Ready + Large, Private Backyard + Renovated Kitchen + Great Location + No HOA = Welcome Home! This 3 bed, 2.5 bath, 1,690 sqft home sits on a quiet, low traffic cul-de-sac and is move in ready. Floorplan is smart for everyday living - all bedrooms are up, main has dedicated office, dining/flex, gorgeous kitchen w/ eat in dining area, open concept to living room & natural flow to back patio. Kitchen is wow - new cabinets (not painted), quartz counters, stainless steel appliances and range hood & kitchen sink views look out on the green, peaceful yard and trees. Living room is open concept to kitchen, great size to relax by the wood-burning fireplace. Primary Bedroom is huge, walk in closet, full bath ensuite with tiled shower and hard flooring. BR 2, BR 3 and full bath 2 are upstairs. The backyard is a dream! Large, flat, green grass, deck off the home for grilling and relaxing, fully fenced with mature trees - great for pets, kids, entertaining, gardening, privacy. Maintained very well, seller has nearly new systems on whole home - wow! This is hard to find. Roof (2021), Furnace (2025), AC (2025), Water Heater (2020). Home in well loved Bay Ridge with no HOA. Warm home that feels home-like from the moment you walk in. Ideal location near Geist, Fishers, Fort Ben, shopping, restaurants, schools. This is a home you wait for. Welcome Home!
© 2026 Metropolitan Indianapolis Board of REALTORS®. IDX information is provided exclusively for consumers' personal, non-commercial use and may not be used for any purpose other than to identify prospective properties consumers may be interested in purchasing. Information is deemed reliable but is not guaranteed accurate by the BLC® listing service or Nate Vanpelt | eXp Realty, LLC.
Based on information submitted to the MLS GRID as of 2026-10-11T07:25:01.833. All data is obtained from various sources and may not have been verified by broker or MLS GRID. Supplied Open House Information is subject to change without notice. All information should be independently reviewed and verified for accuracy. Properties may or may not be listed by the office/agent presenting the information.
Click here for MLS GRID DMCA Notice