



Description
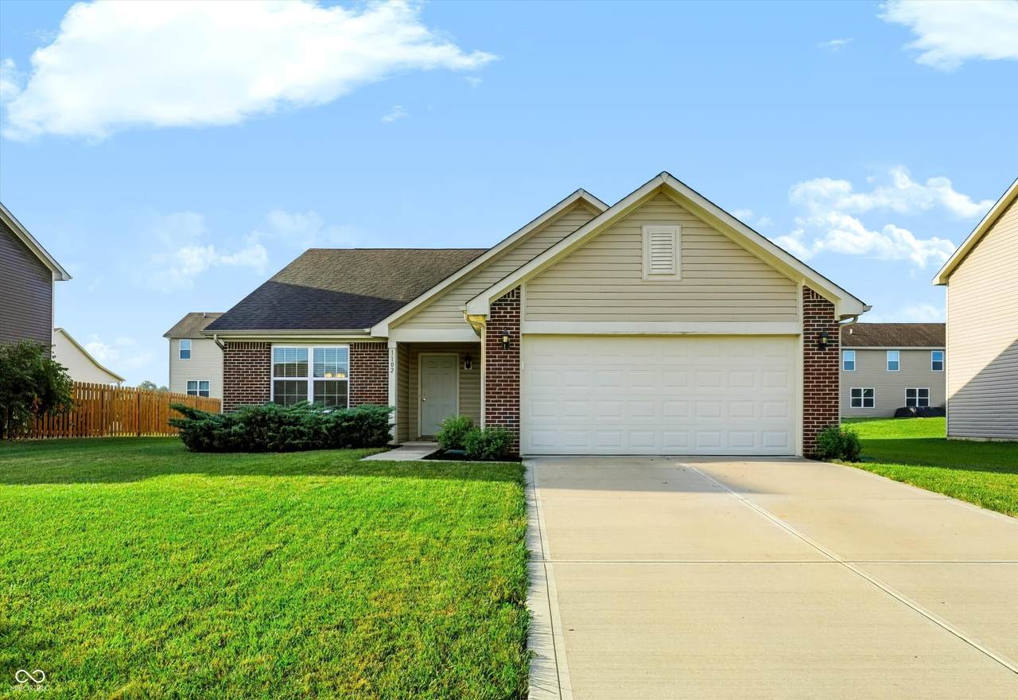
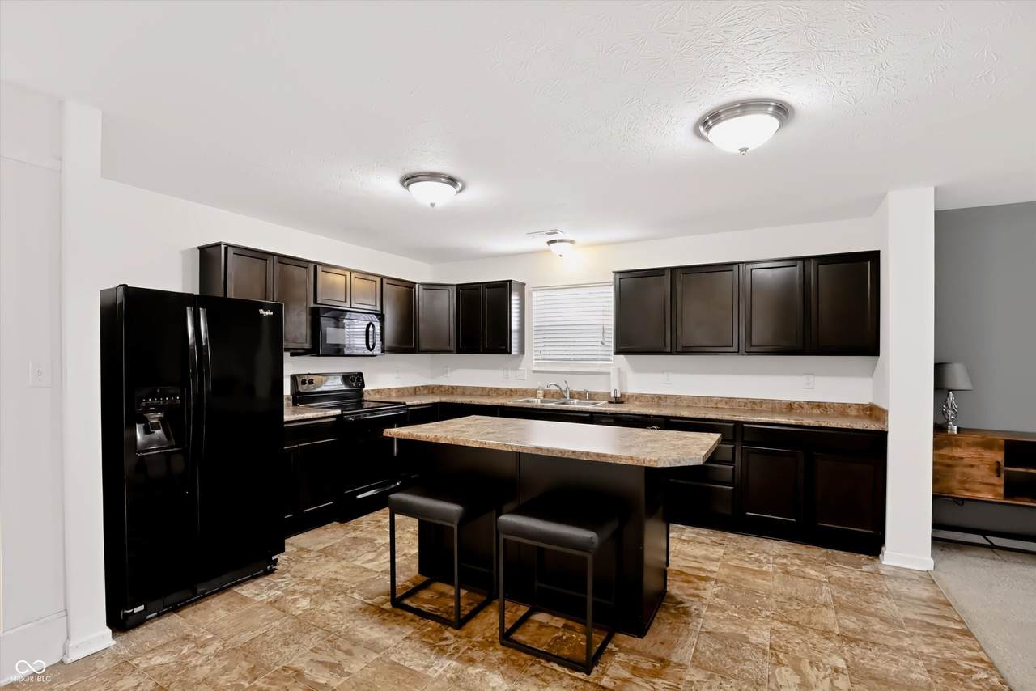
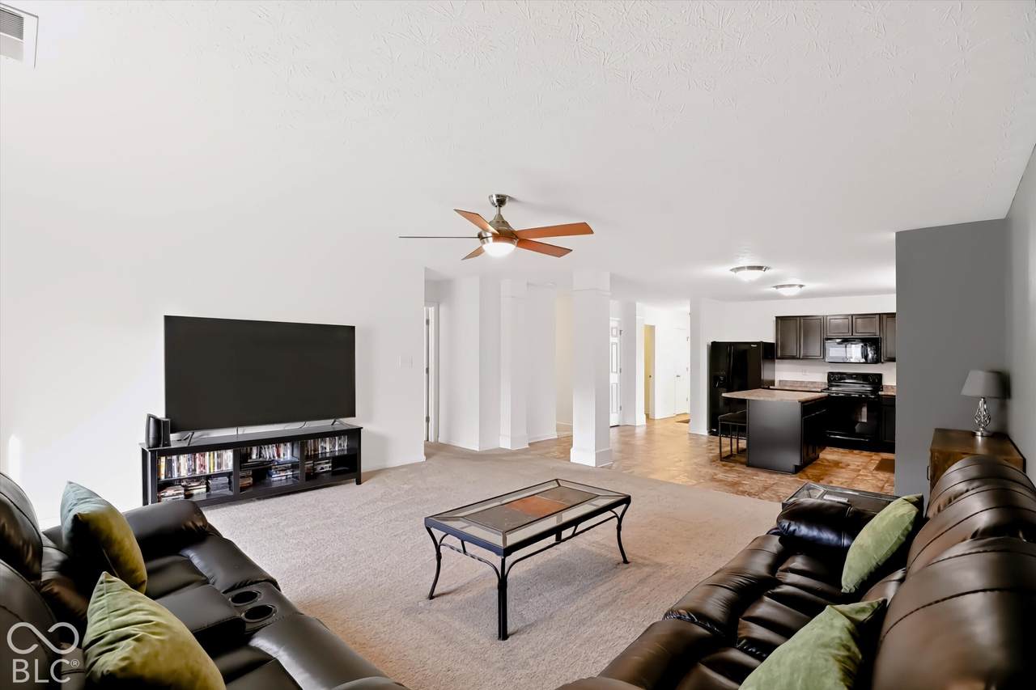
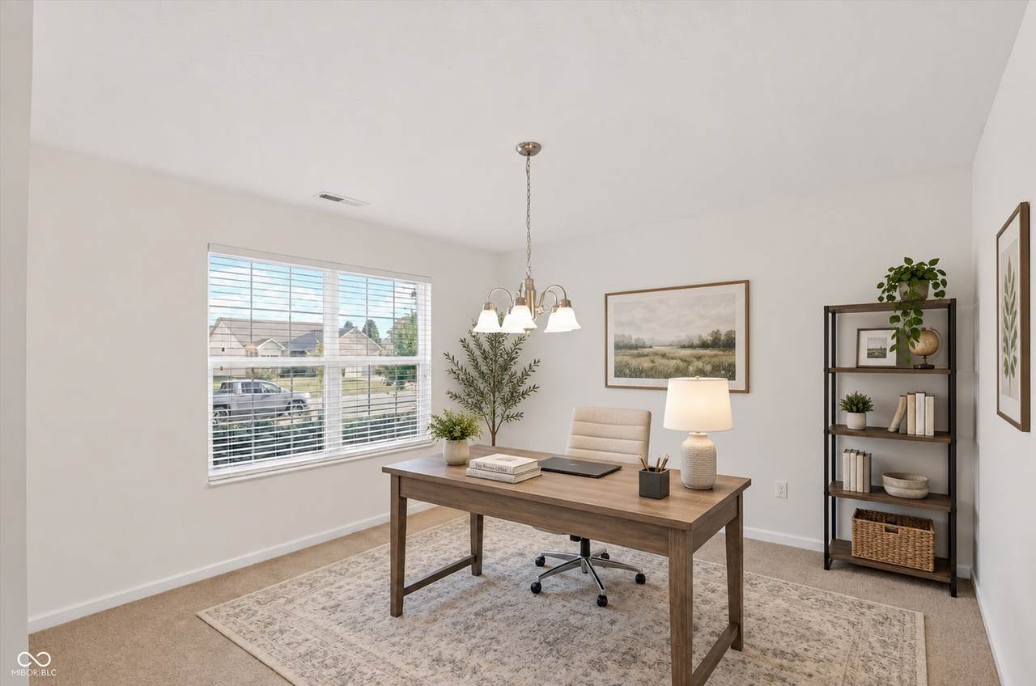
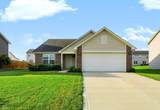
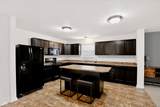
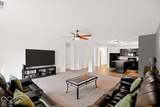
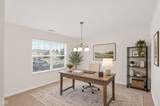
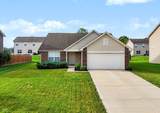
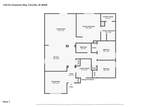
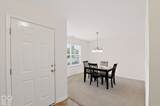
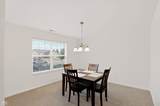
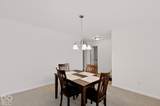
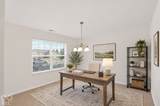
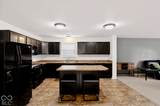
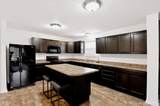
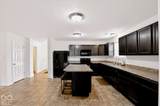
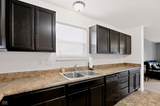
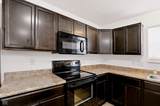
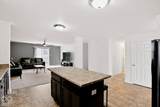
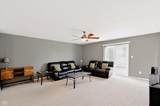
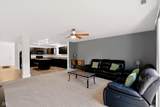
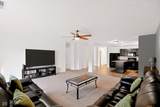
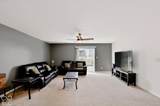
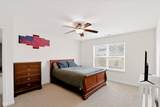
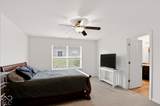
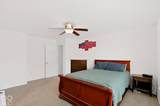
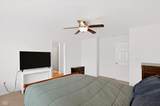
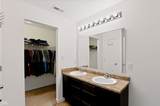
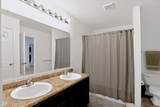
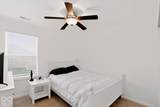
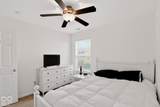
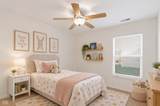
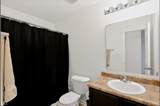
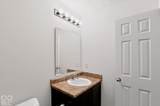
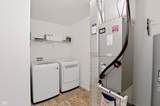
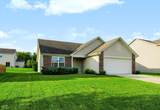
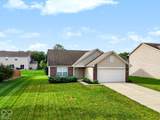
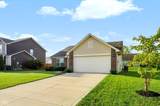
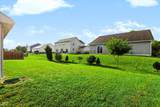
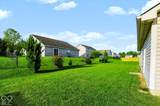
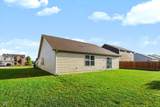
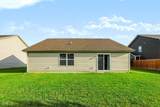
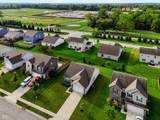
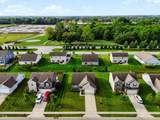
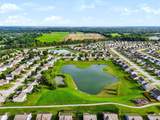
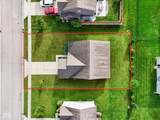
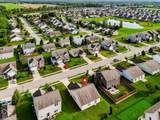
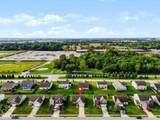
Welcome home to this move-in ready 3-bedroom, 2-bath ranch offering 1,618 square feet just minutes from downtown Fortville and SR 67. This 2017-built home boasts a spacious open-concept layout, a desirable split-bedroom floor plan, and a versatile flex room that could be used as a formal dining room, home office, or playroom. This single-owner ranch offers great curb appeal, an attached two-car garage, and a covered front entry that creates a welcoming first impression. Inside, the open-concept kitchen and living area creates a comfortable space for both everyday living and entertaining. The kitchen features ample cabinetry, generous countertop space, a pantry, and a large center island with seating. The spacious living room flows directly from the kitchen and offers sliding glass doors for convenient access to the backyard. The flex room is currently used as a dedicated dining space with a decorative chandelier but could easily serve as a home office or playroom. The split-bedroom floor plan provides added privacy and convenience, with the primary suite offering a comfortable retreat and an en-suite bathroom featuring a double vanity and garden tub/shower. An adjoining walk-in closet with built-in shelving provides plenty of storage and organization. A dedicated laundry and utility room adds everyday convenience and includes a washer and dryer along with additional storage. Well maintained and move-in ready, this single-owner ranch offers a highly functional layout, a desirable neighborhood, and a convenient Fortville location. Don't miss your opportunity-schedule your showing today!
-
3BEDS
-
0.19ACRES
-
2BATHS
-
01/2 BATHS
-
1,618SQFT
-
$179$/SQFT
Description
Welcome home to this move-in ready 3-bedroom, 2-bath ranch offering 1,618 square feet just minutes from downtown Fortville and SR 67. This 2017-built home boasts a spacious open-concept layout, a desirable split-bedroom floor plan, and a versatile flex room that could be used as a formal dining room, home office, or playroom. This single-owner ranch offers great curb appeal, an attached two-car garage, and a covered front entry that creates a welcoming first impression. Inside, the open-concept kitchen and living area creates a comfortable space for both everyday living and entertaining. The kitchen features ample cabinetry, generous countertop space, a pantry, and a large center island with seating. The spacious living room flows directly from the kitchen and offers sliding glass doors for convenient access to the backyard. The flex room is currently used as a dedicated dining space with a decorative chandelier but could easily serve as a home office or playroom. The split-bedroom floor plan provides added privacy and convenience, with the primary suite offering a comfortable retreat and an en-suite bathroom featuring a double vanity and garden tub/shower. An adjoining walk-in closet with built-in shelving provides plenty of storage and organization. A dedicated laundry and utility room adds everyday convenience and includes a washer and dryer along with additional storage. Well maintained and move-in ready, this single-owner ranch offers a highly functional layout, a desirable neighborhood, and a convenient Fortville location. Don't miss your opportunity-schedule your showing today!
© 2026 Metropolitan Indianapolis Board of REALTORS®. IDX information is provided exclusively for consumers' personal, non-commercial use and may not be used for any purpose other than to identify prospective properties consumers may be interested in purchasing. Information is deemed reliable but is not guaranteed accurate by the BLC® listing service or Nate Vanpelt | eXp Realty, LLC.
Based on information submitted to the MLS GRID as of 2026-10-16T16:26:09.563. All data is obtained from various sources and may not have been verified by broker or MLS GRID. Supplied Open House Information is subject to change without notice. All information should be independently reviewed and verified for accuracy. Properties may or may not be listed by the office/agent presenting the information.
Click here for MLS GRID DMCA Notice