
































Skip To Content

11129 E Co Rd 500 N

Seymour, IN 47274
  • $369,900
  • STATUS: Active
  • ON SITE: 19 Days
  • MLS #: 22127758
UPDATED: 28 min ago
$369,900
  • 3
    BEDS
  • 2.43
    ACRES
  • 2
    BATHS
  • 0
    1/2 BATHS
  • 1,782
    SQFT
  • $208
    $/SQFT
Neighborhood:
Type:
Single-Family Home
Built:
1949
County:

School Information

Description

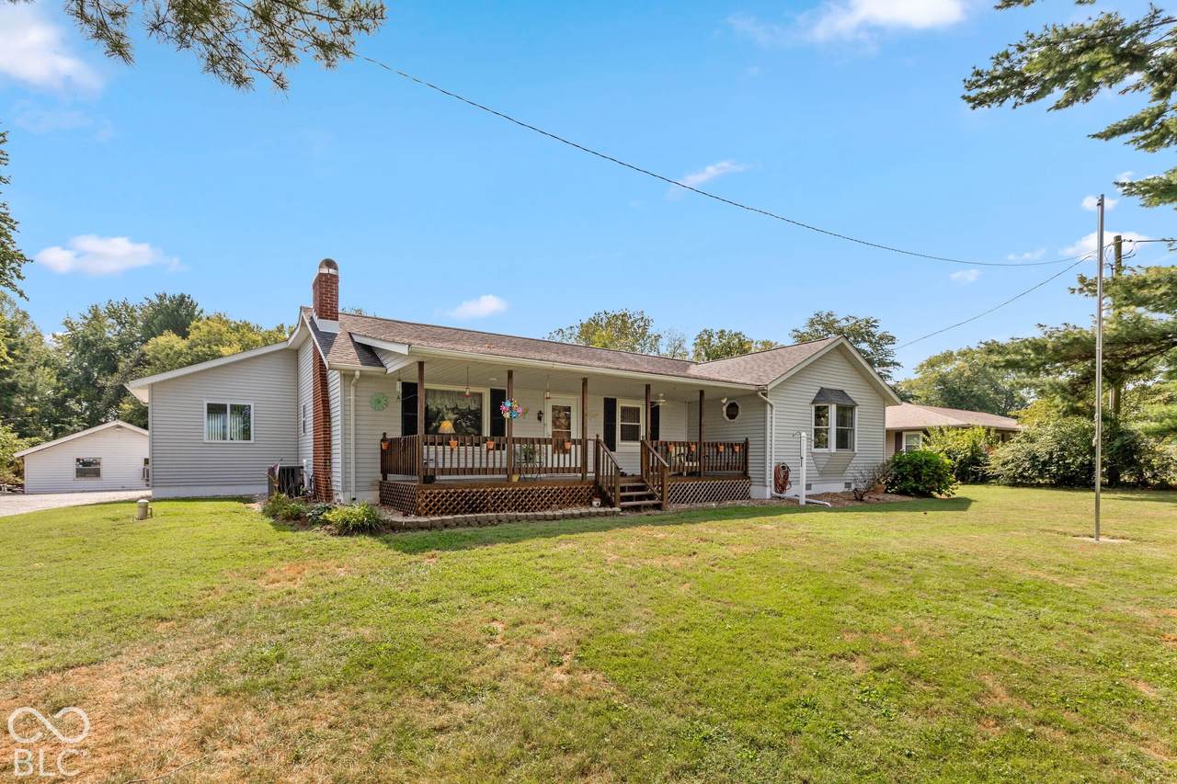
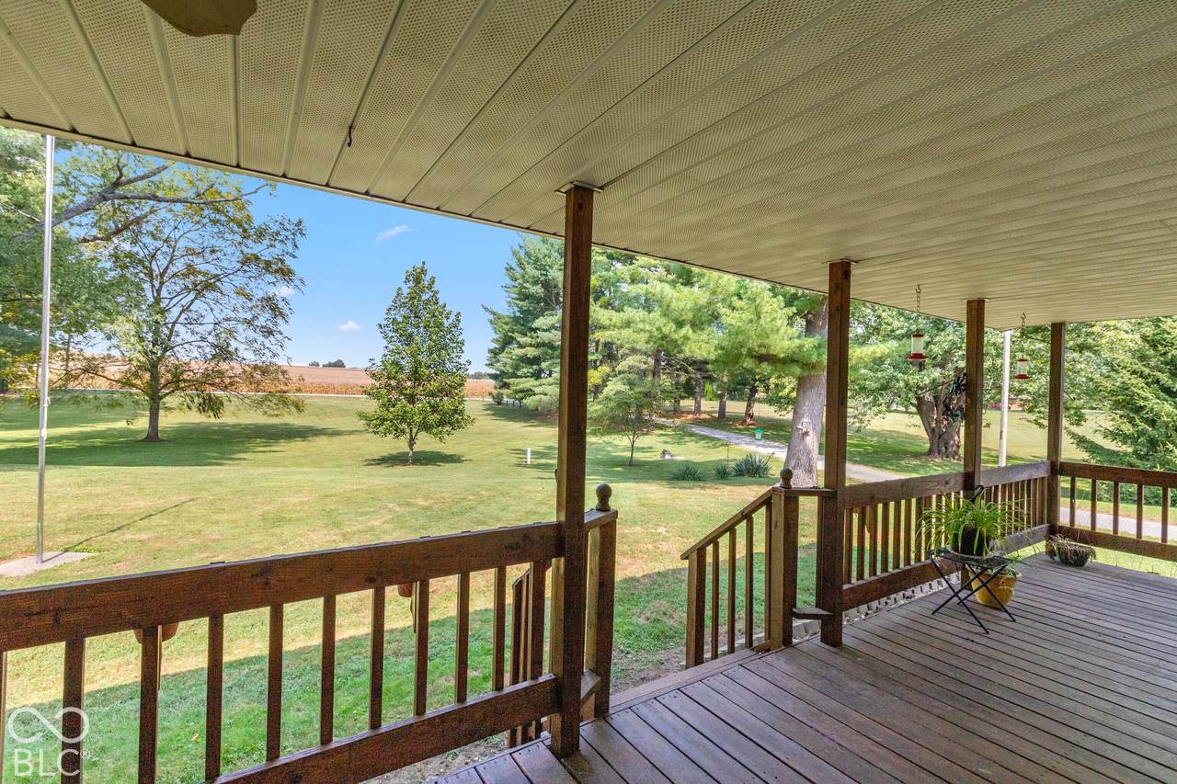
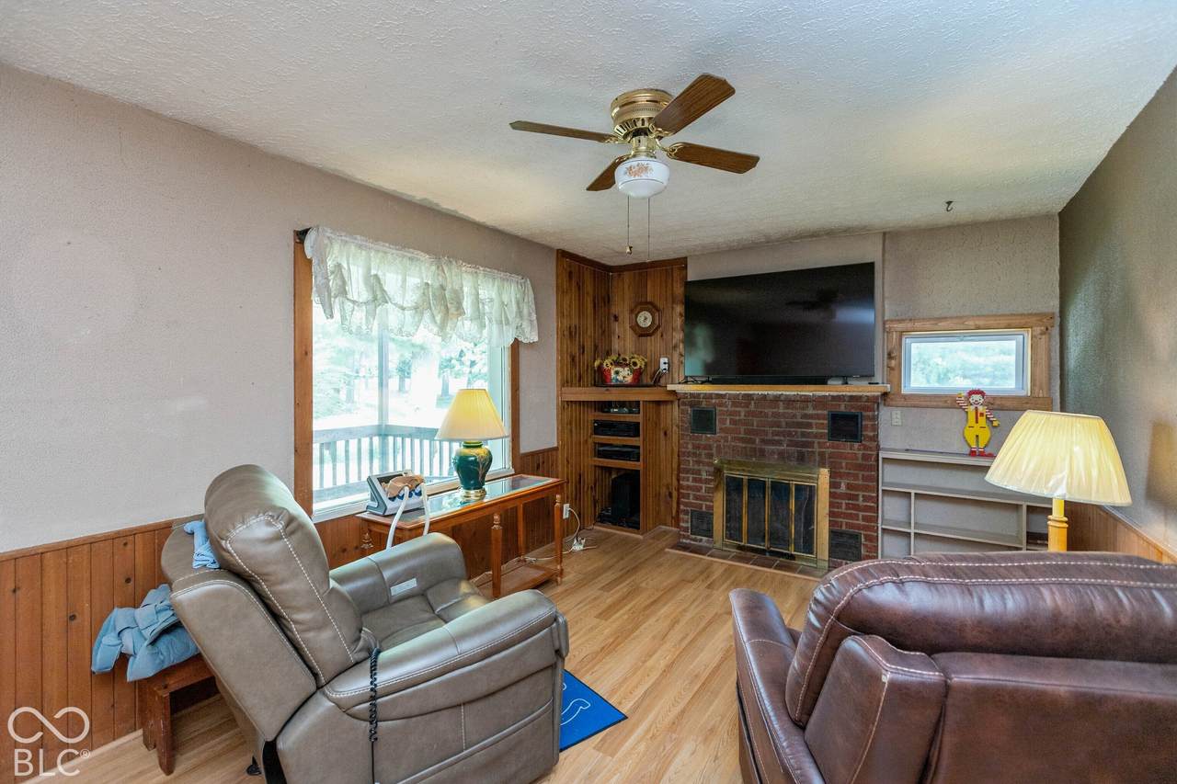
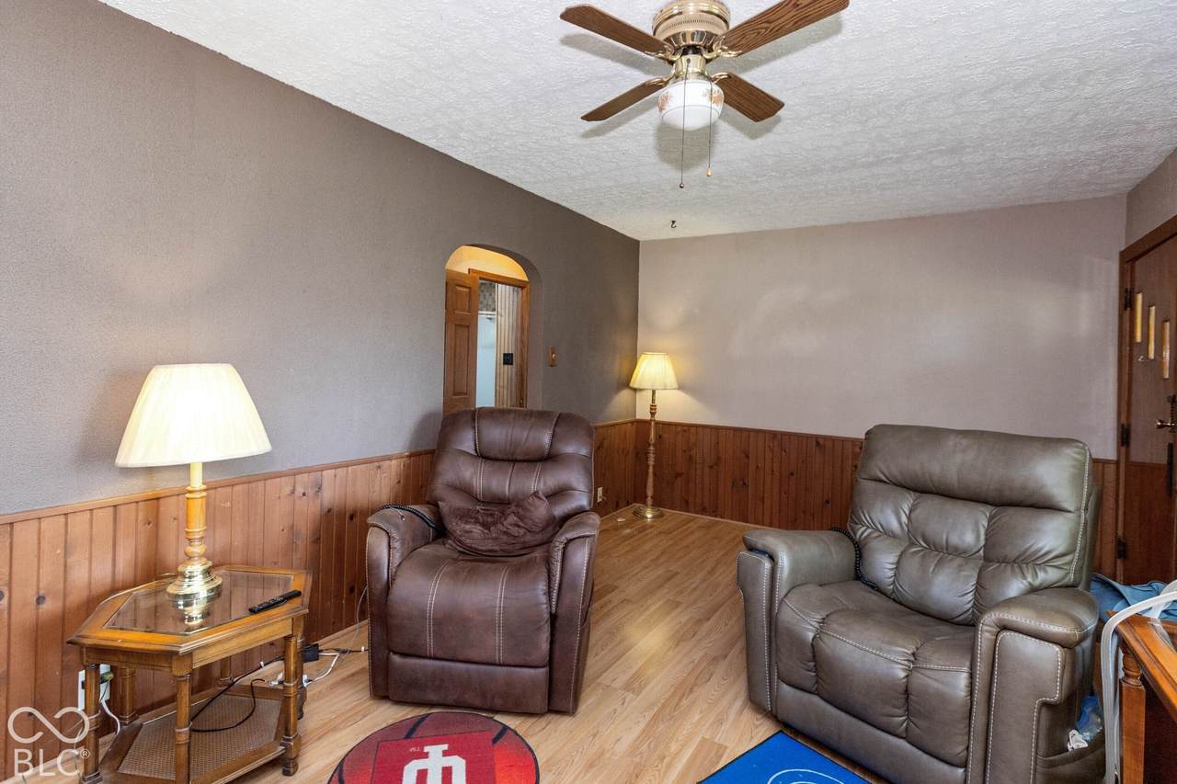
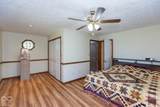
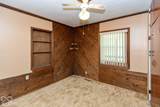
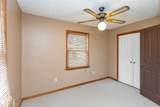
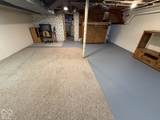
Enjoy quiet country living yet live close to town with this 3-bedroom, 2-bath single-level home nestled at the end of a winding lane on 2.43 park-like ACRES; extra-large porch overlooking the tree-shaded front yard offers an ideal spot for your morning coffee; living room with brick gas-log fireplace; well-appointed applianced kitchen complete with an abundance of hickory cabinets with soft-close drawers and doors, center island with breakfast bar and dining room; primary bedroom with large closet, bay window and private bath; in-home office; professionally-waterproofed BASEMENT with great extra space and oversized laundry area; high-efficiency natural gas heat plus central air conditioning; low-maintenance exterior; 20x45 workshop with concrete floor plus gas heat, electric and water; close to Muscatatuck Wildlife Refuge with lots of wildlife; possession at closing.

Monthly Payment Calculator


© 2026 Metropolitan Indianapolis Board of REALTORS®. IDX information is provided exclusively for consumers' personal, non-commercial use and may not be used for any purpose other than to identify prospective properties consumers may be interested in purchasing. Information is deemed reliable but is not guaranteed accurate by the BLC® listing service or Nate Vanpelt | eXp Realty, LLC.

Based on information submitted to the MLS GRID as of 2026-10-16T13:26:01.853. All data is obtained from various sources and may not have been verified by broker or MLS GRID. Supplied Open House Information is subject to change without notice. All information should be independently reviewed and verified for accuracy. Properties may or may not be listed by the office/agent presenting the information.
Click here for MLS GRID DMCA Notice
www.myindyhome.com/homes/181578257
Print Image

11129 E Co Rd 500 N Seymour, IN 47274

  • Price: $369,900
  • Status: Active
  • On Site: 19 Days
  • Updated: 28 min ago
  • MLS #: 22127758
3
Beds
2
Baths
0
½ Baths
2.43
Acres
1,782
SQFT
$208
$/SQFT
1949
Built
Neighborhood:
No Subdivision
County:
Jackson
Area:
3607 - Jackson - Jackson
Elementary School:
Margaret R Brown Elementary School
Middle School:
Seymour Middle School
High School:
Seymour Senior High School
School District:
Seymour Community Schools
Property Description
Enjoy quiet country living yet live close to town with this 3-bedroom, 2-bath single-level home nestled at the end of a winding lane on 2.43 park-like ACRES; extra-large porch overlooking the tree-shaded front yard offers an ideal spot for your morning coffee; living room with brick gas-log fireplace; well-appointed applianced kitchen complete with an abundance of hickory cabinets with soft-close drawers and doors, center island with breakfast bar and dining room; primary bedroom with large closet, bay window and private bath; in-home office; professionally-waterproofed BASEMENT with great extra space and oversized laundry area; high-efficiency natural gas heat plus central air conditioning; low-maintenance exterior; 20x45 workshop with concrete floor plus gas heat, electric and water; close to Muscatatuck Wildlife Refuge with lots of wildlife; possession at closing.
Exterior Features

Architectural Style Traditional Construction Materials Vinyl Siding Foundation Details Block Garage Sq Ft 0 Garage YN No Horse Amenities None Levels One Lot Information Not In SubdivisionMature Trees Other Structures Outbuilding Parking Features GravelGuestRV Access/ParkingWorkshop in Garage Porch CoveredPatio View RuralTrees/Woods View YN Yes Waterfront YN No

Interior Features

Appliances DishwasherMicrowaveGas OvenRefrigeratorWater Softener Owned Areas Interior Laundry in Unit Basement Unfinished Basement YN Yes Below Grade Finished Area 0 Building Area Total 1782 Cooling Central Air Eating Area Dining Combo/Kitchen Fireplace Features Gas LogLiving Room Fireplaces Total 1 Full Baths Basement 0 Full Baths Main 2 Full Baths MU 2 Full Baths Upper 0 Half Baths Basement 0 Half Baths Main 0 Half Baths MU 0 Half Baths Upper 0 Heating Forced AirGas Interior Features Attic AccessBreakfast BarBuilt-in FeaturesKitchen IslandPaddle FanHi-Speed Internet AvailblSmart ThermostatWoodWorkStain/Painted Kitchen Features Kitchen Updated Main Level Bedrooms 3 Main Level Sq Ft 1782 Rooms Living Room (Main Level 19 x 11) Dining Room (Main Level 13 x 12) Kitchen (Main Level 11 x 10) Laundry (Basement Level 21 x 10) Master Bedroom (Main Level 18 x 16) Bedroom 2 (Main Level 11 x 11) Bedroom 3 (Main Level 12 x 11) Office (Main Level 17 x 10) Rooms MU 8 Rooms Total MU 8 Spa YN No Sq Ft MU 1782 Upper Sq Ft 0

Property Features

Accessibility Features YN No Acres 1-3 Acres Association YN No Current Financing ConventionalFHAUSDAVA Dpr YN Yes Electric 200+ Amp ServiceCircuit BreakersUnderground Laundry Connections AllIn Basement New Construction YN No Other Equipment Smoke Alarm Possession Closing Property Attached YN No Property Condition Updated/Remodeled Property Sub Type Single Family Residence Rooms Total 8 Security Features Carbon Monoxide Detector(s)Security LightsSmoke Detector(s) Semi Annual Property Tax Amt 454 Smart Home Features Thermostat - Programmable Solid Waste No Tax Exemption Homestead Tax ExemptionMortgage Tax Exemption Tax Year 2026 Township Jackson Transaction Type Sale Utilities Cable AvailableElectricity ConnectedNatural Gas ConnectedSeptic System Water Source WellPrivate

Listing provided courtesy of RE/MAX Professionals: . © 2026 Metropolitan Indianapolis Board of REALTORS®. Information Deemed Reliable But Not Guaranteed.


© 2026 Metropolitan Indianapolis Board of REALTORS®. IDX information is provided exclusively for consumers' personal, non-commercial use and may not be used for any purpose other than to identify prospective properties consumers may be interested in purchasing. Information is deemed reliable but is not guaranteed accurate by the BLC® listing service or Nate Vanpelt | eXp Realty, LLC.

Based on information submitted to the MLS GRID as of 2026-10-16T13:26:01.853. All data is obtained from various sources and may not have been verified by broker or MLS GRID. Supplied Open House Information is subject to change without notice. All information should be independently reviewed and verified for accuracy. Properties may or may not be listed by the office/agent presenting the information.
Click here for MLS GRID DMCA Notice
 
https://bt-photos.global.ssl.fastly.net/indy/1280_boomver_1_22127758-1.jpg https://bt-photos.global.ssl.fastly.net/indy/1280_boomver_1_22127758-1.jpg https://bt-photos.global.ssl.fastly.net/indy/1280_boomver_1_22127758-1.jpg
Logo
Nate Vanpelt | eXp Realty, LLC
9465 Counselors Row
Indianapolis IN, 46240