


















































Skip To Content

11363 Briargate Drive

Fishers, IN 46040
  • $899,900
  • STATUS: Active
  • ON SITE: 17 Days
  • MLS #: 22128445
Price Reduced
UPDATED: 62 min ago
$899,900
  • 5
    BEDS
  • 0.29
    ACRES
  • 4
    BATHS
  • 1
    1/2 BATHS
  • 4,520
    SQFT
  • $199
    $/SQFT
Neighborhood:
Type:
Single-Family Home
Built:
2025
County:

School Information

Elementary School:

Description

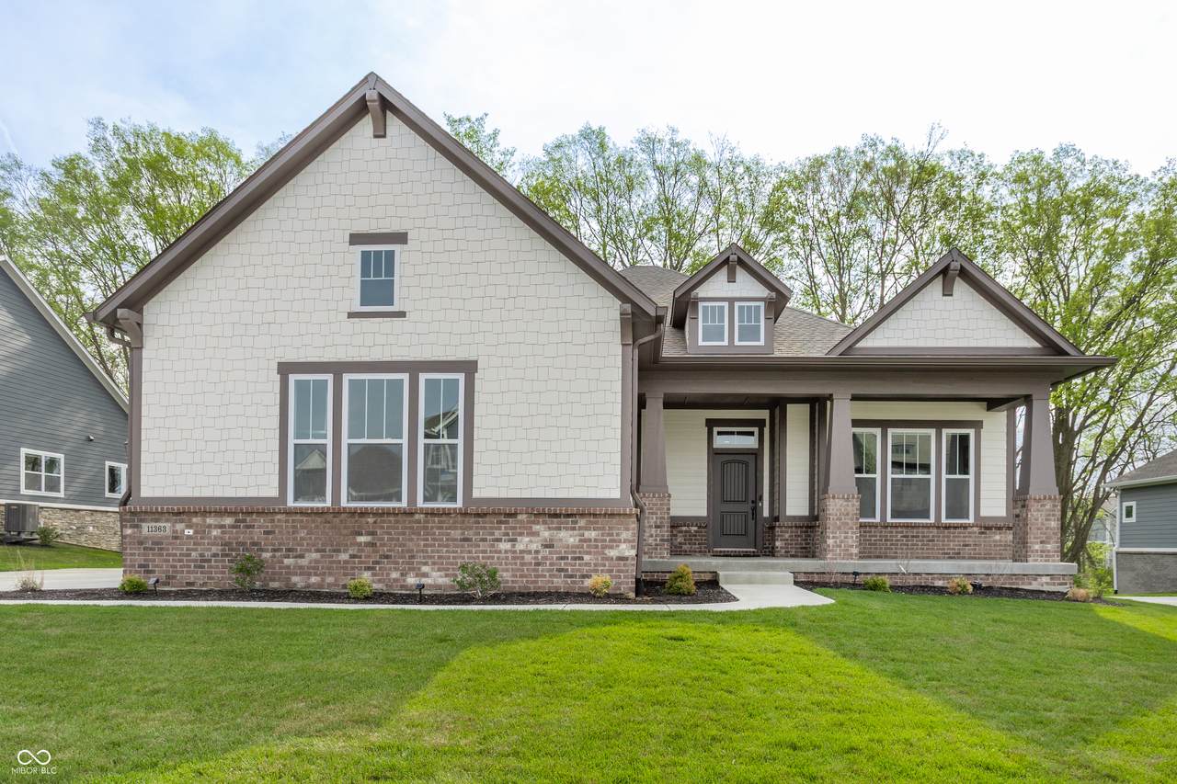
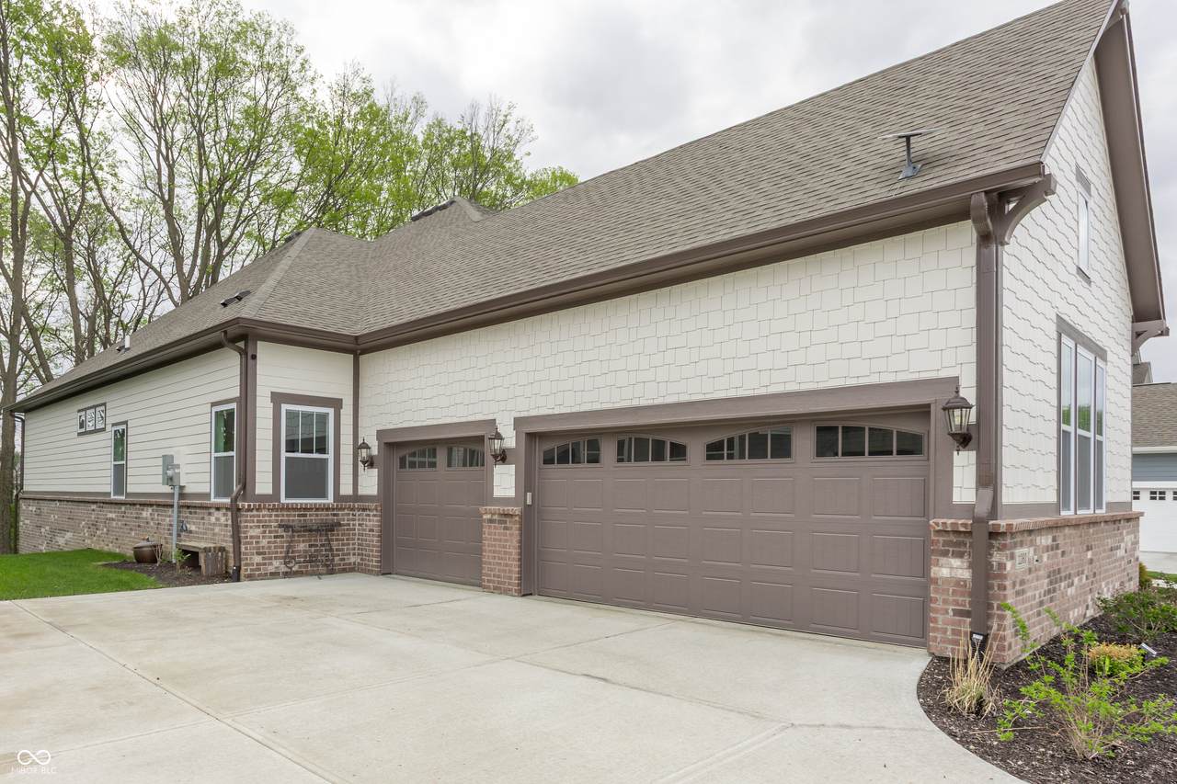
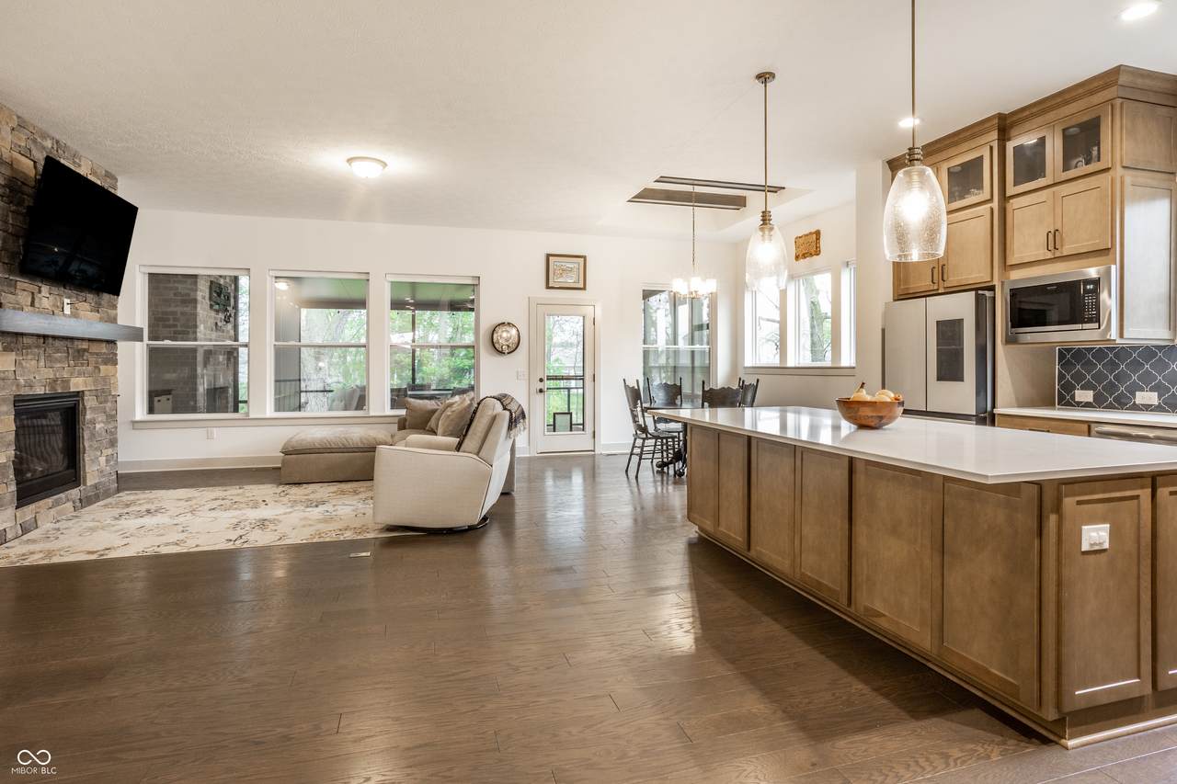
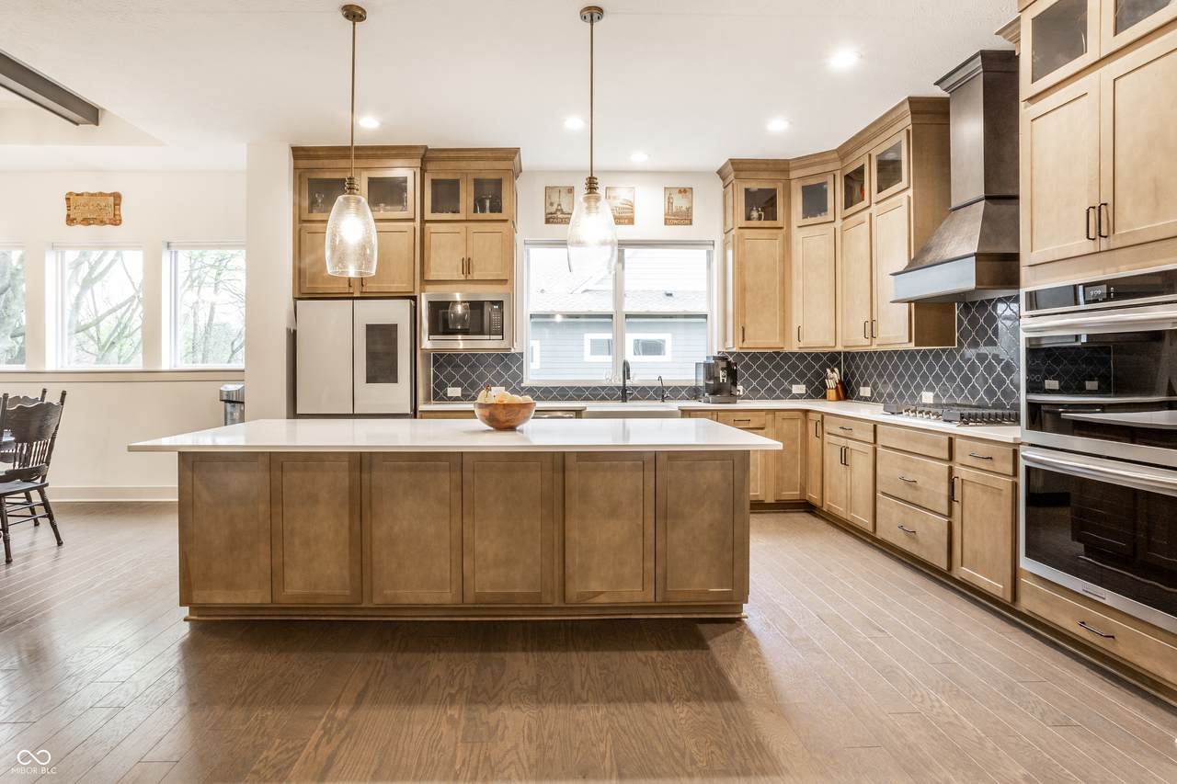
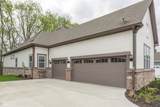
This is an amazing opportunity to own a new 2025 home that is priced well below the cost to build! This beautiful homes offers 5 bedrooms, 4.5 baths, fully finished basement, 3 car garage, and lots of upgrades. The newest bonus feature is the fully custom patio enclosure. This created an additional 500 sq ft (19' x 24' and 9' high) in indoor/outdoor living space and is overlooking the private wooded backyard. Inside the home you'll find the designer kitchen that features full-height cabinetry, quartz countertops, farmhouse sink, vented hood, professional-grade appliances, oversized island w/ dual-sided cabinetry, & more. The kitchen is also open to the living room with gas fireplace & full stone accent wall. The master bedroom is gorgeous with vaulted ceilings, exposed wood beams, designer lighting, lots of windows for natural light, his & her oversized walk-in closets, upgraded tiled walk-in shower w/ frameless glass, & dual vanities. The main level office offers built-in bookshelves, desk, & storage. The finished lower level includes enough space for the new professional level pool table, the family room w/ 100" family room TV, and an additional bedroom & full bath. This home even has an upgraded complete water system. The neighborhood clubhouse is one you need to check out. It includes is a hang out area, pool, & indoor basketball & pickleball! This home is also conveniently located in a growing area of Fishers and located near lots of shopping and dining options! This is a home you'll love!

Monthly Payment Calculator


© 2026 Metropolitan Indianapolis Board of REALTORS®. IDX information is provided exclusively for consumers' personal, non-commercial use and may not be used for any purpose other than to identify prospective properties consumers may be interested in purchasing. Information is deemed reliable but is not guaranteed accurate by the BLC® listing service or Nate Vanpelt | eXp Realty, LLC.

Based on information submitted to the MLS GRID as of 2026-10-16T15:26:04.167. All data is obtained from various sources and may not have been verified by broker or MLS GRID. Supplied Open House Information is subject to change without notice. All information should be independently reviewed and verified for accuracy. Properties may or may not be listed by the office/agent presenting the information.
Click here for MLS GRID DMCA Notice
www.myindyhome.com/homes/181602043
Print Image

11363 Briargate Drive Fishers, IN 46040

  • Price: $899,900
  • Status: Active
  • On Site: 17 Days
  • Updated: 62 min ago
  • MLS #: 22128445
5
Beds
4
Baths
1
½ Baths
0.29
Acres
4,520
SQFT
$199
$/SQFT
2025
Built
Neighborhood:
The Lakes At Grantham
County:
Hamilton
Area:
2912 - Hamilton - Fall Creek
Elementary School:
Thorpe Creek Elementary
School District:
Hamilton Southeastern Schools
Property Description
This is an amazing opportunity to own a new 2025 home that is priced well below the cost to build! This beautiful homes offers 5 bedrooms, 4.5 baths, fully finished basement, 3 car garage, and lots of upgrades. The newest bonus feature is the fully custom patio enclosure. This created an additional 500 sq ft (19' x 24' and 9' high) in indoor/outdoor living space and is overlooking the private wooded backyard. Inside the home you'll find the designer kitchen that features full-height cabinetry, quartz countertops, farmhouse sink, vented hood, professional-grade appliances, oversized island w/ dual-sided cabinetry, & more. The kitchen is also open to the living room with gas fireplace & full stone accent wall. The master bedroom is gorgeous with vaulted ceilings, exposed wood beams, designer lighting, lots of windows for natural light, his & her oversized walk-in closets, upgraded tiled walk-in shower w/ frameless glass, & dual vanities. The main level office offers built-in bookshelves, desk, & storage. The finished lower level includes enough space for the new professional level pool table, the family room w/ 100" family room TV, and an additional bedroom & full bath. This home even has an upgraded complete water system. The neighborhood clubhouse is one you need to check out. It includes is a hang out area, pool, & indoor basketball & pickleball! This home is also conveniently located in a growing area of Fishers and located near lots of shopping and dining options! This is a home you'll love!
Exterior Features

Architectural Style RanchTraditional Construction Materials BrickCement Siding Exterior Features Sprinkler System Foundation Details Concrete Perimeter Garage Sq Ft 714 Garage YN Yes Horse Amenities None Levels One Lot Information SidewalksStreet LightsMature TreesWooded Parking Features Attached Porch CoveredDeckScreened

Interior Features

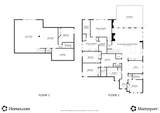
Appliances Gas CooktopDishwasherDisposalGas Water HeaterMicrowaveGas OvenRange HoodRefrigeratorWater HeaterWater PurifierWater Softener Owned Areas Interior Bedroom Other on MainUtility Room Basement Ceiling - 9+ feetEgress Window(s)FinishedStorage Space Basement YN Yes Below Grade Finished Area 1613 Building Area Total 4520 Cooling Central Air Eating Area Breakfast RoomDining Combo/Family RoomDining Combo/Kitchen Fireplace Features Family RoomGas LogOutsideWood Burning Fireplaces Total 2 Full Baths Basement 1 Full Baths Main 3 Full Baths MU 3 Full Baths Upper 0 Half Baths Basement 0 Half Baths Main 1 Half Baths MU 1 Half Baths Upper 0 Heating Forced Air Interior Features Attic AccessBath Sinks Double MainBreakfast BarBuilt-in FeaturesHigh CeilingsTray Ceiling(s)Vaulted Ceiling(s)Kitchen IslandEntrance FoyerPaddle FanIn-Law FloorplanEat-in KitchenWired for DataPantrySmart ThermostatSupplemental StorageWalk-In Closet(s) Kitchen Features Kitchen Updated Main Level Bedrooms 4 Main Level Sq Ft 2907 Primary Bedroom Description Closet Walk inSee Remarks Rooms Living Room (Main Level 18X17) Dining Room (Main Level 14X11) Kitchen (Main Level 15X14) Laundry (Main Level 11X9) Master Bedroom (Main Level 19X17) Bedroom 2 (Main Level 15X12) Bedroom 3 (Main Level 12X11) Bedroom 4 (Main Level 15X10) Bedroom 5 (Basement Level 13X12) Play Room (Basement Level 28X20) Living Room (Main Level 11X10) Office (Main Level 13X12) Rooms MU 9 Rooms Total MU 9 Spa Features Above GroundHeated Spa YN Yes Sq Ft MU 2907 Upper Sq Ft 0

Property Features

Accessibility Features YN No Acres 1/4-1/2 Acre Association Fee 797 Association Fee Frequency Annually Association Fee Includes Association Home OwnersClubhouseEntrance CommonMaintenanceNature AreaPickleball CourtManagementSnow RemovalWalking Trails Association YN Yes Builder Name David Weekley Homes Current Financing ConventionalFHAVA Dpr YN No Hoa Disclosures Covenants & Restrictions Laundry Main Level New Construction YN No Other Equipment Irrigation EquipmentSmoke AlarmSump Pump Ownership Interest Types Mandatory Fee Possession Negotiable Property Attached YN No Property Condition Updated/Remodeled Property Sub Type Single Family Residence Rooms Total 12 Semi Annual Property Tax Amt 4385 Smart Home Features Appliances Smart - Some Solid Waste No Special Listing Conditions Not Applicable Tax Exemption Homestead Tax Exemption Tax Year 2025 Township Fall Creek Transaction Type Sale Water Source Public

Listing provided courtesy of Wise Choice Real Estate LLC: . © 2026 Metropolitan Indianapolis Board of REALTORS®. Information Deemed Reliable But Not Guaranteed.


© 2026 Metropolitan Indianapolis Board of REALTORS®. IDX information is provided exclusively for consumers' personal, non-commercial use and may not be used for any purpose other than to identify prospective properties consumers may be interested in purchasing. Information is deemed reliable but is not guaranteed accurate by the BLC® listing service or Nate Vanpelt | eXp Realty, LLC.

Based on information submitted to the MLS GRID as of 2026-10-16T15:26:04.167. All data is obtained from various sources and may not have been verified by broker or MLS GRID. Supplied Open House Information is subject to change without notice. All information should be independently reviewed and verified for accuracy. Properties may or may not be listed by the office/agent presenting the information.
Click here for MLS GRID DMCA Notice
 
https://bt-photos.global.ssl.fastly.net/indy/1280_boomver_1_22128445-1.jpg https://bt-photos.global.ssl.fastly.net/indy/1280_boomver_1_22128445-1.jpg https://bt-photos.global.ssl.fastly.net/indy/1280_boomver_1_22128445-1.jpg
Logo
Nate Vanpelt | eXp Realty, LLC
9465 Counselors Row
Indianapolis IN, 46240