






























Skip To Content

11485 Flynn Place

Noblesville, IN 46060
  • $560,000
  • STATUS: Active
  • ON SITE: 28 Days
  • MLS #: 22093659
UPDATED: 33 min ago
$560,000
  • 3
    BEDS
  • 0.22
    ACRES
  • 2
    BATHS
  • 0
    1/2 BATHS
  • 2,887
    SQFT
  • $194
    $/SQFT
Neighborhood:
Type:
Single-Family Home
Built:
2022
County:

School Ratings & Info

School District:

Description

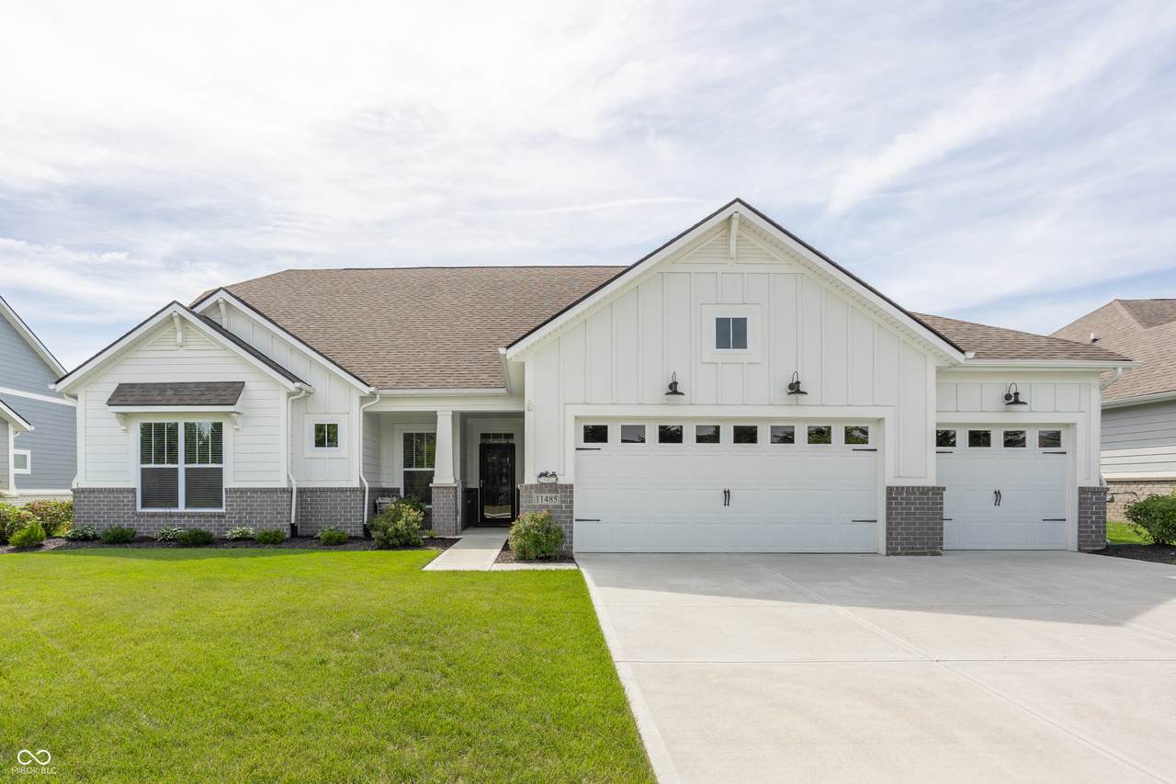
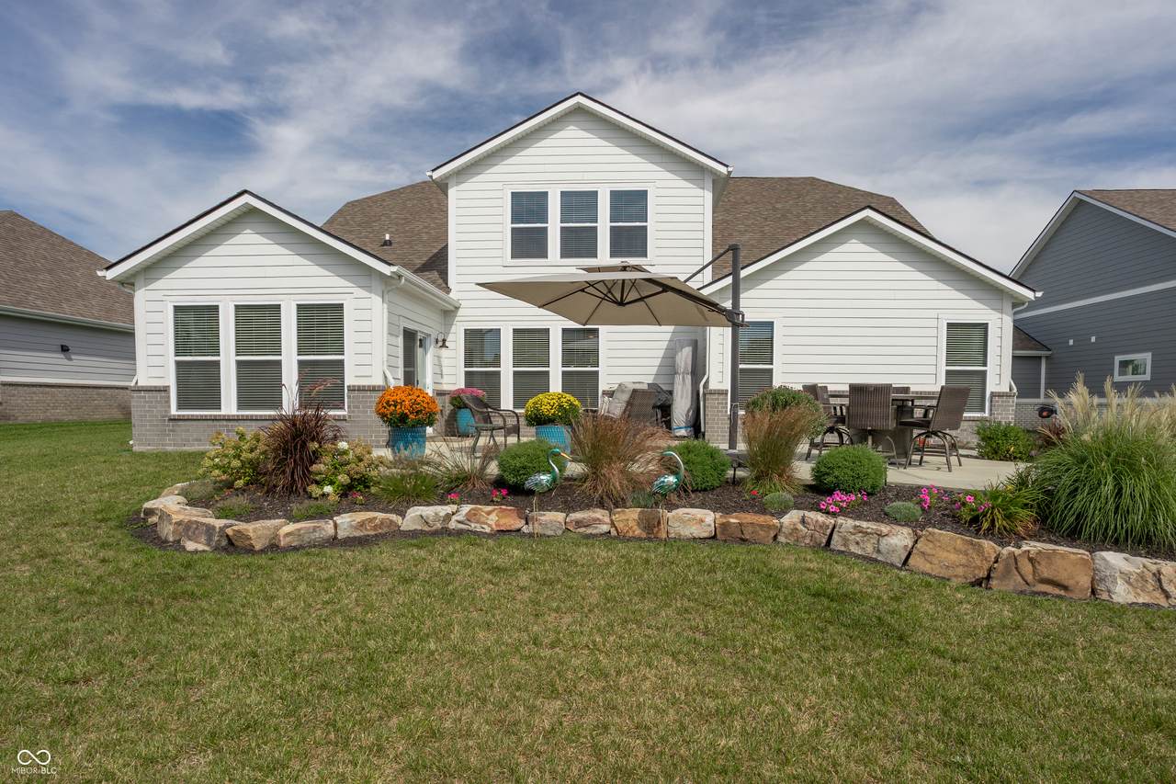
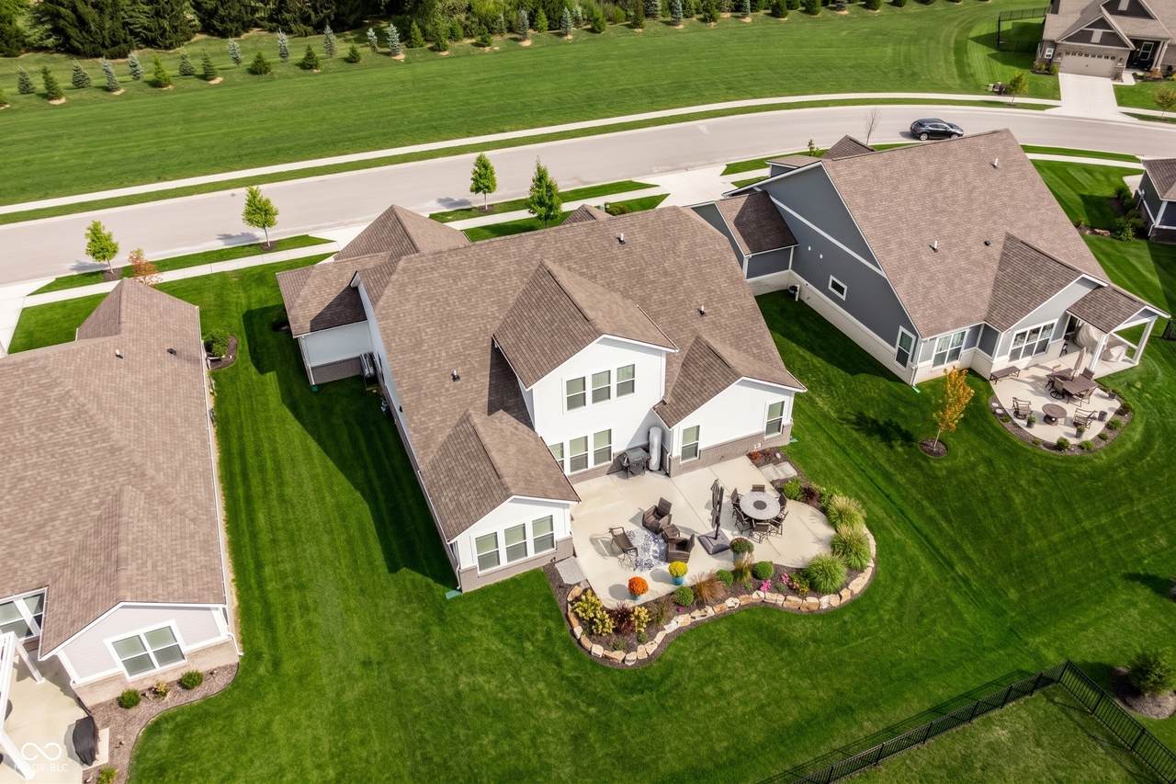
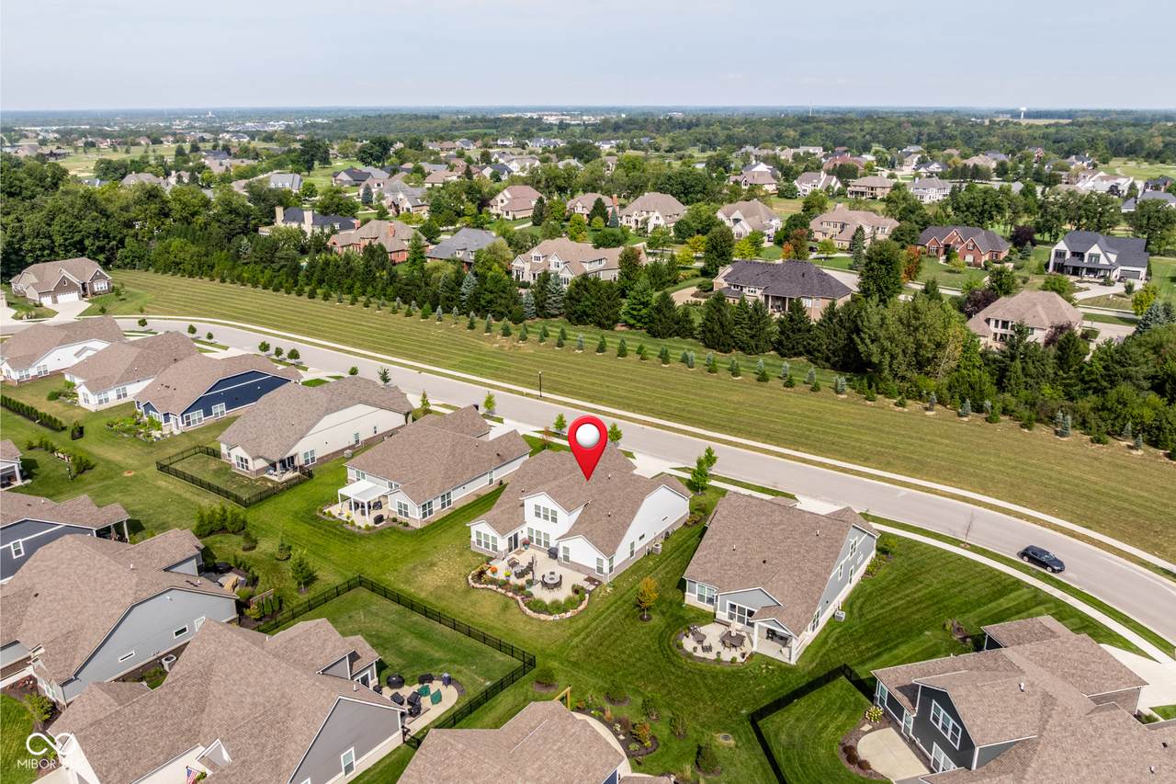
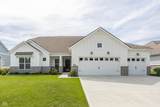
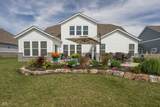
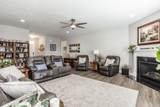
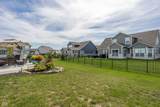
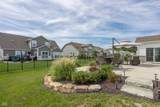
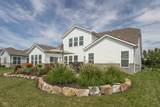
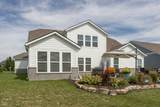
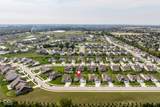
This 4-year-old 1.5 level home offers the space and flexibility today's buyers are looking for, with an upstairs bonus room adding extra square footage beyond the main level. Inside, you'll find an open floorplan, wide hallways, 3 bedrooms (all on main level), 2 full bathrooms, and closet space that goes well beyond what you'd expect. The kitchen and sunroom areas are true standouts-featuring quartz countertops, crisp white cabinetry, seating for 4, and a layout designed for cooking and entertaining. Many windows throughout offer an abundance of natural light. Cozy up with the gas fireplace in the great room and take in the beautifiul views of the back patio. Primary suite is highlighted by a large walk in shower, walk-in closet, dual vanity areas, & water closet. Main-level common areas are finished with durable LVP flooring, while bedrooms are carpeted for comfort. Don't miss the three-car garage providing plenty of room for vehicles and storage. Fabulous backyard has been upgraded with a large concrete patio & professional landscaping. Enjoy the front of your home as much as the back on the cute covered porch overlooking expansive park-like views. Lawn care and snow removal are available as opt-in services, giving homeowners flexibility. Adding to the appeal of this home are the friendly neighbors, walking paths, and 2 ponds. The perfect combination of space, updates, and low-maintenance living.

Monthly Payment Calculator


© 2026 Metropolitan Indianapolis Board of REALTORS®. IDX information is provided exclusively for consumers' personal, non-commercial use and may not be used for any purpose other than to identify prospective properties consumers may be interested in purchasing. Information is deemed reliable but is not guaranteed accurate by the BLC® listing service or Nate Vanpelt | eXp Realty, LLC.

Based on information submitted to the MLS GRID as of 2026-10-16T16:26:09.563. All data is obtained from various sources and may not have been verified by broker or MLS GRID. Supplied Open House Information is subject to change without notice. All information should be independently reviewed and verified for accuracy. Properties may or may not be listed by the office/agent presenting the information.
Click here for MLS GRID DMCA Notice
www.myindyhome.com/homes/181287913
Print Image

11485 Flynn Place Noblesville, IN 46060

  • Price: $560,000
  • Status: Active
  • On Site: 28 Days
  • Updated: 33 min ago
  • MLS #: 22093659
3
Beds
2
Baths
0
½ Baths
0.22
Acres
2,887
SQFT
$194
$/SQFT
2022
Built
Neighborhood:
Merion
County:
Hamilton
Area:
2914 - Hamilton - Noblesville
School District:
Noblesville Schools
Property Description
This 4-year-old 1.5 level home offers the space and flexibility today's buyers are looking for, with an upstairs bonus room adding extra square footage beyond the main level. Inside, you'll find an open floorplan, wide hallways, 3 bedrooms (all on main level), 2 full bathrooms, and closet space that goes well beyond what you'd expect. The kitchen and sunroom areas are true standouts-featuring quartz countertops, crisp white cabinetry, seating for 4, and a layout designed for cooking and entertaining. Many windows throughout offer an abundance of natural light. Cozy up with the gas fireplace in the great room and take in the beautifiul views of the back patio. Primary suite is highlighted by a large walk in shower, walk-in closet, dual vanity areas, & water closet. Main-level common areas are finished with durable LVP flooring, while bedrooms are carpeted for comfort. Don't miss the three-car garage providing plenty of room for vehicles and storage. Fabulous backyard has been upgraded with a large concrete patio & professional landscaping. Enjoy the front of your home as much as the back on the cute covered porch overlooking expansive park-like views. Lawn care and snow removal are available as opt-in services, giving homeowners flexibility. Adding to the appeal of this home are the friendly neighbors, walking paths, and 2 ponds. The perfect combination of space, updates, and low-maintenance living.
Exterior Features

Architectural Style RanchTraditional Construction Materials BrickCement Siding Foundation Details Slab Garage Sq Ft 631 Garage YN Yes Horse Amenities None Levels One Leveland + Loft Lot Information SidewalksStreet LightsTrees-Small (Under 20 Ft) Parking Features Attached Porch CoveredPatio

Interior Features

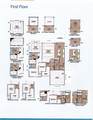
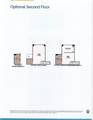
Appliances Gas CooktopDishwasherDryerElectric Water HeaterDisposalMicrowaveDouble OvenRefrigeratorWasher Basement YN No Building Area Total 2887 Cooling Central Air Eating Area Breakfast RoomDining Combo/Kitchen Fireplace Features Gas LogGas StarterGreat Room Fireplaces Total 1 Fuel No Fuel Source Full Baths Basement 0 Full Baths Main 2 Full Baths MU 2 Full Baths Upper 0 Half Baths Basement 0 Half Baths Main 0 Half Baths MU 0 Half Baths Upper 0 Heating Forced AirGas Interior Features Vaulted Ceiling(s)Kitchen IslandHi-Speed Internet AvailblSmart ThermostatWalk-In Closet(s) Main Level Bedrooms 3 Main Level Sq Ft 2363 Primary Bedroom Description Closet Walk in Rooms Great Room (Main Level 17x26) Kitchen (Main Level 12x14) Laundry (Main Level 9x9) Sun Room (Main Level 12x12) Bonus Room (Upper Level 17x26) Master Bedroom (Main Level 17x17) Bedroom 2 (Main Level 11x12) Bedroom 3 (Main Level 10x12) Breakfast Room (Main Level 14x8) Rooms MU 8 Rooms Total MU 8 Sq Ft MU 2887 Upper Sq Ft 524

Property Features

Accessibility Features YN No Acres <1/4 Acre Association Fee 229 Association Fee Frequency Quarterly Association Fee Includes Association Home OwnersEntrance CommonMaintenance Association YN Yes Builder Name MI HOMES Dpr YN Yes Hoa Disclosures Covenants & Restrictions Laundry Main Level New Construction YN No Other Equipment Smoke Alarm Ownership Interest Types Mandatory Fee Possession Negotiable Property Attached YN No Property Sub Type Single Family Residence Rooms Total 8 Semi Annual Property Tax Amt 2811 Solid Waste No Special Listing Conditions Sales Disclosure Supplements Tax Year 2025 Township Noblesville Transaction Type Sale Utilities Cable AvailableNatural Gas Connected Water Source Public

Listing provided courtesy of F.C. Tucker Company: . © 2026 Metropolitan Indianapolis Board of REALTORS®. Information Deemed Reliable But Not Guaranteed.


© 2026 Metropolitan Indianapolis Board of REALTORS®. IDX information is provided exclusively for consumers' personal, non-commercial use and may not be used for any purpose other than to identify prospective properties consumers may be interested in purchasing. Information is deemed reliable but is not guaranteed accurate by the BLC® listing service or Nate Vanpelt | eXp Realty, LLC.

Based on information submitted to the MLS GRID as of 2026-10-16T16:26:09.563. All data is obtained from various sources and may not have been verified by broker or MLS GRID. Supplied Open House Information is subject to change without notice. All information should be independently reviewed and verified for accuracy. Properties may or may not be listed by the office/agent presenting the information.
Click here for MLS GRID DMCA Notice
 
https://bt-photos.global.ssl.fastly.net/indy/1280_boomver_1_22093659-1.jpg https://bt-photos.global.ssl.fastly.net/indy/1280_boomver_1_22093659-1.jpg https://bt-photos.global.ssl.fastly.net/indy/1280_boomver_1_22093659-1.jpg
Logo
Nate Vanpelt | eXp Realty, LLC
9465 Counselors Row
Indianapolis IN, 46240