
















































































Skip To Content

12205 Larimar Lane

Indianapolis, IN 46229
  • $389,999
  • STATUS: Active
  • ON SITE: 24 Days
  • MLS #: 22126415
Price Reduced
$389,999
  • 5
    BEDS
  • 0.18
    ACRES
  • 2
    BATHS
  • 1
    1/2 BATHS
  • 3,037
    SQFT
  • $128
    $/SQFT
Neighborhood:
Type:
Single-Family Home
Built:
2026
County:

School Information

Elementary School:
Middle School:
High School:
School District:

Description

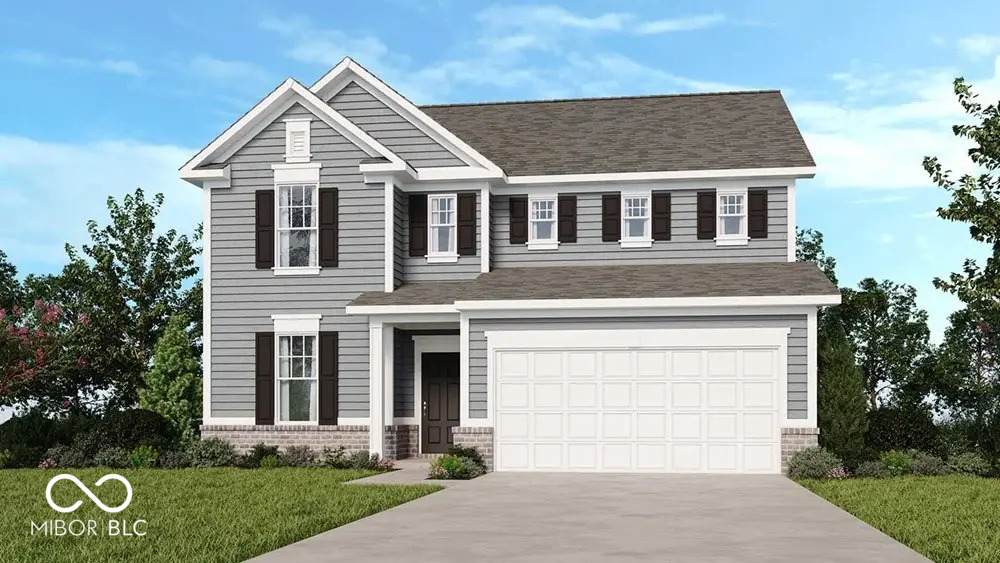
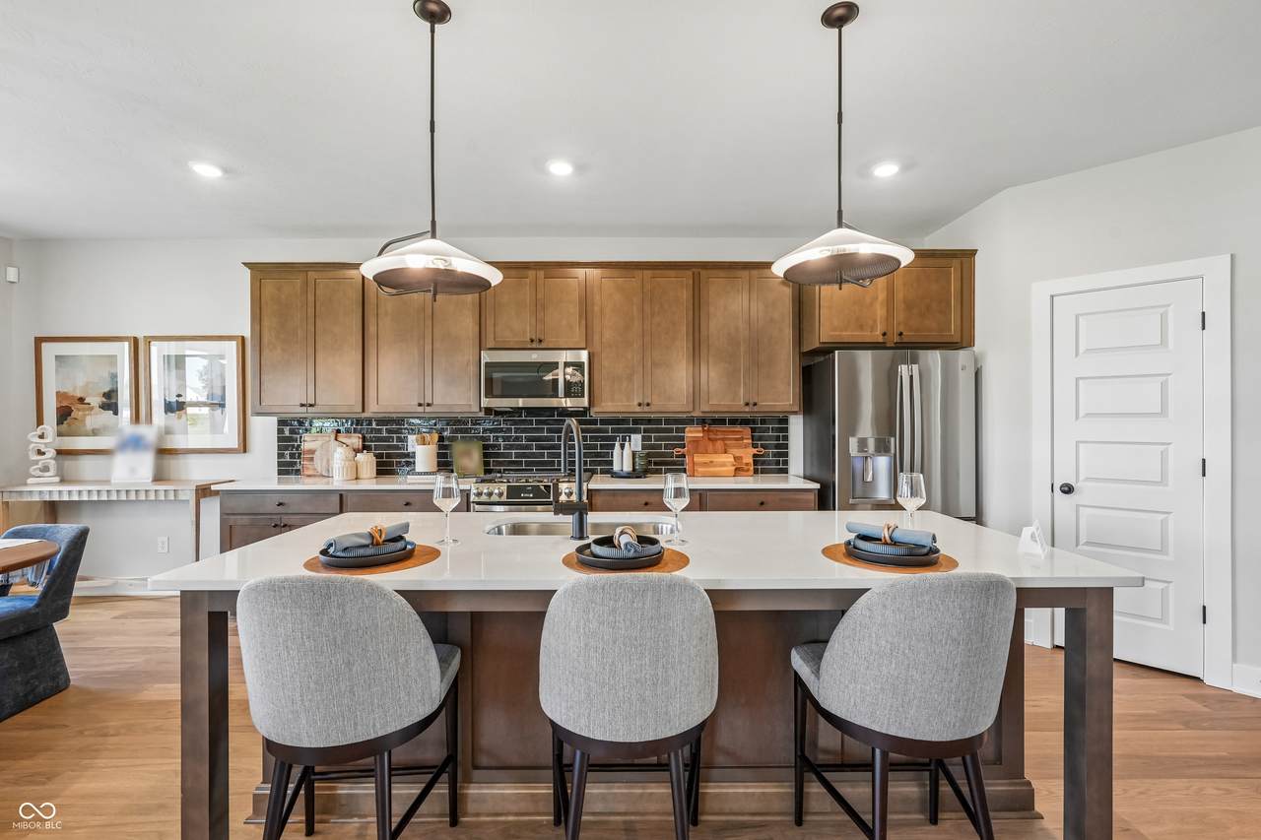
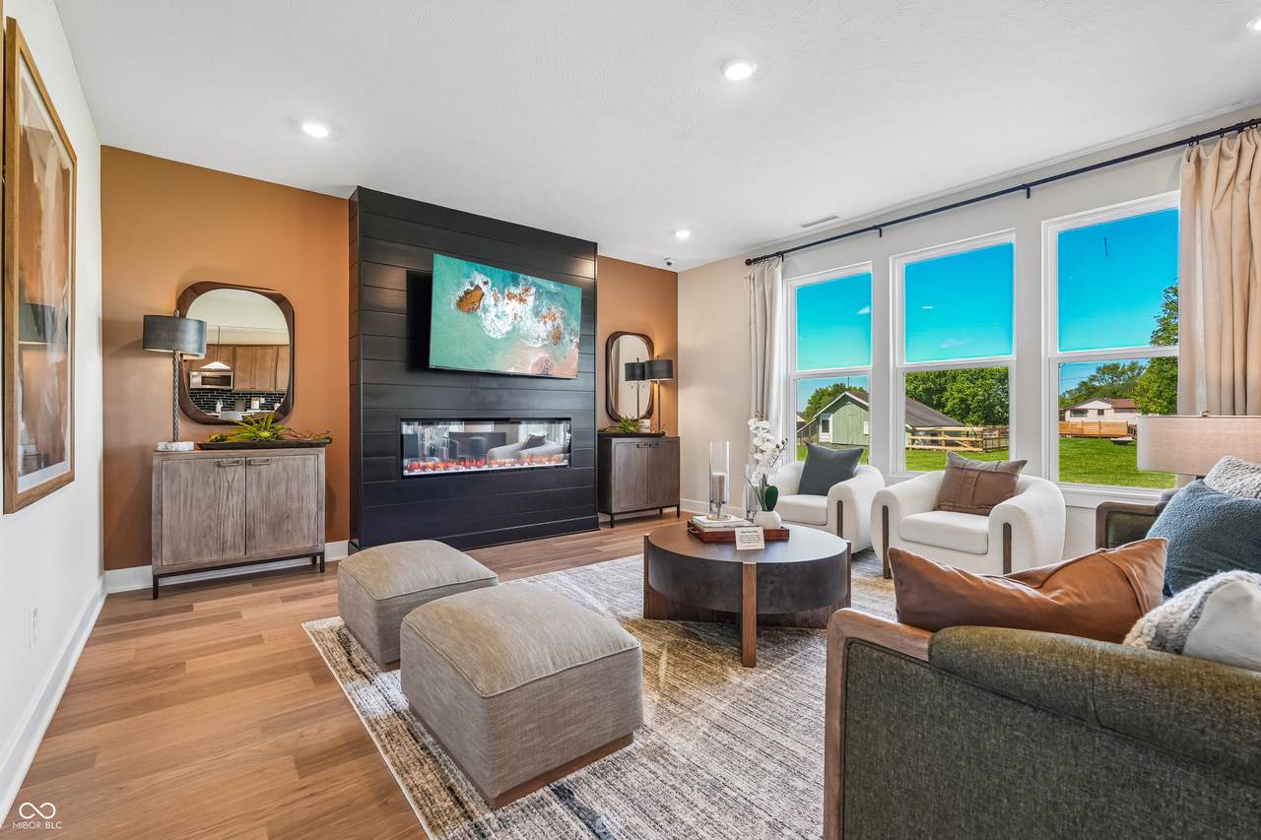
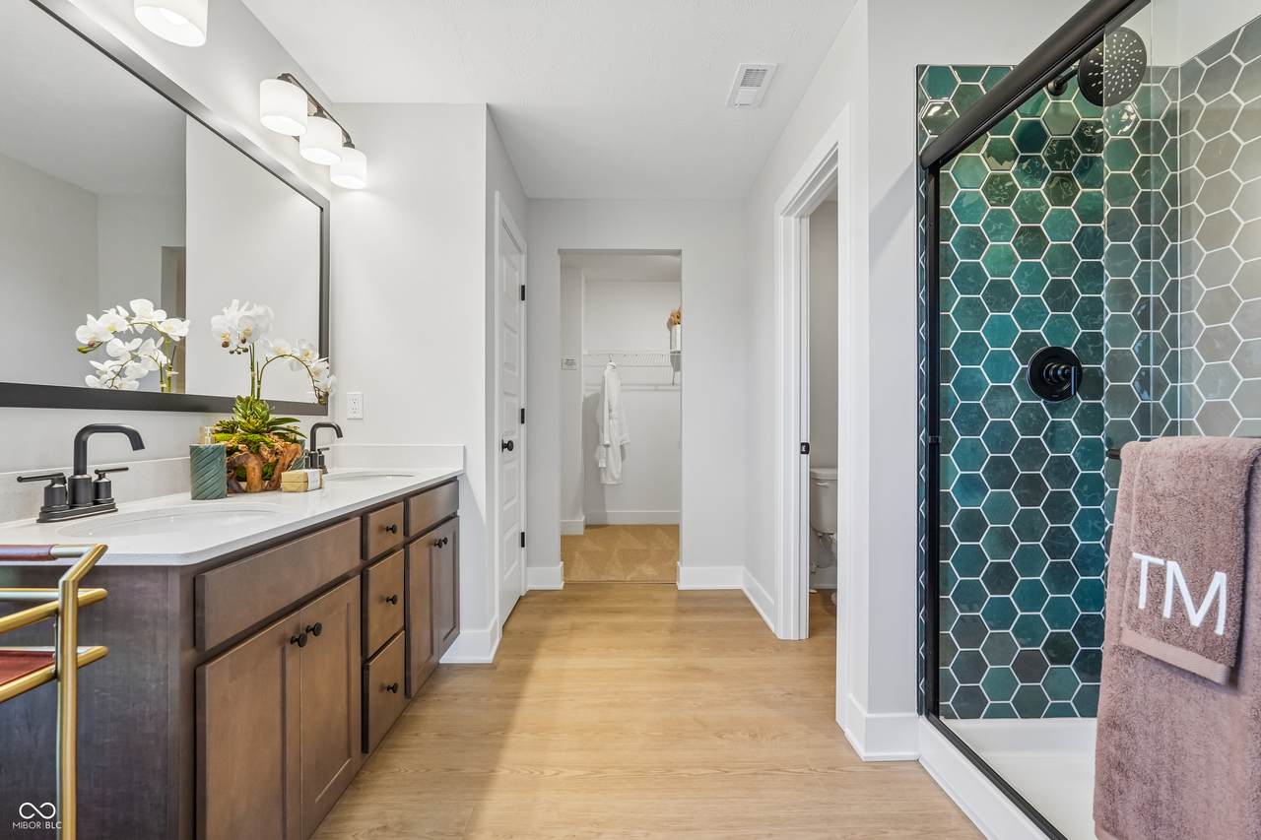
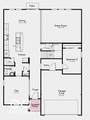
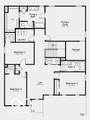
What's Special: Large Kitchen Island | Pond View | No Rear Neighbors | 5th Bedroom. New Construction - November Completion! Built by Taylor Morrison America's Most Trusted Home Builder. Welcome to the Legacy 3040 at 12205 Larimar Lane in Rockridge! Designed for the way you live, work, and gather, this spacious home features an open-concept main living area where the kitchen, dining area, and great room come together in a bright, inviting setting. A versatile flex room and first-floor bedroom offer options for a home office, guests, or multi-generational living. Upstairs, the primary suite features a generous walk-in closet, well-appointed bath, and private retreat space. Three additional bedrooms and a central loft provide room for relaxing, studying, or hobbies. A covered front porch, backyard patio, and thoughtful storage add everyday convenience. Centered between downtown Indianapolis and Greenfield, you're close to historic districts, festivals, farmers markets, peaceful creeks, and state parks. Enjoy zoning to the soughtafter Mt. Vernon City School District. Cool off at Indy Island or The Roller Cave, explore the Indiana State Police Museum, or visit nearby parks like Jake Greene and Grassy Creek. Additional Highlights Include: 42" cabinets, water softener rough in, smooth wall shower, and uncovered patio. Photos are for representative purposes only. MLS#22126415

Monthly Payment Calculator


© 2026 Metropolitan Indianapolis Board of REALTORS®. IDX information is provided exclusively for consumers' personal, non-commercial use and may not be used for any purpose other than to identify prospective properties consumers may be interested in purchasing. Information is deemed reliable but is not guaranteed accurate by the BLC® listing service or Nate Vanpelt | eXp Realty, LLC.

Based on information submitted to the MLS GRID as of 2026-10-11T00:25:07.387. All data is obtained from various sources and may not have been verified by broker or MLS GRID. Supplied Open House Information is subject to change without notice. All information should be independently reviewed and verified for accuracy. Properties may or may not be listed by the office/agent presenting the information.
Click here for MLS GRID DMCA Notice
www.myindyhome.com/homes/181249147
Print Image

12205 Larimar Lane Indianapolis, IN 46229

  • Price: $389,999
  • Status: Active
  • On Site: 24 Days
  • MLS #: 22126415
5
Beds
2
Baths
1
½ Baths
0.18
Acres
3,037
SQFT
$128
$/SQFT
2026
Built
Neighborhood:
Rockridge
County:
Hancock
Area:
3006 - Hancock - Buck Creek
Elementary School:
Mt Comfort Elementary School
Middle School:
Mt Vernon Middle School
High School:
Mt Vernon High School
School District:
Mt. Vernon Community
Property Description
What's Special: Large Kitchen Island | Pond View | No Rear Neighbors | 5th Bedroom. New Construction - November Completion! Built by Taylor Morrison America's Most Trusted Home Builder. Welcome to the Legacy 3040 at 12205 Larimar Lane in Rockridge! Designed for the way you live, work, and gather, this spacious home features an open-concept main living area where the kitchen, dining area, and great room come together in a bright, inviting setting. A versatile flex room and first-floor bedroom offer options for a home office, guests, or multi-generational living. Upstairs, the primary suite features a generous walk-in closet, well-appointed bath, and private retreat space. Three additional bedrooms and a central loft provide room for relaxing, studying, or hobbies. A covered front porch, backyard patio, and thoughtful storage add everyday convenience. Centered between downtown Indianapolis and Greenfield, you're close to historic districts, festivals, farmers markets, peaceful creeks, and state parks. Enjoy zoning to the soughtafter Mt. Vernon City School District. Cool off at Indy Island or The Roller Cave, explore the Indiana State Police Museum, or visit nearby parks like Jake Greene and Grassy Creek. Additional Highlights Include: 42" cabinets, water softener rough in, smooth wall shower, and uncovered patio. Photos are for representative purposes only. MLS#22126415
Exterior Features

Architectural Style Traditional Construction Materials Vinyl With Brick Foundation Details Slab Garage Parking Other Garage Door OpenerKeyless Entry Garage Sq Ft 417 Garage YN Yes Horse Amenities None Levels Two Lot Information CurbsSidewalksStreet LightsTrees-Small (Under 20 Ft) Parking Features AttachedConcreteGarage Door Opener Porch CoveredPatio View Pond View YN Yes

Interior Features

Appliances DishwasherElectric Water HeaterDisposalMicroHoodElectric Oven Basement YN No Building Area Total 3037 Cooling Central Air Eating Area Dining Combo/Kitchen Full Baths Basement 0 Full Baths Main 0 Full Baths MU 2 Full Baths Upper 2 Half Baths Basement 0 Half Baths Main 1 Half Baths MU 1 Half Baths Upper 0 Heating Forced Air Interior Features Attic AccessHigh CeilingsKitchen IslandEntrance FoyerPantrySmart ThermostatWalk-In Closet(s)Wood Work Painted Main Level Bedrooms 1 Main Level Sq Ft 1441 Primary Bedroom Description Closet Walk inSitting Room Rooms Great Room (Main Level 19x16) Dining Room (Main Level 17x11) Kitchen (Main Level 12x14) Bedroom 5 (Main Level 9x12) Bonus Room (Main Level 12x14) Master Bedroom (Upper Level 18x16) Sitting Room (Upper Level 9x9) Bedroom 2 (Upper Level 13x10) Bedroom 3 (Upper Level 10x13) Bedroom 4 (Upper Level 12x10) Loft (Upper Level 12x16) Rooms MU 11 Rooms Total MU 11 Spa YN No Sq Ft MU 3037 Upper Sq Ft 1596

Property Features

Accessibility Features YN No Acres <1/4 Acre Association Fee 650 Association Fee Frequency Annually Association Fee Includes Entrance CommonMaintenanceWalking TrailsOther Association YN Yes Builder Name Taylor Morrison Construction Stage Under Roof Current Financing ConventionalFHAVA Dpr YN Yes Estimated Completion Date 11/26 Hoa Disclosures Covenants & Restrictions Laundry In UnitConnections AllLaundry RoomUpper Level New Construction YN Yes Other Equipment Smoke Alarm Ownership Interest Types Mandatory Fee Possession Closing Property Attached YN No Property Condition New ConstructionUnder Construction Property Sub Type Single Family Residence Rooms Total 11 Semi Annual Property Tax Amt 0 Solid Waste No Special Listing Conditions Not Applicable Tax Exemption None Tax Year 2025 Township Buck Creek Transaction Type Sale Water Source Public

Listing provided courtesy of Pyatt Builders, LLC: . © 2026 Metropolitan Indianapolis Board of REALTORS®. Information Deemed Reliable But Not Guaranteed.


© 2026 Metropolitan Indianapolis Board of REALTORS®. IDX information is provided exclusively for consumers' personal, non-commercial use and may not be used for any purpose other than to identify prospective properties consumers may be interested in purchasing. Information is deemed reliable but is not guaranteed accurate by the BLC® listing service or Nate Vanpelt | eXp Realty, LLC.

Based on information submitted to the MLS GRID as of 2026-10-11T00:25:07.387. All data is obtained from various sources and may not have been verified by broker or MLS GRID. Supplied Open House Information is subject to change without notice. All information should be independently reviewed and verified for accuracy. Properties may or may not be listed by the office/agent presenting the information.
Click here for MLS GRID DMCA Notice
 
https://bt-photos.global.ssl.fastly.net/indy/1280_boomver_1_22126415-1.jpg https://bt-photos.global.ssl.fastly.net/indy/1280_boomver_1_22126415-1.jpg https://bt-photos.global.ssl.fastly.net/indy/1280_boomver_1_22126415-1.jpg
Logo
Nate Vanpelt | eXp Realty, LLC
9465 Counselors Row
Indianapolis IN, 46240