












Skip To Content

126 S Washington Street

Knightstown, IN 46148
  • $145,000
  • STATUS: Active
  • ON SITE: 19 Days
  • MLS #: 22127520
UPDATED: 49 min ago
$145,000
  • 3
    BEDS
  • 0.26
    ACRES
  • 1
    BATHS
  • 1
    1/2 BATHS
  • 2,244
    SQFT
  • $65
    $/SQFT
Neighborhood:
Type:
Single-Family Home
Built:
1900
County:

School Ratings & Info

School District:

Description

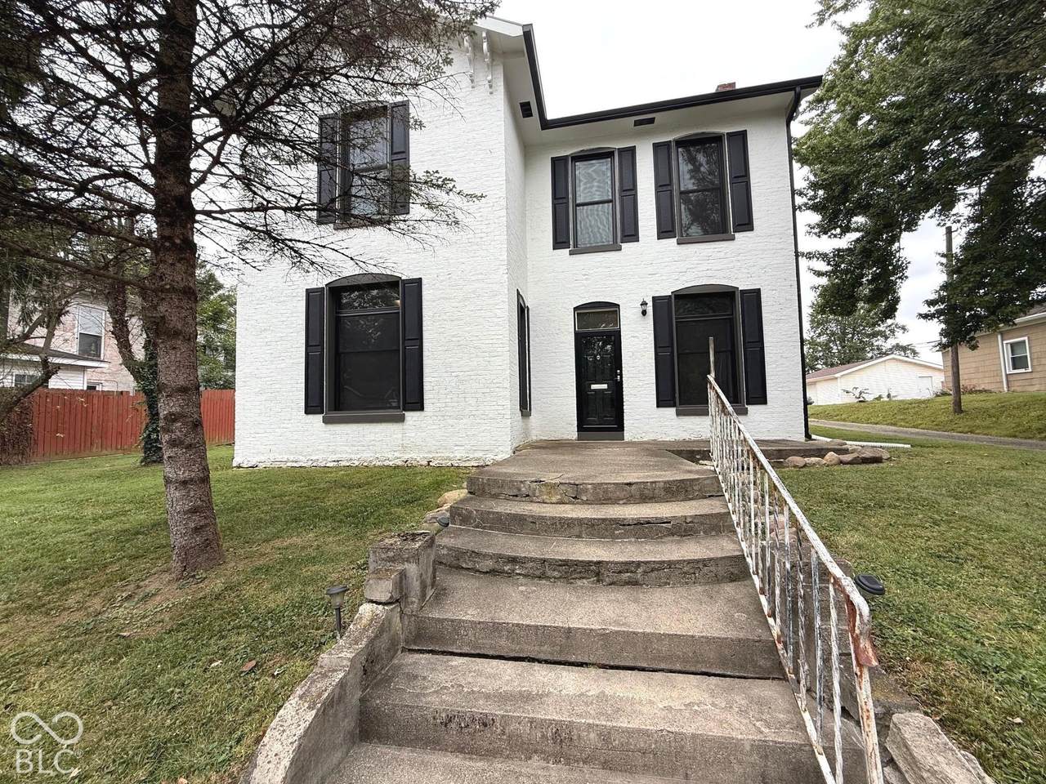
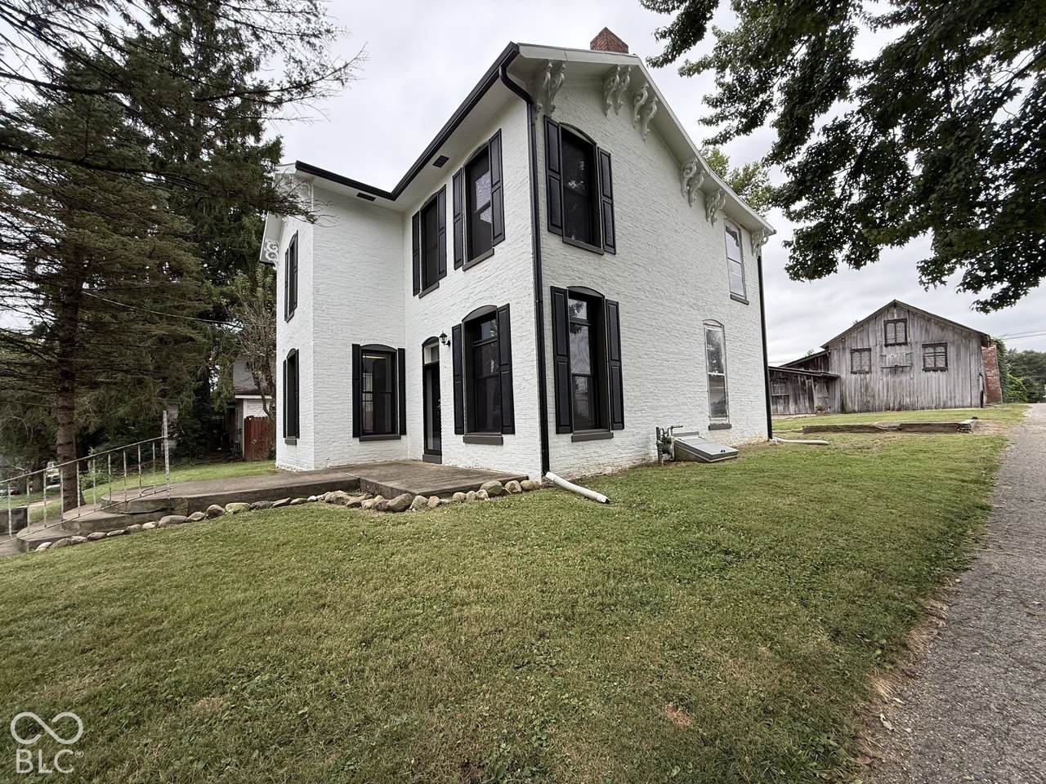
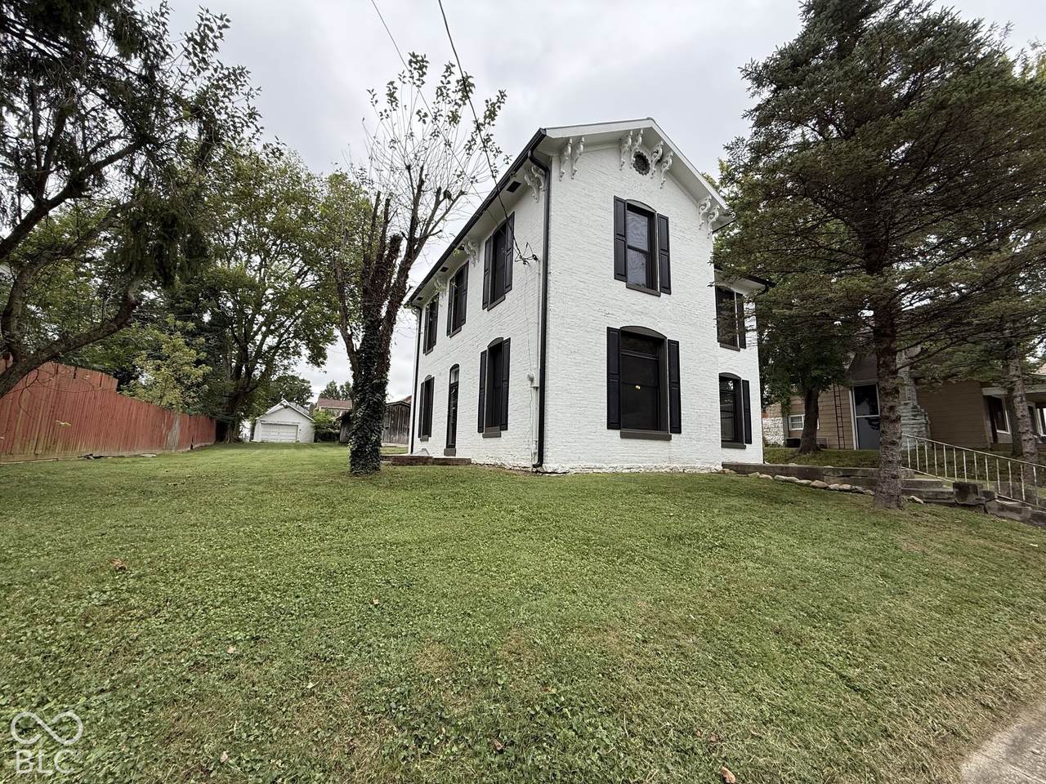
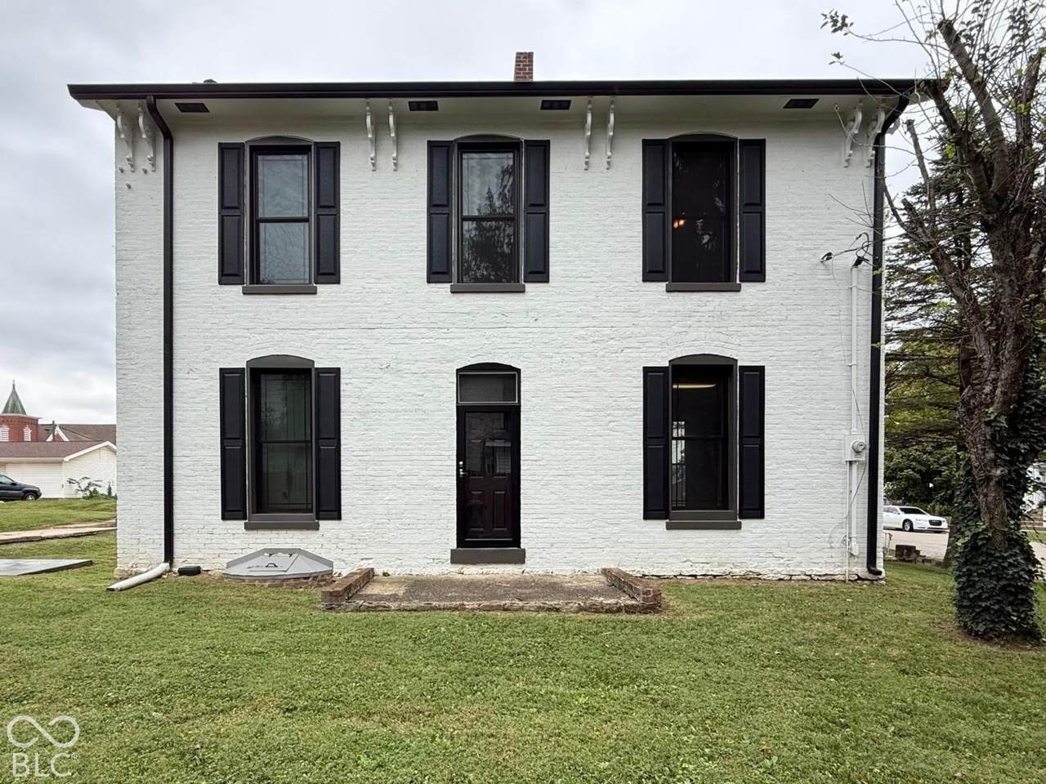
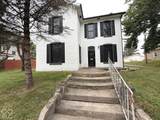
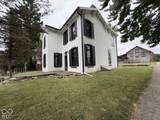
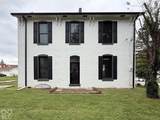
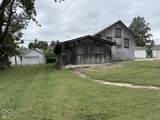
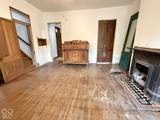
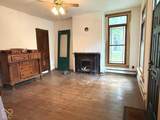
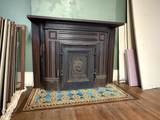
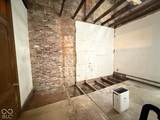
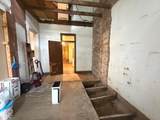
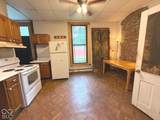
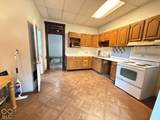
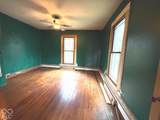
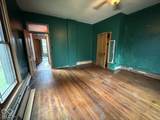
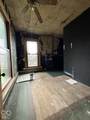
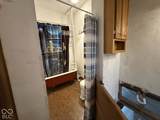
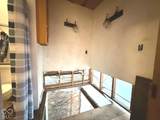
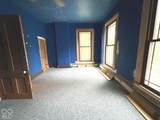
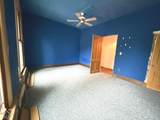
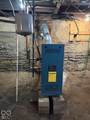
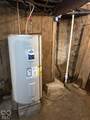
Discover the potential at 126 S Washington ST, KNIGHTSTOWN, IN, a 2244 square foot single-family residence offering a compelling opportunity for investors and handy homeowners alike. This two-story property is a great investment, poised for transformation. With the exterior done it's time for a new owner to put their creative touch on the interior! The living room provides a welcoming atmosphere, centered around a cozy fireplace, perfect for gathering and relaxation. The property also includes a patio, ideal for outdoor enjoyment and entertaining. With 3 bedrooms, a potential 4th bedroom, new roof, windows, gutters, and exterior doors this home presents a canvas for your vision. Don't miss the original barn on the rear of the property! This property is an exceptional opportunity to create your dream home or a lucrative investment. New/improvements: Roof '24, Windows '23, Gutters w/leaf guard '23, water heater '24, furnace/boiler '23, storm & entry doors '23, and exterior paint '21. Barn has quite a bit of original wood work and wrought iron fencing.

Monthly Payment Calculator


© 2026 Metropolitan Indianapolis Board of REALTORS®. IDX information is provided exclusively for consumers' personal, non-commercial use and may not be used for any purpose other than to identify prospective properties consumers may be interested in purchasing. Information is deemed reliable but is not guaranteed accurate by the BLC® listing service or Nate Vanpelt | eXp Realty, LLC.

Based on information submitted to the MLS GRID as of 2026-10-16T16:26:09.563. All data is obtained from various sources and may not have been verified by broker or MLS GRID. Supplied Open House Information is subject to change without notice. All information should be independently reviewed and verified for accuracy. Properties may or may not be listed by the office/agent presenting the information.
Click here for MLS GRID DMCA Notice
www.myindyhome.com/homes/181582945
Print Image

126 S Washington Street Knightstown, IN 46148

  • Price: $145,000
  • Status: Active
  • On Site: 19 Days
  • Updated: 49 min ago
  • MLS #: 22127520
3
Beds
1
Baths
1
½ Baths
0.26
Acres
2,244
SQFT
$65
$/SQFT
1900
Built
Neighborhood:
No Subdivision
County:
Henry
Area:
3310 - Henry - Wayne
School District:
Charles A. Beard Memorial
Property Description
Discover the potential at 126 S Washington ST, KNIGHTSTOWN, IN, a 2244 square foot single-family residence offering a compelling opportunity for investors and handy homeowners alike. This two-story property is a great investment, poised for transformation. With the exterior done it's time for a new owner to put their creative touch on the interior! The living room provides a welcoming atmosphere, centered around a cozy fireplace, perfect for gathering and relaxation. The property also includes a patio, ideal for outdoor enjoyment and entertaining. With 3 bedrooms, a potential 4th bedroom, new roof, windows, gutters, and exterior doors this home presents a canvas for your vision. Don't miss the original barn on the rear of the property! This property is an exceptional opportunity to create your dream home or a lucrative investment. New/improvements: Roof '24, Windows '23, Gutters w/leaf guard '23, water heater '24, furnace/boiler '23, storm & entry doors '23, and exterior paint '21. Barn has quite a bit of original wood work and wrought iron fencing.
Exterior Features

Architectural Style TraditionalVictorian Construction Materials Brick Exterior Features StorageSmart Lock(s) Foundation Details Brick/MortarBrickRock Garage YN No Horse Amenities None Levels Two Lot Information Corner LotSidewalksMature Trees Parking Features StorageWorkshop in Garage Porch PatioPorch View YN No Waterfront YN No

Interior Features

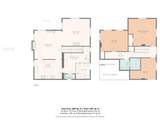
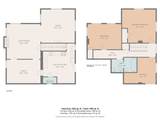
Appliances Electric Water HeaterElectric OvenRefrigerator Areas Interior Living Room Formal Basement CellarUnfinished Basement YN Yes Below Grade Finished Area 0 Building Area Total 2805 Cooling None Eating Area Dining Combo/KitchenFormal Dining Room Fireplace Features Non Functional Fireplaces Total 2 Full Baths Basement 0 Full Baths Main 0 Full Baths MU 1 Full Baths Upper 1 Half Baths Basement 0 Half Baths Main 1 Half Baths MU 1 Half Baths Upper 0 Heating Natural GasHot Water Interior Features High CeilingsHi-Speed Internet Availbl Main Level Bedrooms 0 Main Level Sq Ft 1122 Rooms Living Room (Main Level 15x15) Dining Room (Main Level 16x11) Kitchen (Main Level 15x14) Laundry (Basement Level 10x10) Master Bedroom (Upper Level 15x15) Bedroom 2 (Upper Level 16x12) Bedroom 3 (Upper Level 13x12) Sitting Room (Main Level 15x15) Rooms MU 8 Rooms Total MU 8 Spa YN No Sq Ft MU 2244 Upper Sq Ft 1122

Property Features

Accessibility Features YN No Acres 1/4-1/2 Acre Association YN No Current Financing ConventionalFHA 203(k)SeeRemarks Dpr YN No Laundry In Basement New Construction YN No Other Equipment Sump Pump Possession Closing Property Attached YN No Property Condition Fixer Property Sub Type Single Family Residence Rooms Total 8 Semi Annual Property Tax Amt 147 Solid Waste No Special Listing Conditions As IsDefects/See RemarksFixer UpperNeeds UpdatingSales Disclosure Supplements Tax Exemption Homestead Tax Exemption Tax Year 2025 Township Wayne Transaction Type Sale Water Source Public

Listing provided courtesy of Keller Williams Indy Metro Partners: . © 2026 Metropolitan Indianapolis Board of REALTORS®. Information Deemed Reliable But Not Guaranteed.


© 2026 Metropolitan Indianapolis Board of REALTORS®. IDX information is provided exclusively for consumers' personal, non-commercial use and may not be used for any purpose other than to identify prospective properties consumers may be interested in purchasing. Information is deemed reliable but is not guaranteed accurate by the BLC® listing service or Nate Vanpelt | eXp Realty, LLC.

Based on information submitted to the MLS GRID as of 2026-10-16T16:26:09.563. All data is obtained from various sources and may not have been verified by broker or MLS GRID. Supplied Open House Information is subject to change without notice. All information should be independently reviewed and verified for accuracy. Properties may or may not be listed by the office/agent presenting the information.
Click here for MLS GRID DMCA Notice
 
https://bt-photos.global.ssl.fastly.net/indy/1280_boomver_1_22127520-1.jpg https://bt-photos.global.ssl.fastly.net/indy/1280_boomver_1_22127520-1.jpg https://bt-photos.global.ssl.fastly.net/indy/1280_boomver_1_22127520-1.jpg
Logo
Nate Vanpelt | eXp Realty, LLC
9465 Counselors Row
Indianapolis IN, 46240