















Skip To Content

12619 Doe Lane

Indianapolis, IN 46236
  • $559,000
  • STATUS: Active
  • ON SITE: 24 Days
  • MLS #: 22126990
Price Reduced
UPDATED: 43 min ago
$559,000
  • 4
    BEDS
  • 0.39
    ACRES
  • 2
    BATHS
  • 1
    1/2 BATHS
  • 4,329
    SQFT
  • $129
    $/SQFT
Neighborhood:
Type:
Single-Family Home
Built:
1990
County:

School Information

Elementary School:
Middle School:
School District:

Description

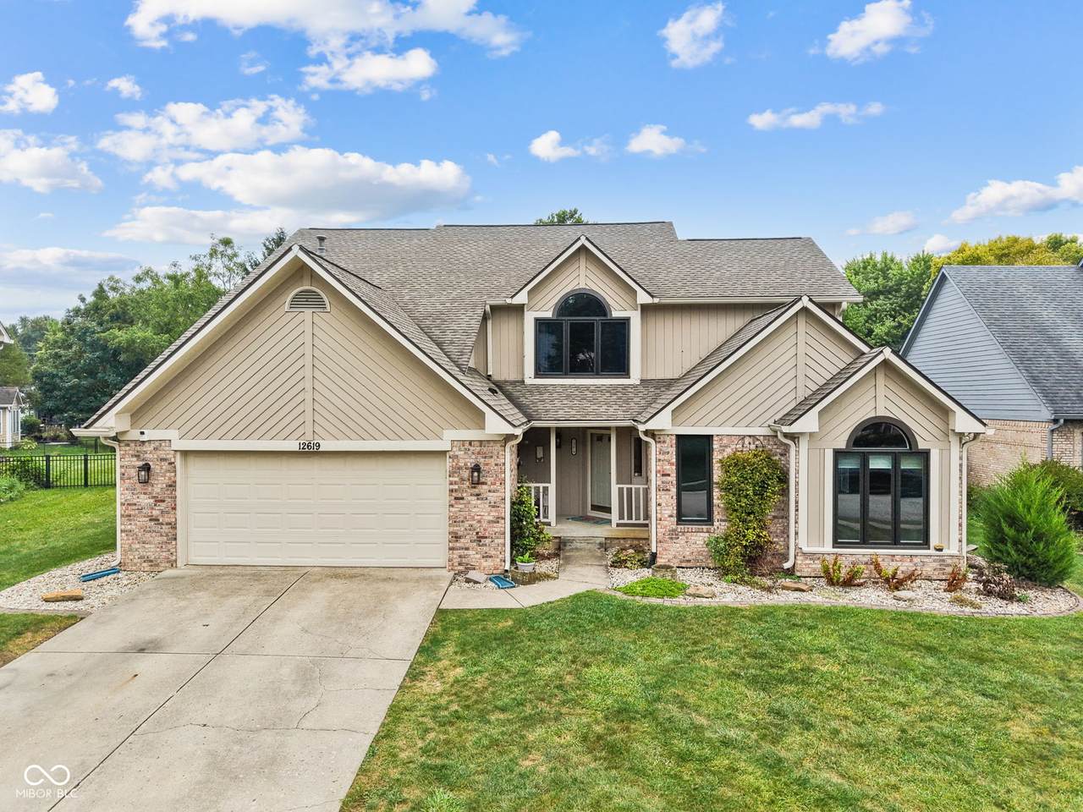
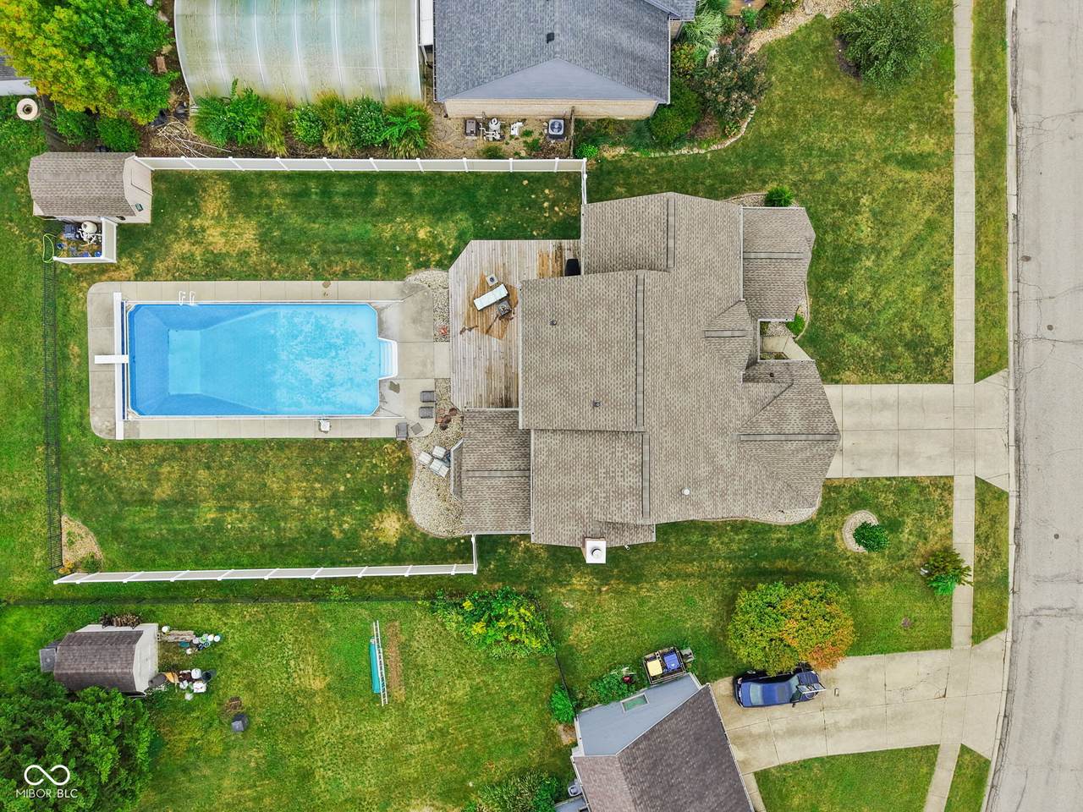
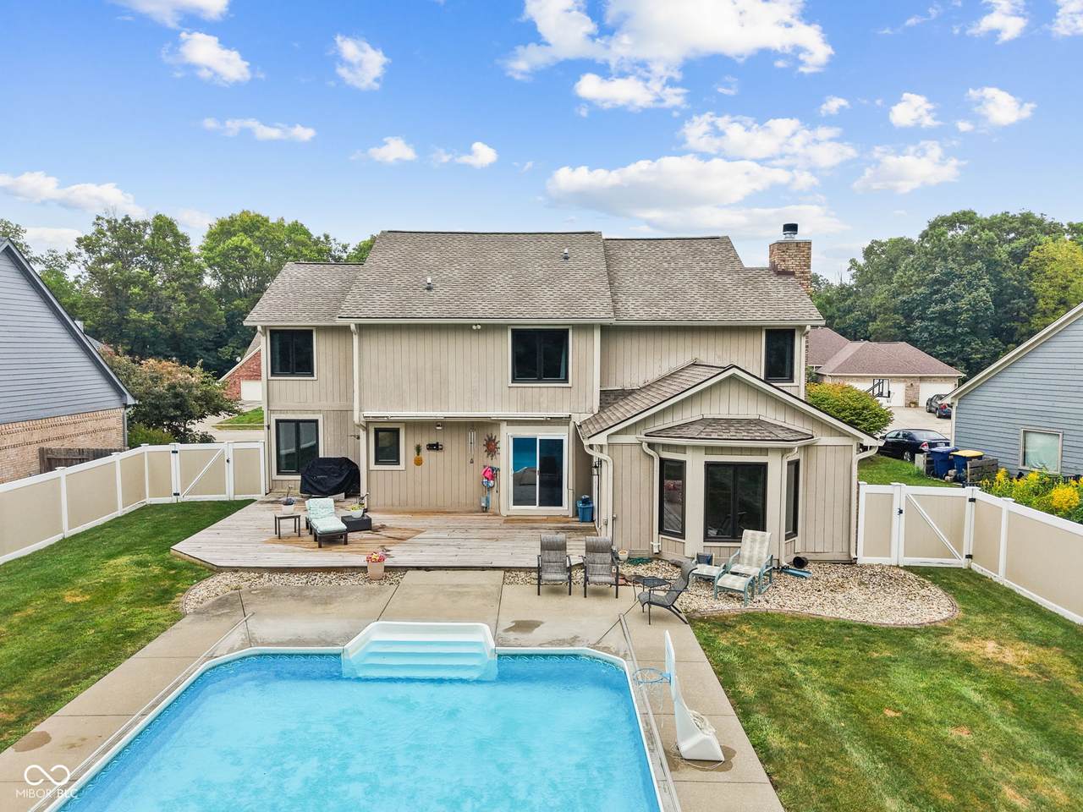
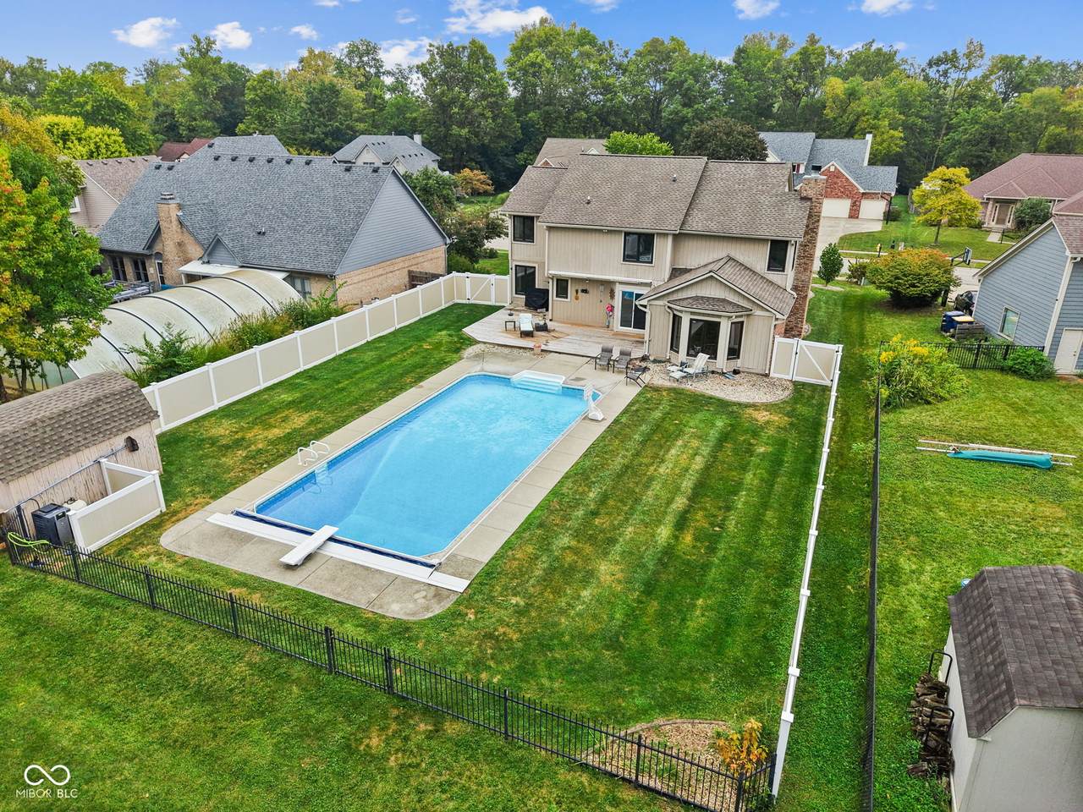
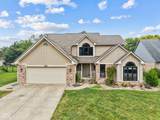
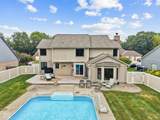
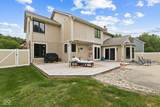
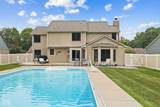
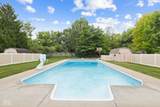
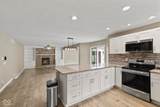
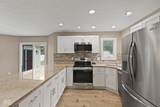
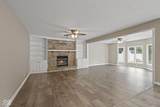
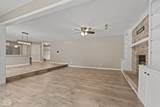
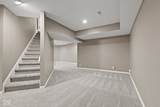
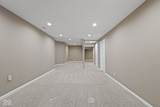
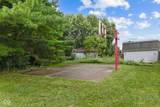
Step into your own private retreat, where elevated everyday living meets resort-style outdoor entertaining. Thoughtfully designed for both entertaining and relaxation, this property offers an impressive combination of an updated interior and an extraordinary private outdoor retreat. Inside, the updated kitchen showcases stainless steel appliances and a polished, inviting feel, while the wood-burning fireplace creates a warm focal point for the main living space. A finished basement provides additional room for entertaining, recreation, or a private retreat. The backyard is truly the centerpiece of the property. A large heated inground pool with a diving board and an automatic cover creates a private oasis for summer gatherings, while the patio provides an ideal setting for outdoor dining and entertaining. The fully fenced backyard offers privacy and plenty of room to enjoy the outdoors, with a basketball court tucked toward the rear of the property for added recreation. Additional highlights include windows replaced approximately three years ago, providing a modern update to the home. From the beautifully appointed interior to the resort-inspired backyard, this property delivers an exceptional lifestyle with space to entertain, unwind, and make lasting memories.

Monthly Payment Calculator


© 2026 Metropolitan Indianapolis Board of REALTORS®. IDX information is provided exclusively for consumers' personal, non-commercial use and may not be used for any purpose other than to identify prospective properties consumers may be interested in purchasing. Information is deemed reliable but is not guaranteed accurate by the BLC® listing service or Nate Vanpelt | eXp Realty, LLC.

Based on information submitted to the MLS GRID as of 2026-10-16T13:26:01.853. All data is obtained from various sources and may not have been verified by broker or MLS GRID. Supplied Open House Information is subject to change without notice. All information should be independently reviewed and verified for accuracy. Properties may or may not be listed by the office/agent presenting the information.
Click here for MLS GRID DMCA Notice
www.myindyhome.com/homes/181400340
Print Image

12619 Doe Lane Indianapolis, IN 46236

  • Price: $559,000
  • Status: Active
  • On Site: 24 Days
  • Updated: 43 min ago
  • MLS #: 22126990
4
Beds
2
Baths
1
½ Baths
0.39
Acres
4,329
SQFT
$129
$/SQFT
1990
Built
Neighborhood:
Hidden Creek At Geist
County:
Marion
Area:
4904 - Marion - Lawrence
Elementary School:
Oaklandon Elementary School
Middle School:
Belzer Middle School
High School:
Lawrence Central High School
School District:
Lawrence Township
Property Description
Step into your own private retreat, where elevated everyday living meets resort-style outdoor entertaining. Thoughtfully designed for both entertaining and relaxation, this property offers an impressive combination of an updated interior and an extraordinary private outdoor retreat. Inside, the updated kitchen showcases stainless steel appliances and a polished, inviting feel, while the wood-burning fireplace creates a warm focal point for the main living space. A finished basement provides additional room for entertaining, recreation, or a private retreat. The backyard is truly the centerpiece of the property. A large heated inground pool with a diving board and an automatic cover creates a private oasis for summer gatherings, while the patio provides an ideal setting for outdoor dining and entertaining. The fully fenced backyard offers privacy and plenty of room to enjoy the outdoors, with a basketball court tucked toward the rear of the property for added recreation. Additional highlights include windows replaced approximately three years ago, providing a modern update to the home. From the beautifully appointed interior to the resort-inspired backyard, this property delivers an exceptional lifestyle with space to entertain, unwind, and make lasting memories.
Exterior Features

Architectural Style Traditional Construction Materials BrickWood Siding Fencing Privacy Foundation Details Concrete Perimeter Garage Sq Ft 529 Garage YN Yes Horse Amenities None Levels Two Parking Features Attached Pool Features Diving BoardFencedHeatedIn GroundPool Cover

Interior Features

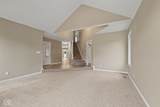
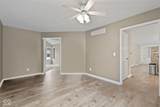
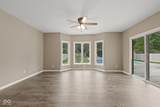
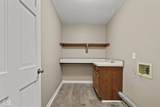
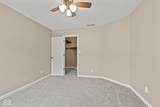
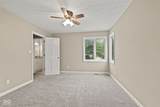
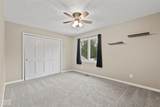
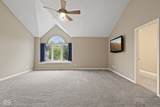
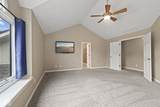
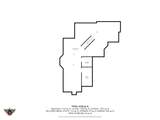
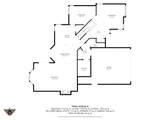
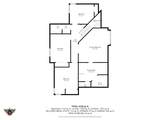
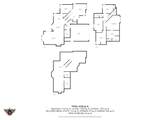
Appliances DishwasherMicrowaveElectric OvenRefrigeratorWater HeaterWater Softener Owned Basement YN Yes Below Grade Finished Area 1446 Building Area Total 4329 Cooling Central Air Eating Area Dining Combo/KitchenFormal Dining Room Fireplace Features Family RoomWood Burning Fireplaces Total 1 Full Baths Basement 0 Full Baths Main 0 Full Baths MU 2 Full Baths Upper 2 Half Baths Basement 0 Half Baths Main 1 Half Baths MU 1 Half Baths Upper 0 Heating Forced Air Interior Features Attic AccessPantry Kitchen Features Kitchen Updated Main Level Bedrooms 0 Main Level Sq Ft 1652 Primary Bedroom Description Closet Walk in Rooms Living Room (Main Level 27x17) Dining Room (Main Level 16x10) Kitchen (Main Level 20x17) Laundry (Main Level 9x6) Master Bedroom (Upper Level 18x16) Bedroom 2 (Upper Level 11x13) Bedroom 3 (Upper Level 12x11) Bedroom 4 (Upper Level 15x13) Rooms MU 12 Rooms Total MU 12 Spa YN No Sq Ft MU 2883 Upper Sq Ft 1231

Property Features

Accessibility Features YN No Acres 1/4-1/2 Acre Association Fee 120 Association Fee Frequency Annually Association YN Yes Current Financing ConventionalVA Dpr YN Yes New Construction YN No Ownership Interest Types Mandatory Fee Possession Closing Property Attached YN No Property Sub Type Single Family Residence Rooms Total 15 Semi Annual Property Tax Amt 2000 Solid Waste Yes Tax Exemption Homestead Tax Exemption Tax Year 2025 Township Lawrence Transaction Type Sale Water Source Public

Listing provided courtesy of F.C. Tucker Company: . © 2026 Metropolitan Indianapolis Board of REALTORS®. Information Deemed Reliable But Not Guaranteed.


© 2026 Metropolitan Indianapolis Board of REALTORS®. IDX information is provided exclusively for consumers' personal, non-commercial use and may not be used for any purpose other than to identify prospective properties consumers may be interested in purchasing. Information is deemed reliable but is not guaranteed accurate by the BLC® listing service or Nate Vanpelt | eXp Realty, LLC.

Based on information submitted to the MLS GRID as of 2026-10-16T13:26:01.853. All data is obtained from various sources and may not have been verified by broker or MLS GRID. Supplied Open House Information is subject to change without notice. All information should be independently reviewed and verified for accuracy. Properties may or may not be listed by the office/agent presenting the information.
Click here for MLS GRID DMCA Notice
 
https://bt-photos.global.ssl.fastly.net/indy/1280_boomver_1_22126990-1.jpg https://bt-photos.global.ssl.fastly.net/indy/1280_boomver_1_22126990-1.jpg https://bt-photos.global.ssl.fastly.net/indy/1280_boomver_1_22126990-1.jpg
Logo
Nate Vanpelt | eXp Realty, LLC
9465 Counselors Row
Indianapolis IN, 46240