



























Skip To Content

1274 River Ridge Drive

Brownsburg, IN 46112
  • $399,993
  • STATUS: Active
  • ON SITE: 23 Days
  • MLS #: 22127384
Price Reduced
UPDATED: 83 min ago
$399,993
  • 5
    BEDS
  • 0.2
    ACRES
  • 3
    BATHS
  • 0
    1/2 BATHS
  • 2,613
    SQFT
  • $153
    $/SQFT
Neighborhood:
Type:
Single-Family Home
Built:
2003
County:

School Information

Description

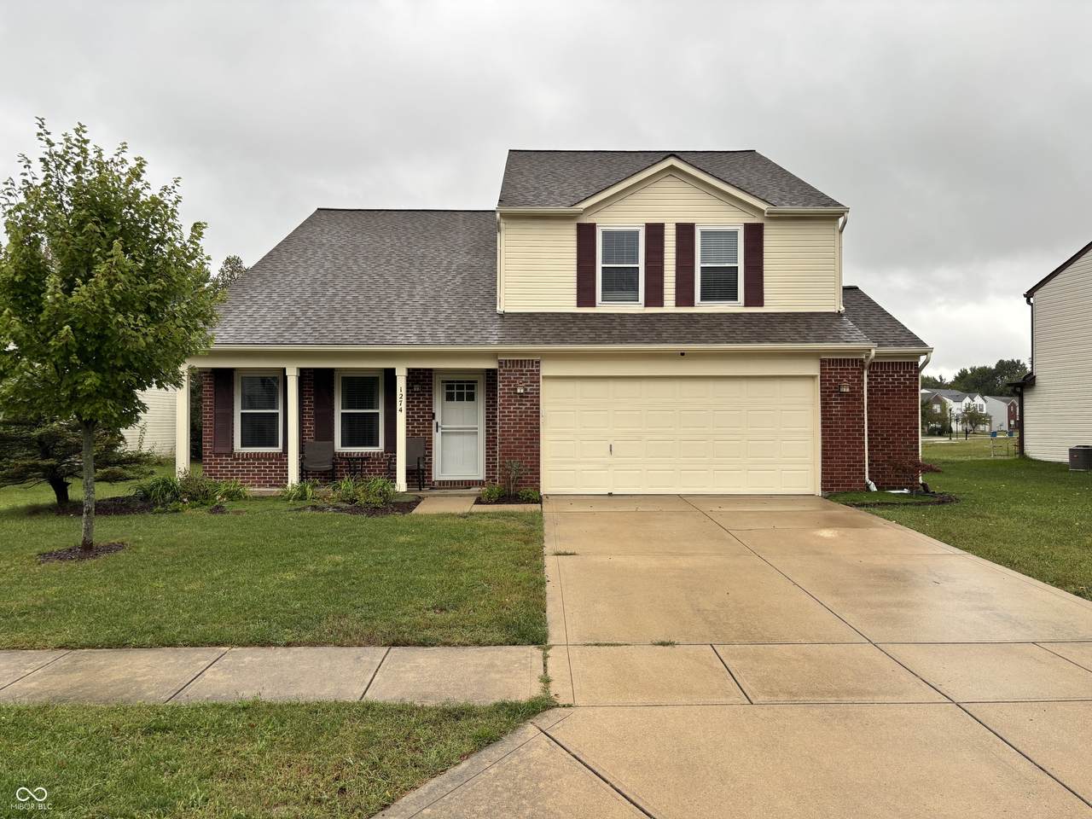
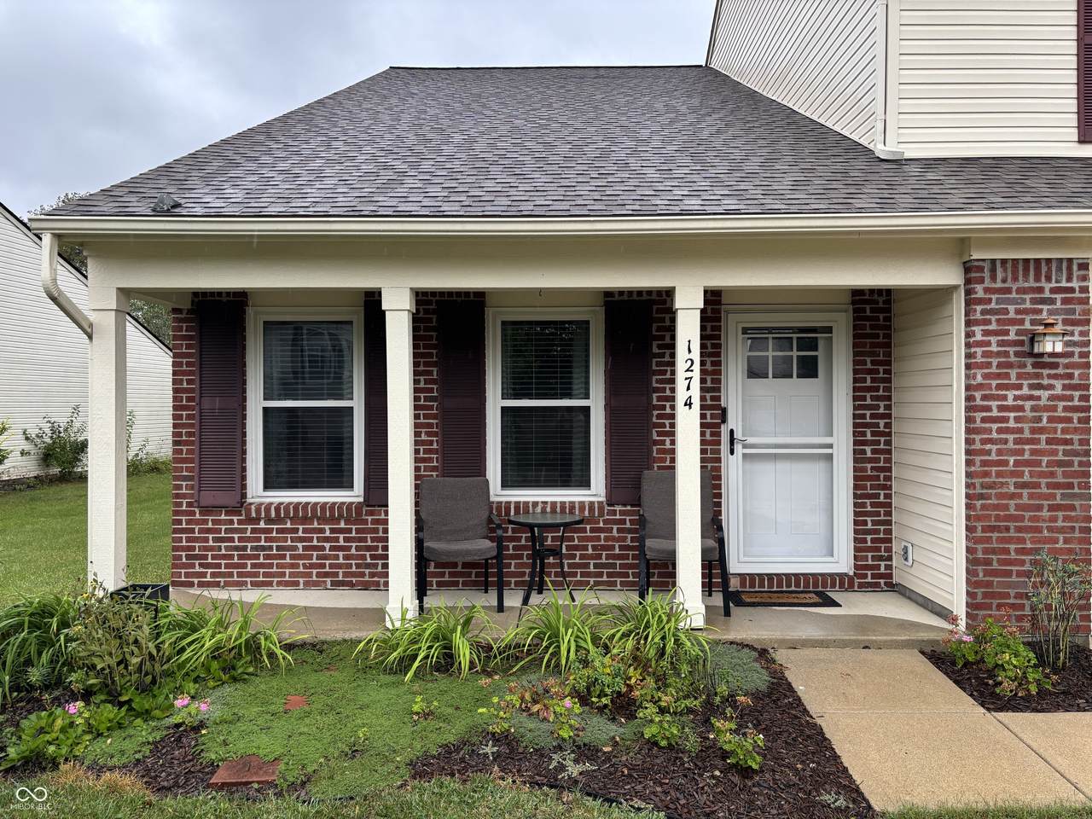
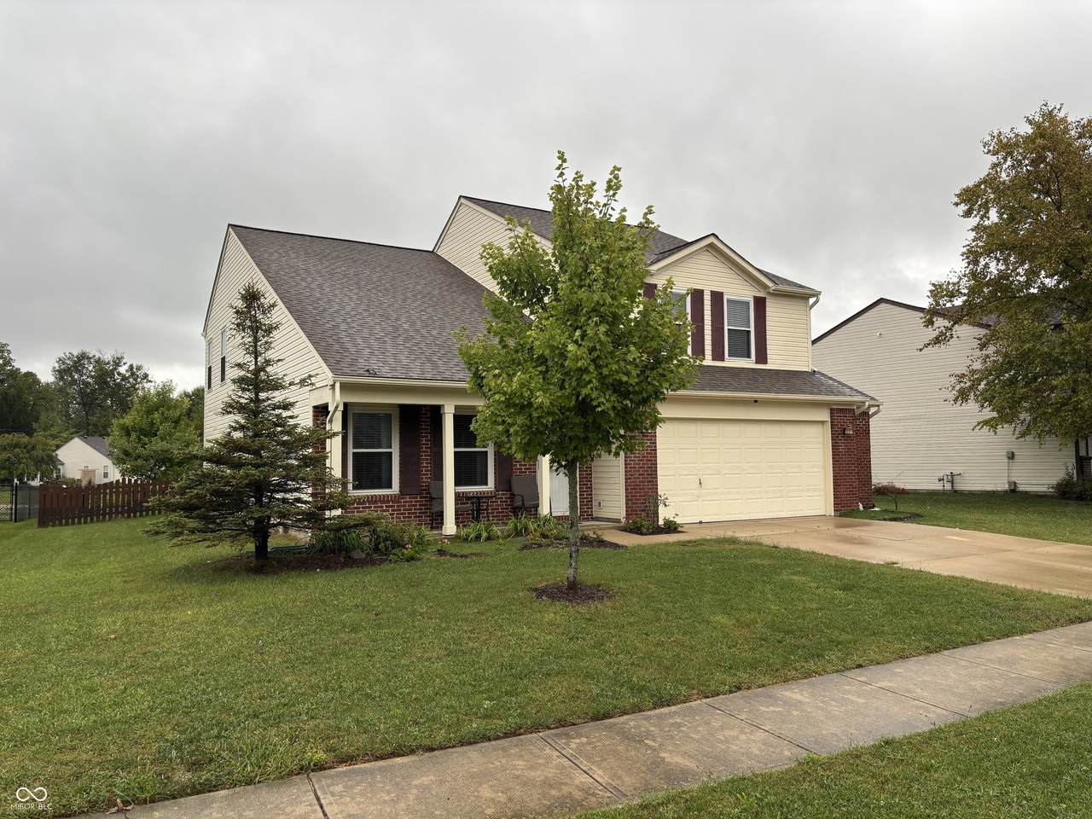
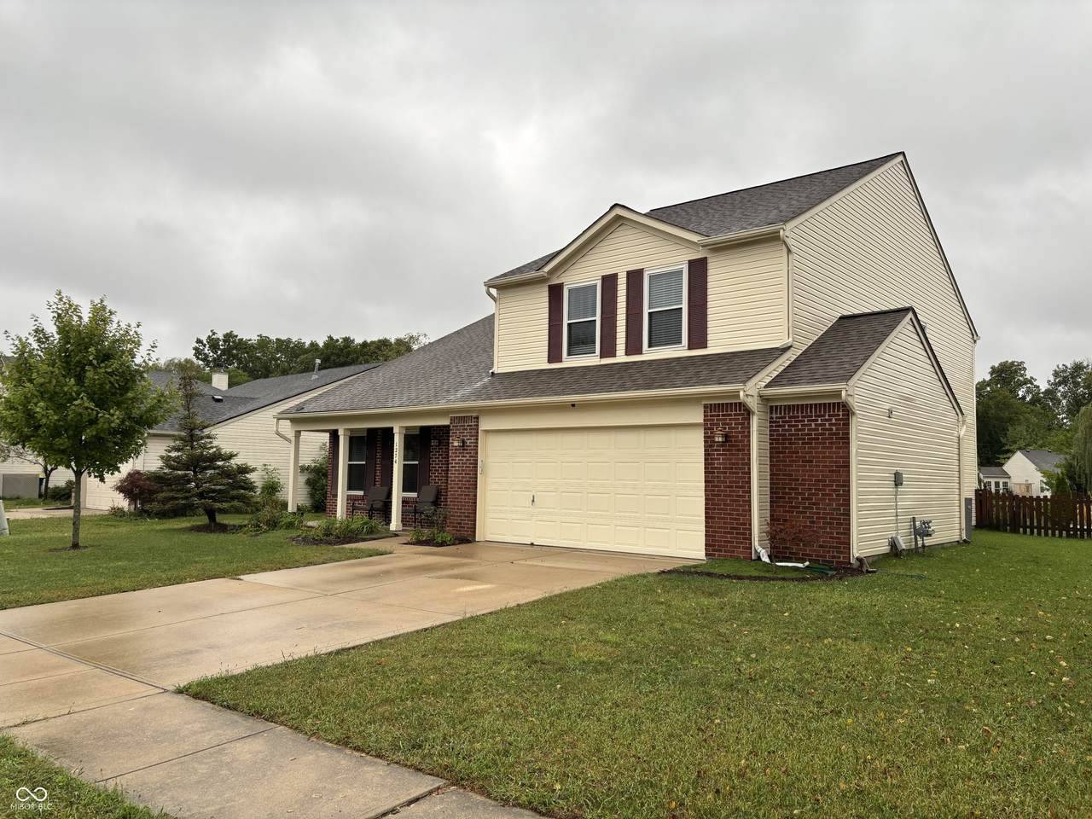
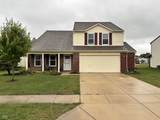
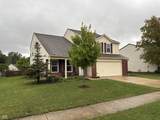
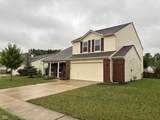
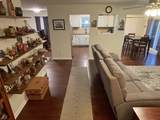
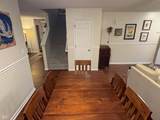
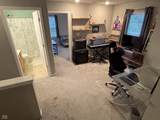
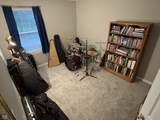
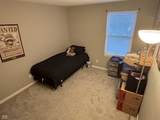
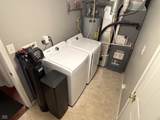
Room for everyone! This spacious, beautiful home has 5 bedrooms, 3 full baths, and 3 living spaces. With a bedroom and full bath on the main, you can accommodate guests, parents, or adult children saving to leave the nest. Outdoor space has a calming view of the pond, raised garden beds, and full fencing. The western view provides stunning sunsets. Popular neighborhood, Lake Ridge, has ponds, walking trails, community playground and pool. Award winning Brownsburg Schools, shopping, and easy access to interstates make this community even more desirable. In addition to being meticulously maintained, recent updates by current owner include: all new windows and patio door, front door, screen door, new HVAC system, dishwasher, microwave, gas oven and range, washer and dryer, kitchen cabinets, countertops and backsplash, all trees replaced with native species, all new engineered hardwood flooring, all new carpet in 2024!

Monthly Payment Calculator


© 2026 Metropolitan Indianapolis Board of REALTORS®. IDX information is provided exclusively for consumers' personal, non-commercial use and may not be used for any purpose other than to identify prospective properties consumers may be interested in purchasing. Information is deemed reliable but is not guaranteed accurate by the BLC® listing service or Nate Vanpelt | eXp Realty, LLC.

Based on information submitted to the MLS GRID as of 2026-10-16T15:26:04.167. All data is obtained from various sources and may not have been verified by broker or MLS GRID. Supplied Open House Information is subject to change without notice. All information should be independently reviewed and verified for accuracy. Properties may or may not be listed by the office/agent presenting the information.
Click here for MLS GRID DMCA Notice
www.myindyhome.com/homes/181444667
Print Image

1274 River Ridge Drive Brownsburg, IN 46112

  • Price: $399,993
  • Status: Active
  • On Site: 23 Days
  • Updated: 83 min ago
  • MLS #: 22127384
5
Beds
3
Baths
0
½ Baths
0.2
Acres
2,613
SQFT
$153
$/SQFT
2003
Built
Neighborhood:
Lake Ridge
County:
Hendricks
Area:
3201 - Hendricks - Brown
Elementary School:
Lincoln Elementary School
Middle School:
Brownsburg East Middle School
High School:
Brownsburg High School
School District:
Brownsburg Community School Corp
Property Description
Room for everyone! This spacious, beautiful home has 5 bedrooms, 3 full baths, and 3 living spaces. With a bedroom and full bath on the main, you can accommodate guests, parents, or adult children saving to leave the nest. Outdoor space has a calming view of the pond, raised garden beds, and full fencing. The western view provides stunning sunsets. Popular neighborhood, Lake Ridge, has ponds, walking trails, community playground and pool. Award winning Brownsburg Schools, shopping, and easy access to interstates make this community even more desirable. In addition to being meticulously maintained, recent updates by current owner include: all new windows and patio door, front door, screen door, new HVAC system, dishwasher, microwave, gas oven and range, washer and dryer, kitchen cabinets, countertops and backsplash, all trees replaced with native species, all new engineered hardwood flooring, all new carpet in 2024!
Exterior Features

Architectural Style Traditional Construction Materials Vinyl With Brick Fencing Full Foundation Details Slab Garage Sq Ft 517 Garage YN Yes Horse Amenities None Levels Two Lot Information SidewalksSuburb Parking Features Attached Porch CoveredPatio View Pond View YN Yes Waterfront Features Pond Waterfront YN Yes

Interior Features

Appliances DishwasherDryerMicroHoodGas OvenRefrigeratorWasher Areas Interior Bedroom Other on MainUtility Room Basement YN No Building Area Total 2613 Cooling Central Air Eating Area Dining Combo/KitchenDining Combo/Living Room Fireplace Features Family RoomGas LogLiving Room Fireplaces Total 1 Full Baths Basement 0 Full Baths Main 1 Full Baths MU 3 Full Baths Upper 2 Half Baths Basement 0 Half Baths Main 0 Half Baths MU 0 Half Baths Upper 0 Heating Forced AirGas Interior Features Attic AccessBreakfast BarHi-Speed Internet AvailblIn-Law FloorplanSmart ThermostatWalk-In Closet(s)Wood Work Painted Kitchen Features Kitchen Updated Main Level Bedrooms 1 Main Level Sq Ft 1281 Primary Bedroom Description Closet Walk in Rooms Master Bedroom (Upper Level 19x14) Bedroom 2 (Main Level 11x11) Bedroom 3 (Upper Level 12x10) Bedroom 4 (Upper Level 13x10) Bedroom 5 (Upper Level 13x10) Family Room (Main Level 19x15) Breakfast Room (Main Level 8x11) Living Room (Main Level 16x20) Kitchen (Main Level 11x11) Rooms MU 12 Rooms Total MU 12 Spa YN No Sq Ft MU 2613 Upper Sq Ft 1332

Property Features

Accessibility Features YN No Acres <1/4 Acre Association YN No Current Financing AssumableConventionalFHAVA Dpr YN Yes Laundry Main Level New Construction YN No Possession Closing Property Attached YN No Property Condition Updated/Remodeled Property Sub Type Single Family Residence Rooms Total 12 Security Features Carbon Monoxide Detector(s)Fire AlarmSecurity System Owned Semi Annual Property Tax Amt 1394 Smart Home Features Thermostat - Programmable Solid Waste No Tax Exemption Homestead Tax Exemption Tax Year 2025 Township Brown Transaction Type Sale Utilities Cable AvailableElectricity ConnectedNatural Gas AvailableNatural Gas ConnectedSewer ConnectedWater Connected Water Source Public

Listing provided courtesy of Indy at Home: . © 2026 Metropolitan Indianapolis Board of REALTORS®. Information Deemed Reliable But Not Guaranteed.


© 2026 Metropolitan Indianapolis Board of REALTORS®. IDX information is provided exclusively for consumers' personal, non-commercial use and may not be used for any purpose other than to identify prospective properties consumers may be interested in purchasing. Information is deemed reliable but is not guaranteed accurate by the BLC® listing service or Nate Vanpelt | eXp Realty, LLC.

Based on information submitted to the MLS GRID as of 2026-10-16T15:26:04.167. All data is obtained from various sources and may not have been verified by broker or MLS GRID. Supplied Open House Information is subject to change without notice. All information should be independently reviewed and verified for accuracy. Properties may or may not be listed by the office/agent presenting the information.
Click here for MLS GRID DMCA Notice
 
https://bt-photos.global.ssl.fastly.net/indy/1280_boomver_1_22127384-1.jpg https://bt-photos.global.ssl.fastly.net/indy/1280_boomver_1_22127384-1.jpg https://bt-photos.global.ssl.fastly.net/indy/1280_boomver_1_22127384-1.jpg
Logo
Nate Vanpelt | eXp Realty, LLC
9465 Counselors Row
Indianapolis IN, 46240