




































































Description
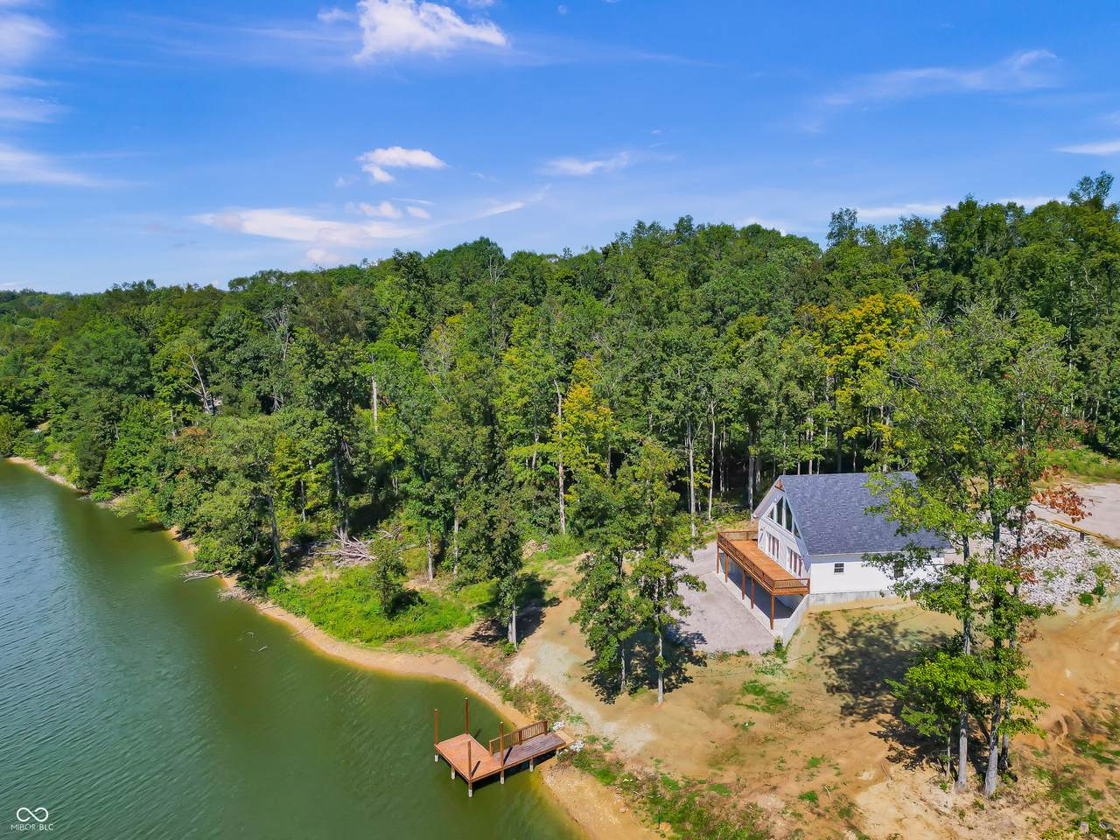
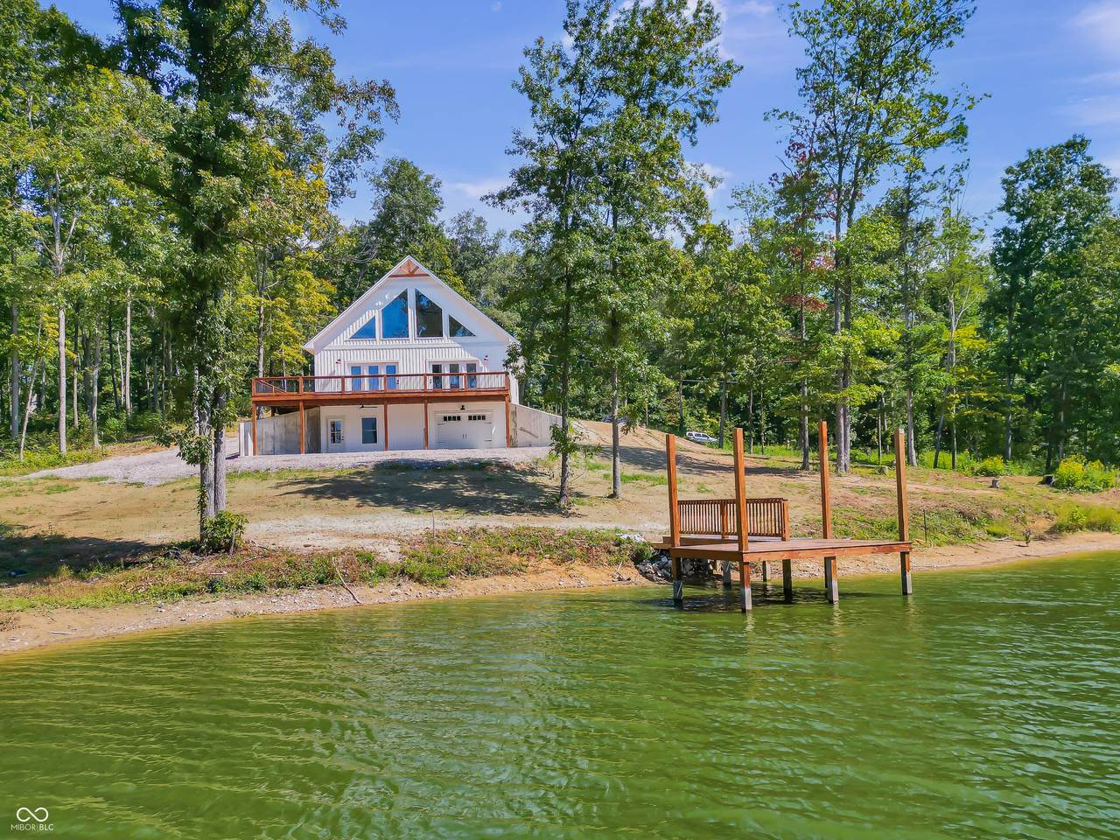
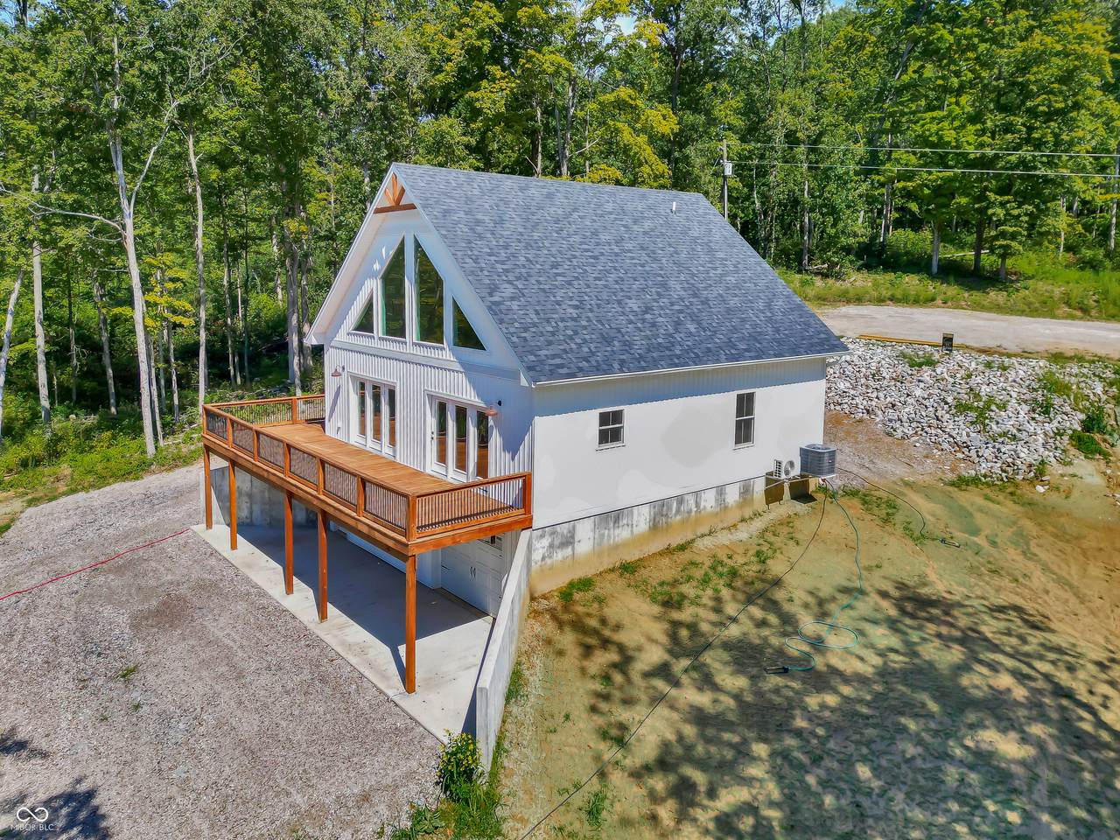
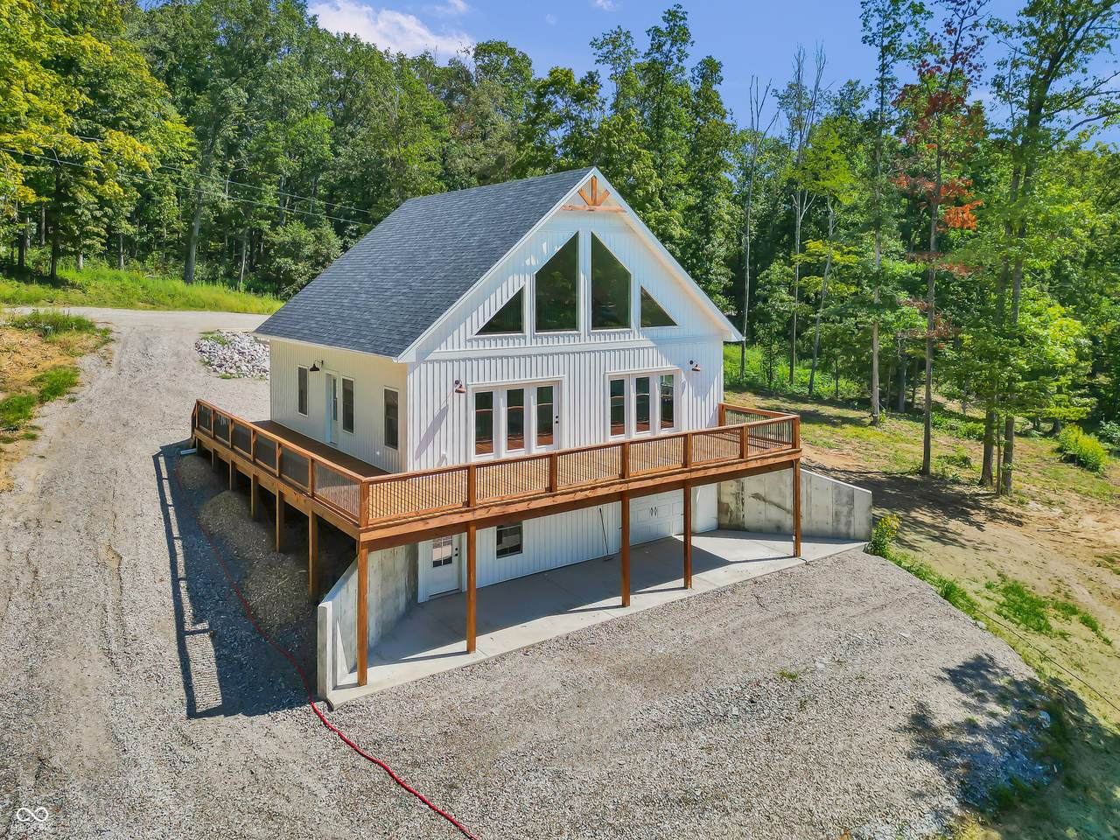
You must see this brand-new lakefront retreat with breathtaking sunset views! Enjoy your morning coffee from the massive deck overlooking the 123-acre lake, or step down to your private dock and spend the day boating, water skiing, tubing, fishing, or simply enjoying the peaceful water. This beautiful 4-bedroom, 2-bath home offers an open floor plan, vaulted ceilings, spacious rooms, and abundant closet space. Massive windows bring the lake indoors, providing panoramic water views from the living room, kitchen, and loft. The finished walkout basement adds even more versatile space and opens to a lake-view patio. It also features a garage perfect for your vehicle, boat, or water toys, while offering plenty of potential to add additional bedrooms, bathrooms, or recreational space. The setting is exceptionally private, surrounded by undeveloped lots that are also available for purchase, providing a unique opportunity to expand your property and preserve the secluded feel of your lakeside retreat. When it's time to hit the water, convenience is just around the corner with a nearby boat ramp. The local "Bait Shack" is also close by, offering great food and any of the essentials you need for a day on the lake. Built with energy efficiency in mind, this new construction home features extra-thick exterior walls, extensive spray-foam insulation, and multi-zone HVAC, helping create a comfortable, well-insulated home while keeping heating and cooling costs in check. Conveniently located within easy reach of Indianapolis, Louisville, and Cincinnati, you'll have access to three major metropolitan areas and international airports. You're also just minutes from North Vernon for shopping and dining, with Columbus, Seymour, and historic Madison all within an easy drive. Whether you're looking for a full-time residence, weekend getaway, or private lakeside escape, this is an incredible opportunity to own a brand-new home with spectacular water views and your own pri
-
4BEDS
-
0.34ACRES
-
2BATHS
-
01/2 BATHS
-
2,825SQFT
-
$154$/SQFT
School Information
Description
You must see this brand-new lakefront retreat with breathtaking sunset views! Enjoy your morning coffee from the massive deck overlooking the 123-acre lake, or step down to your private dock and spend the day boating, water skiing, tubing, fishing, or simply enjoying the peaceful water. This beautiful 4-bedroom, 2-bath home offers an open floor plan, vaulted ceilings, spacious rooms, and abundant closet space. Massive windows bring the lake indoors, providing panoramic water views from the living room, kitchen, and loft. The finished walkout basement adds even more versatile space and opens to a lake-view patio. It also features a garage perfect for your vehicle, boat, or water toys, while offering plenty of potential to add additional bedrooms, bathrooms, or recreational space. The setting is exceptionally private, surrounded by undeveloped lots that are also available for purchase, providing a unique opportunity to expand your property and preserve the secluded feel of your lakeside retreat. When it's time to hit the water, convenience is just around the corner with a nearby boat ramp. The local "Bait Shack" is also close by, offering great food and any of the essentials you need for a day on the lake. Built with energy efficiency in mind, this new construction home features extra-thick exterior walls, extensive spray-foam insulation, and multi-zone HVAC, helping create a comfortable, well-insulated home while keeping heating and cooling costs in check. Conveniently located within easy reach of Indianapolis, Louisville, and Cincinnati, you'll have access to three major metropolitan areas and international airports. You're also just minutes from North Vernon for shopping and dining, with Columbus, Seymour, and historic Madison all within an easy drive. Whether you're looking for a full-time residence, weekend getaway, or private lakeside escape, this is an incredible opportunity to own a brand-new home with spectacular water views and your own pri
© 2026 Metropolitan Indianapolis Board of REALTORS®. IDX information is provided exclusively for consumers' personal, non-commercial use and may not be used for any purpose other than to identify prospective properties consumers may be interested in purchasing. Information is deemed reliable but is not guaranteed accurate by the BLC® listing service or Nate Vanpelt | eXp Realty, LLC.
Based on information submitted to the MLS GRID as of 2026-10-16T13:26:01.853. All data is obtained from various sources and may not have been verified by broker or MLS GRID. Supplied Open House Information is subject to change without notice. All information should be independently reviewed and verified for accuracy. Properties may or may not be listed by the office/agent presenting the information.
Click here for MLS GRID DMCA Notice