


















































Skip To Content

132 W 41st Street

Indianapolis, IN 46208
  • $474,900
  • STATUS: Active
  • ON SITE: 20 Days
  • MLS #: 22127891
Price Reduced
UPDATED: 43 min ago
$474,900
  • 4
    BEDS
  • 0.25
    ACRES
  • 2
    BATHS
  • 0
    1/2 BATHS
  • 2,005
    SQFT
  • $237
    $/SQFT
Neighborhood:
Type:
Single-Family Home
Built:
1929
County:

School Ratings & Info

School District:

Description

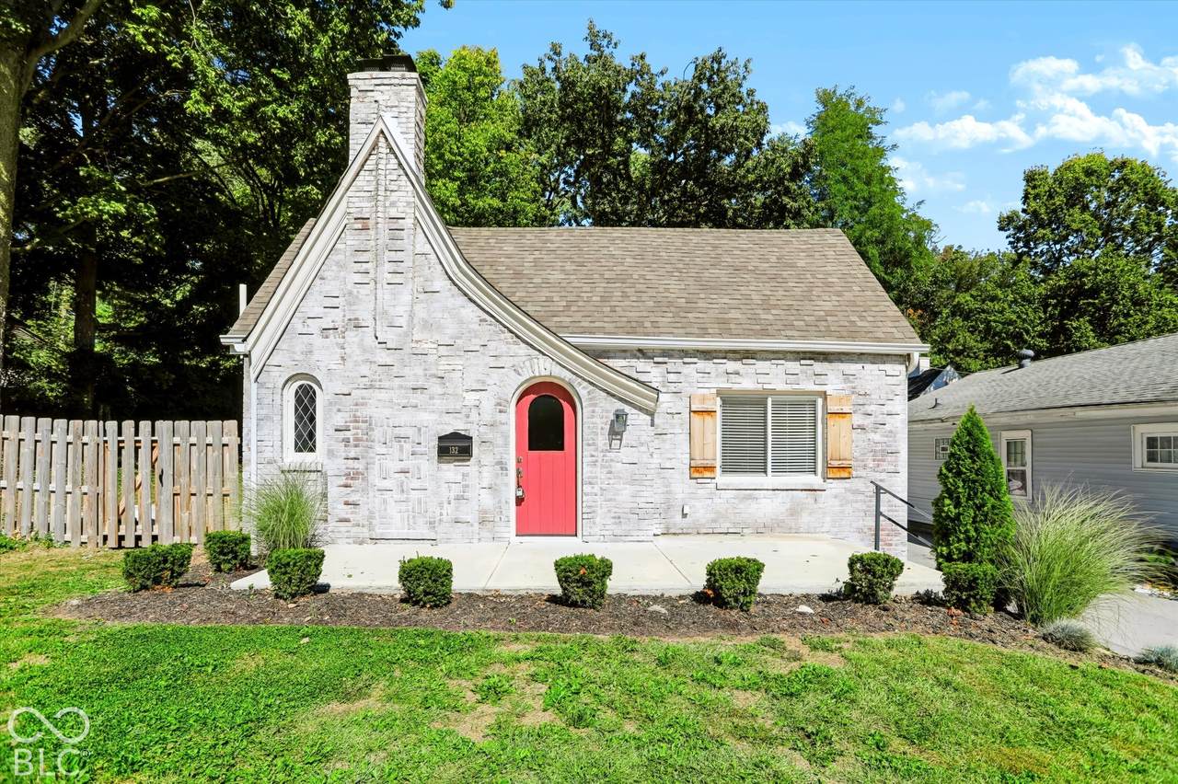
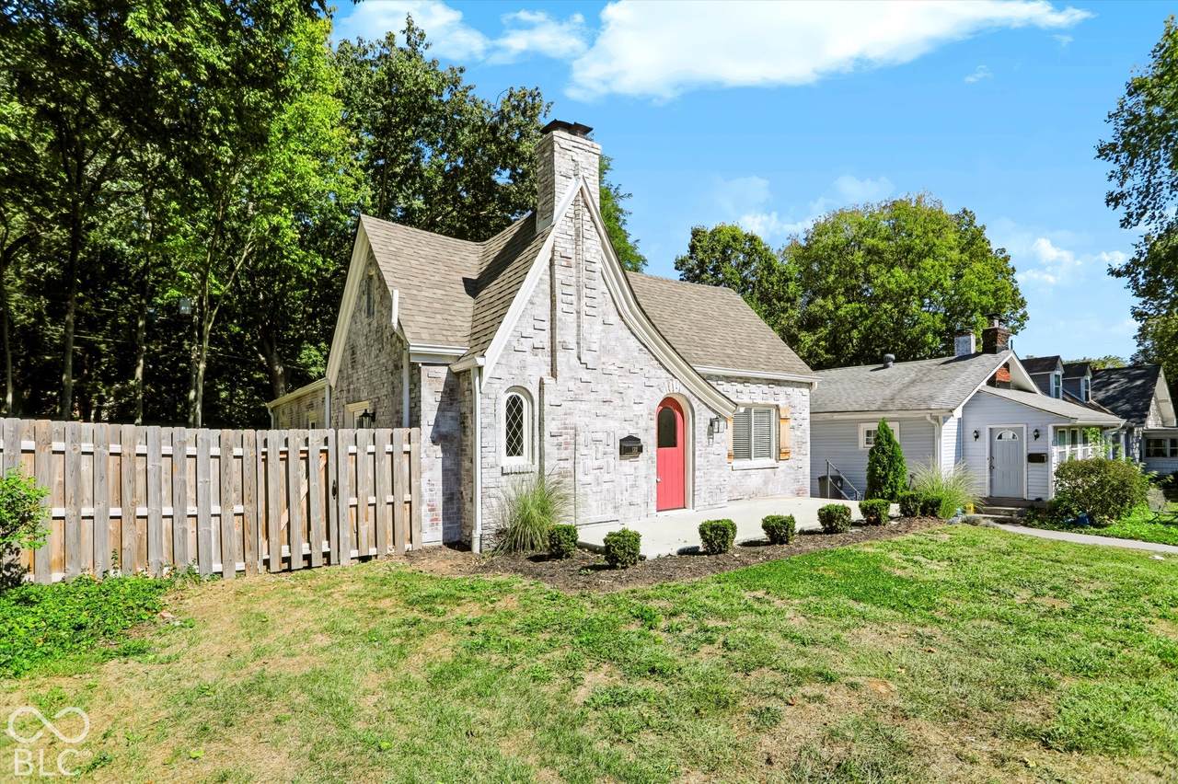
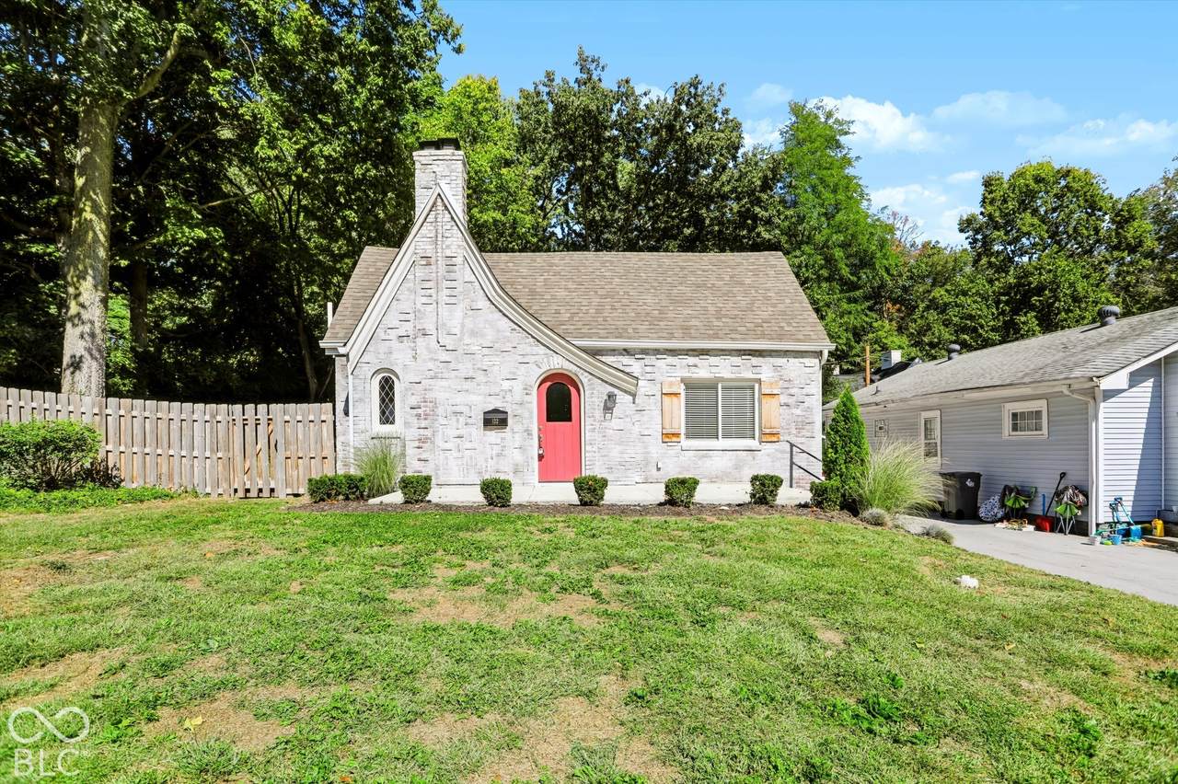
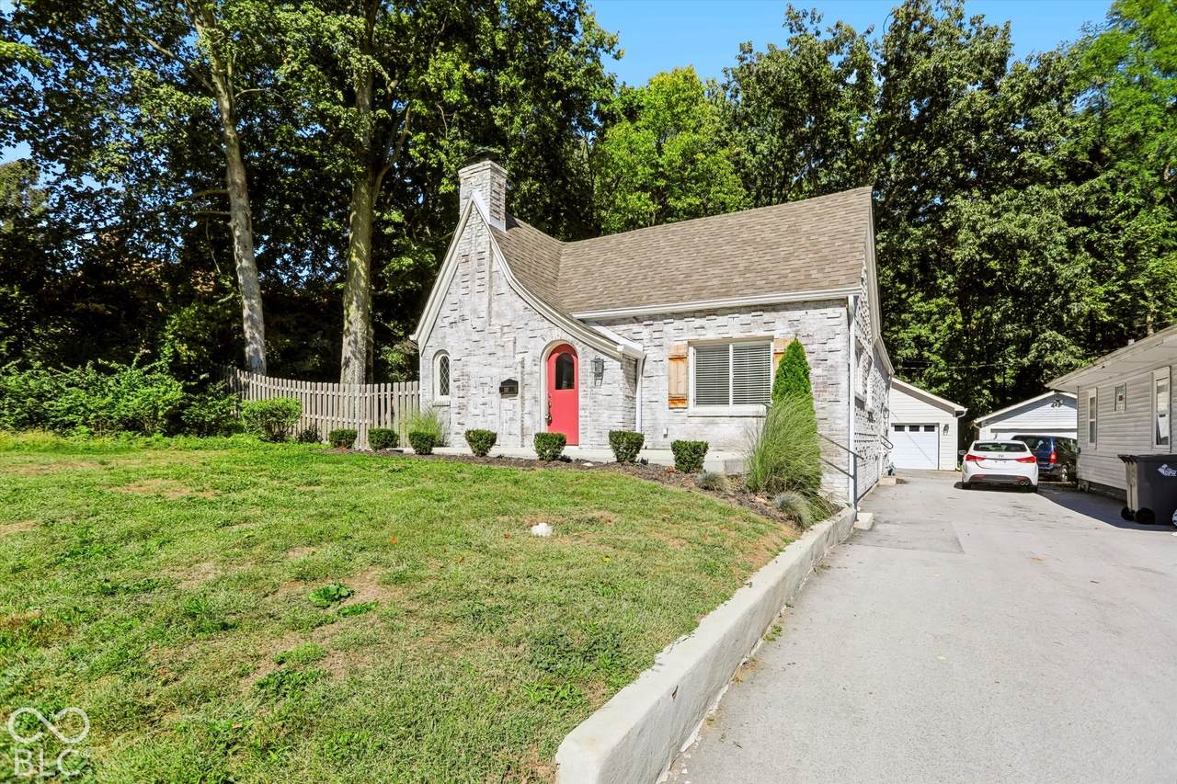
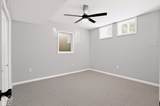
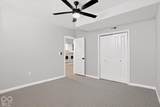
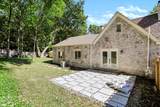
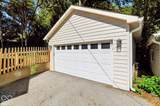
Minutes to Butler! So much character! Charming brick Tudor home in desirable Butler-Tarkington seamlessly blends classic touches with modern updates and beautiful finishes. New roof-windows-electrical-plumbing-A/C-main water line & Furnace (2022). The main level features original textured walls, leaded glass windows, engineered hardwood flooring, and a raised ceiling in the living room, enhanced by an ornate brick fireplace. The formal dining room connects to the remodeled kitchen, complete with white cabinetry, natural stone backsplash, and stainless-steel appliances. Ample storage space! Three bedrooms and a beautifully renovated hall bath complete the main level. The finished basement offers natural light from multiple large windows, creating a bright, inviting space. A spacious family room, 4th bedroom with egress window, luxurious full bath, a full-sized built-in washer/dryer and tankless water heater round out the lower level. The open paver patio is perfect for entertaining, while the fenced rear year offers privacy. A double lot and a newer 2-car detached garage included! Convenient access to nearby Butler and The Museum of Art, plenty of shopping and dining!

Monthly Payment Calculator


© 2026 Metropolitan Indianapolis Board of REALTORS®. IDX information is provided exclusively for consumers' personal, non-commercial use and may not be used for any purpose other than to identify prospective properties consumers may be interested in purchasing. Information is deemed reliable but is not guaranteed accurate by the BLC® listing service or Nate Vanpelt | eXp Realty, LLC.

Based on information submitted to the MLS GRID as of 2026-10-16T12:25:50.853. All data is obtained from various sources and may not have been verified by broker or MLS GRID. Supplied Open House Information is subject to change without notice. All information should be independently reviewed and verified for accuracy. Properties may or may not be listed by the office/agent presenting the information.
Click here for MLS GRID DMCA Notice
www.myindyhome.com/homes/181560944
Print Image

132 W 41st Street Indianapolis, IN 46208

  • Price: $474,900
  • Status: Active
  • On Site: 20 Days
  • Updated: 43 min ago
  • MLS #: 22127891
4
Beds
2
Baths
0
½ Baths
0.25
Acres
2,005
SQFT
$237
$/SQFT
1929
Built
Neighborhood:
Illinois Terrace
County:
Marion
Area:
4903 - Marion - Washington
School District:
Indianapolis Public Schools
Property Description
Minutes to Butler! So much character! Charming brick Tudor home in desirable Butler-Tarkington seamlessly blends classic touches with modern updates and beautiful finishes. New roof-windows-electrical-plumbing-A/C-main water line & Furnace (2022). The main level features original textured walls, leaded glass windows, engineered hardwood flooring, and a raised ceiling in the living room, enhanced by an ornate brick fireplace. The formal dining room connects to the remodeled kitchen, complete with white cabinetry, natural stone backsplash, and stainless-steel appliances. Ample storage space! Three bedrooms and a beautifully renovated hall bath complete the main level. The finished basement offers natural light from multiple large windows, creating a bright, inviting space. A spacious family room, 4th bedroom with egress window, luxurious full bath, a full-sized built-in washer/dryer and tankless water heater round out the lower level. The open paver patio is perfect for entertaining, while the fenced rear year offers privacy. A double lot and a newer 2-car detached garage included! Convenient access to nearby Butler and The Museum of Art, plenty of shopping and dining!
Exterior Features

Architectural Style Tudor Construction Materials Brick Fencing FullPrivacy Foundation Details BlockCrawl Space Garage Parking Other Garage Door OpenerKeyless Entry Garage Sq Ft 400 Garage YN Yes Horse Amenities None Levels One Lot Information SidewalksMature TreesSee Remarks Parking Features Detached Porch PatioPorch View YN No Waterfront YN No

Interior Features

Appliances DishwasherDryerDisposalGas OvenRange HoodRefrigeratorTankless Water HeaterWasher Areas Interior Bedroom Other on MainLiving Room Formal Basement DaylightFinished Basement YN Yes Below Grade Finished Area 668 Building Area Total 2005 Cooling Central Air Eating Area Formal Dining Room Fireplace Features Living RoomWood Burning Fireplaces Total 1 Full Baths Basement 1 Full Baths Main 1 Full Baths MU 1 Full Baths Upper 0 Half Baths Basement 0 Half Baths Main 0 Half Baths MU 0 Half Baths Upper 0 Heating Forced AirGas Interior Features Attic Pull Down StairsBuilt-in FeaturesHigh CeilingsPaddle FanPantrySmart Thermostat Kitchen Features Kitchen Updated Main Level Bedrooms 3 Main Level Sq Ft 1337 Rooms Master Bedroom (Main Level 13x11) Bedroom 2 (Main Level 12x11) Bedroom 3 (Main Level 11x11) Living Room (Main Level 21x15) Dining Room (Main Level 12x10) Kitchen (Main Level 16x11) Family Room (Basement Level 25x16) Bedroom 4 (Basement Level 12x12) Rooms MU 6 Rooms Total MU 6 Spa YN No Sq Ft MU 1337 Upper Sq Ft 0

Property Features

Accessibility Features YN No Acres 1/4-1/2 Acre Association YN No Dpr YN Yes Electric 200+ Amp Service Laundry In Basement New Construction YN No Other Equipment Smoke Alarm Possession Closing Property Attached YN No Property Condition Updated/Remodeled Property Sub Type Single Family Residence Rooms Total 8 Semi Annual Property Tax Amt 2597 Solid Waste No Special Listing Conditions As IsSales Disclosure On FileShared Driveway Tax Exemption None Tax Year 2025 Township Washington Transaction Type Sale Utilities Electricity ConnectedNatural Gas ConnectedSewer ConnectedWater Connected Water Source Public

Listing provided courtesy of CENTURY 21 Scheetz: . © 2026 Metropolitan Indianapolis Board of REALTORS®. Information Deemed Reliable But Not Guaranteed.


© 2026 Metropolitan Indianapolis Board of REALTORS®. IDX information is provided exclusively for consumers' personal, non-commercial use and may not be used for any purpose other than to identify prospective properties consumers may be interested in purchasing. Information is deemed reliable but is not guaranteed accurate by the BLC® listing service or Nate Vanpelt | eXp Realty, LLC.

Based on information submitted to the MLS GRID as of 2026-10-16T12:25:50.853. All data is obtained from various sources and may not have been verified by broker or MLS GRID. Supplied Open House Information is subject to change without notice. All information should be independently reviewed and verified for accuracy. Properties may or may not be listed by the office/agent presenting the information.
Click here for MLS GRID DMCA Notice
 
https://bt-photos.global.ssl.fastly.net/indy/1280_boomver_2_22127891-1.jpg https://bt-photos.global.ssl.fastly.net/indy/1280_boomver_2_22127891-1.jpg https://bt-photos.global.ssl.fastly.net/indy/1280_boomver_2_22127891-1.jpg
Logo
Nate Vanpelt | eXp Realty, LLC
9465 Counselors Row
Indianapolis IN, 46240