











Skip To Content

1344 Redwood Drive

Crawfordsville, IN 47933
  • $498,000
  • STATUS: Active
  • ON SITE: 23 Days
  • MLS #: 22125922
Price Reduced
UPDATED: 52 min ago
$498,000
  • 5
    BEDS
  • 1
    ACRES
  • 2
    BATHS
  • 1
    1/2 BATHS
  • 2,372
    SQFT
  • $210
    $/SQFT
Neighborhood:
Type:
Single-Family Home
Built:
2023
County:

School Information

Elementary School:
Middle School:
School District:

Description

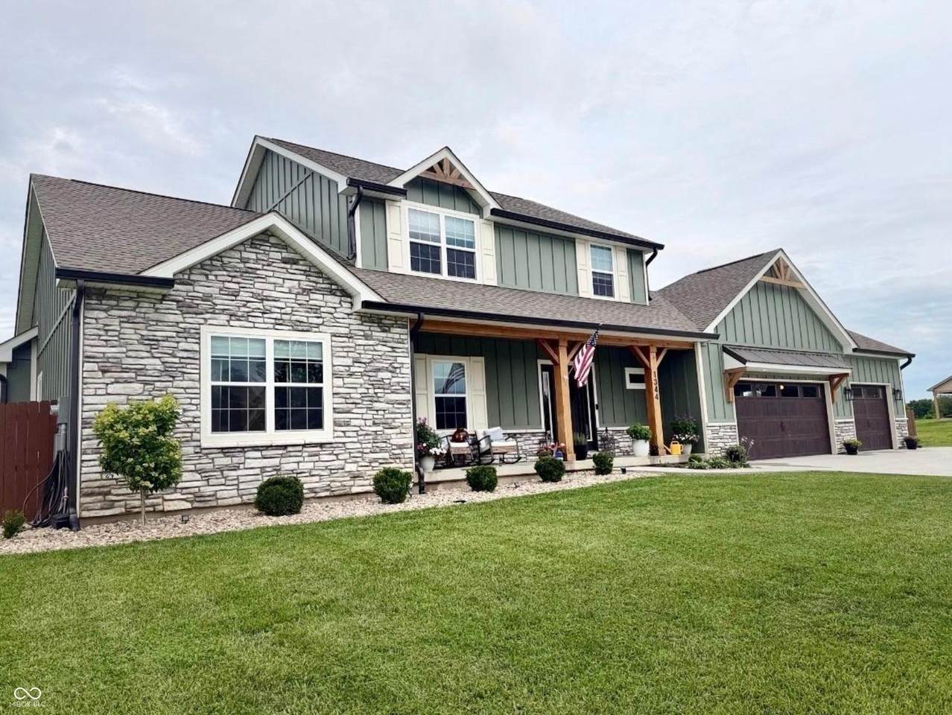
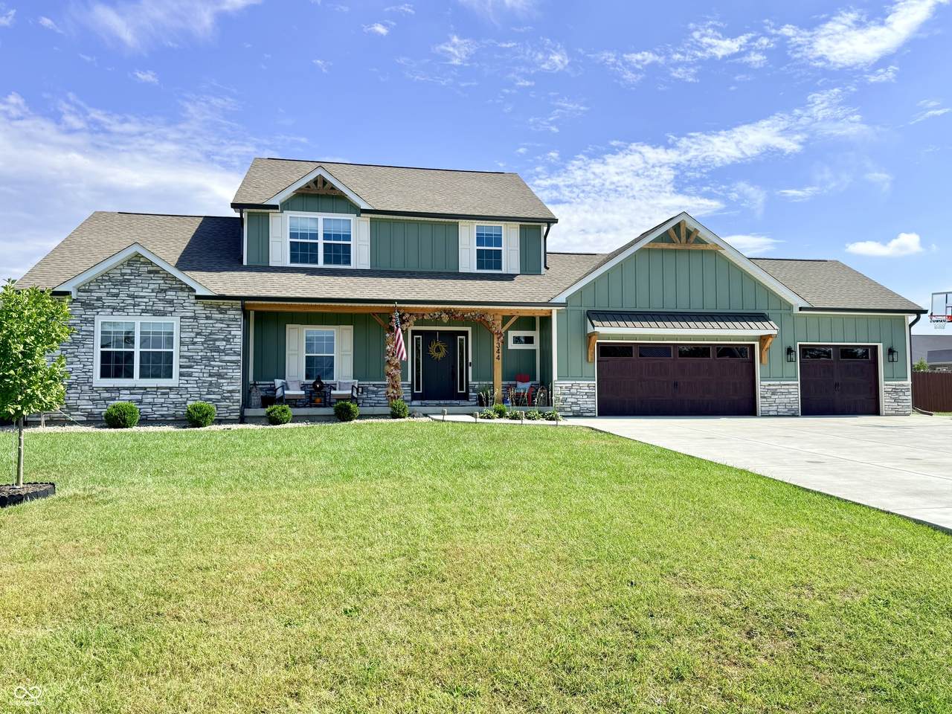
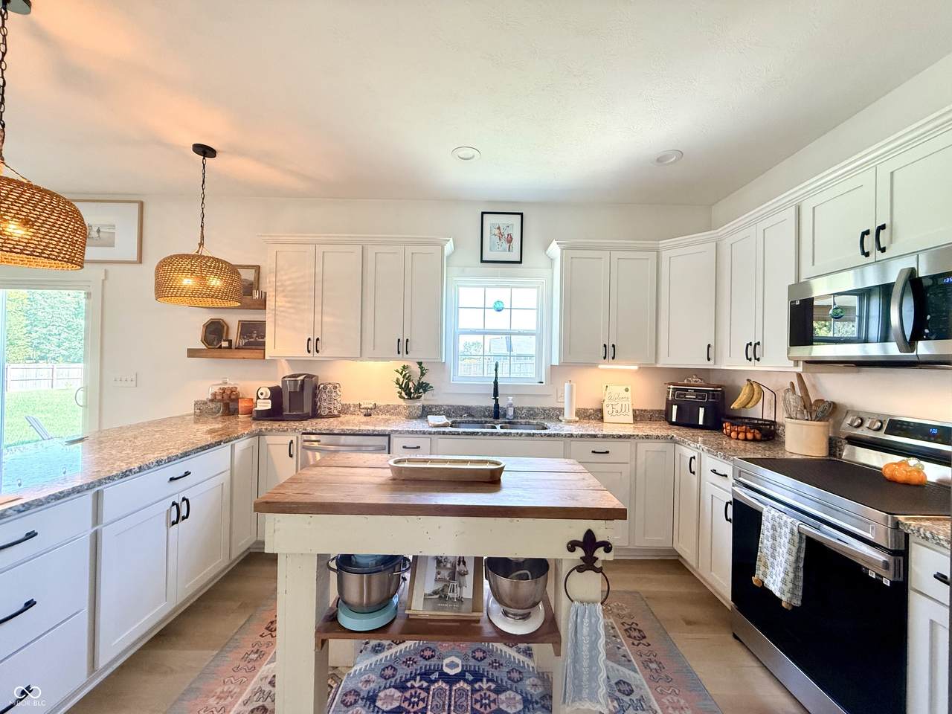
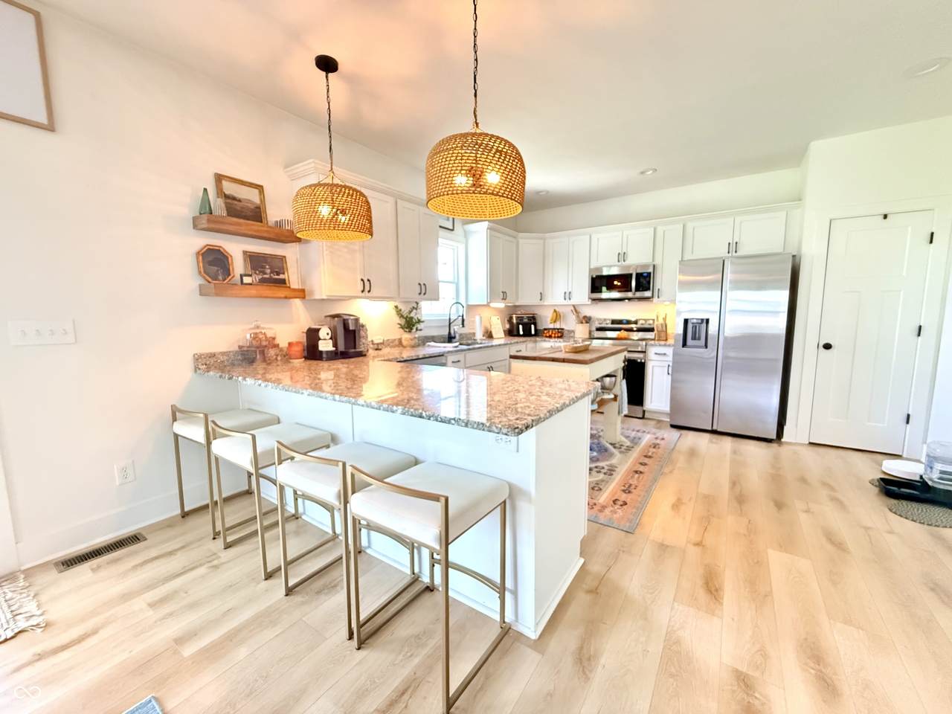
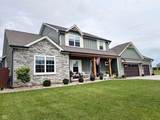
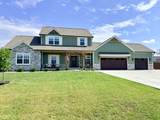
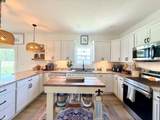
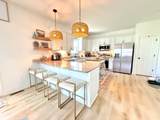
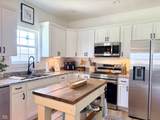
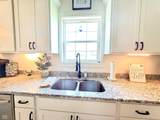
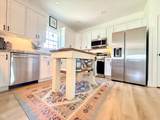
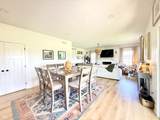
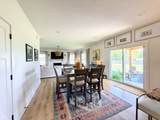
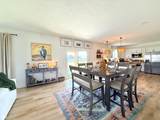
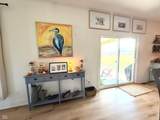
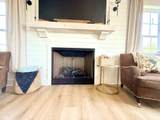
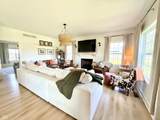
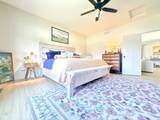
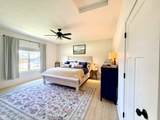
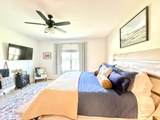
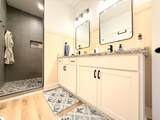
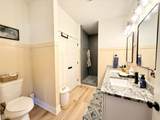
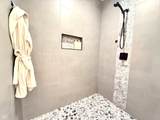
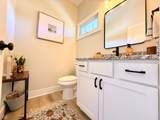
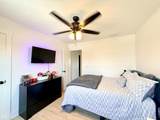
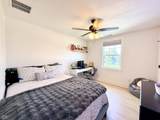
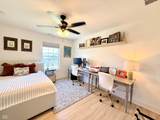
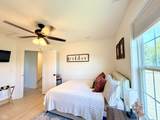
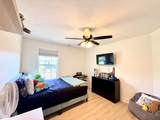
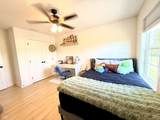
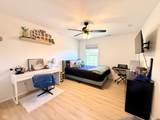
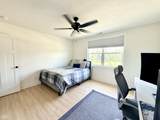
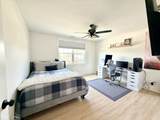
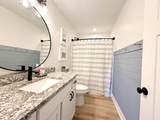
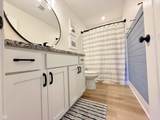
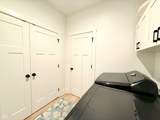
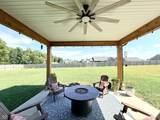
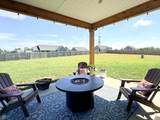
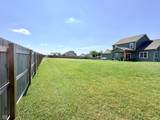
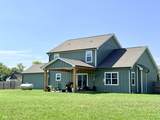
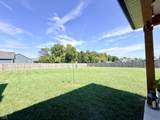
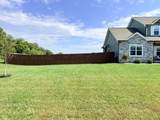
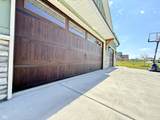
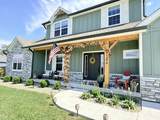
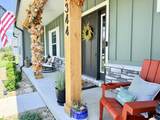
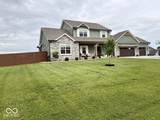
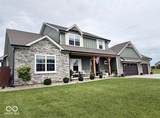
Beautifully appointed, this hard-to-find 5 bedroom home offers the space and style that doesn't come along often. The main-level primary suite provides everyday convenience & luxury, while 4 additional bedrooms offer plenty of room for family, guests, a home office, or hobbies. The interior has a polished, inviting feel with delightful decor, updated lighting, and new luxury vinyl plank flooring throughout, installed by the sellers in 2025. The half bath has also been enhanced with the addition of a window, bringing in natural light to this often-overlooked space. The spacious living areas flow comfortably for both everyday living and entertaining, while the home's thoughtful updates and meticulous presentation make it truly move-in ready. Step outside and imagine your morning coffee under the covered rear patio. The pets and kids will be kept safe inside the fully privacy-fenced backyard. The sellers have continued to enhance the outdoor setting with newly planted trees, adding to the established landscaping. And for those who need exceptional garage space, the attached finished 3-car-plus garage delivers plenty of room for vehicles, storage, hobbies, or workspace. Close to town and convenient to all shopping and restaurants. Truly move-in ready!!!

Monthly Payment Calculator


© 2026 Metropolitan Indianapolis Board of REALTORS®. IDX information is provided exclusively for consumers' personal, non-commercial use and may not be used for any purpose other than to identify prospective properties consumers may be interested in purchasing. Information is deemed reliable but is not guaranteed accurate by the BLC® listing service or Nate Vanpelt | eXp Realty, LLC.

Based on information submitted to the MLS GRID as of 2026-10-11T07:25:01.833. All data is obtained from various sources and may not have been verified by broker or MLS GRID. Supplied Open House Information is subject to change without notice. All information should be independently reviewed and verified for accuracy. Properties may or may not be listed by the office/agent presenting the information.
Click here for MLS GRID DMCA Notice
www.myindyhome.com/homes/181284155
Print Image

1344 Redwood Drive Crawfordsville, IN 47933

  • Price: $498,000
  • Status: Active
  • On Site: 23 Days
  • Updated: 52 min ago
  • MLS #: 22125922
5
Beds
2
Baths
1
½ Baths
1
Acres
2,372
SQFT
$210
$/SQFT
2023
Built
Neighborhood:
Hunters Glen
County:
Montgomery
Area:
5405 - Montgomery - Union
Elementary School:
New Market Elementary School
Middle School:
Southmont Jr High School
High School:
Southmont Sr High School
School District:
South Montgomery Community
Property Description
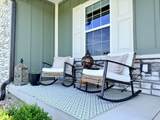
Beautifully appointed, this hard-to-find 5 bedroom home offers the space and style that doesn't come along often. The main-level primary suite provides everyday convenience & luxury, while 4 additional bedrooms offer plenty of room for family, guests, a home office, or hobbies. The interior has a polished, inviting feel with delightful decor, updated lighting, and new luxury vinyl plank flooring throughout, installed by the sellers in 2025. The half bath has also been enhanced with the addition of a window, bringing in natural light to this often-overlooked space. The spacious living areas flow comfortably for both everyday living and entertaining, while the home's thoughtful updates and meticulous presentation make it truly move-in ready. Step outside and imagine your morning coffee under the covered rear patio. The pets and kids will be kept safe inside the fully privacy-fenced backyard. The sellers have continued to enhance the outdoor setting with newly planted trees, adding to the established landscaping. And for those who need exceptional garage space, the attached finished 3-car-plus garage delivers plenty of room for vehicles, storage, hobbies, or workspace. Close to town and convenient to all shopping and restaurants. Truly move-in ready!!!
Exterior Features

Architectural Style Traditional Construction Materials Cement SidingStone Fencing FullPrivacy Foundation Details Block Garage Parking Other Finished GarageGarage Door OpenerService Door Garage Sq Ft 828 Garage YN Yes Horse Amenities None Levels Two Lot Information Trees-Small (Under 20 Ft) Parking Features Attached Porch Covered View Trees/Woods View YN Yes

Interior Features

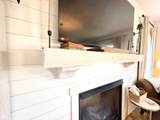
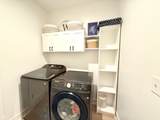
Appliances DishwasherElectric Water HeaterDisposalMicroHoodElectric OvenRefrigeratorWater Softener Owned Basement YN No Building Area Total 2372 Cooling Central Air Eating Area Dining Combo/Kitchen Fireplace Features Gas LogLiving Room Fireplaces Total 1 Full Baths Basement 0 Full Baths Main 1 Full Baths MU 2 Full Baths Upper 1 Half Baths Basement 0 Half Baths Main 1 Half Baths MU 1 Half Baths Upper 0 Heating Forced AirNatural Gas Interior Features Attic AccessBreakfast BarHigh CeilingsEntrance FoyerPaddle FanHi-Speed Internet AvailblPantryWood Work Painted Kitchen Features Kitchen Updated Main Level Bedrooms 1 Main Level Sq Ft 1499 Rooms Living Room (Main Level 18x16) Dining Room (Main Level 17x14) Kitchen (Main Level 14x13) Laundry (Main Level 7x7) Master Bedroom (Main Level 16x16) Bedroom 2 (Upper Level 13x11) Bedroom 3 (Upper Level 12x10) Bedroom 4 (Upper Level 13x12) Bedroom 5 (Upper Level 13x11) Rooms MU 9 Rooms Total MU 9 Sq Ft MU 2372 Upper Sq Ft 873

Property Features

Accessibility Features YN No Acres 1/2-1 Acre Association YN No Builder Name ratciff Current Financing ConventionalFHAUSDAVA Dpr YN Yes Electric 200+ Amp Service Laundry Main Level New Construction YN No Other Equipment Iron FilterSmoke Alarm Possession Negotiable Property Attached YN No Property Sub Type Single Family Residence Rooms Total 9 Semi Annual Property Tax Amt 937 Solid Waste No Tax Exemption Homestead Tax Exemption Tax Year 2026 Township Union Transaction Type Sale Water Source Private

Listing provided courtesy of Keller Williams-Morrison: . © 2026 Metropolitan Indianapolis Board of REALTORS®. Information Deemed Reliable But Not Guaranteed.


© 2026 Metropolitan Indianapolis Board of REALTORS®. IDX information is provided exclusively for consumers' personal, non-commercial use and may not be used for any purpose other than to identify prospective properties consumers may be interested in purchasing. Information is deemed reliable but is not guaranteed accurate by the BLC® listing service or Nate Vanpelt | eXp Realty, LLC.

Based on information submitted to the MLS GRID as of 2026-10-11T07:25:01.833. All data is obtained from various sources and may not have been verified by broker or MLS GRID. Supplied Open House Information is subject to change without notice. All information should be independently reviewed and verified for accuracy. Properties may or may not be listed by the office/agent presenting the information.
Click here for MLS GRID DMCA Notice
 
https://bt-photos.global.ssl.fastly.net/indy/1280_boomver_1_22125922-1.jpg https://bt-photos.global.ssl.fastly.net/indy/1280_boomver_1_22125922-1.jpg https://bt-photos.global.ssl.fastly.net/indy/1280_boomver_1_22125922-1.jpg
Logo
Nate Vanpelt | eXp Realty, LLC
9465 Counselors Row
Indianapolis IN, 46240