











Description
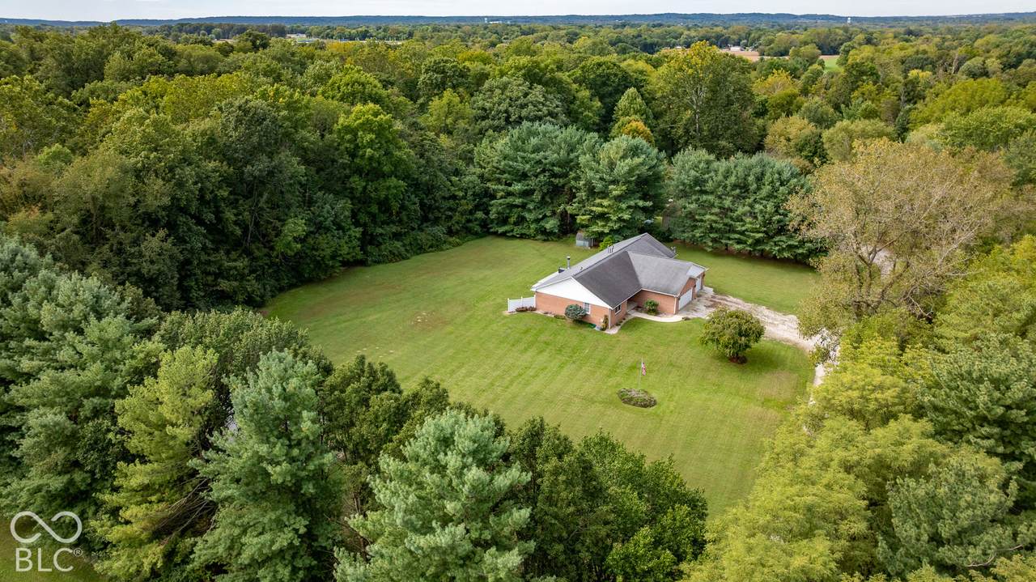
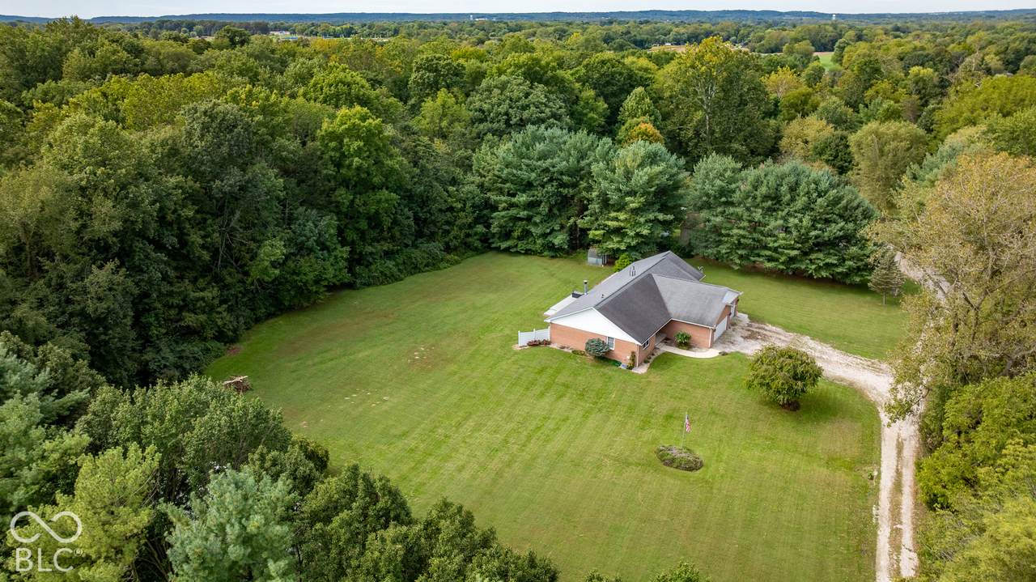
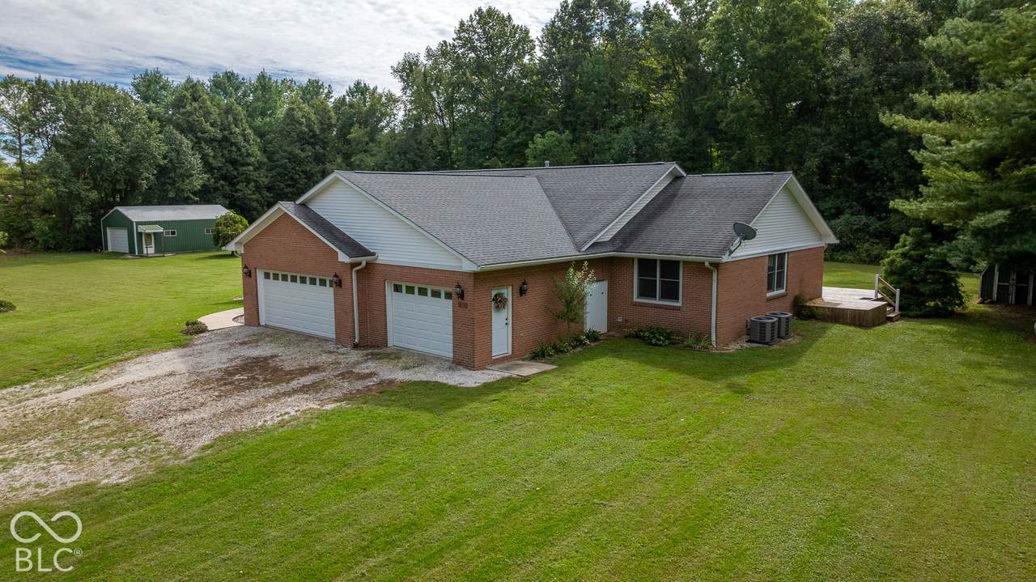
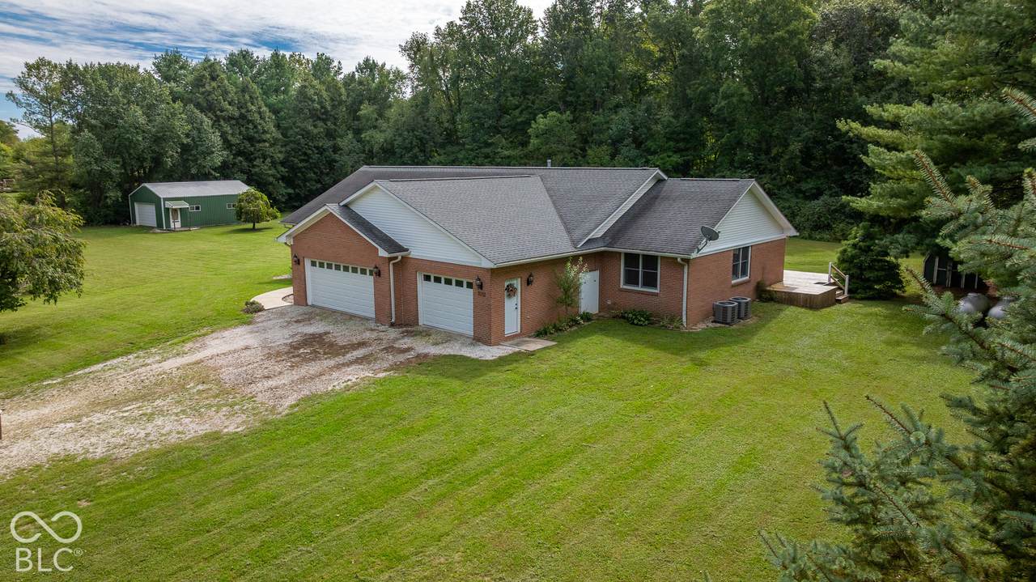
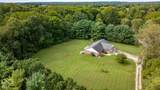
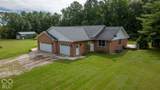
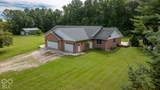
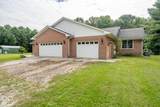
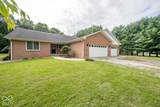
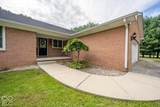
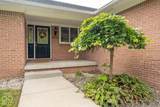
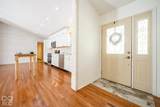
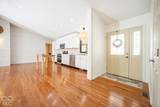
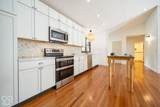
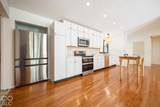
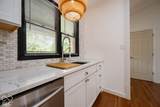
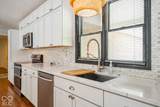
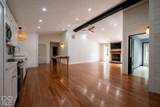
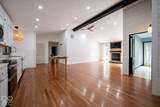
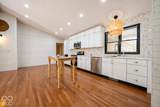
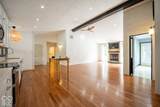
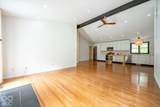
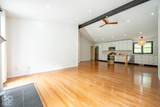
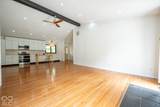
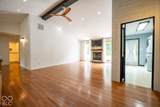
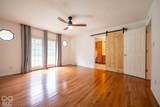
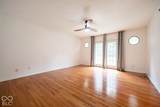
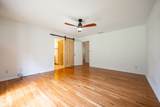
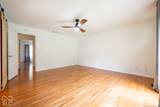
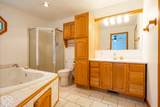
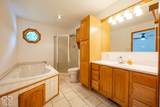
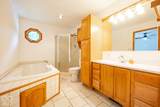
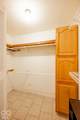
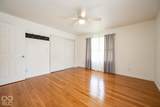
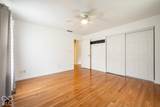
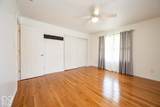
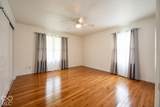
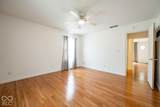
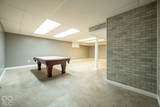
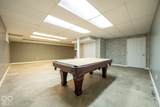
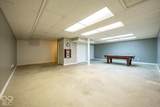
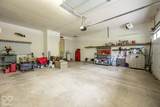
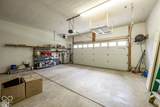
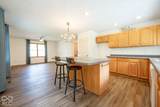
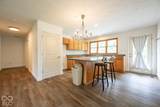
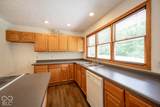
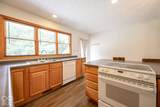
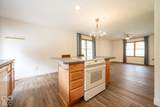
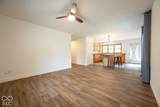
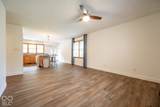
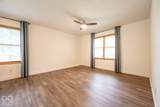
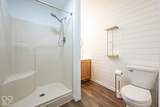
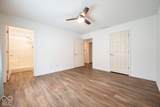
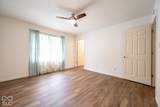
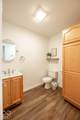
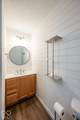
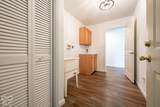
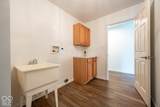
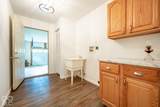
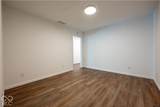
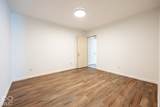
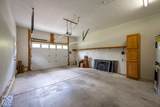
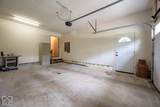
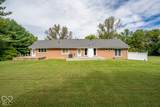
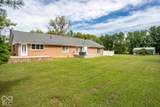
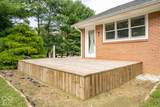
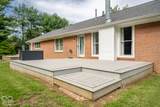
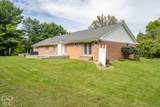
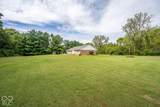
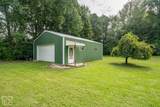
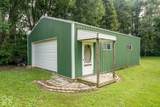
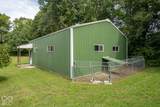
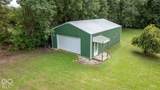
Custom Brick Home on 2 Private Acres with Purpose-Built In-Law Suite & Pole Barn Welcome to this beautifully designed custom brick home nestled on 2 private acres in Camby, Indiana, surrounded by mature conifers and tucked away on a peaceful private lane shared by only three homes. Offering a rare combination of privacy, space, and versatility, this property was thoughtfully designed from the original building plans to include a spacious main residence and a true in-law suite, making it ideal for multi-generational living, extended family, guests, or anyone looking for additional living space. The main home features a beautiful open-concept kitchen, dining, and living area with hardwood flooring throughout. The spacious primary suite provides a private retreat with a walk-in closet and an impressive en-suite bathroom featuring a stand-up shower, jetted tub, and double vanity. A second bedroom and remodeled full bathroom complete the main level. The in-law suite is an exceptional feature and was incorporated into the home's original design rather than added later. Conveniently accessed from the main home's open-concept living area, the suite begins with a versatile bonus room currently suited for an office or flex space. From there, a large hallway leads to a spacious bedroom with its own private full bathroom featuring a walk-in shower. A separate half bath provides added convenience for guests. The suite also offers its own open-concept kitchen and living area with ample counter space and beautiful views overlooking the backyard and private deck. A private garage with an extra-wide door provides easy access and added maneuverability, making this space exceptionally functional for a variety of needs. The home also offers a large finished basement, providing even more room for recreation, hobbies, storage, or additional living space. Step outside and enjoy the peaceful surroundings from two separate decks - one serving the main residence and another
-
3BEDS
-
2ACRES
-
3BATHS
-
11/2 BATHS
-
4,492SQFT
-
$122$/SQFT
School Information
Description
Custom Brick Home on 2 Private Acres with Purpose-Built In-Law Suite & Pole Barn Welcome to this beautifully designed custom brick home nestled on 2 private acres in Camby, Indiana, surrounded by mature conifers and tucked away on a peaceful private lane shared by only three homes. Offering a rare combination of privacy, space, and versatility, this property was thoughtfully designed from the original building plans to include a spacious main residence and a true in-law suite, making it ideal for multi-generational living, extended family, guests, or anyone looking for additional living space. The main home features a beautiful open-concept kitchen, dining, and living area with hardwood flooring throughout. The spacious primary suite provides a private retreat with a walk-in closet and an impressive en-suite bathroom featuring a stand-up shower, jetted tub, and double vanity. A second bedroom and remodeled full bathroom complete the main level. The in-law suite is an exceptional feature and was incorporated into the home's original design rather than added later. Conveniently accessed from the main home's open-concept living area, the suite begins with a versatile bonus room currently suited for an office or flex space. From there, a large hallway leads to a spacious bedroom with its own private full bathroom featuring a walk-in shower. A separate half bath provides added convenience for guests. The suite also offers its own open-concept kitchen and living area with ample counter space and beautiful views overlooking the backyard and private deck. A private garage with an extra-wide door provides easy access and added maneuverability, making this space exceptionally functional for a variety of needs. The home also offers a large finished basement, providing even more room for recreation, hobbies, storage, or additional living space. Step outside and enjoy the peaceful surroundings from two separate decks - one serving the main residence and another
© 2026 Metropolitan Indianapolis Board of REALTORS®. IDX information is provided exclusively for consumers' personal, non-commercial use and may not be used for any purpose other than to identify prospective properties consumers may be interested in purchasing. Information is deemed reliable but is not guaranteed accurate by the BLC® listing service or Nate Vanpelt | eXp Realty, LLC.
Based on information submitted to the MLS GRID as of 2026-10-17T19:25:22.143. All data is obtained from various sources and may not have been verified by broker or MLS GRID. Supplied Open House Information is subject to change without notice. All information should be independently reviewed and verified for accuracy. Properties may or may not be listed by the office/agent presenting the information.
Click here for MLS GRID DMCA Notice