










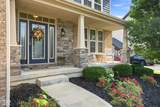
Description
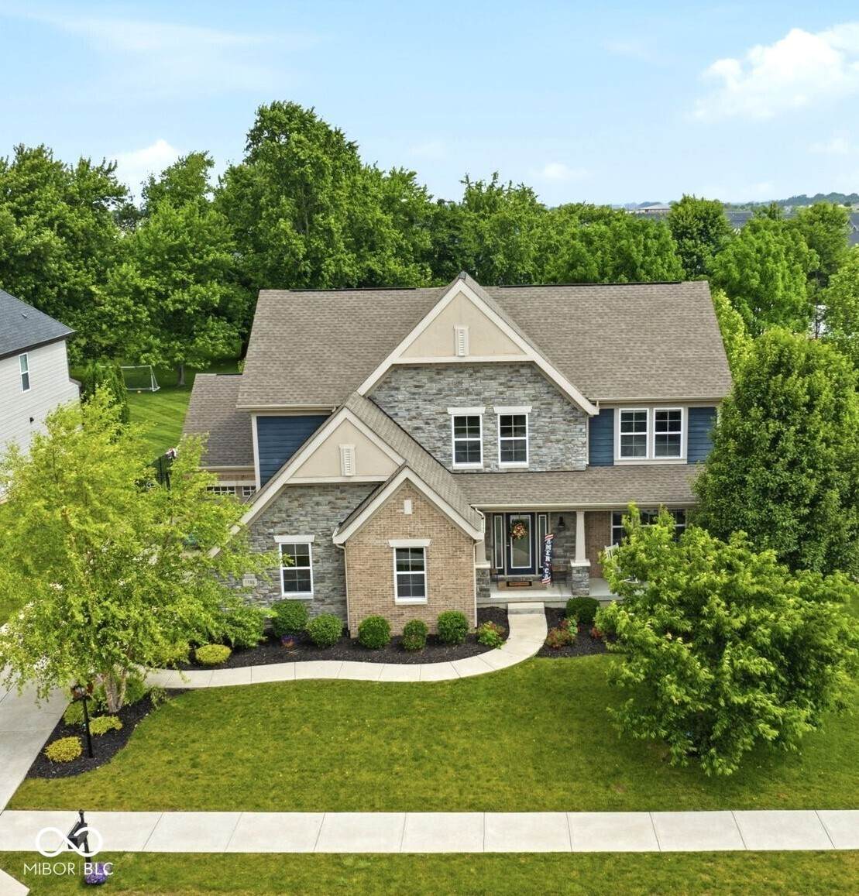
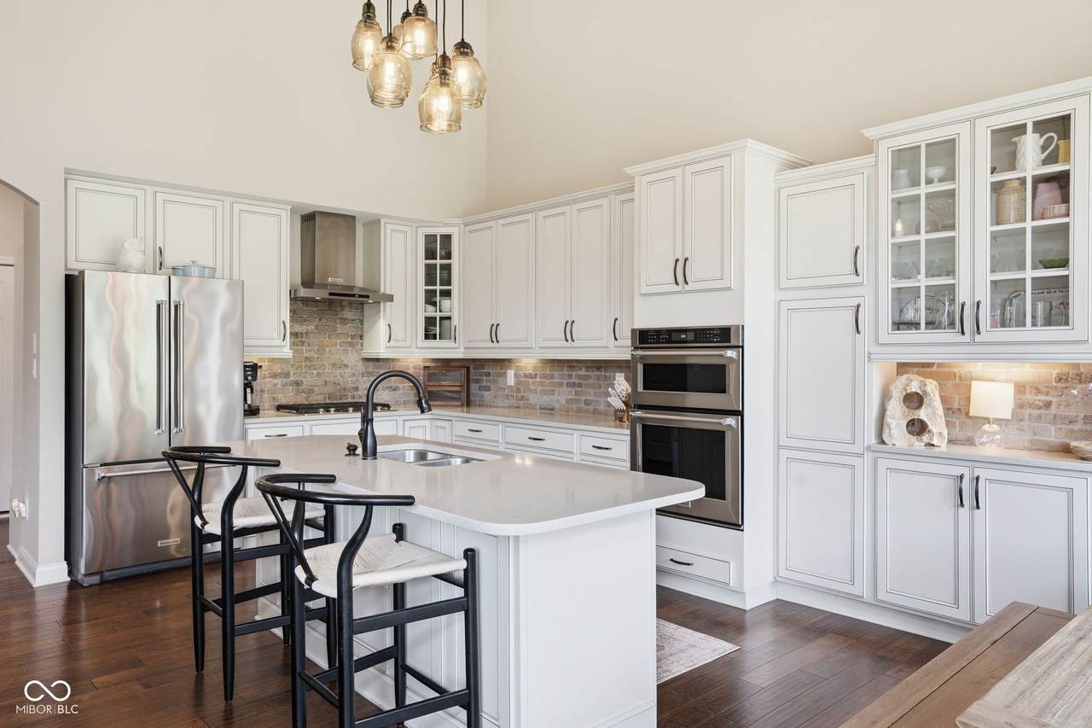
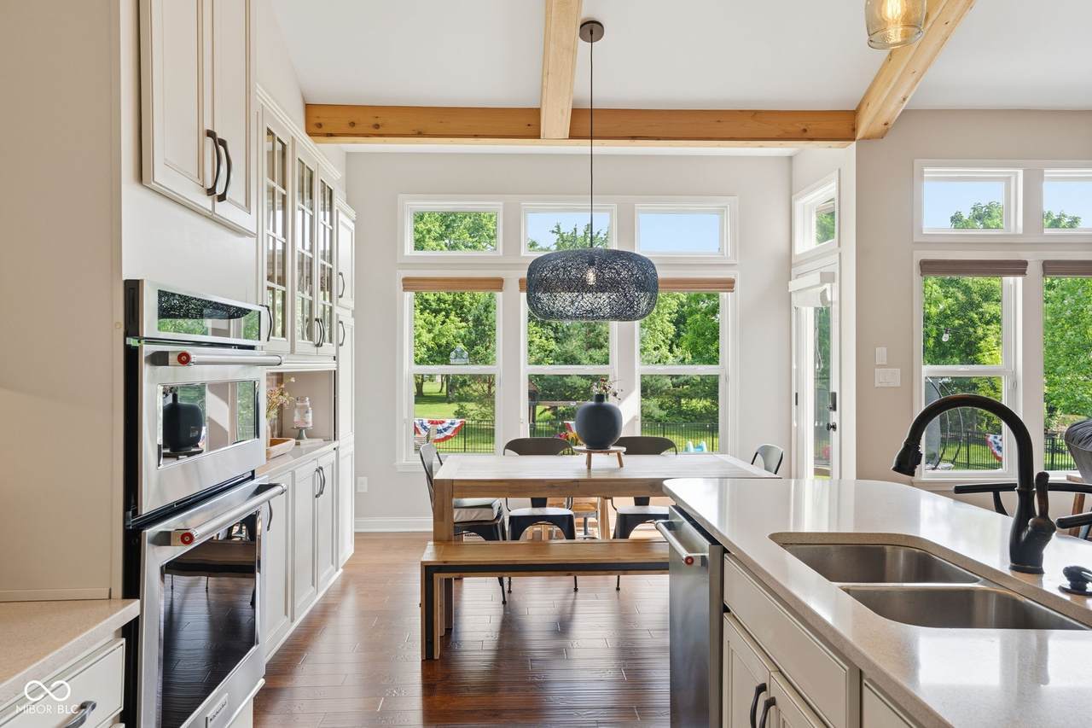
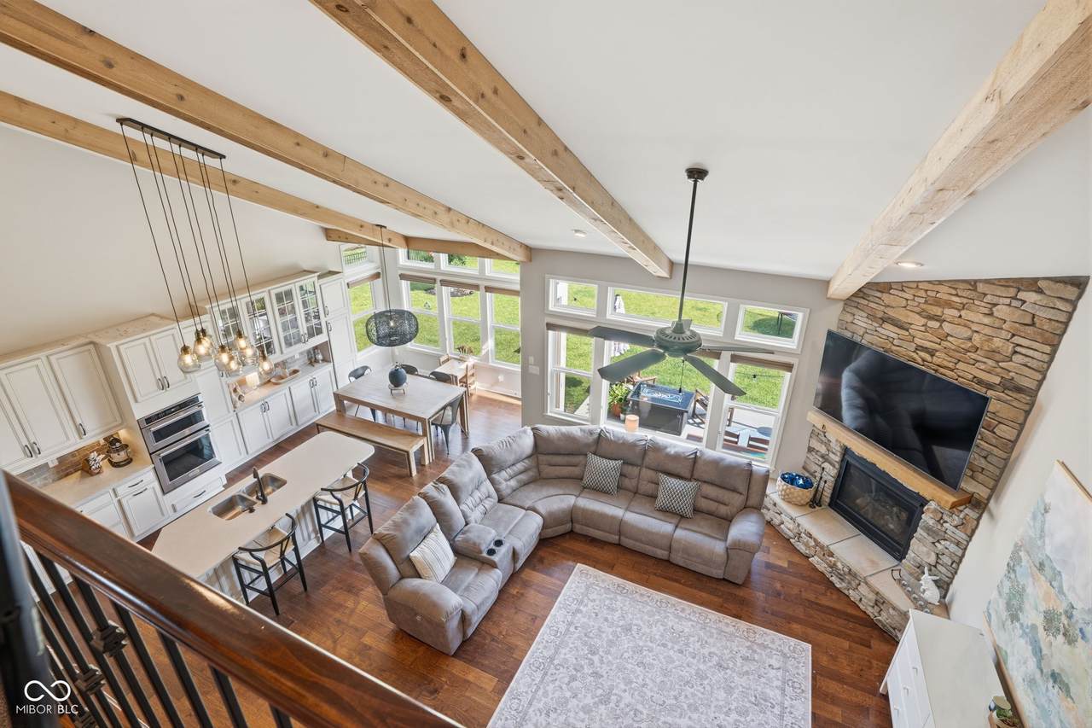
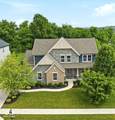
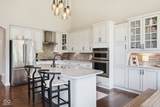
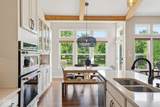
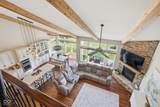
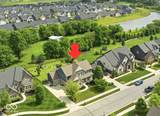
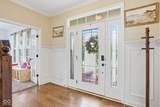
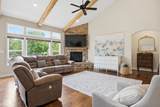
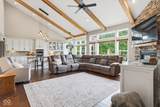
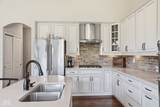
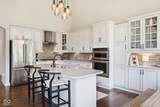
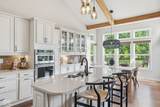
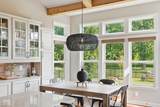
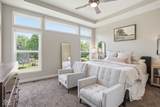
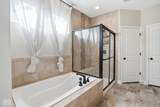
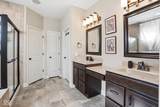
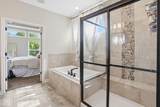
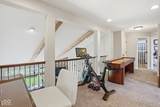
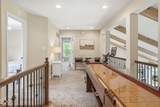
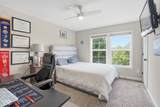
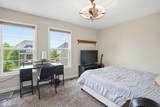
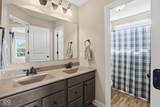
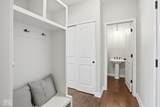
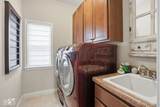
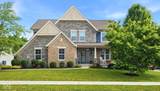
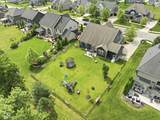
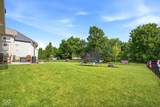
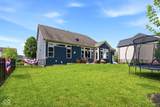
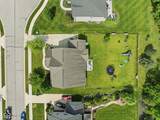
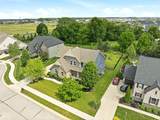
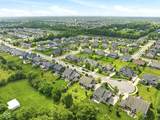
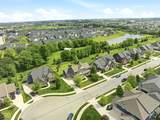
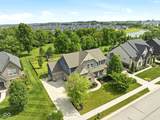
Located on a quiet cul-de-sac in desirable Derby Ridge of Westfield, this spacious home offers an open floor plan, main-floor primary suite, full basement, and oversized fenced yard. The two-story great room features vaulted ceilings, wood beams, walls of windows, and an open view to the upstairs loft. The kitchen includes a large island, granite countertops, stainless steel appliances, under-cabinet lighting, and additional cabinetry. A flex room with French doors is ideal for an office, dining room, or playroom. The main-floor primary suite features a soaking tub, tiled shower, dual sinks, and walk-in closet with custom shelving. Upstairs offers spacious secondary bedrooms, two full baths, and a loft. The unfinished basement provides plenty of room to grow with an egress window and plumbing for a future bathroom. Additional upgrades include new neutral paint throughout, new furnace, custom blinds, Cat-5 wiring, built-in audio, epoxy garage floors, water softener, and main-floor laundry with wet sink. Outside, enjoy an oversized fenced lot with mature trees and added privacy-all just minutes from shopping, dining, parks, and major roads.
-
4BEDS
-
0.39ACRES
-
3BATHS
-
11/2 BATHS
-
2,590SQFT
-
$280$/SQFT
Description
Located on a quiet cul-de-sac in desirable Derby Ridge of Westfield, this spacious home offers an open floor plan, main-floor primary suite, full basement, and oversized fenced yard. The two-story great room features vaulted ceilings, wood beams, walls of windows, and an open view to the upstairs loft. The kitchen includes a large island, granite countertops, stainless steel appliances, under-cabinet lighting, and additional cabinetry. A flex room with French doors is ideal for an office, dining room, or playroom. The main-floor primary suite features a soaking tub, tiled shower, dual sinks, and walk-in closet with custom shelving. Upstairs offers spacious secondary bedrooms, two full baths, and a loft. The unfinished basement provides plenty of room to grow with an egress window and plumbing for a future bathroom. Additional upgrades include new neutral paint throughout, new furnace, custom blinds, Cat-5 wiring, built-in audio, epoxy garage floors, water softener, and main-floor laundry with wet sink. Outside, enjoy an oversized fenced lot with mature trees and added privacy-all just minutes from shopping, dining, parks, and major roads.
© 2026 Metropolitan Indianapolis Board of REALTORS®. IDX information is provided exclusively for consumers' personal, non-commercial use and may not be used for any purpose other than to identify prospective properties consumers may be interested in purchasing. Information is deemed reliable but is not guaranteed accurate by the BLC® listing service or Nate Vanpelt | eXp Realty, LLC.
Based on information submitted to the MLS GRID as of 2026-10-11T07:25:01.833. All data is obtained from various sources and may not have been verified by broker or MLS GRID. Supplied Open House Information is subject to change without notice. All information should be independently reviewed and verified for accuracy. Properties may or may not be listed by the office/agent presenting the information.
Click here for MLS GRID DMCA Notice