













































Skip To Content

1392 Redstone Drive

Avon, IN 46123
  • $337,900
  • STATUS: Active
  • ON SITE: 23 Days
  • MLS #: 22124111
Price Reduced
UPDATED: 57 min ago
$337,900
  • 3
    BEDS
  • 0.19
    ACRES
  • 2
    BATHS
  • 0
    1/2 BATHS
  • 1,908
    SQFT
  • $177
    $/SQFT
Neighborhood:
Type:
Single-Family Home
Built:
2014
County:

School Information

Elementary School:
Middle School:
High School:
School District:

Description

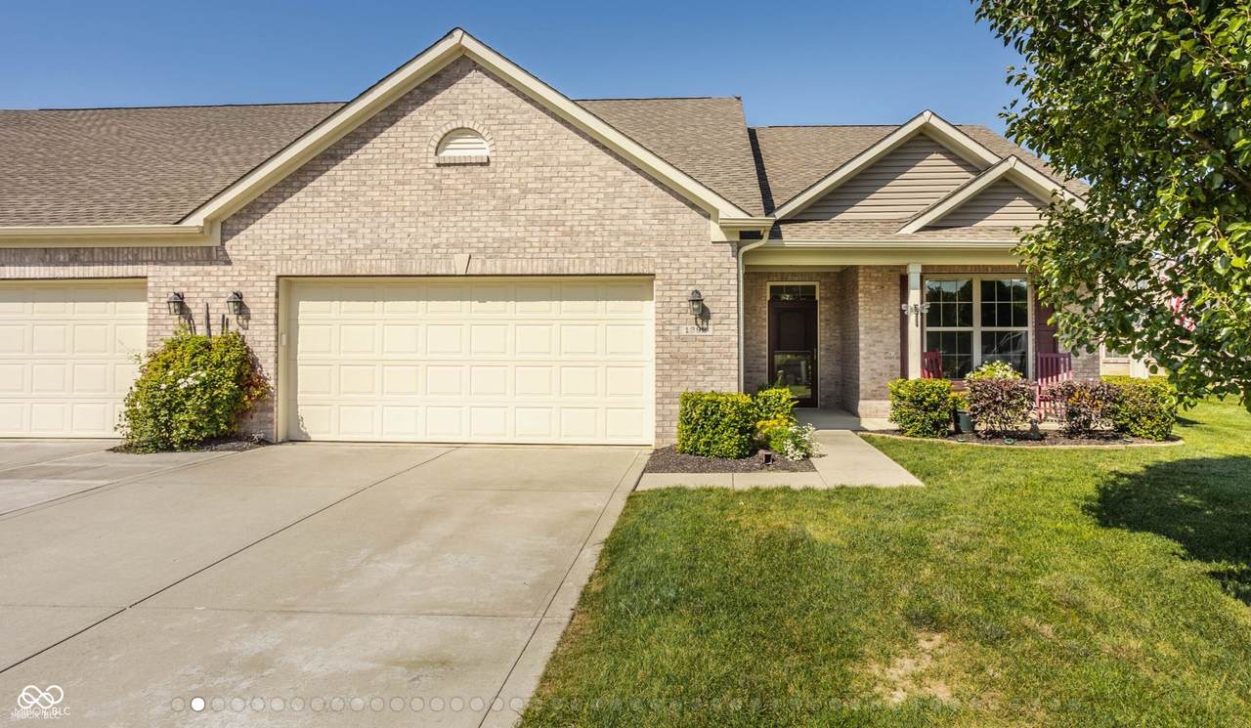
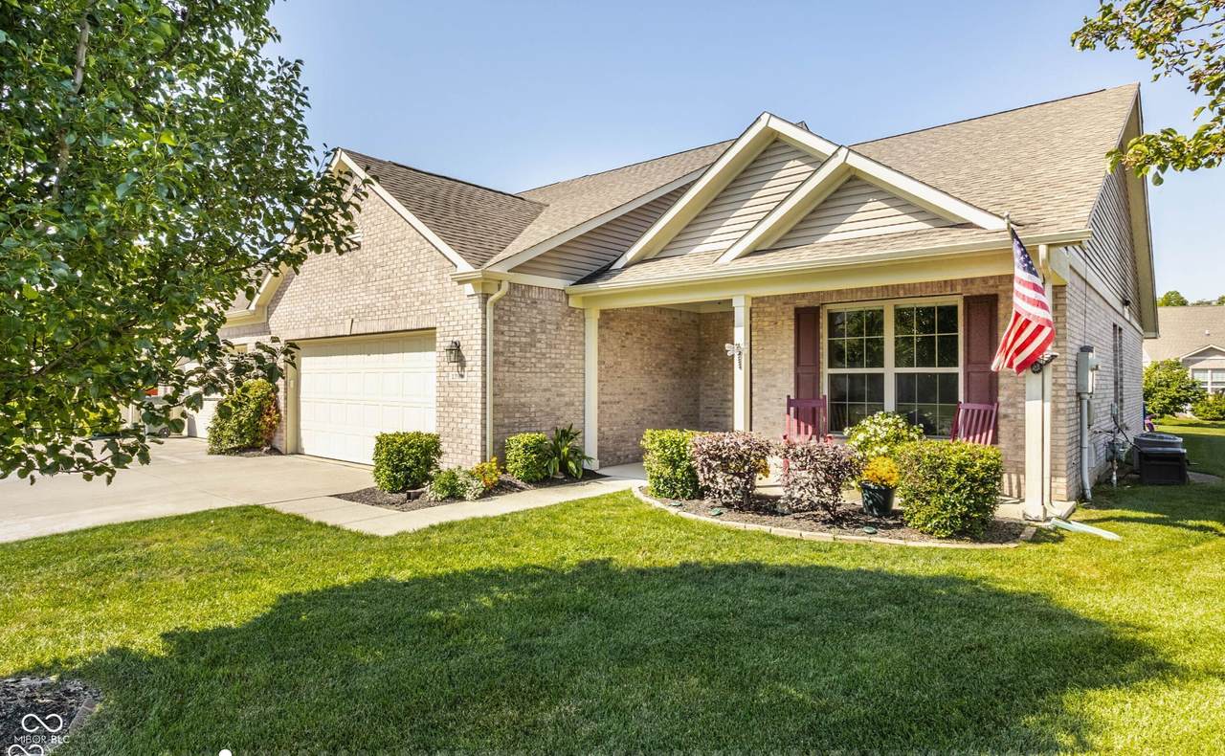
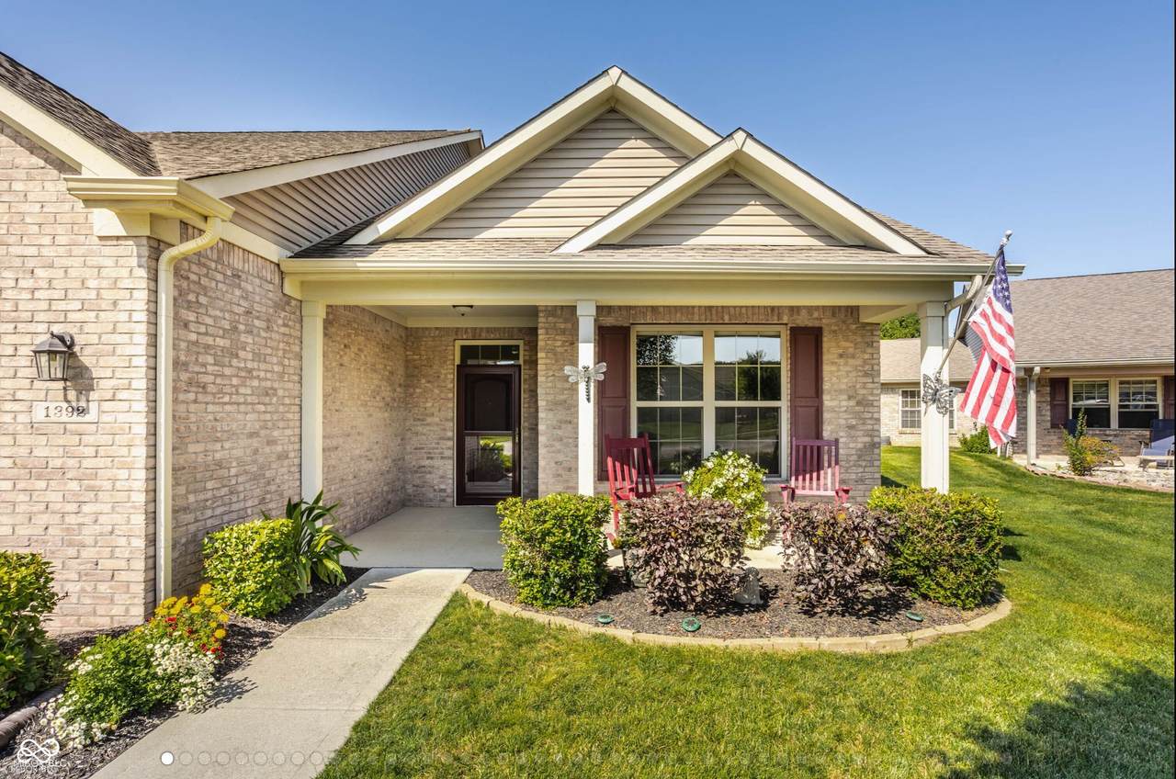
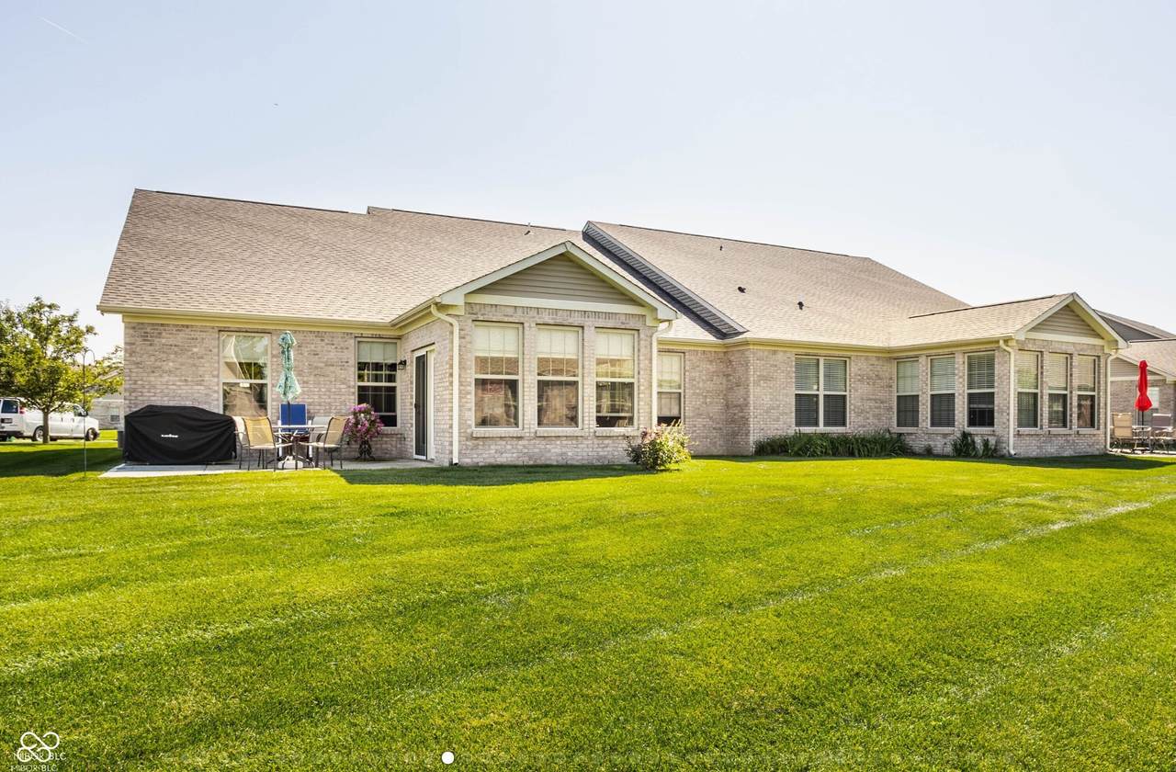
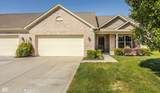
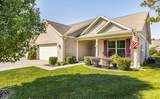
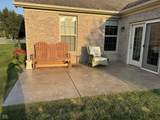
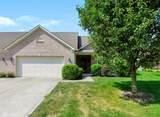
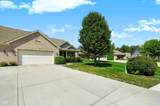
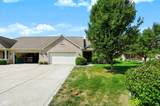
Welcome to Stoney Meadow's. A 55+ community on the Bicentennial Trail in the heart of Avon, an award winning city in central Indiana. This paired villa has been updated and meticulously maintained. The 3-bedroom, open-concept home features a flex area that can function as a dining, office, or hobby/workout room. The sunroom provides a very nice year round space for enjoying natural sunlight and beautiful sunsets. Directly off the sunroom is your custom concrete backyard patio, providing the perfect outdoor space for your morning coffee, evening cookouts, or just hanging out watching local nature. You can even catch a glimpse of the local pond. The large open kitchen offers stainless appliances, quartz countertops and an eat-in breakfast area. Extra tall 9 foot ceilings throughout gives you that voluminous space affect. No more owning a mower or yard care equipment! Lawncare, shrub trimming, gutter cleaning, and snow removal are included in the HOA fees. It's time in your life for maintenance-free living! There's lots of storage space and an oversized 2-car garage to keep your cars and toys protected. Join one of the best 55+ communities in the heart of Avon, near great restaurants, shopping, and a healthy living lifestyle.

Monthly Payment Calculator


© 2026 Metropolitan Indianapolis Board of REALTORS®. IDX information is provided exclusively for consumers' personal, non-commercial use and may not be used for any purpose other than to identify prospective properties consumers may be interested in purchasing. Information is deemed reliable but is not guaranteed accurate by the BLC® listing service or Nate Vanpelt | eXp Realty, LLC.

Based on information submitted to the MLS GRID as of 2026-10-16T16:26:09.563. All data is obtained from various sources and may not have been verified by broker or MLS GRID. Supplied Open House Information is subject to change without notice. All information should be independently reviewed and verified for accuracy. Properties may or may not be listed by the office/agent presenting the information.
Click here for MLS GRID DMCA Notice
www.myindyhome.com/homes/181447771
Print Image

1392 Redstone Drive Avon, IN 46123

  • Price: $337,900
  • Status: Active
  • On Site: 23 Days
  • Updated: 57 min ago
  • MLS #: 22124111
3
Beds
2
Baths
0
½ Baths
0.19
Acres
1,908
SQFT
$177
$/SQFT
2014
Built
Neighborhood:
Stoney Meadow
County:
Hendricks
Area:
3204 - Hendricks - Washington
Elementary School:
Sycamore Elementary School
Middle School:
Avon Middle School North
High School:
Avon High School
School District:
Avon Community School Corp
Property Description
Welcome to Stoney Meadow's. A 55+ community on the Bicentennial Trail in the heart of Avon, an award winning city in central Indiana. This paired villa has been updated and meticulously maintained. The 3-bedroom, open-concept home features a flex area that can function as a dining, office, or hobby/workout room. The sunroom provides a very nice year round space for enjoying natural sunlight and beautiful sunsets. Directly off the sunroom is your custom concrete backyard patio, providing the perfect outdoor space for your morning coffee, evening cookouts, or just hanging out watching local nature. You can even catch a glimpse of the local pond. The large open kitchen offers stainless appliances, quartz countertops and an eat-in breakfast area. Extra tall 9 foot ceilings throughout gives you that voluminous space affect. No more owning a mower or yard care equipment! Lawncare, shrub trimming, gutter cleaning, and snow removal are included in the HOA fees. It's time in your life for maintenance-free living! There's lots of storage space and an oversized 2-car garage to keep your cars and toys protected. Join one of the best 55+ communities in the heart of Avon, near great restaurants, shopping, and a healthy living lifestyle.
Exterior Features

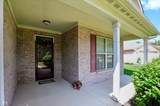
Architectural Style Ranch Construction Materials Brick Exterior Features Lighting Foundation Details Slab Garage Parking Other Garage Door OpenerKeyless Entry Garage Sq Ft 506 Garage YN Yes Horse Amenities None Levels One Lot Information CurbsOn TrailSidewalks Parking Features Attached Porch CoveredPatio View Pond View YN Yes Waterfront YN No

Interior Features

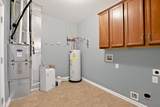
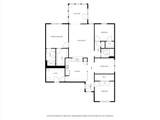
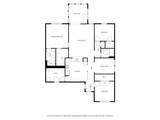
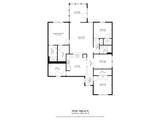
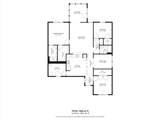
Appliances DishwasherDisposalGas Water HeaterExhaust FanMicroHoodElectric OvenRefrigeratorWater HeaterWater Softener Owned Areas Interior Bedroom Other on MainLaundry in Unit Basement YN No Building Area Total 1908 Cooling Central Air Eating Area Other Eating Area Fireplaces Total 0 Full Baths Basement 0 Full Baths Main 2 Full Baths MU 2 Full Baths Upper 0 Half Baths Basement 0 Half Baths Main 0 Half Baths MU 0 Half Baths Upper 0 Heating GasHigh Efficiency (90%+ AFUE ) Interior Features Attic AccessEntrance FoyerPaddle FanEat-in KitchenPantryWalk-In Closet(s)WoodWorkStain/Painted Kitchen Features Kitchen Updated Main Level Bedrooms 3 Main Level Sq Ft 1908 Primary Bedroom Description Closet Walk in Rooms Master Bedroom (Main Level 14x15) Kitchen (Main Level 12x14) Bedroom 2 (Main Level 10x11) Bedroom 3 (Main Level 12x12) Great Room (Main Level 15x20) Dining Room (Main Level 10x12) Foyer (Main Level 5x7) Laundry (Main Level 8x11) Sun Room (Main Level 12x12) Rooms MU 9 Rooms Total MU 9 Spa YN No Sq Ft MU 1908 Upper Sq Ft 0

Property Features

Accessibility Features YN No Acres <1/4 Acre Association Fee 350 Association Fee Frequency Quarterly Association Fee Includes Association Home OwnersEntrance CommonInsuranceLawncareMaintenanceSnow Removal Association YN Yes Builder Name Westport Homes Community Features LakeSidewalks Current Financing ConventionalFHAVA Dpr YN Yes Electric 200+ Amp Service Hoa Disclosures 55+ CommunityCovenants & RestrictionsRental RestrictionsTransfer Fee Laundry Main Level New Construction YN No Other Equipment Security System OwnedSmoke Alarm Ownership Interest Types Mandatory Fee Possession Closing Property Attached YN Yes Property Sub Type Single Family Residence Rooms Total 9 Security Features Security System Semi Annual Property Tax Amt 1730 Smart Home Features Thermostat - Programmable Solid Waste No Special Listing Conditions Not Applicable Tax Exemption Homestead Tax Exemption Tax Year 2025 Township Washington Transaction Type Sale Utilities Electricity ConnectedNatural Gas ConnectedSewer ConnectedWater Connected Water Source Public

Listing provided courtesy of F.C. Tucker Company: . © 2026 Metropolitan Indianapolis Board of REALTORS®. Information Deemed Reliable But Not Guaranteed.


© 2026 Metropolitan Indianapolis Board of REALTORS®. IDX information is provided exclusively for consumers' personal, non-commercial use and may not be used for any purpose other than to identify prospective properties consumers may be interested in purchasing. Information is deemed reliable but is not guaranteed accurate by the BLC® listing service or Nate Vanpelt | eXp Realty, LLC.

Based on information submitted to the MLS GRID as of 2026-10-16T16:26:09.563. All data is obtained from various sources and may not have been verified by broker or MLS GRID. Supplied Open House Information is subject to change without notice. All information should be independently reviewed and verified for accuracy. Properties may or may not be listed by the office/agent presenting the information.
Click here for MLS GRID DMCA Notice
 
https://bt-photos.global.ssl.fastly.net/indy/1280_boomver_1_22124111-1.jpg https://bt-photos.global.ssl.fastly.net/indy/1280_boomver_1_22124111-1.jpg https://bt-photos.global.ssl.fastly.net/indy/1280_boomver_1_22124111-1.jpg
Logo
Nate Vanpelt | eXp Realty, LLC
9465 Counselors Row
Indianapolis IN, 46240