





Description
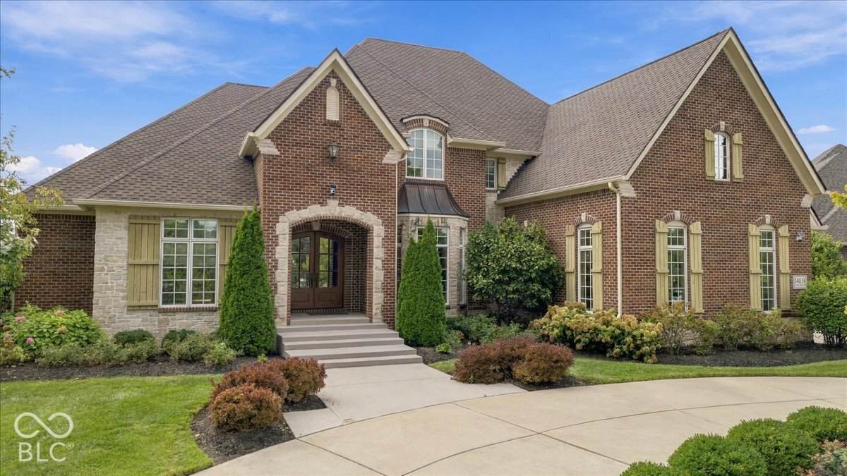
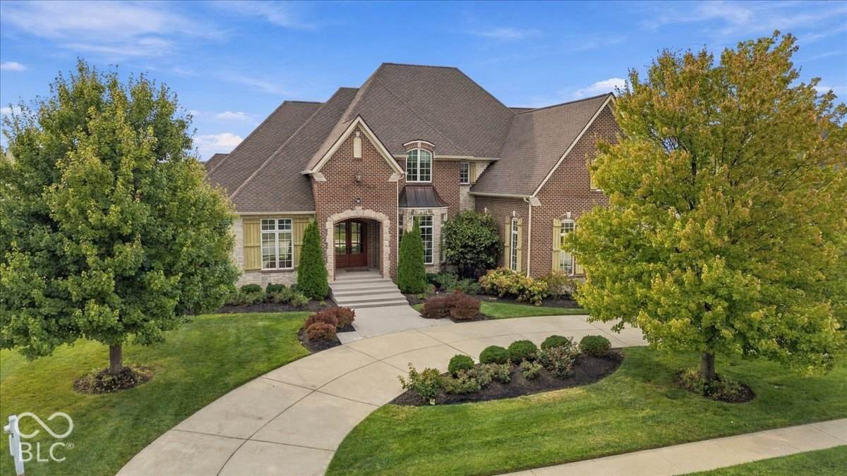
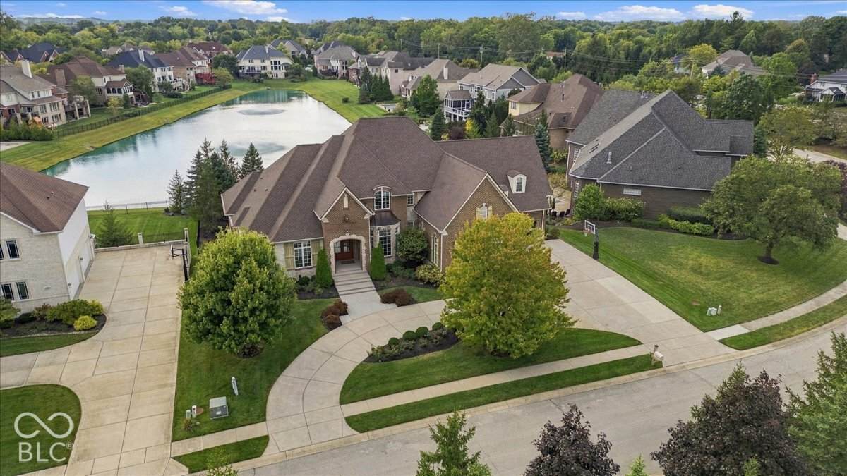
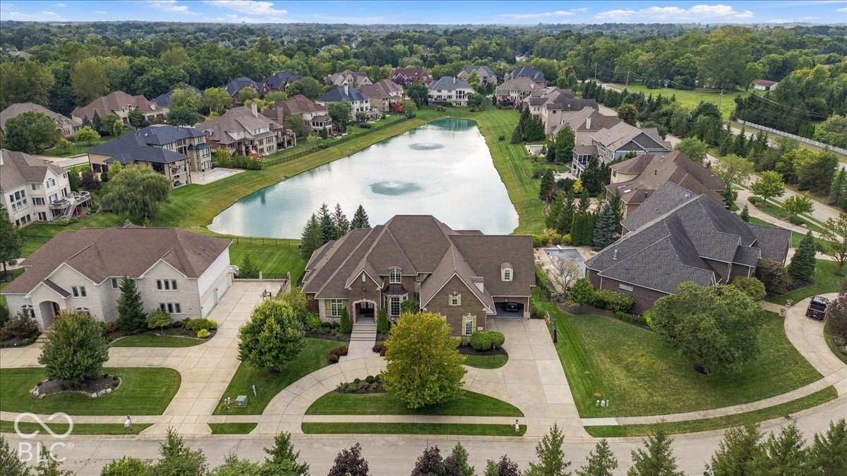
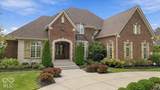
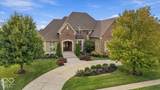
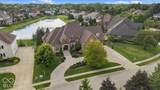
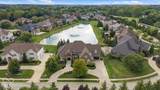
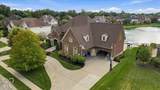
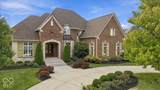
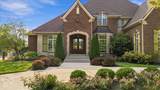
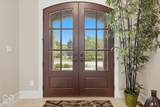
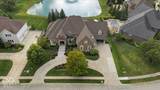
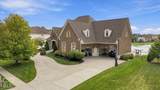
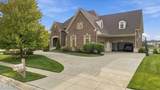
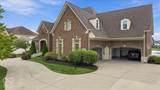
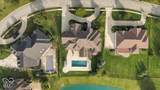
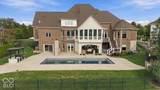
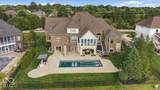
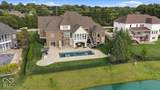
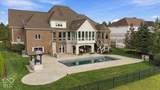
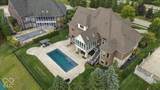
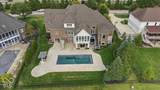
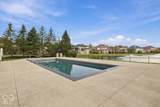
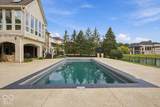
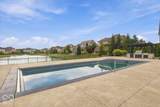
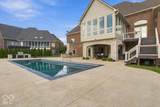
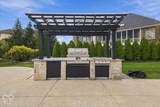
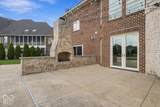
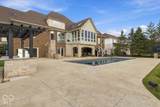
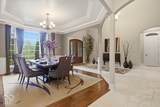
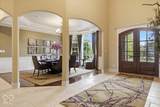
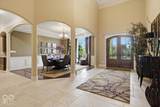
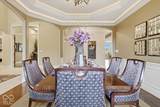
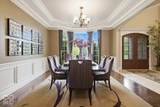
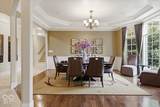
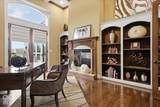
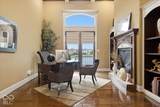
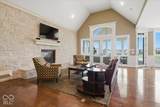
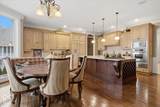
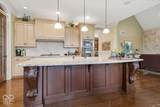
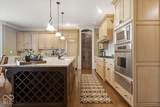
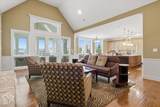
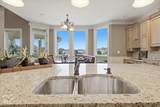
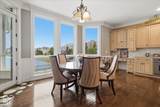
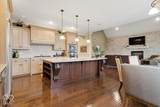
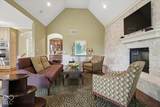
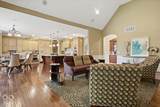
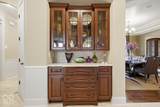
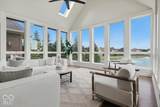
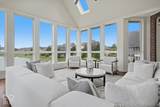
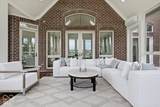
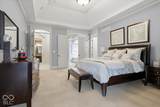
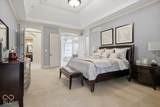
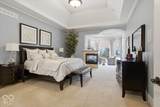
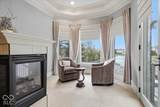
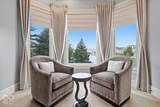
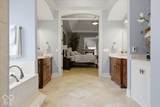
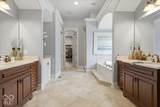
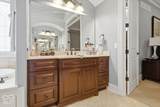
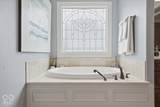
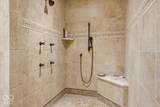
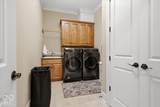
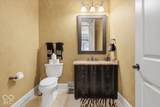
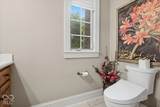
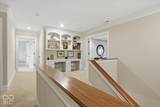
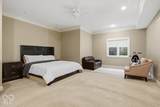
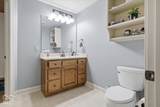
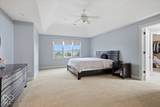
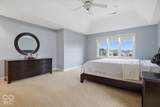
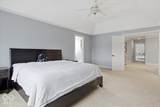
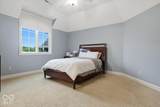
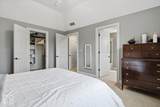
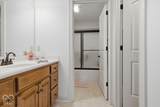
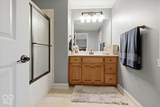
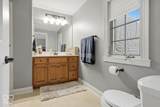
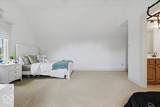
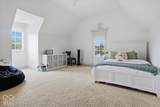
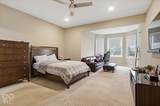
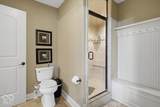
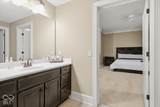
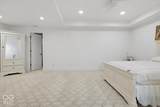
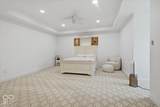
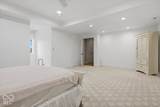
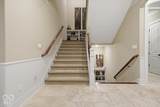
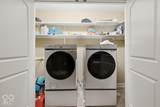
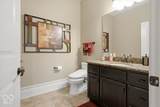
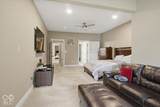
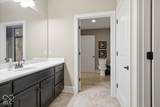
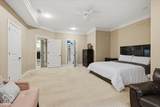
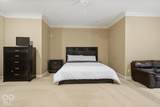
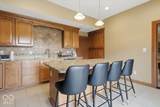
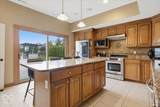
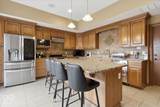
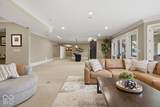
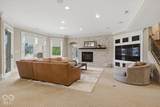
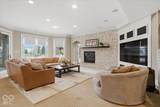
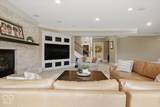
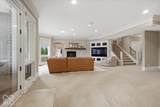
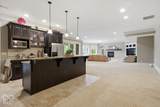
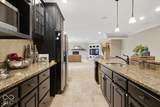
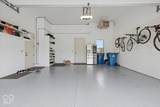
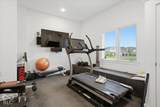
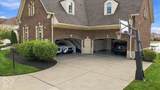
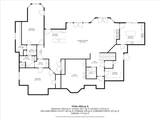
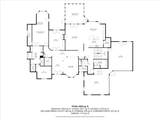
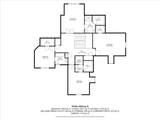
Resort-style living meets everyday comfort in this exceptional Carmel home! A grand half-moon driveway welcomes you to a home where spacious living, thoughtful design, and incredible entertaining spaces come together. Soaring ceilings and an inviting open feel highlight the main level, featuring a gourmet kitchen with gas cooktop, double ovens, gorgeous granite countertops, custom cabinetry, and large pantry. A cozy hearth room with a two-sided fireplace creates the perfect gathering space, while the sunroom overlooks the heated in-ground pool, bringing the outdoors in. A dedicated home office with built-ins provides a comfortable workspace, and a separate dining area is ideal for entertaining. The main-level primary suite offers a private sitting room with walk-out deck access, his-and-her walk-in closets, and a spa-inspired bath with large tiled shower, separate garden tub, and abundant natural light. Upstairs, four spacious ensuite bedrooms, each with its own private full bath and walk-in closet, provide exceptional privacy and comfort for family and guests. The finished lower level adds incredible versatility with a full second kitchen, large living area with fireplace, two bedrooms, Jack-and-Jill full bath, and additional half bath-perfect for multigenerational living, extended guests, or entertaining. Laundry accommodations on every level add a rare level of convenience to everyday living. Outside, create your own private retreat with the heated pool, new automated cover, waterproof TV, covered gas-grill station, and Travertine-style concrete decking. A private gym makes fitness convenient, while the heated garage with epoxy flooring adds comfort and function. With 7 bedrooms, 5 full baths, 3 half baths, two kitchens, multiple living spaces, four upstairs ensuite bedrooms, and resort-inspired amenities, this home delivers an exceptional blend of luxury, privacy, flexibility, and everyday practicality.
-
7BEDS
-
0.51ACRES
-
5BATHS
-
31/2 BATHS
-
8,752SQFT
-
$251$/SQFT
School Information
Description
Resort-style living meets everyday comfort in this exceptional Carmel home! A grand half-moon driveway welcomes you to a home where spacious living, thoughtful design, and incredible entertaining spaces come together. Soaring ceilings and an inviting open feel highlight the main level, featuring a gourmet kitchen with gas cooktop, double ovens, gorgeous granite countertops, custom cabinetry, and large pantry. A cozy hearth room with a two-sided fireplace creates the perfect gathering space, while the sunroom overlooks the heated in-ground pool, bringing the outdoors in. A dedicated home office with built-ins provides a comfortable workspace, and a separate dining area is ideal for entertaining. The main-level primary suite offers a private sitting room with walk-out deck access, his-and-her walk-in closets, and a spa-inspired bath with large tiled shower, separate garden tub, and abundant natural light. Upstairs, four spacious ensuite bedrooms, each with its own private full bath and walk-in closet, provide exceptional privacy and comfort for family and guests. The finished lower level adds incredible versatility with a full second kitchen, large living area with fireplace, two bedrooms, Jack-and-Jill full bath, and additional half bath-perfect for multigenerational living, extended guests, or entertaining. Laundry accommodations on every level add a rare level of convenience to everyday living. Outside, create your own private retreat with the heated pool, new automated cover, waterproof TV, covered gas-grill station, and Travertine-style concrete decking. A private gym makes fitness convenient, while the heated garage with epoxy flooring adds comfort and function. With 7 bedrooms, 5 full baths, 3 half baths, two kitchens, multiple living spaces, four upstairs ensuite bedrooms, and resort-inspired amenities, this home delivers an exceptional blend of luxury, privacy, flexibility, and everyday practicality.
© 2026 Metropolitan Indianapolis Board of REALTORS®. IDX information is provided exclusively for consumers' personal, non-commercial use and may not be used for any purpose other than to identify prospective properties consumers may be interested in purchasing. Information is deemed reliable but is not guaranteed accurate by the BLC® listing service or Nate Vanpelt | eXp Realty, LLC.
Based on information submitted to the MLS GRID as of 2026-10-16T13:26:01.853. All data is obtained from various sources and may not have been verified by broker or MLS GRID. Supplied Open House Information is subject to change without notice. All information should be independently reviewed and verified for accuracy. Properties may or may not be listed by the office/agent presenting the information.
Click here for MLS GRID DMCA Notice