



Description
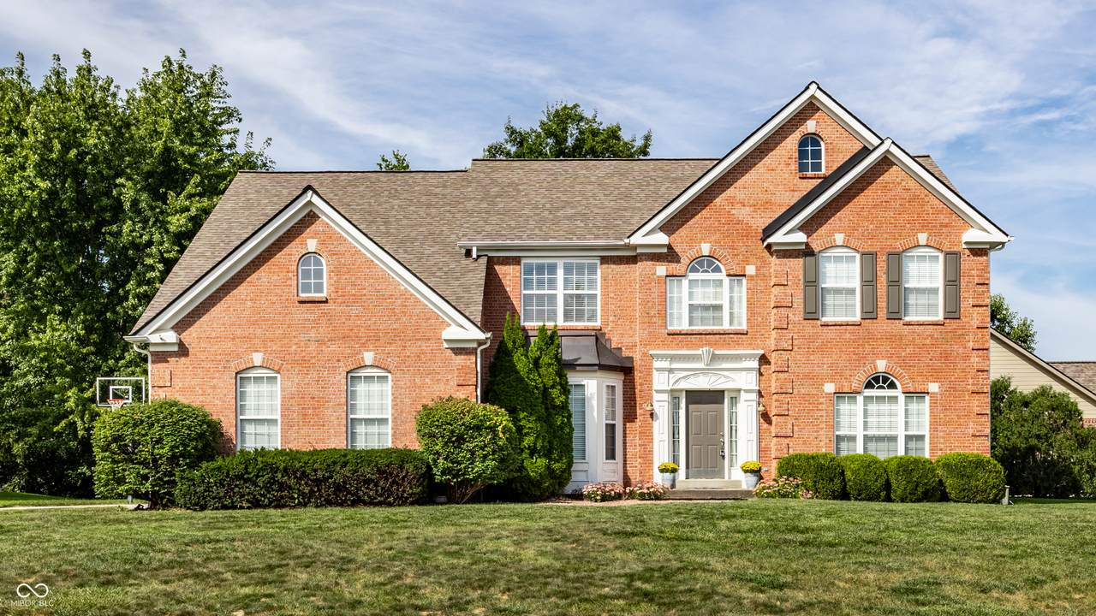
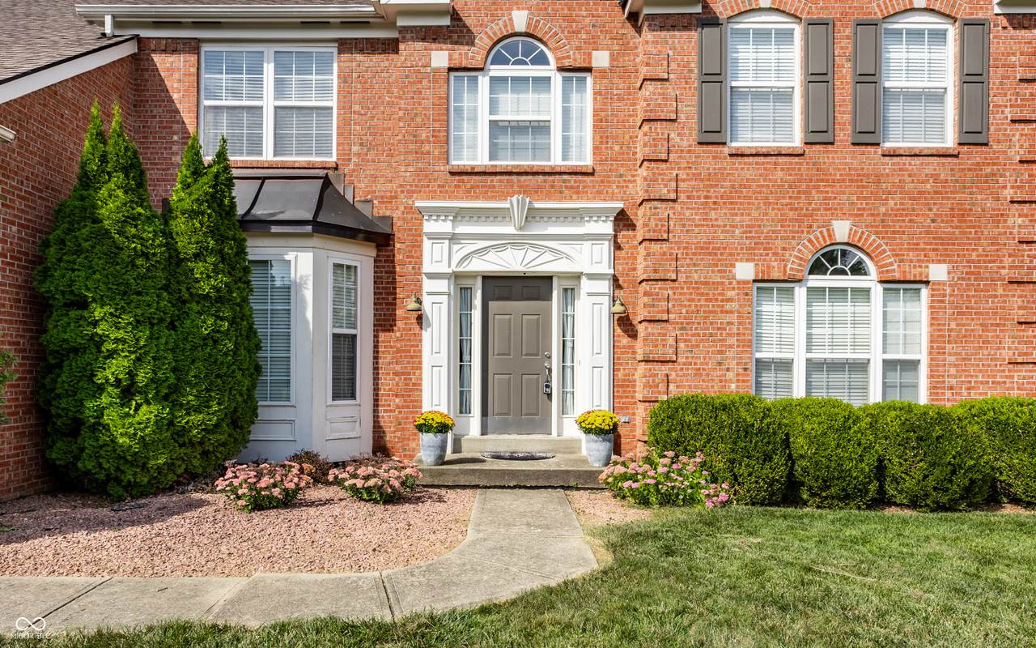
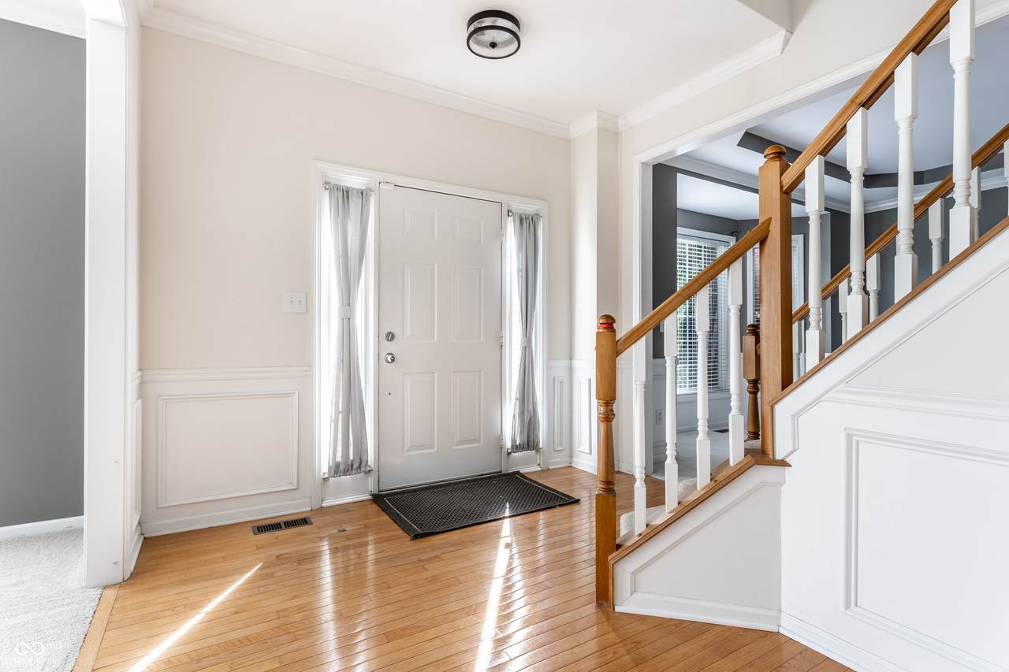
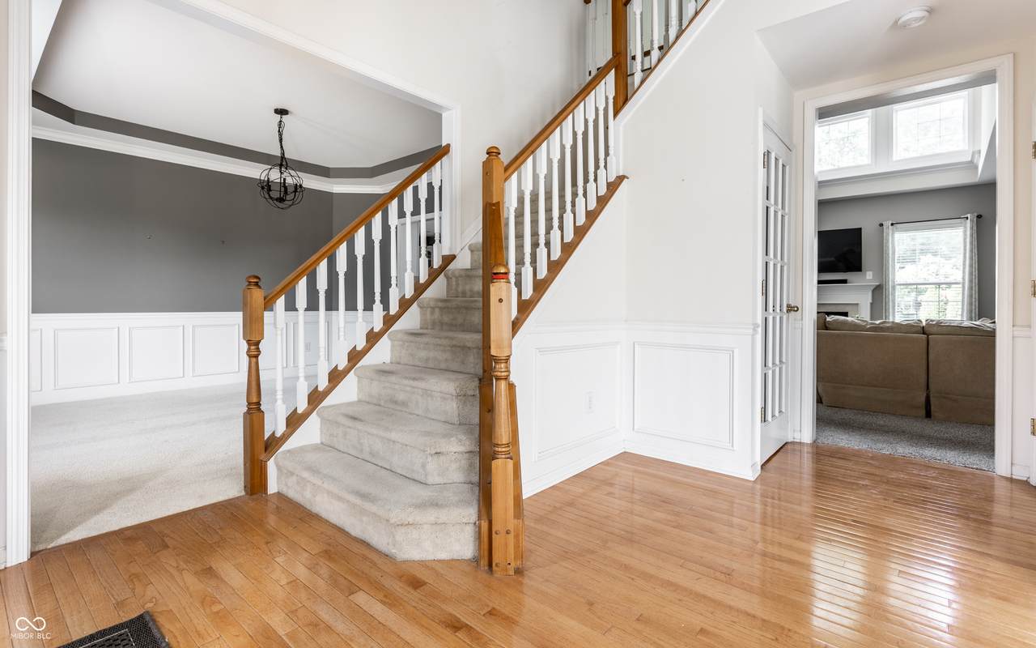
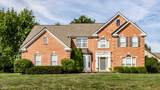
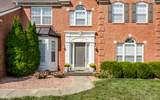
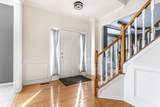
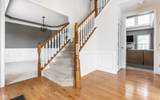
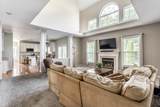
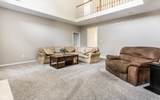
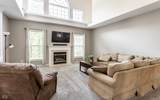
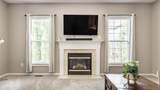
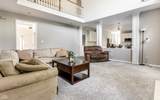
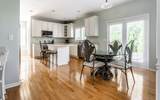
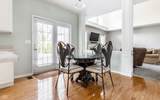
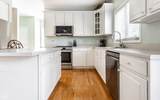
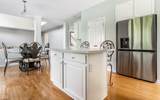
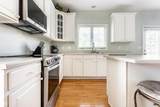
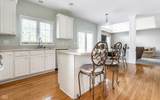
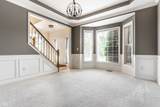
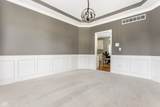
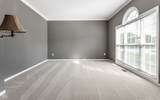
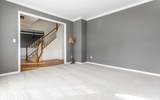
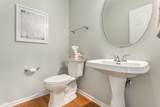
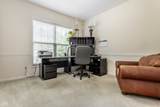
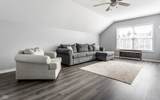
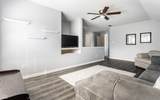
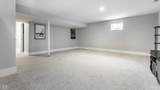
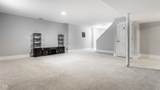
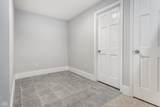
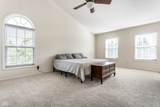
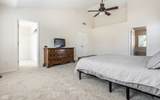
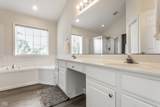
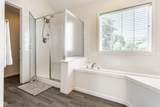
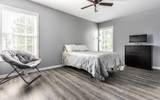
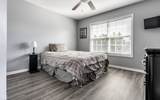
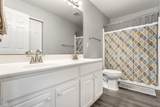
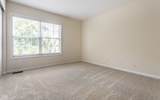
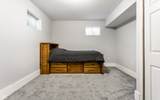
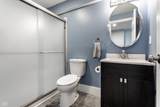
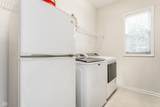
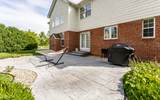
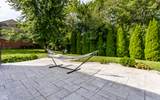
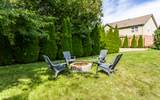
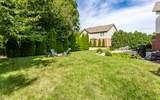
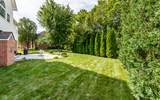
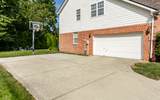
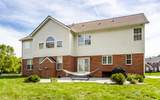
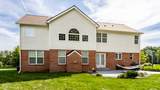
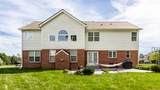
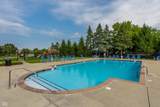
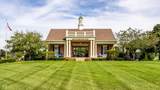
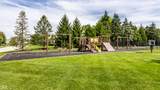
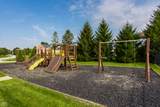
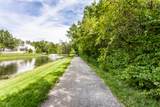
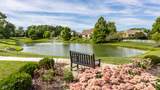
A rare opportunity to make this spacious, beautifully situated, West Carmel 5-bedroom, 3.5-bath home your own! Priced with the buyer who wants to update and personalize in mind, this impressive home offers an exceptional floorplan, wooded setting, and many of the big-ticket improvements have already been completed. With an all-brick surround on the main level, soaring ceilings, abundant natural light and generous living spaces, the possibilities are endless! The main level features a dramatic two-story family room with a wall of windows, a gas fireplace, and a catwalk overlook, plus formal living and dining rooms, a main-level office and a light-filled kitchen with 42" cabinets with crown molding and stainless steel appliances. Beautiful 3/4" hardwood flooring graces the foyer, kitchen, breakfast room and powder bath. Front and back staircases provide convenient access to the upper level. The spacious primary suite features a vaulted ceiling and two walk-in closets. Three additional bedrooms and a versatile loft/flex space complete the upper level. The finished lower level adds a 5th bedroom, full bath, recreation area and tons of storage. Major updates include a newer water heater, furnace, A/C and condenser, sump pump with battery backup. New carpet and luxury vinyl plank flooring upstairs, all-new stainless kitchen appliances, and a new washer and dryer. Enjoy the beautiful wooded, private backyard with a new stamped concrete patio and firepit. Finished side-load 2-car garage. Community pool, playground and walking trails near the nature preserve add to the appeal. The major improvements are done-now bring your vision and make this exceptional home your own! Basketball hoop, all kitchen appliances, washer and dryer included. Top rated Carmel Schools and Smoky Row Elementary
-
5BEDS
-
0.39ACRES
-
3BATHS
-
11/2 BATHS
-
4,024SQFT
-
$168$/SQFT
School Information
Description
A rare opportunity to make this spacious, beautifully situated, West Carmel 5-bedroom, 3.5-bath home your own! Priced with the buyer who wants to update and personalize in mind, this impressive home offers an exceptional floorplan, wooded setting, and many of the big-ticket improvements have already been completed. With an all-brick surround on the main level, soaring ceilings, abundant natural light and generous living spaces, the possibilities are endless! The main level features a dramatic two-story family room with a wall of windows, a gas fireplace, and a catwalk overlook, plus formal living and dining rooms, a main-level office and a light-filled kitchen with 42" cabinets with crown molding and stainless steel appliances. Beautiful 3/4" hardwood flooring graces the foyer, kitchen, breakfast room and powder bath. Front and back staircases provide convenient access to the upper level. The spacious primary suite features a vaulted ceiling and two walk-in closets. Three additional bedrooms and a versatile loft/flex space complete the upper level. The finished lower level adds a 5th bedroom, full bath, recreation area and tons of storage. Major updates include a newer water heater, furnace, A/C and condenser, sump pump with battery backup. New carpet and luxury vinyl plank flooring upstairs, all-new stainless kitchen appliances, and a new washer and dryer. Enjoy the beautiful wooded, private backyard with a new stamped concrete patio and firepit. Finished side-load 2-car garage. Community pool, playground and walking trails near the nature preserve add to the appeal. The major improvements are done-now bring your vision and make this exceptional home your own! Basketball hoop, all kitchen appliances, washer and dryer included. Top rated Carmel Schools and Smoky Row Elementary
© 2026 Metropolitan Indianapolis Board of REALTORS®. IDX information is provided exclusively for consumers' personal, non-commercial use and may not be used for any purpose other than to identify prospective properties consumers may be interested in purchasing. Information is deemed reliable but is not guaranteed accurate by the BLC® listing service or Nate Vanpelt | eXp Realty, LLC.
Based on information submitted to the MLS GRID as of 2026-10-16T15:26:04.167. All data is obtained from various sources and may not have been verified by broker or MLS GRID. Supplied Open House Information is subject to change without notice. All information should be independently reviewed and verified for accuracy. Properties may or may not be listed by the office/agent presenting the information.
Click here for MLS GRID DMCA Notice