














Skip To Content

14906 Copper Tree Way

Carmel, IN 46033
  • $349,900
  • STATUS: Active
  • ON SITE: 31 Days
  • MLS #: 22121677
Price Reduced
UPDATED: 54 min ago
$349,900
  • 3
    BEDS
  • 0.19
    ACRES
  • 2
    BATHS
  • 1
    1/2 BATHS
  • 1,672
    SQFT
  • $209
    $/SQFT
Neighborhood:
Type:
Single-Family Home
Built:
1998
County:

School Ratings & Info

School District:

Description

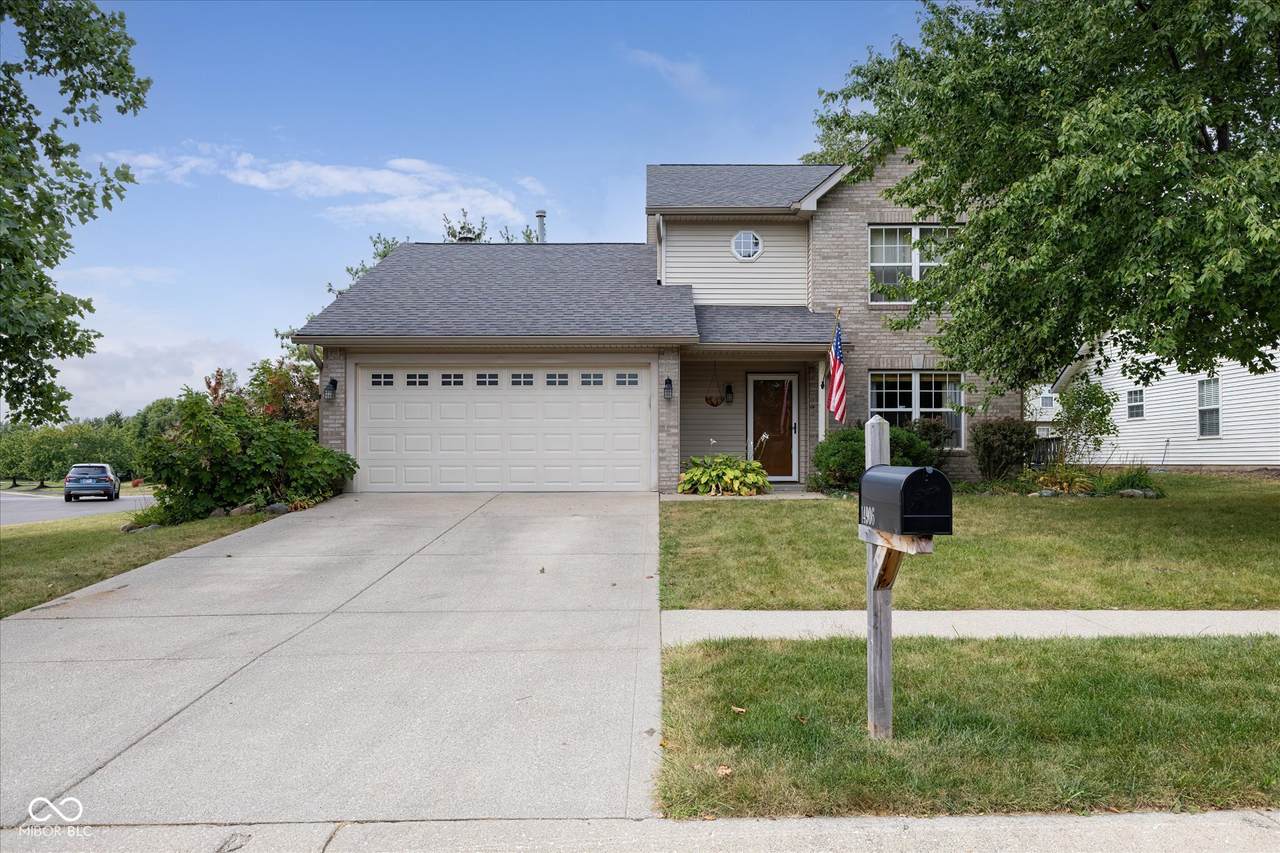
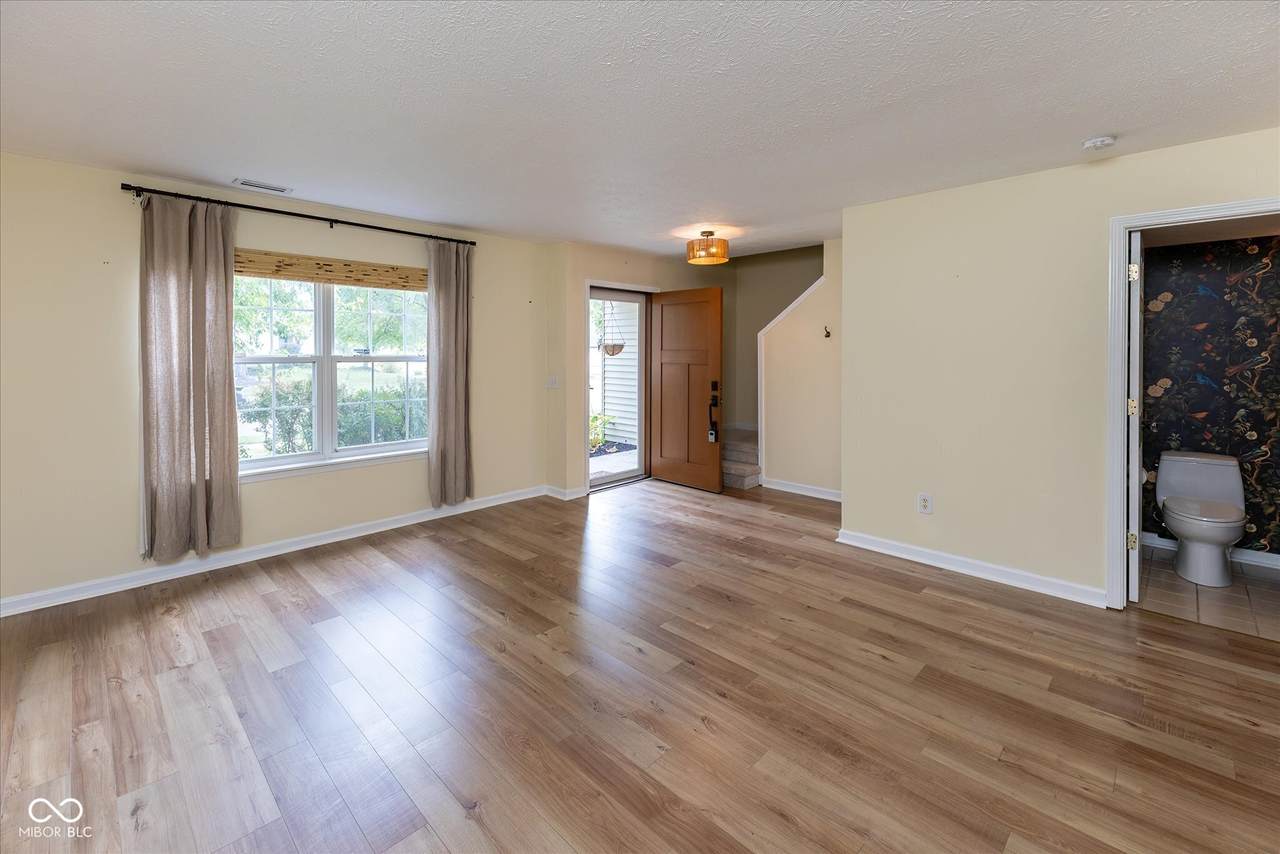
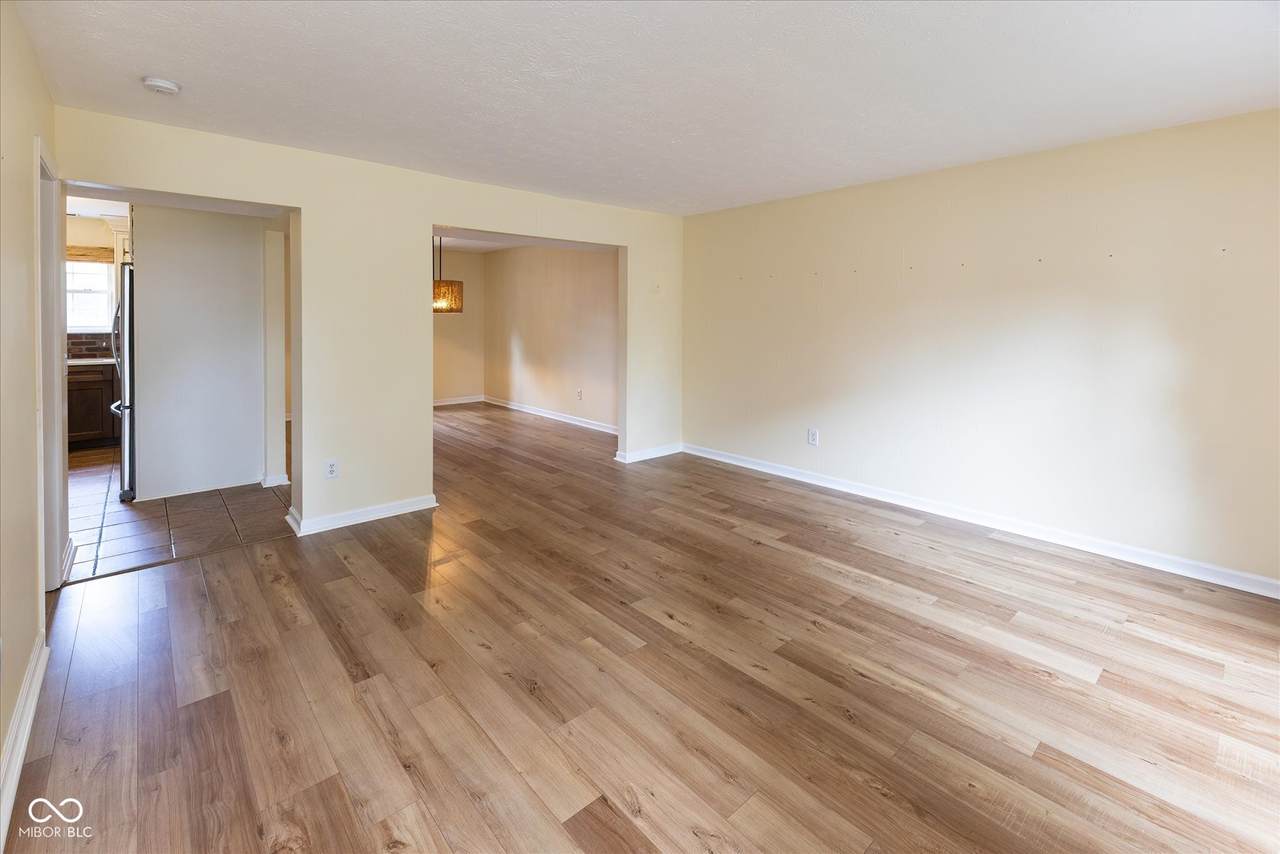
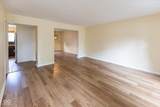
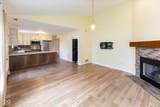
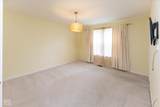
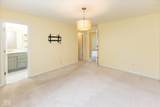
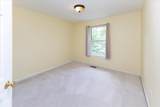
Westfield Schools! Possession at closing! This beautifully maintained 3-bedroom, 2.5-bathroom home delivers the ideal blend of quality updates and functional living space on a generous corner lot. Major mechanicals are already done - new roof (2020) and new HVAC (2024) give buyers peace of mind from day one. The heart of the home is a thoughtfully updated kitchen featuring quartz countertops, a Kohler sink and faucet, ceramic tile flooring, modern cabinetry, and updated appliances. Two distinct living spaces on the main floor offer flexibility, with vinyl plank flooring and a cozy gas fireplace. Upstairs, three generously sized bedrooms include a primary suite with ample closet space and a private en-suite bath. Ceramic tile, updated cabinetry with soft-close hardware, and a whole-home water softener carry through the laundry and all bathrooms - every detail has been addressed. Outside, a wood deck and commercial-grade aluminum fencing enclose a beautifully landscaped yard with established shrubs, perennials, and trees. Close to shopping and parks, with dining, movies, and trails just minutes away.

Monthly Payment Calculator


© 2026 Metropolitan Indianapolis Board of REALTORS®. IDX information is provided exclusively for consumers' personal, non-commercial use and may not be used for any purpose other than to identify prospective properties consumers may be interested in purchasing. Information is deemed reliable but is not guaranteed accurate by the BLC® listing service or Nate Vanpelt | eXp Realty, LLC.

Based on information submitted to the MLS GRID as of 2026-10-16T15:26:04.167. All data is obtained from various sources and may not have been verified by broker or MLS GRID. Supplied Open House Information is subject to change without notice. All information should be independently reviewed and verified for accuracy. Properties may or may not be listed by the office/agent presenting the information.
Click here for MLS GRID DMCA Notice
www.myindyhome.com/homes/181162943
Print Image

14906 Copper Tree Way Carmel, IN 46033

  • Price: $349,900
  • Status: Active
  • On Site: 31 Days
  • Updated: 54 min ago
  • MLS #: 22121677
3
Beds
2
Baths
1
½ Baths
0.19
Acres
1,672
SQFT
$209
$/SQFT
1998
Built
Neighborhood:
Silver Thorne
County:
Hamilton
Area:
2913 - Hamilton - Washington
School District:
Westfield-Washington
Property Description
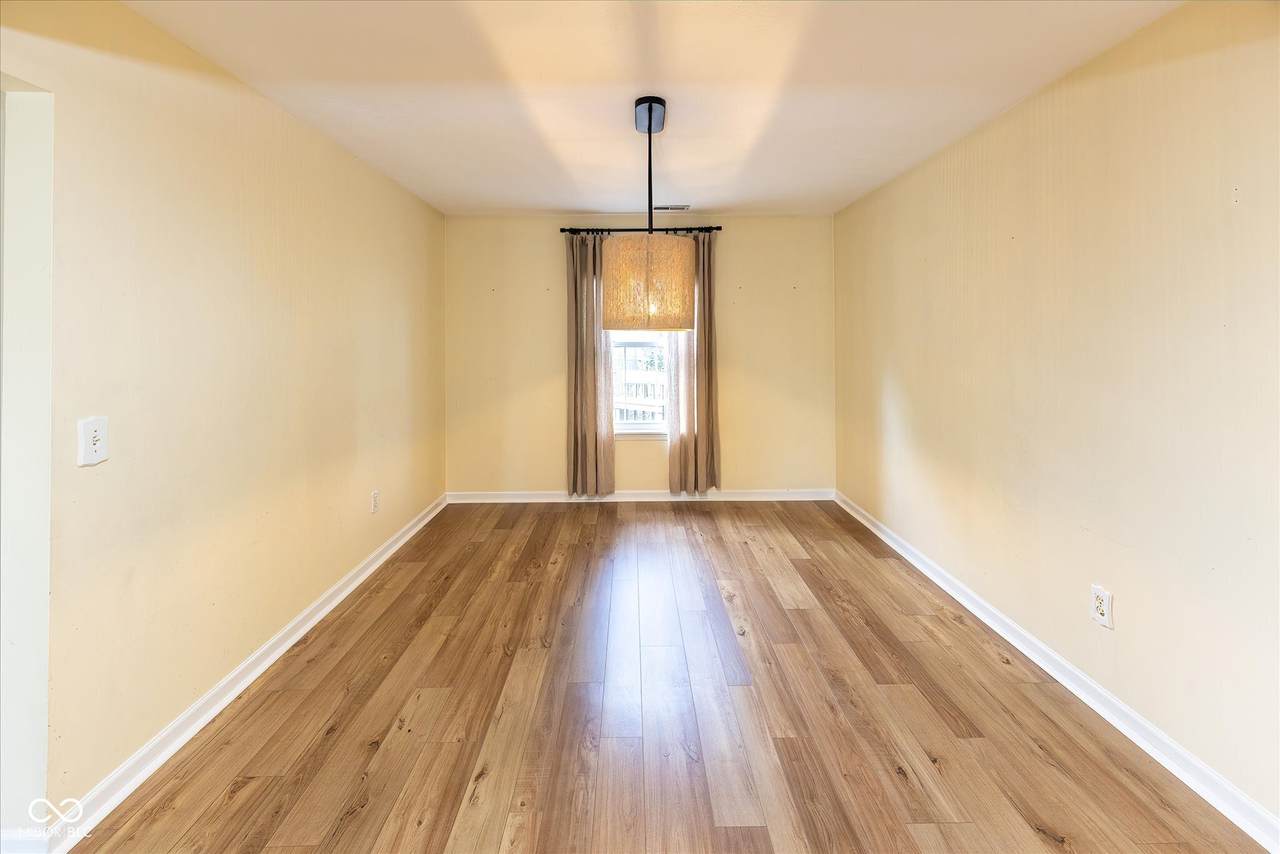
Westfield Schools! Possession at closing! This beautifully maintained 3-bedroom, 2.5-bathroom home delivers the ideal blend of quality updates and functional living space on a generous corner lot. Major mechanicals are already done - new roof (2020) and new HVAC (2024) give buyers peace of mind from day one. The heart of the home is a thoughtfully updated kitchen featuring quartz countertops, a Kohler sink and faucet, ceramic tile flooring, modern cabinetry, and updated appliances. Two distinct living spaces on the main floor offer flexibility, with vinyl plank flooring and a cozy gas fireplace. Upstairs, three generously sized bedrooms include a primary suite with ample closet space and a private en-suite bath. Ceramic tile, updated cabinetry with soft-close hardware, and a whole-home water softener carry through the laundry and all bathrooms - every detail has been addressed. Outside, a wood deck and commercial-grade aluminum fencing enclose a beautifully landscaped yard with established shrubs, perennials, and trees. Close to shopping and parks, with dining, movies, and trails just minutes away.
Exterior Features

Architectural Style Traditional Construction Materials Vinyl With Brick Fencing Full Foundation Details Slab Garage Parking Other Finished GarageKeyless Entry Garage Sq Ft 408 Garage YN Yes Horse Amenities None Levels Two Lot Information Corner LotSidewalksTrees-Small (Under 20 Ft) Parking Features Attached Porch DeckCovered

Interior Features

Appliances DishwasherDisposalExhaust FanElectric OvenRefrigeratorGas Water Heater Basement YN No Building Area Total 1672 Cooling Central Air Eating Area Formal Dining Room Fireplace Features Family RoomGas Starter Fireplaces Total 1 Full Baths Basement 0 Full Baths Main 0 Full Baths MU 2 Full Baths Upper 2 Half Baths Basement 0 Half Baths Main 1 Half Baths MU 1 Half Baths Upper 0 Heating Forced AirGas Interior Features Attic Pull Down StairsVaulted Ceiling(s)Walk-In Closet(s)Breakfast BarPaddle Fan Main Level Bedrooms 0 Main Level Sq Ft 957 Primary Bedroom Description Closet Walk in Rooms Bedroom 2 (Upper Level 10x10) Bedroom 3 (Upper Level 10x10) Dining Room (Main Level 14x11) Family Room (Main Level 15x14) Kitchen (Main Level 15x12) Living Room (Main Level 18x16) Master Bedroom (Upper Level 15x12) Laundry (Main Level 06x05) Rooms MU 7 Rooms Total MU 7 Sq Ft MU 1672 Upper Sq Ft 715

Property Features

Accessibility Features YN No Acres <1/4 Acre Association Fee 235 Association Fee Frequency Annually Association Fee Includes Insurance Association YN Yes Current Financing ConventionalFHAVA Dpr YN Yes Hoa Disclosures Covenants & Restrictions Laundry Main Level New Construction YN No Other Equipment Security System OwnedSmoke AlarmSatellite Dish Ownership Interest Types Mandatory Fee Possession Closing Property Attached YN No Property Sub Type Single Family Residence Rooms Total 7 Semi Annual Property Tax Amt 1665 Solid Waste No Tax Exemption Homestead Tax ExemptionMortgage Tax Exemption Tax Year 2025 Township Washington Transaction Type Sale Water Source Public

Listing provided courtesy of F.C. Tucker Company: . © 2026 Metropolitan Indianapolis Board of REALTORS®. Information Deemed Reliable But Not Guaranteed.


© 2026 Metropolitan Indianapolis Board of REALTORS®. IDX information is provided exclusively for consumers' personal, non-commercial use and may not be used for any purpose other than to identify prospective properties consumers may be interested in purchasing. Information is deemed reliable but is not guaranteed accurate by the BLC® listing service or Nate Vanpelt | eXp Realty, LLC.

Based on information submitted to the MLS GRID as of 2026-10-16T15:26:04.167. All data is obtained from various sources and may not have been verified by broker or MLS GRID. Supplied Open House Information is subject to change without notice. All information should be independently reviewed and verified for accuracy. Properties may or may not be listed by the office/agent presenting the information.
Click here for MLS GRID DMCA Notice
 
https://bt-photos.global.ssl.fastly.net/indy/1280_boomver_1_22121677-1.jpg https://bt-photos.global.ssl.fastly.net/indy/1280_boomver_1_22121677-1.jpg https://bt-photos.global.ssl.fastly.net/indy/1280_boomver_1_22121677-1.jpg
Logo
Nate Vanpelt | eXp Realty, LLC
9465 Counselors Row
Indianapolis IN, 46240