


















































Skip To Content

15120 Gallop Lane

Fishers, IN 46040
  • $515,000
  • STATUS: Pending
  • ON SITE: 15 Days
  • MLS #: 22127659
Under Contract
UPDATED: 58 min ago
$515,000
  • 3
    BEDS
  • 0.25
    ACRES
  • 2
    BATHS
  • 0
    1/2 BATHS
  • 2,237
    SQFT
  • $230
    $/SQFT
Neighborhood:
Type:
Single-Family Home
Built:
2016
County:

School Ratings & Info

Description

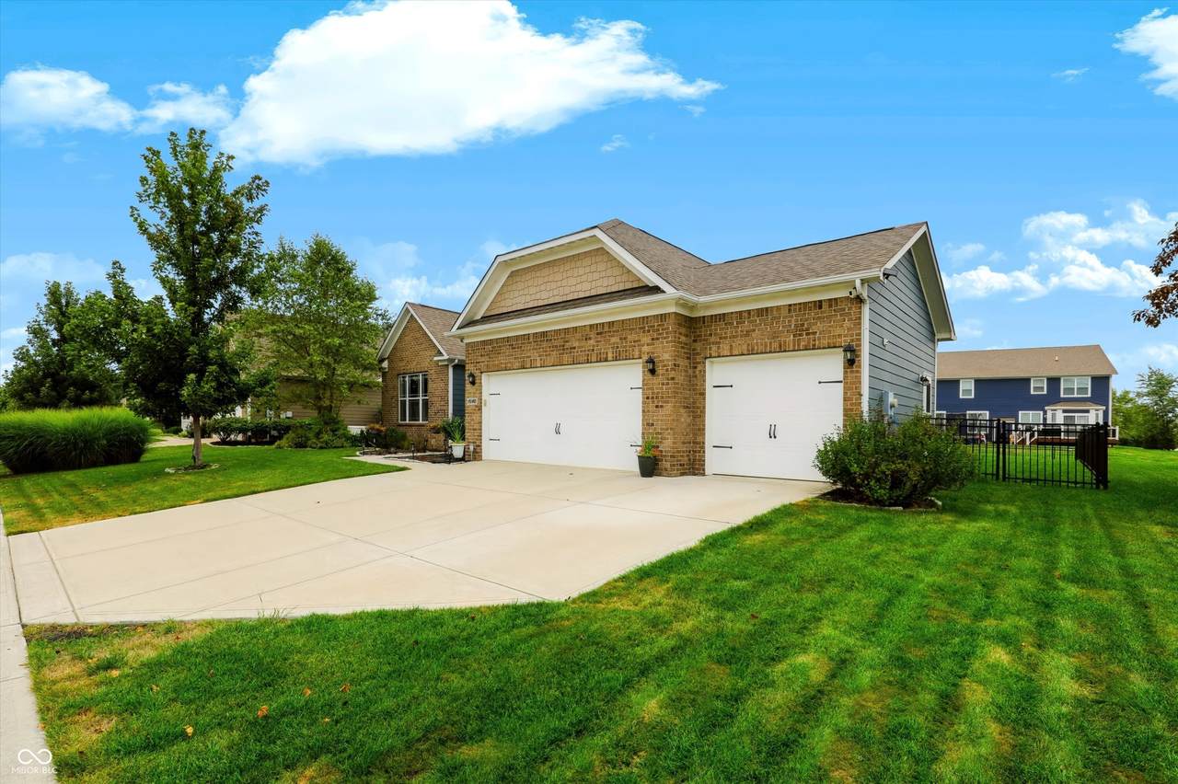
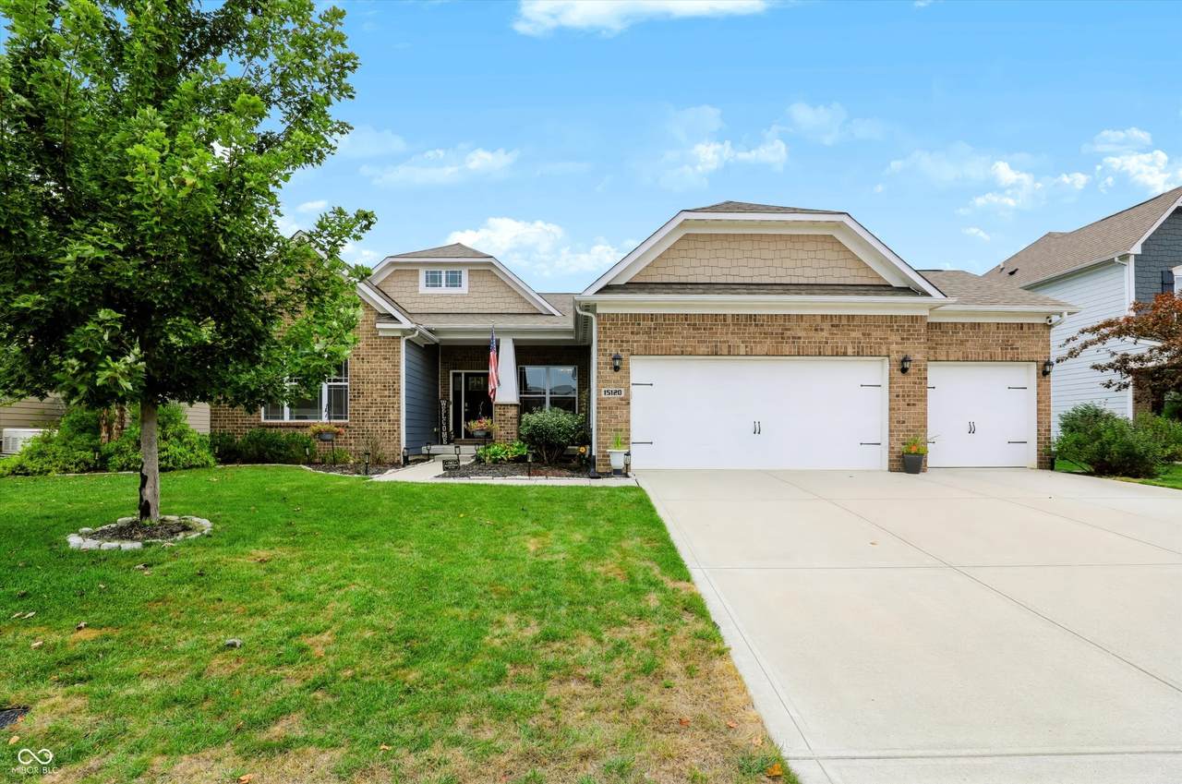
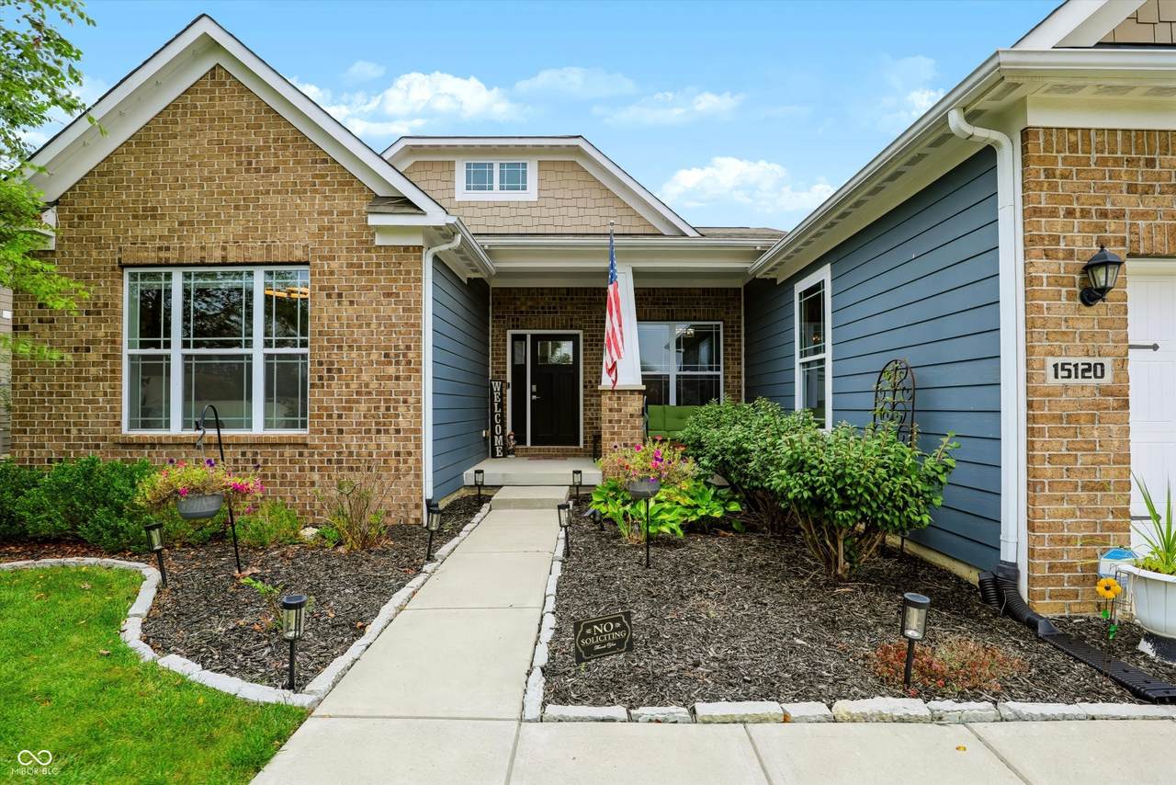
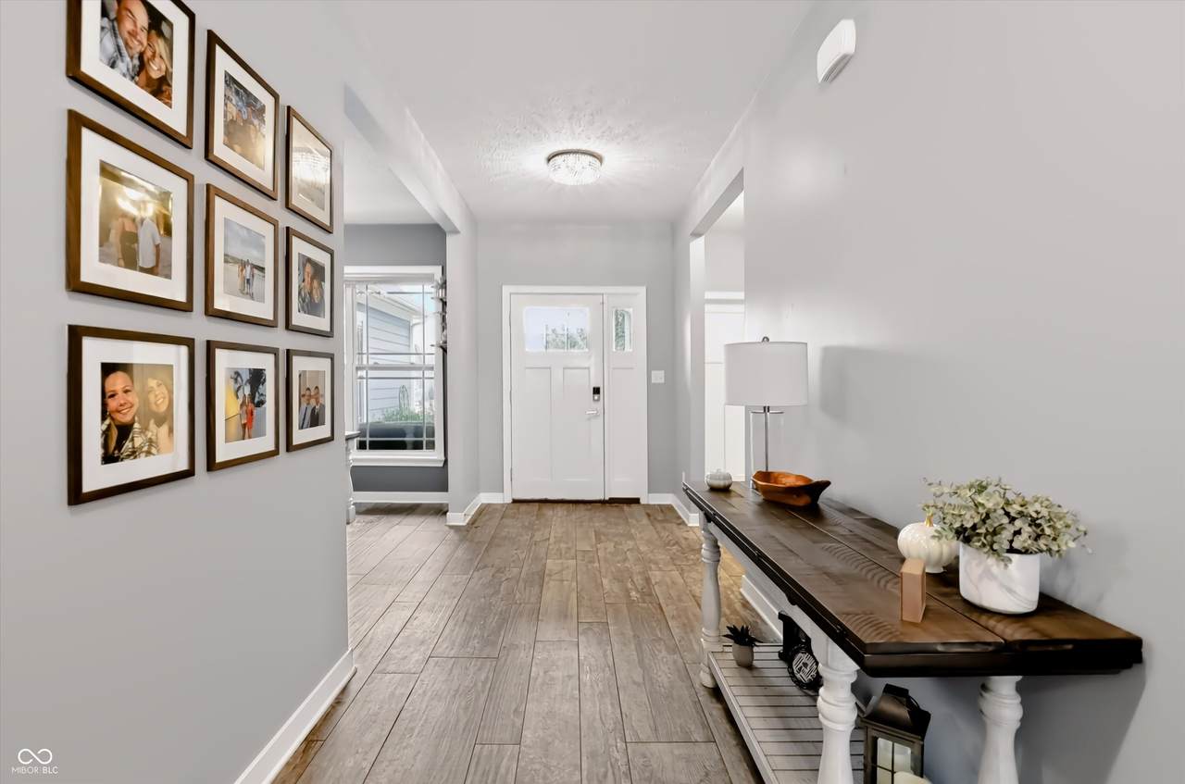
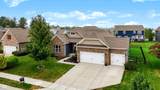
Fantastic ranch home in Fishers' Steeplechase community, where one-level living supports an easy daily rhythm. Begin the day in the fully equipped kitchen, with an oversized island, backsplash, pendant lighting, and walk-in pantry open to the living room and its floor-to-ceiling stone gas fireplace. All main living areas and office have ceramic tile with carpet in the bedrooms. The primary suite offers a vaulted ceiling, walk-in closet, dual vanity, and custom tile shower. Two additional bedrooms and an office provide flexible space. A paver patio and fenced backyard extend living outdoors, while the three-car garage adds storage. The unfinished basement has 9-foot ceilings, egress windows, and plumbing rough-in for future use. In 46040, this home brings together one-level living, functional updates, and room to grow.

Monthly Payment Calculator


© 2026 Metropolitan Indianapolis Board of REALTORS®. IDX information is provided exclusively for consumers' personal, non-commercial use and may not be used for any purpose other than to identify prospective properties consumers may be interested in purchasing. Information is deemed reliable but is not guaranteed accurate by the BLC® listing service or Nate Vanpelt | eXp Realty, LLC.

Based on information submitted to the MLS GRID as of 2026-10-11T07:25:01.833. All data is obtained from various sources and may not have been verified by broker or MLS GRID. Supplied Open House Information is subject to change without notice. All information should be independently reviewed and verified for accuracy. Properties may or may not be listed by the office/agent presenting the information.
Click here for MLS GRID DMCA Notice
www.myindyhome.com/homes/181547699
Print Image

15120 Gallop Lane Fishers, IN 46040

  • Price: $515,000
  • Status: Pending
  • On Site: 15 Days
  • Updated: 58 min ago
  • MLS #: 22127659
3
Beds
2
Baths
0
½ Baths
0.25
Acres
2,237
SQFT
$230
$/SQFT
2016
Built
Neighborhood:
Steeplechase
County:
Hamilton
Area:
2912 - Hamilton - Fall Creek
School District:
Hamilton Southeastern Schools
Property Description
Fantastic ranch home in Fishers' Steeplechase community, where one-level living supports an easy daily rhythm. Begin the day in the fully equipped kitchen, with an oversized island, backsplash, pendant lighting, and walk-in pantry open to the living room and its floor-to-ceiling stone gas fireplace. All main living areas and office have ceramic tile with carpet in the bedrooms. The primary suite offers a vaulted ceiling, walk-in closet, dual vanity, and custom tile shower. Two additional bedrooms and an office provide flexible space. A paver patio and fenced backyard extend living outdoors, while the three-car garage adds storage. The unfinished basement has 9-foot ceilings, egress windows, and plumbing rough-in for future use. In 46040, this home brings together one-level living, functional updates, and room to grow.
Exterior Features

Architectural Style RanchTraditional Construction Materials BrickCement Siding Fencing Full Foundation Details Concrete PerimeterCrawl Space Garage Sq Ft 620 Garage YN Yes Horse Amenities None Levels One Lot Information CurbsSidewalksSuburbTrees-Small (Under 20 Ft) Parking Features Attached Porch Patio

Interior Features

Appliances Gas CooktopDishwasherDryerENERGY STAR Qualified AppliancesDisposalHumidifierMicrowaveDouble OvenRefrigeratorWasher Basement Ceiling - 9+ feetEgress Window(s)PartialRoughed InUnfinished Basement YN Yes Below Grade Finished Area 0 Building Area Total 3642 Cooling Central Air Eating Area Dining Combo/Kitchen Fireplace Features Family RoomGas LogGas Starter Fireplaces Total 1 Full Baths Basement 0 Full Baths Main 2 Full Baths MU 2 Full Baths Upper 0 Half Baths Basement 0 Half Baths Main 0 Half Baths MU 0 Half Baths Upper 0 Heating Forced Air Interior Features Attic AccessBath Sinks Double MainCathedral Ceiling(s)High CeilingsPantryWalk-In Closet(s) Main Level Bedrooms 3 Main Level Sq Ft 2237 Primary Bedroom Description Closet Walk in Rooms Master Bedroom (Main Level 21x14) Bedroom 2 (Main Level 11x10) Bedroom 3 (Main Level 14x12) Office (Main Level 12x11) Dining Room (Main Level 11x15) Family Room (Main Level 24x20) Kitchen (Main Level 23x14) Laundry (Main Level 12x7) Rooms MU 7 Rooms Total MU 7 Sq Ft MU 2237 Upper Sq Ft 0

Property Features

Accessibility Features YN No Acres 1/4-1/2 Acre Association Fee 490 Association Fee Frequency Semi-Annually Association Fee Includes Maintenance Association YN Yes Current Financing ConventionalFHAVAOther Dpr YN Yes New Construction YN No Ownership Interest Types Mandatory Fee Possession Closing Property Attached YN No Property Sub Type Single Family Residence Rooms Total 7 Semi Annual Property Tax Amt 2248 Solid Waste No Tax Exemption Homestead Tax Exemption Tax Year 2025 Township Fall Creek Transaction Type Sale Water Source Public

Listing provided courtesy of Redfin Corporation: . © 2026 Metropolitan Indianapolis Board of REALTORS®. Information Deemed Reliable But Not Guaranteed.


© 2026 Metropolitan Indianapolis Board of REALTORS®. IDX information is provided exclusively for consumers' personal, non-commercial use and may not be used for any purpose other than to identify prospective properties consumers may be interested in purchasing. Information is deemed reliable but is not guaranteed accurate by the BLC® listing service or Nate Vanpelt | eXp Realty, LLC.

Based on information submitted to the MLS GRID as of 2026-10-11T07:25:01.833. All data is obtained from various sources and may not have been verified by broker or MLS GRID. Supplied Open House Information is subject to change without notice. All information should be independently reviewed and verified for accuracy. Properties may or may not be listed by the office/agent presenting the information.
Click here for MLS GRID DMCA Notice
 
https://bt-photos.global.ssl.fastly.net/indy/1280_boomver_1_22127659-1.jpg https://bt-photos.global.ssl.fastly.net/indy/1280_boomver_1_22127659-1.jpg https://bt-photos.global.ssl.fastly.net/indy/1280_boomver_1_22127659-1.jpg
Logo
Nate Vanpelt | eXp Realty, LLC
9465 Counselors Row
Indianapolis IN, 46240