


Description
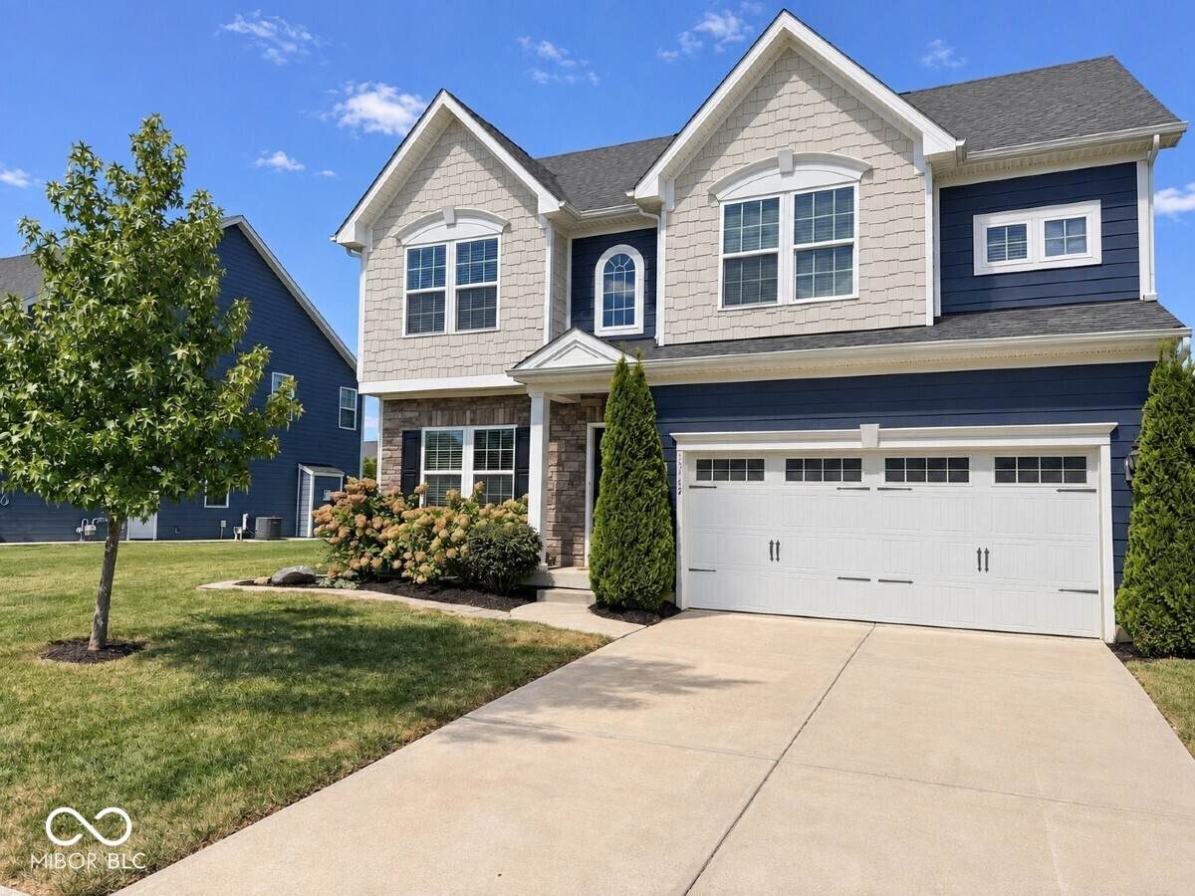
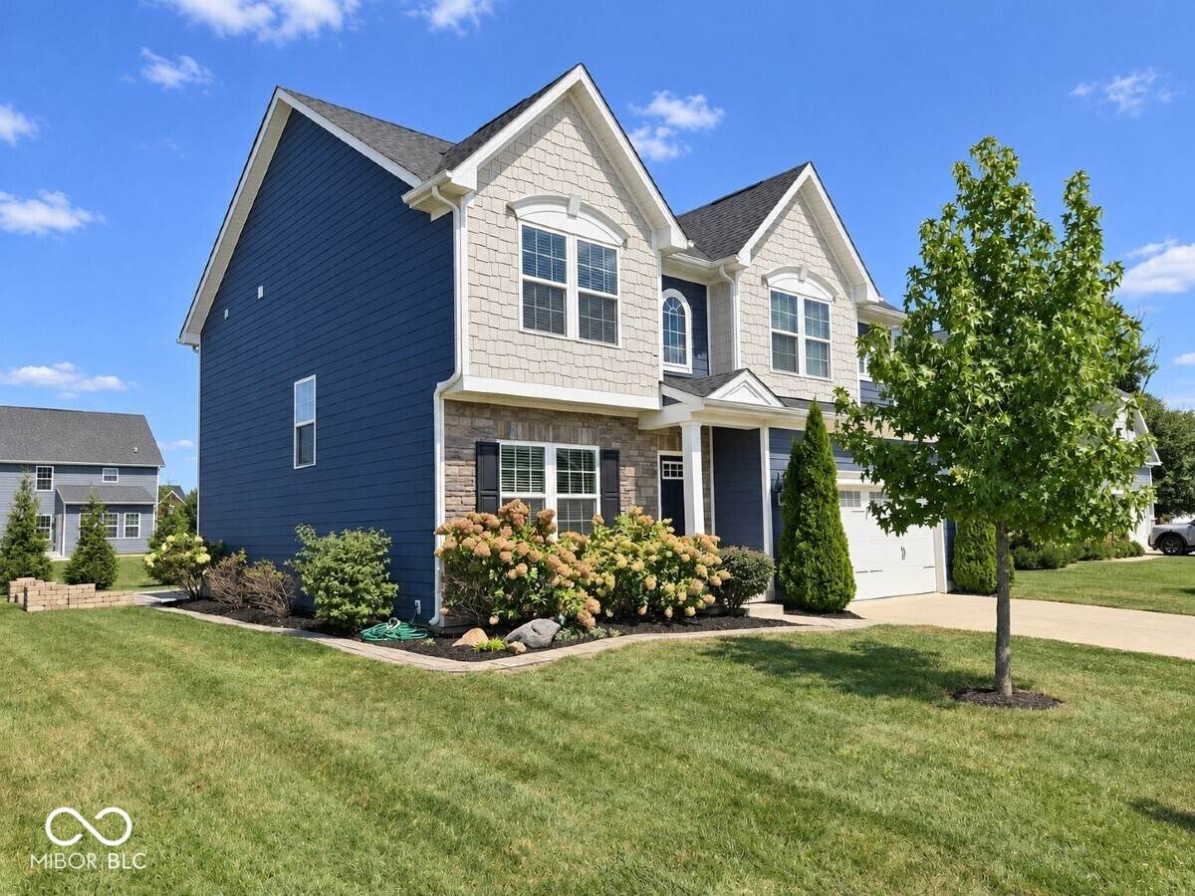
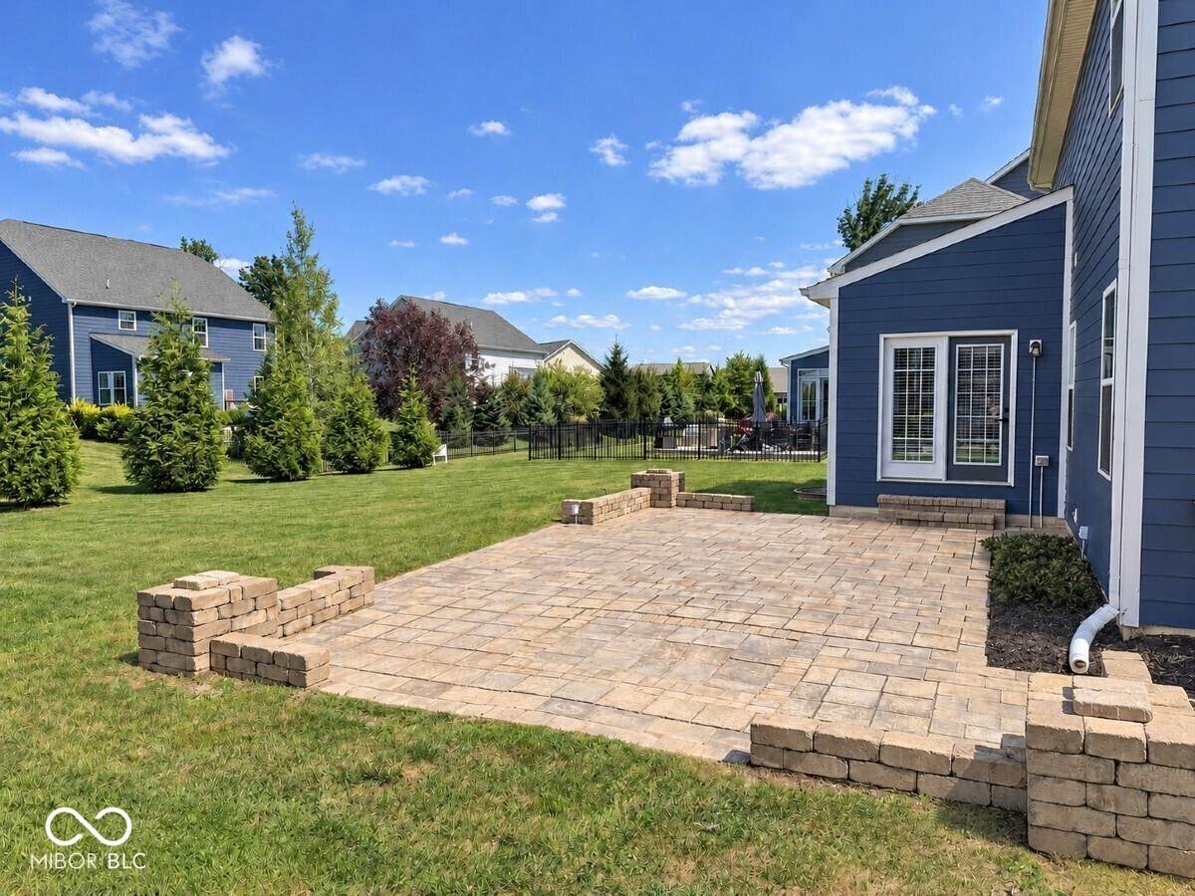
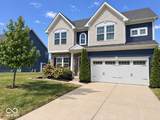
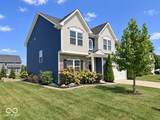
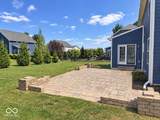
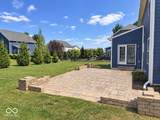
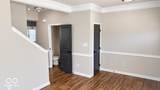
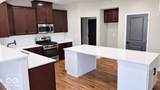
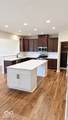
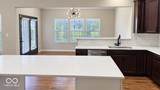
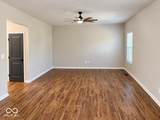
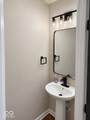
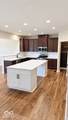
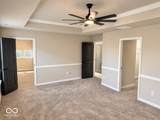
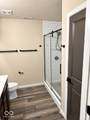
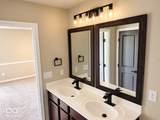
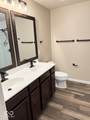
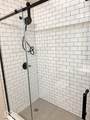
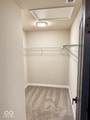
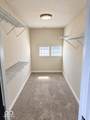
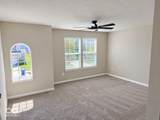
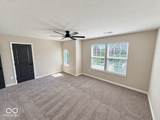
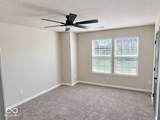
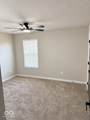
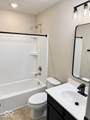
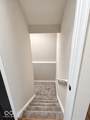
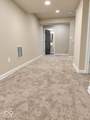
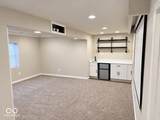
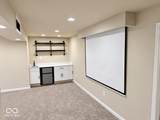
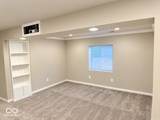
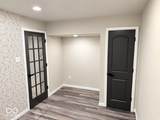
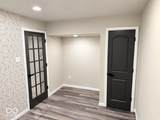
Seller will consider aggressive rate buy down with acceptable offer. Freshly renovated and move-in ready, this spacious four-bedroom, three-and-a-half-bath residence offers an exceptional blend of comfort, versatility, and convenience in Fishers. Ideally situated just five minutes from Hamilton Town Center, Geist Reservoir, and HSE schools, the home pairs thoughtful updates with generous living spaces designed for modern lifestyles. Recent enhancements include new carpet and interior paint throughout, new granite and quartz countertops, a ceramic-tile kitchen backsplash, updated light fixtures, and a beautifully appointed custom ceramic-tile shower in the primary suite. The expansive primary bedroom features two oversized walk-in closets, while each additional bedroom offers impressive proportions and flexibility. The finished basement extends the home's living and entertaining potential, with a private flex room and closet suitable for an office, fitness area, guest accommodations, or potential fifth bedroom. An egress window brings in natural light, while a galley kitchenette, full bathroom, two unfinished storage areas, and a dedicated home-theater room provide exceptional functionality. The projector and electric theater screen are included in the sale. Outside, the large backyard, stunning brick paver patio, and unusually generous side yards create ample space for entertaining, recreation, and everyday enjoyment. Beautifully updated and thoughtfully designed, this Fishers residence offers remarkable space, versatility, and an enviable location. Residents also enjoy access to neighborhood amenities, which include a community pool, clubhouse, playgrounds, basketball and tennis courts walking paths, and common green spaces. These amenities provide convenient opportunities for recreation, relaxation, and connecting with neighbors, adding to the appeal of this welcoming Fishers community. This home has been virtually staged.
-
4BEDS
-
0.24ACRES
-
3BATHS
-
11/2 BATHS
-
3,398SQFT
-
$159$/SQFT
Description
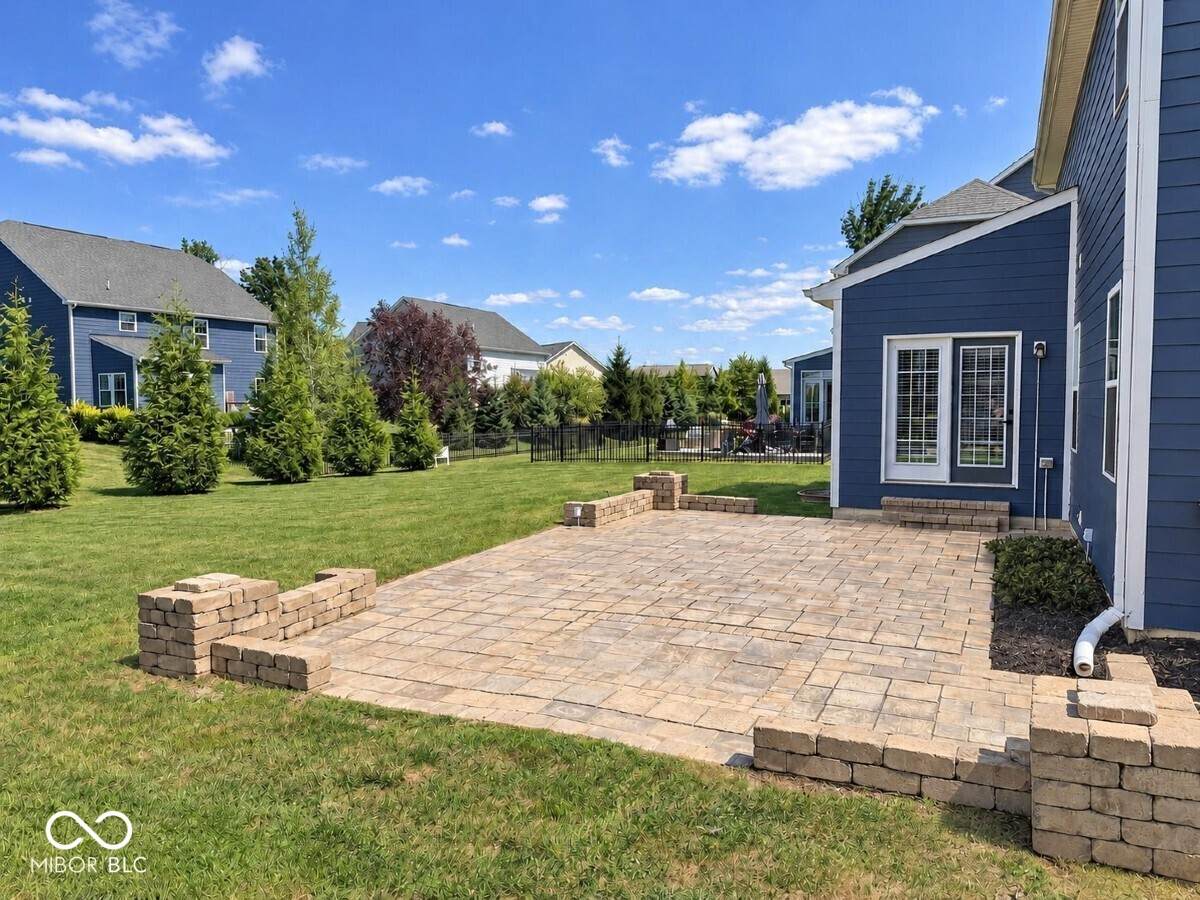
Seller will consider aggressive rate buy down with acceptable offer. Freshly renovated and move-in ready, this spacious four-bedroom, three-and-a-half-bath residence offers an exceptional blend of comfort, versatility, and convenience in Fishers. Ideally situated just five minutes from Hamilton Town Center, Geist Reservoir, and HSE schools, the home pairs thoughtful updates with generous living spaces designed for modern lifestyles. Recent enhancements include new carpet and interior paint throughout, new granite and quartz countertops, a ceramic-tile kitchen backsplash, updated light fixtures, and a beautifully appointed custom ceramic-tile shower in the primary suite. The expansive primary bedroom features two oversized walk-in closets, while each additional bedroom offers impressive proportions and flexibility. The finished basement extends the home's living and entertaining potential, with a private flex room and closet suitable for an office, fitness area, guest accommodations, or potential fifth bedroom. An egress window brings in natural light, while a galley kitchenette, full bathroom, two unfinished storage areas, and a dedicated home-theater room provide exceptional functionality. The projector and electric theater screen are included in the sale. Outside, the large backyard, stunning brick paver patio, and unusually generous side yards create ample space for entertaining, recreation, and everyday enjoyment. Beautifully updated and thoughtfully designed, this Fishers residence offers remarkable space, versatility, and an enviable location. Residents also enjoy access to neighborhood amenities, which include a community pool, clubhouse, playgrounds, basketball and tennis courts walking paths, and common green spaces. These amenities provide convenient opportunities for recreation, relaxation, and connecting with neighbors, adding to the appeal of this welcoming Fishers community. This home has been virtually staged.
© 2026 Metropolitan Indianapolis Board of REALTORS®. IDX information is provided exclusively for consumers' personal, non-commercial use and may not be used for any purpose other than to identify prospective properties consumers may be interested in purchasing. Information is deemed reliable but is not guaranteed accurate by the BLC® listing service or Nate Vanpelt | eXp Realty, LLC.
Based on information submitted to the MLS GRID as of 2026-10-16T16:26:09.563. All data is obtained from various sources and may not have been verified by broker or MLS GRID. Supplied Open House Information is subject to change without notice. All information should be independently reviewed and verified for accuracy. Properties may or may not be listed by the office/agent presenting the information.
Click here for MLS GRID DMCA Notice