






Description
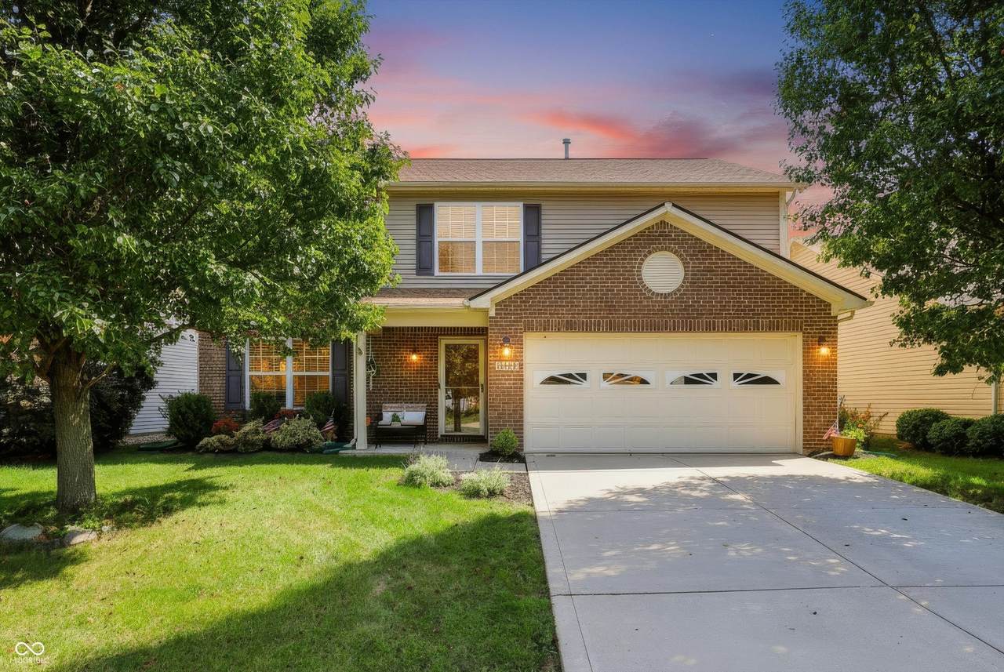
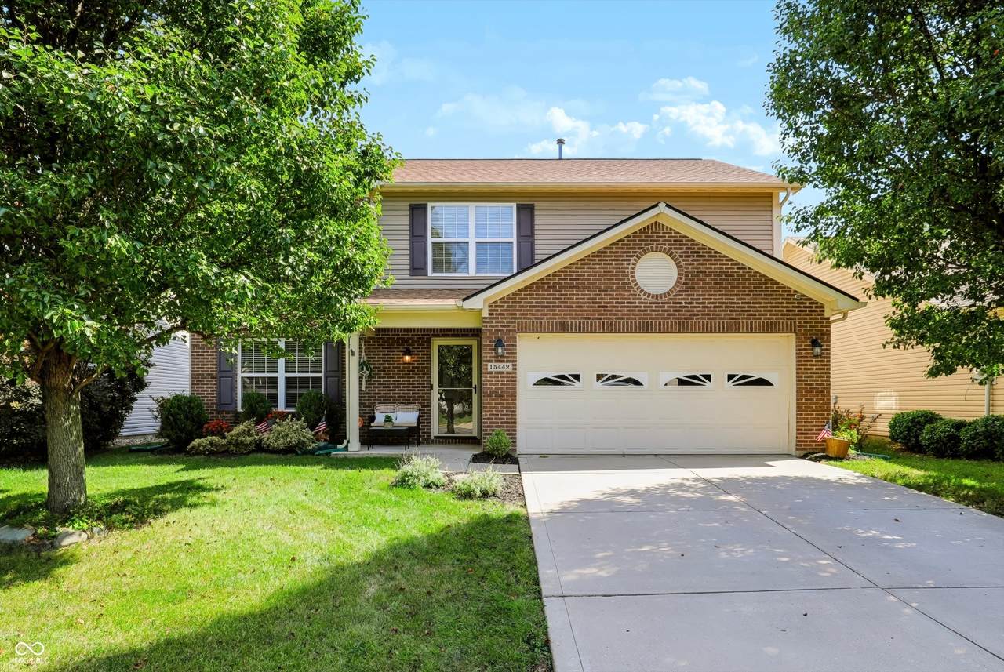
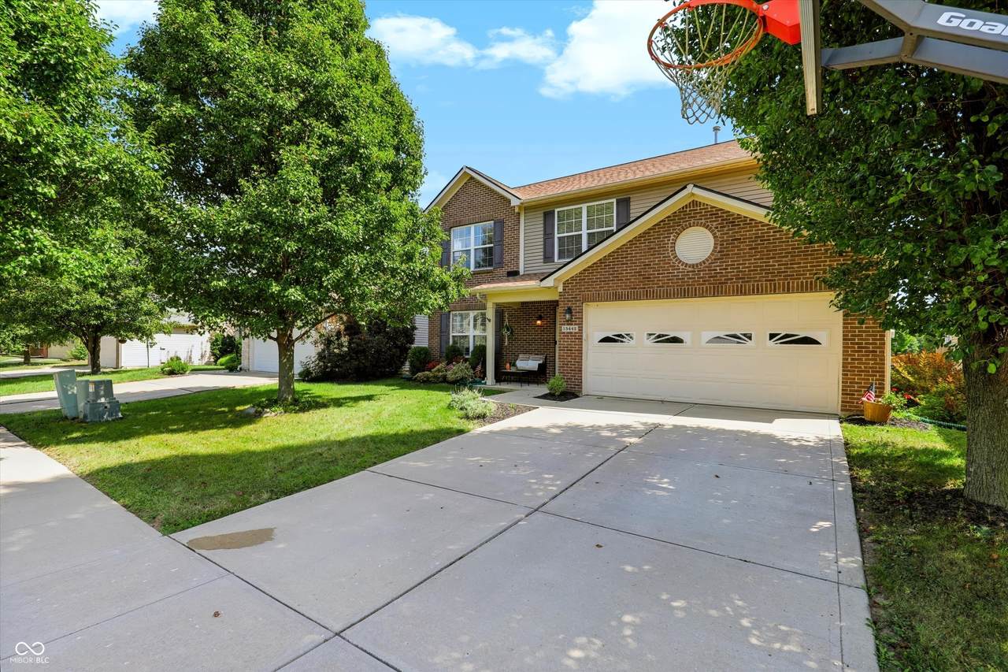
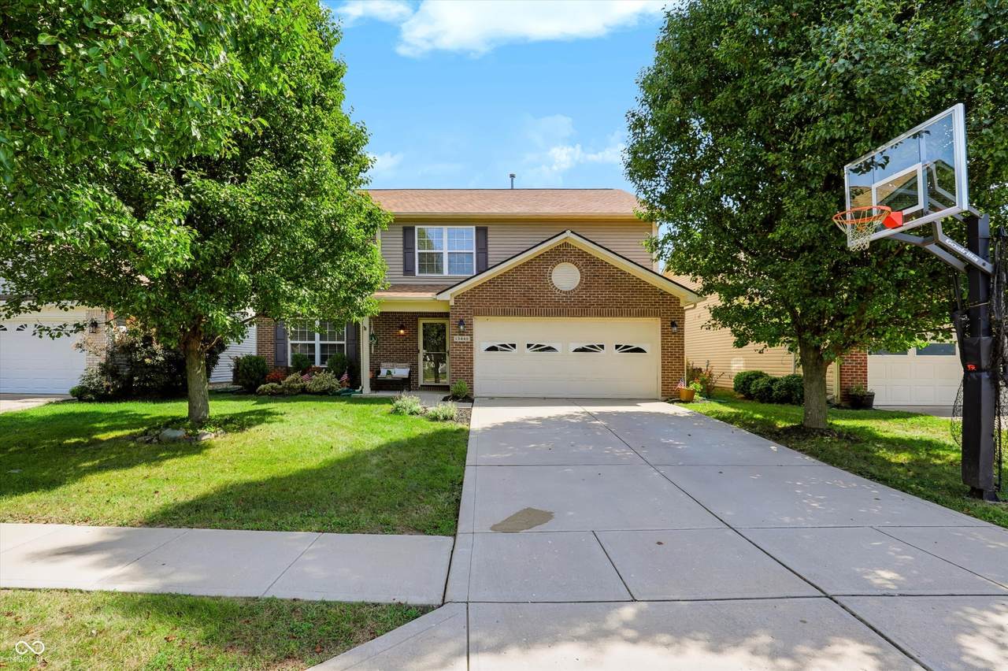
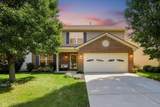
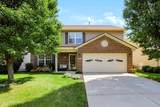
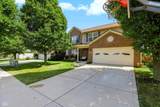
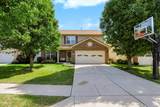
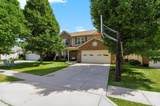
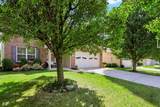
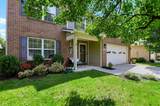
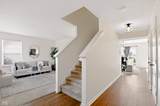
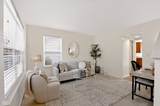
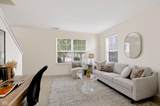
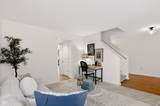
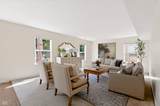
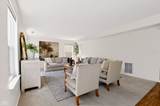
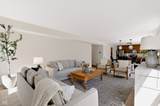
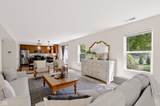
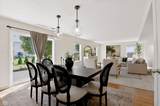
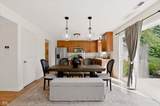
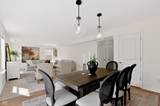
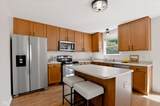
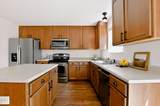
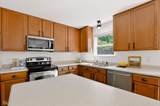
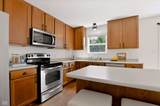
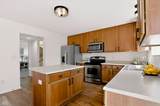
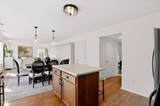
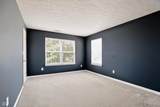
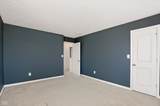
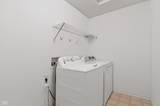
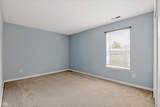
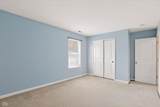
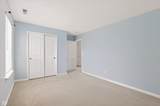
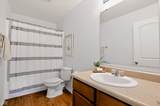
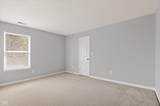
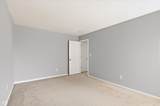
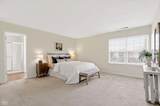
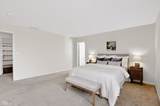
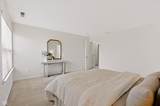
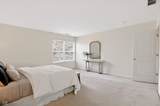
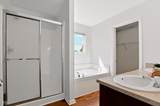
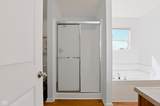
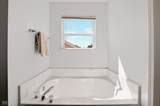
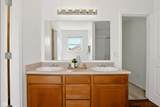
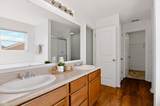
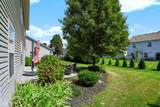
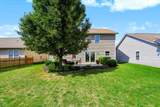
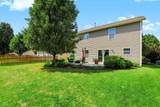
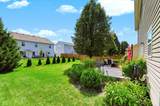
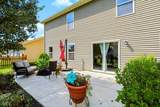
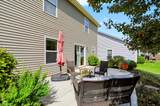
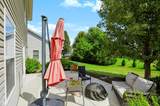
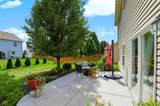
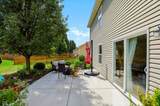
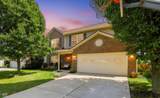
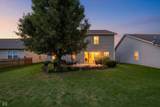
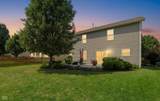
This beautiful home in Noblesville's coveted Brighton Knoll is ready for you! The inviting main level features a versatile flex room just off the entry, perfect for a formal dining room, home office, playroom, or whatever best fits your lifestyle. The large family room flows seamlessly into the eat-in kitchen, creating an ideal space for gatherings and effortless entertaining. The kitchen features beautiful wood cabinetry accented by updated black hardware and light fixtures, while LVP flooring in the high-traffic areas of the main level provides both style and easy maintenance. Newer lighting fixtures throughout the common areas add a fresh, updated touch. Upstairs, the generously sized primary suite provides a true retreat, complete with a spacious bedroom, dual sinks, a large soaking tub, separate shower, and two separate walk-in closets! Three additional bedrooms offer plenty of space for family, guests, or hobbies, with one bedroom boasting an exceptionally large walk-in closet. The conveniently located upstairs laundry room includes a washer and dryer that convey with the home, making laundry day easier. Outside, enjoy your own backyard oasis featuring a concrete patio-perfect for relaxing, grilling, or unwinding after a long day. The large two-car garage provides ample parking and storage, complete with built-in shelving to keep outdoor equipment and household essentials organized. The roof, HVAC and hot water heater are new since 2022! Conveniently located near everyday amenities, including Kroger, a nearby gas station, and Wawa, and the Ruoff Center this home combines comfort, functionality, and convenience in one great Noblesville location. Come experience all this home has to offer!
-
4BEDS
-
0.12ACRES
-
2BATHS
-
11/2 BATHS
-
2,280SQFT
-
$158$/SQFT
School Information
Description
This beautiful home in Noblesville's coveted Brighton Knoll is ready for you! The inviting main level features a versatile flex room just off the entry, perfect for a formal dining room, home office, playroom, or whatever best fits your lifestyle. The large family room flows seamlessly into the eat-in kitchen, creating an ideal space for gatherings and effortless entertaining. The kitchen features beautiful wood cabinetry accented by updated black hardware and light fixtures, while LVP flooring in the high-traffic areas of the main level provides both style and easy maintenance. Newer lighting fixtures throughout the common areas add a fresh, updated touch. Upstairs, the generously sized primary suite provides a true retreat, complete with a spacious bedroom, dual sinks, a large soaking tub, separate shower, and two separate walk-in closets! Three additional bedrooms offer plenty of space for family, guests, or hobbies, with one bedroom boasting an exceptionally large walk-in closet. The conveniently located upstairs laundry room includes a washer and dryer that convey with the home, making laundry day easier. Outside, enjoy your own backyard oasis featuring a concrete patio-perfect for relaxing, grilling, or unwinding after a long day. The large two-car garage provides ample parking and storage, complete with built-in shelving to keep outdoor equipment and household essentials organized. The roof, HVAC and hot water heater are new since 2022! Conveniently located near everyday amenities, including Kroger, a nearby gas station, and Wawa, and the Ruoff Center this home combines comfort, functionality, and convenience in one great Noblesville location. Come experience all this home has to offer!
© 2026 Metropolitan Indianapolis Board of REALTORS®. IDX information is provided exclusively for consumers' personal, non-commercial use and may not be used for any purpose other than to identify prospective properties consumers may be interested in purchasing. Information is deemed reliable but is not guaranteed accurate by the BLC® listing service or Nate Vanpelt | eXp Realty, LLC.
Based on information submitted to the MLS GRID as of 2026-10-16T15:26:04.167. All data is obtained from various sources and may not have been verified by broker or MLS GRID. Supplied Open House Information is subject to change without notice. All information should be independently reviewed and verified for accuracy. Properties may or may not be listed by the office/agent presenting the information.
Click here for MLS GRID DMCA Notice