


Description
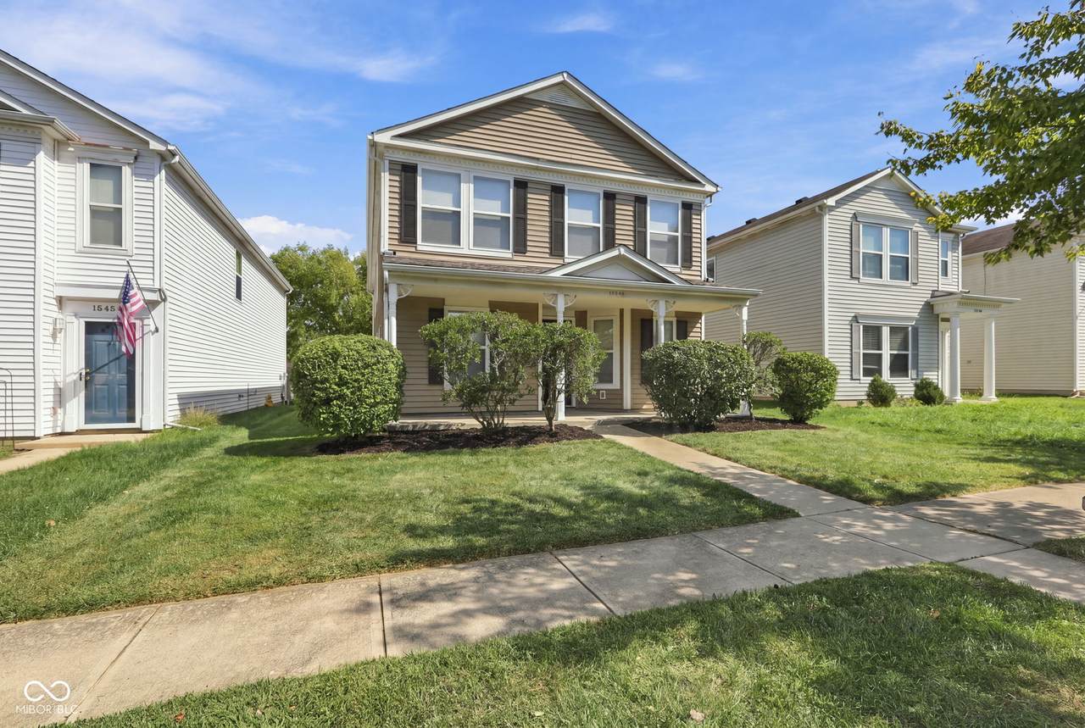
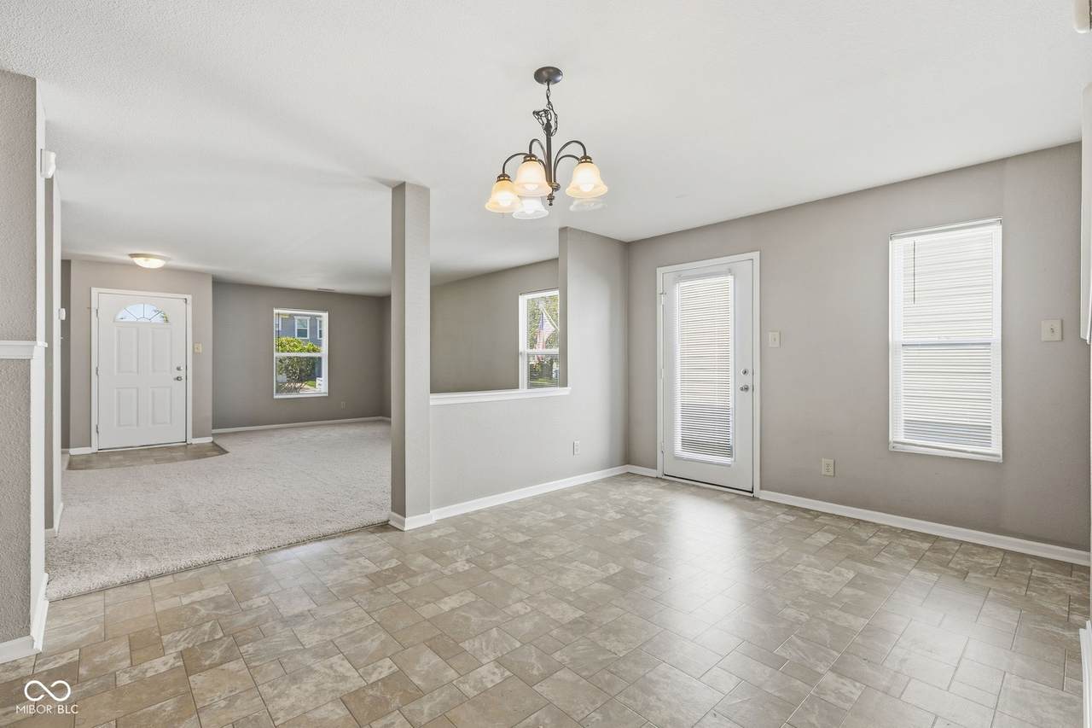
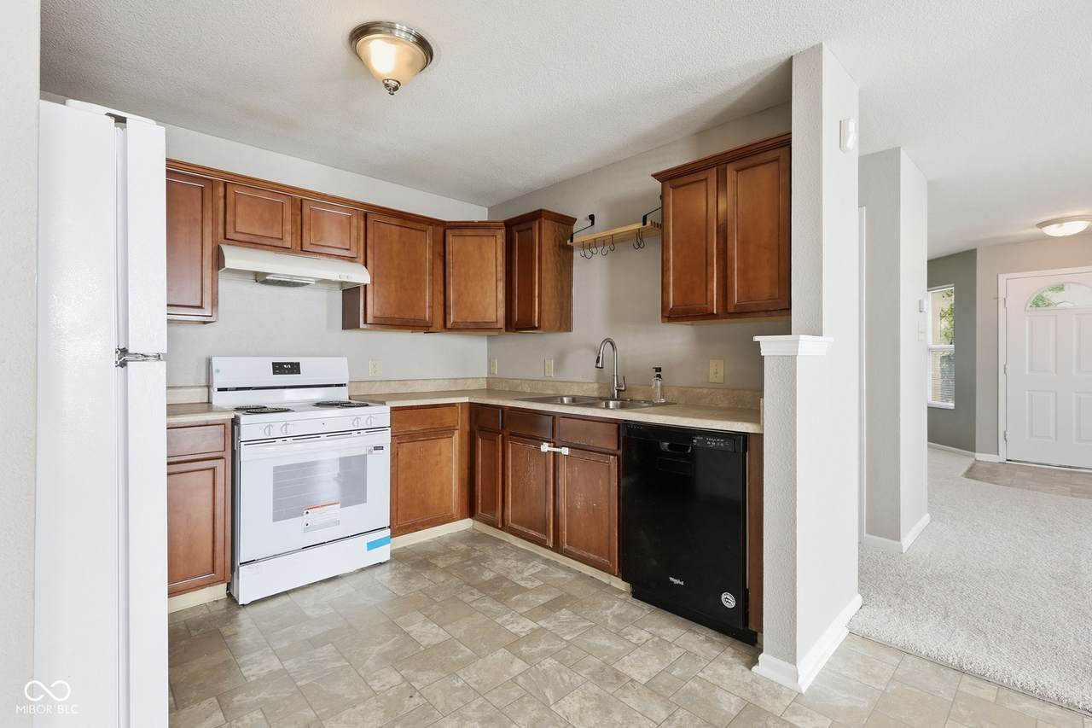
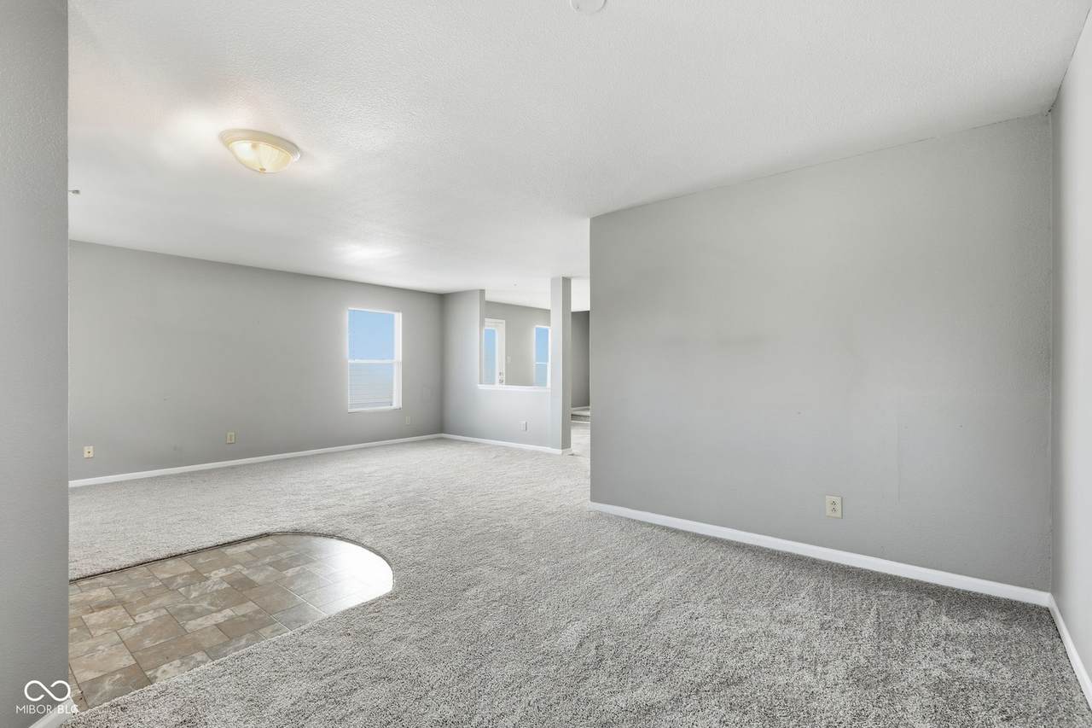
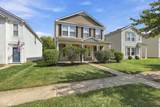
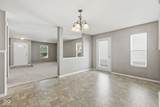
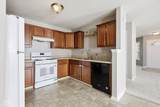
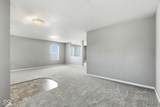
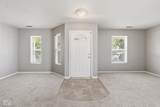
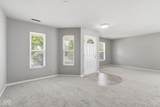
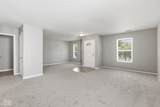
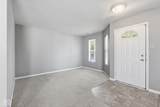
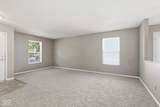
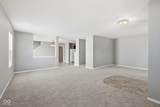
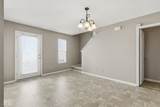
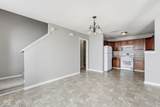
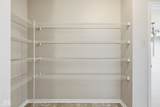
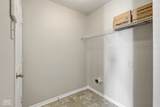
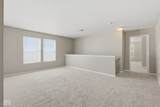
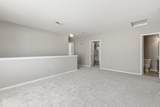
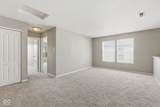
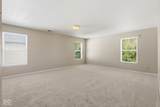
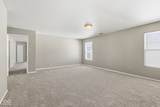
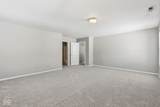
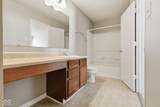
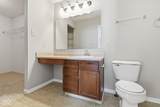
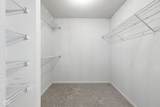
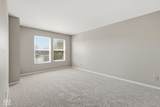
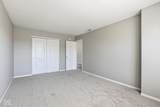
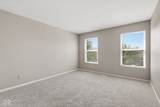
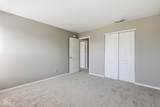
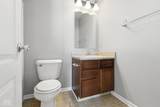
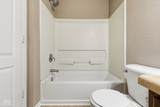
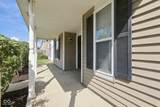
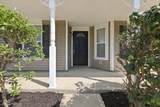
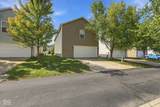
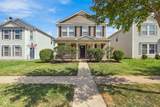
Welcome home to this spacious 3-bedroom home offering nearly 2,200 sq. ft. of living space, an upstairs loft, and plenty of room to spread out! With new carpet, fresh paint, and a roof that's only 6 months old, many of the big updates have already been taken care of-making this home ready for its next owner. The main level offers a comfortable and functional layout with plenty of space for everyday living and entertaining. All Kitchen appliances included. One of the standout features is the huge laundry room and pantry conveniently located just off the garage and kitchen. Whether you need extra space for groceries, household supplies, coats, shoes, or additional storage, this oversized area provides the flexibility every busy household can appreciate. Upstairs, you'll find three generously sized bedrooms along with a spacious loft that creates a second living area. Use it as a TV room, game room, home office, playroom, or additional entertaining space-the possibilities are endless! The large primary suite offers plenty of room for your furniture and features an impressive walk-in closet with excellent storage. The additional bedrooms are also nicely sized, giving everyone room to make their space their own. A 2-car garage provides additional storage and convenience. Located in the desirable Noblesville Schools district and just minutes from shopping, restaurants, concerts, entertainment, and all the charm of Downtown Noblesville. Enjoy easy access to everything the area has to offer while coming home to nearly 2,200 sq. ft. of living space. Full Front Porch great for relaxing. With a nearly new roof, new carpet, fresh paint, large bedrooms, an oversized laundry/pantry area, and versatile upstairs loft, this home offers the space, updates, and location you've been looking for! Hard to find this large of a home at this price level that is move in ready.
-
3BEDS
-
0.08ACRES
-
2BATHS
-
11/2 BATHS
-
2,184SQFT
-
$123$/SQFT
Description
Welcome home to this spacious 3-bedroom home offering nearly 2,200 sq. ft. of living space, an upstairs loft, and plenty of room to spread out! With new carpet, fresh paint, and a roof that's only 6 months old, many of the big updates have already been taken care of-making this home ready for its next owner. The main level offers a comfortable and functional layout with plenty of space for everyday living and entertaining. All Kitchen appliances included. One of the standout features is the huge laundry room and pantry conveniently located just off the garage and kitchen. Whether you need extra space for groceries, household supplies, coats, shoes, or additional storage, this oversized area provides the flexibility every busy household can appreciate. Upstairs, you'll find three generously sized bedrooms along with a spacious loft that creates a second living area. Use it as a TV room, game room, home office, playroom, or additional entertaining space-the possibilities are endless! The large primary suite offers plenty of room for your furniture and features an impressive walk-in closet with excellent storage. The additional bedrooms are also nicely sized, giving everyone room to make their space their own. A 2-car garage provides additional storage and convenience. Located in the desirable Noblesville Schools district and just minutes from shopping, restaurants, concerts, entertainment, and all the charm of Downtown Noblesville. Enjoy easy access to everything the area has to offer while coming home to nearly 2,200 sq. ft. of living space. Full Front Porch great for relaxing. With a nearly new roof, new carpet, fresh paint, large bedrooms, an oversized laundry/pantry area, and versatile upstairs loft, this home offers the space, updates, and location you've been looking for! Hard to find this large of a home at this price level that is move in ready.
© 2026 Metropolitan Indianapolis Board of REALTORS®. IDX information is provided exclusively for consumers' personal, non-commercial use and may not be used for any purpose other than to identify prospective properties consumers may be interested in purchasing. Information is deemed reliable but is not guaranteed accurate by the BLC® listing service or Nate Vanpelt | eXp Realty, LLC.
Based on information submitted to the MLS GRID as of 2026-10-16T13:26:01.853. All data is obtained from various sources and may not have been verified by broker or MLS GRID. Supplied Open House Information is subject to change without notice. All information should be independently reviewed and verified for accuracy. Properties may or may not be listed by the office/agent presenting the information.
Click here for MLS GRID DMCA Notice