








































Skip To Content

15712 Showdown Road

Noblesville, IN 46060
  • $459,999
  • STATUS: Active
  • ON SITE: 30 Days
  • MLS #: 22126307
UPDATED: 72 min ago
$459,999
  • 3
    BEDS
  • 0.15
    ACRES
  • 2
    BATHS
  • 1
    1/2 BATHS
  • 2,057
    SQFT
  • $224
    $/SQFT
Neighborhood:
Type:
Single-Family Home
Built:
2026
County:

School Information

Elementary School:

Description

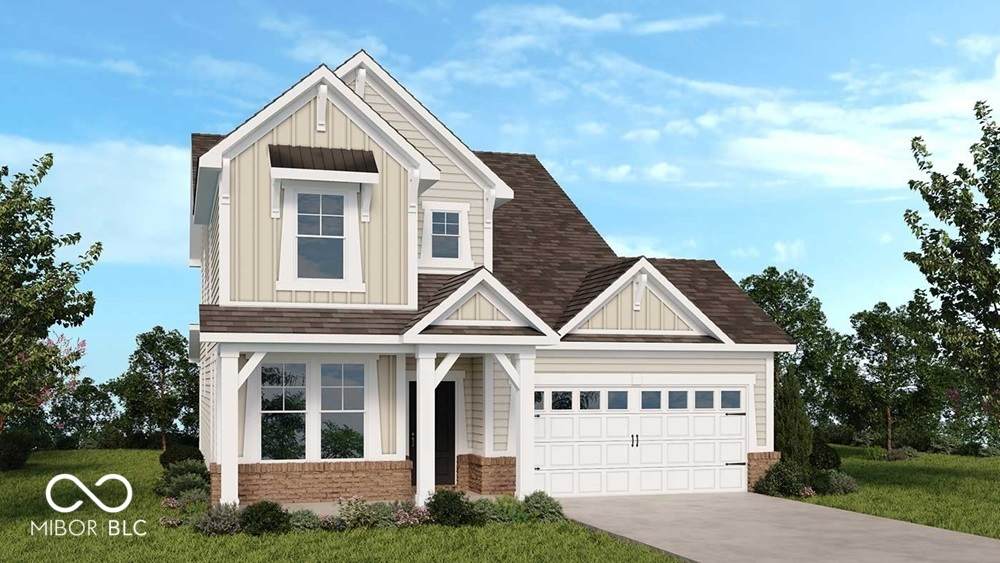
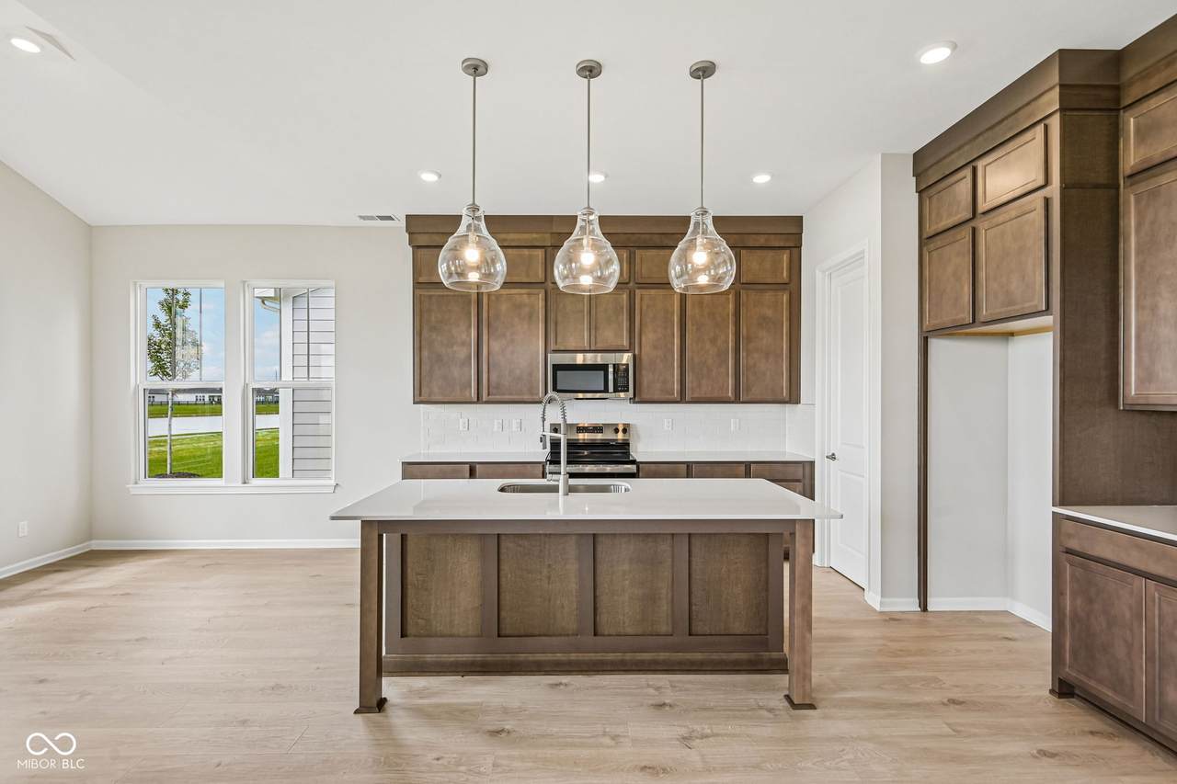
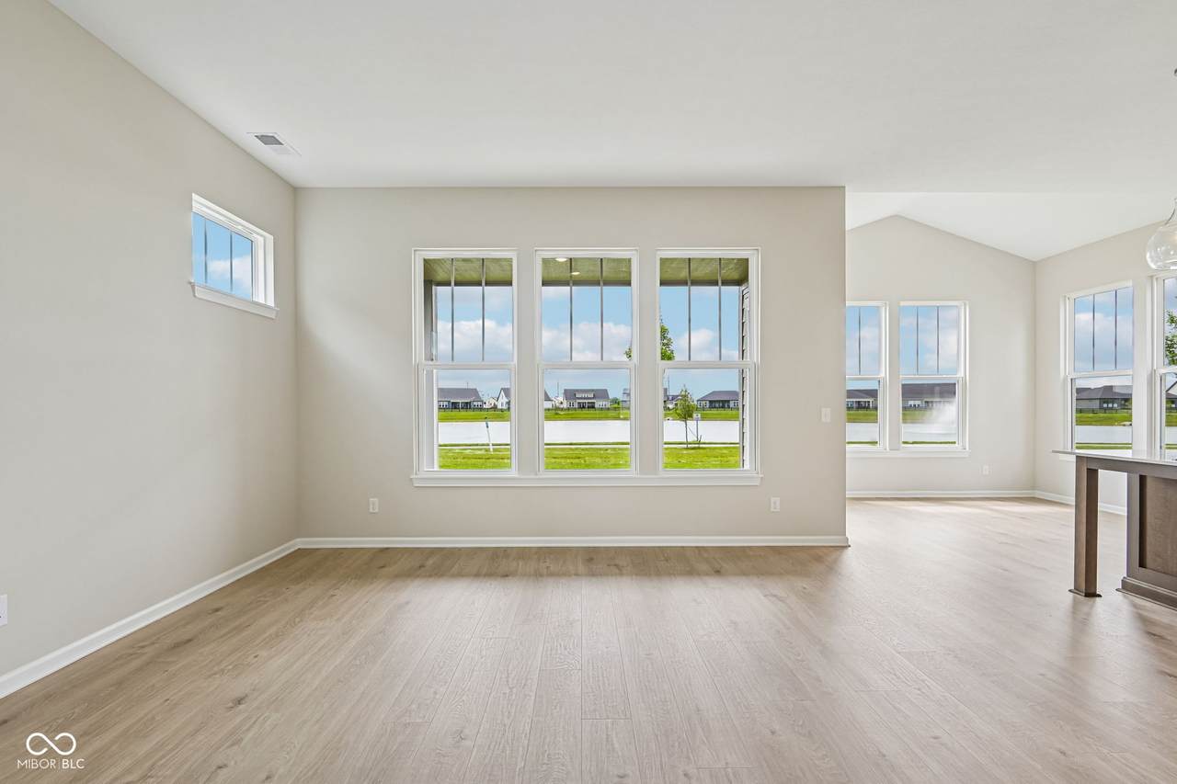
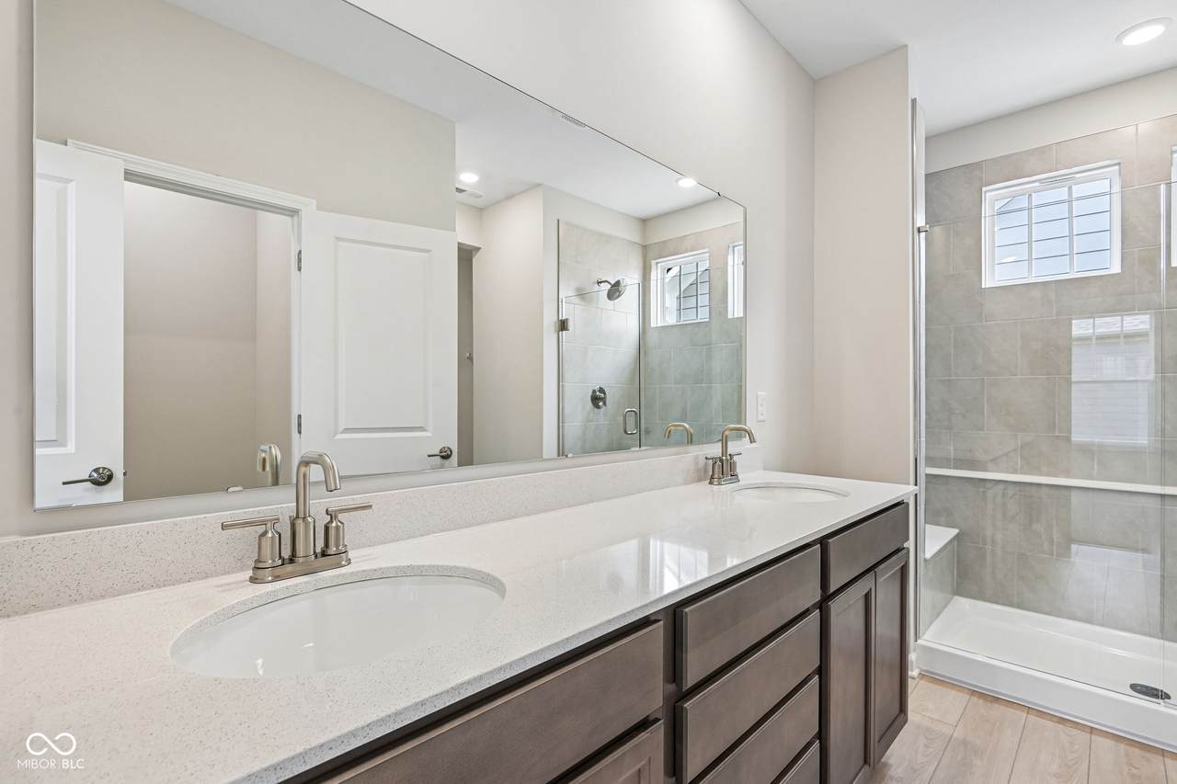
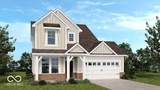
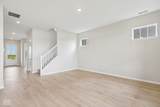
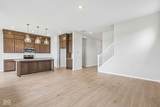
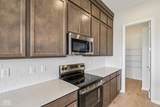
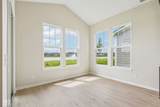
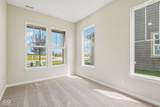
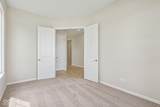
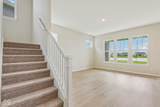
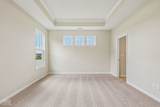
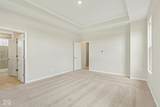
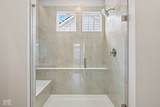
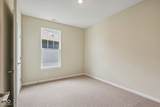
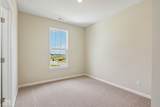
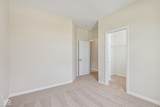
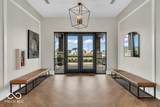
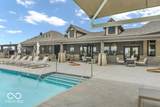
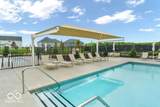
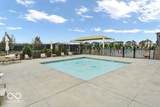
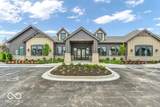
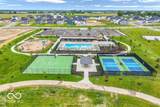
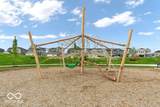
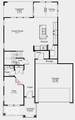
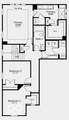
What's Special: Pond View | Popular Plan | No Rear Neighbors | Close to Trails | Flex Room. New Construction - October Completion! Built by Taylor Morrison America's Most Trusted Home Builder. Welcome to the Sonoma at 15712 Showdown Road in The Lakes at Finch Creek! This inviting new home blends open living spaces with thoughtful design details throughout. The kitchen overlooks the great room and dining area, creating a connected space for gathering and relaxing. A versatile flex room near the foyer is ideal for a home office, hobby room, or additional living space. Upstairs, the private primary suite features a tray ceiling, spacious walk-in closet, and well-appointed bath. Two secondary bedrooms, a full bathroom, and a laundry room complete the second floor. The cathedral ceiling in the dining area adds architectural character, while the covered patio extends your living space outdoors. Come home to shimmering lakes, ponds, and resort style amenities at The Lakes at Finch Creek, including a clubhouse, pool, fitness center, playground, and walking trails. Enjoy top rated Hamilton Southeastern schools along with easy access to Finch Creek Park, Mojo Up Sports, and the nearby downtown areas of Noblesville and Fishers. Plus, Geist Waterfront Park and Geist Marina make lake days naturally unforgettable. Additional Highlights Include: double doors at flex, 10' ceilings on first floor, and gas line in kitchen. Photos are for representative purposes only. MLS#22126307

Monthly Payment Calculator


© 2026 Metropolitan Indianapolis Board of REALTORS®. IDX information is provided exclusively for consumers' personal, non-commercial use and may not be used for any purpose other than to identify prospective properties consumers may be interested in purchasing. Information is deemed reliable but is not guaranteed accurate by the BLC® listing service or Nate Vanpelt | eXp Realty, LLC.

Based on information submitted to the MLS GRID as of 2026-10-16T15:26:04.167. All data is obtained from various sources and may not have been verified by broker or MLS GRID. Supplied Open House Information is subject to change without notice. All information should be independently reviewed and verified for accuracy. Properties may or may not be listed by the office/agent presenting the information.
Click here for MLS GRID DMCA Notice
www.myindyhome.com/homes/181223137
Print Image

15712 Showdown Road Noblesville, IN 46060

  • Price: $459,999
  • Status: Active
  • On Site: 30 Days
  • Updated: 72 min ago
  • MLS #: 22126307
3
Beds
2
Baths
1
½ Baths
0.15
Acres
2,057
SQFT
$224
$/SQFT
2026
Built
Neighborhood:
Lakes At Finch Creek
County:
Hamilton
Area:
2915 - Hamilton - Wayne
Elementary School:
Deer Creek Elementary
High School:
Hamilton Southeastern Hs
School District:
Hamilton Southeastern Schools
Property Description
What's Special: Pond View | Popular Plan | No Rear Neighbors | Close to Trails | Flex Room. New Construction - October Completion! Built by Taylor Morrison America's Most Trusted Home Builder. Welcome to the Sonoma at 15712 Showdown Road in The Lakes at Finch Creek! This inviting new home blends open living spaces with thoughtful design details throughout. The kitchen overlooks the great room and dining area, creating a connected space for gathering and relaxing. A versatile flex room near the foyer is ideal for a home office, hobby room, or additional living space. Upstairs, the private primary suite features a tray ceiling, spacious walk-in closet, and well-appointed bath. Two secondary bedrooms, a full bathroom, and a laundry room complete the second floor. The cathedral ceiling in the dining area adds architectural character, while the covered patio extends your living space outdoors. Come home to shimmering lakes, ponds, and resort style amenities at The Lakes at Finch Creek, including a clubhouse, pool, fitness center, playground, and walking trails. Enjoy top rated Hamilton Southeastern schools along with easy access to Finch Creek Park, Mojo Up Sports, and the nearby downtown areas of Noblesville and Fishers. Plus, Geist Waterfront Park and Geist Marina make lake days naturally unforgettable. Additional Highlights Include: double doors at flex, 10' ceilings on first floor, and gas line in kitchen. Photos are for representative purposes only. MLS#22126307
Exterior Features

Architectural Style Farmhouse Construction Materials BrickCement Siding Foundation Details Slab Garage Parking Other Garage Door OpenerKeyless Entry Garage Sq Ft 423 Garage YN Yes Horse Amenities None Levels Two Lot Information CurbsSidewalksStorm SewerStreet LightsTrees-Small (Under 20 Ft) Parking Features AttachedConcreteGarage Door OpenerStorage Porch Covered View Pond View YN Yes

Interior Features

Appliances DishwasherElectric Water HeaterDisposalMicroHoodElectric Oven Basement YN No Building Area Total 2057 Cooling Central AirDual Eating Area Dining Combo/Kitchen Full Baths Basement 0 Full Baths Main 0 Full Baths MU 2 Full Baths Upper 2 Half Baths Basement 0 Half Baths Main 1 Half Baths MU 1 Half Baths Upper 0 Heating ZonedForced Air Interior Features Attic AccessCathedral Ceiling(s)High CeilingsTray Ceiling(s)Kitchen IslandEntrance FoyerPantrySmart ThermostatWalk-In Closet(s)Wood Work Painted Main Level Bedrooms 0 Main Level Sq Ft 1069 Primary Bedroom Description Closet Walk in Rooms Dining Room (Main Level 12x11) Kitchen (Main Level 11x13) Bonus Room (Main Level 10x14) Master Bedroom (Upper Level 13x17) Bedroom 2 (Upper Level 12x10) Bedroom 3 (Upper Level 10x11) Great Room (Main Level 16x17) Rooms MU 7 Rooms Total MU 7 Spa YN No Sq Ft MU 2057 Upper Sq Ft 988

Property Features

Accessibility Features YN No Acres <1/4 Acre Association Fee 1956 Association Fee Frequency Annually Association Fee Includes ClubhouseEntrance CommonMaintenanceParkPlaygroundPickleball CourtWalking Trails Association YN Yes Builder Name Taylor Morrison Construction Stage Under Roof Current Financing ConventionalFHAVA Dpr YN Yes Estimated Completion Date 10/26 Hoa Disclosures Covenants & Restrictions Laundry In UnitConnections AllLaundry RoomUpper Level New Construction YN Yes Other Equipment Smoke Alarm Ownership Interest Types Mandatory Fee Possession Closing Property Attached YN No Property Condition New ConstructionUnder Construction Property Sub Type Single Family Residence Rooms Total 7 Security Features Carbon Monoxide Detector(s)Smoke Detector(s) Semi Annual Property Tax Amt 0 Solid Waste No Special Listing Conditions Not Applicable Tax Exemption None Tax Year 2025 Township Wayne Transaction Type Sale Water Source Public

Listing provided courtesy of Pyatt Builders, LLC: . © 2026 Metropolitan Indianapolis Board of REALTORS®. Information Deemed Reliable But Not Guaranteed.


© 2026 Metropolitan Indianapolis Board of REALTORS®. IDX information is provided exclusively for consumers' personal, non-commercial use and may not be used for any purpose other than to identify prospective properties consumers may be interested in purchasing. Information is deemed reliable but is not guaranteed accurate by the BLC® listing service or Nate Vanpelt | eXp Realty, LLC.

Based on information submitted to the MLS GRID as of 2026-10-16T15:26:04.167. All data is obtained from various sources and may not have been verified by broker or MLS GRID. Supplied Open House Information is subject to change without notice. All information should be independently reviewed and verified for accuracy. Properties may or may not be listed by the office/agent presenting the information.
Click here for MLS GRID DMCA Notice
 
https://bt-photos.global.ssl.fastly.net/indy/1280_boomver_1_22126307-1.jpg https://bt-photos.global.ssl.fastly.net/indy/1280_boomver_1_22126307-1.jpg https://bt-photos.global.ssl.fastly.net/indy/1280_boomver_1_22126307-1.jpg
Logo
Nate Vanpelt | eXp Realty, LLC
9465 Counselors Row
Indianapolis IN, 46240