










Skip To Content

15996 Arbor Grove Boulevard

Noblesville, IN 46060
  • $410,000
  • STATUS: Active
  • ON SITE: 12 Days
  • MLS #: 22128233
UPDATED: 42 min ago
$410,000
  • 4
    BEDS
  • 0.2
    ACRES
  • 2
    BATHS
  • 1
    1/2 BATHS
  • 2,407
    SQFT
  • $170
    $/SQFT
Neighborhood:
Type:
Single-Family Home
Built:
2002
County:

School Information

Elementary School:
School District:

Description

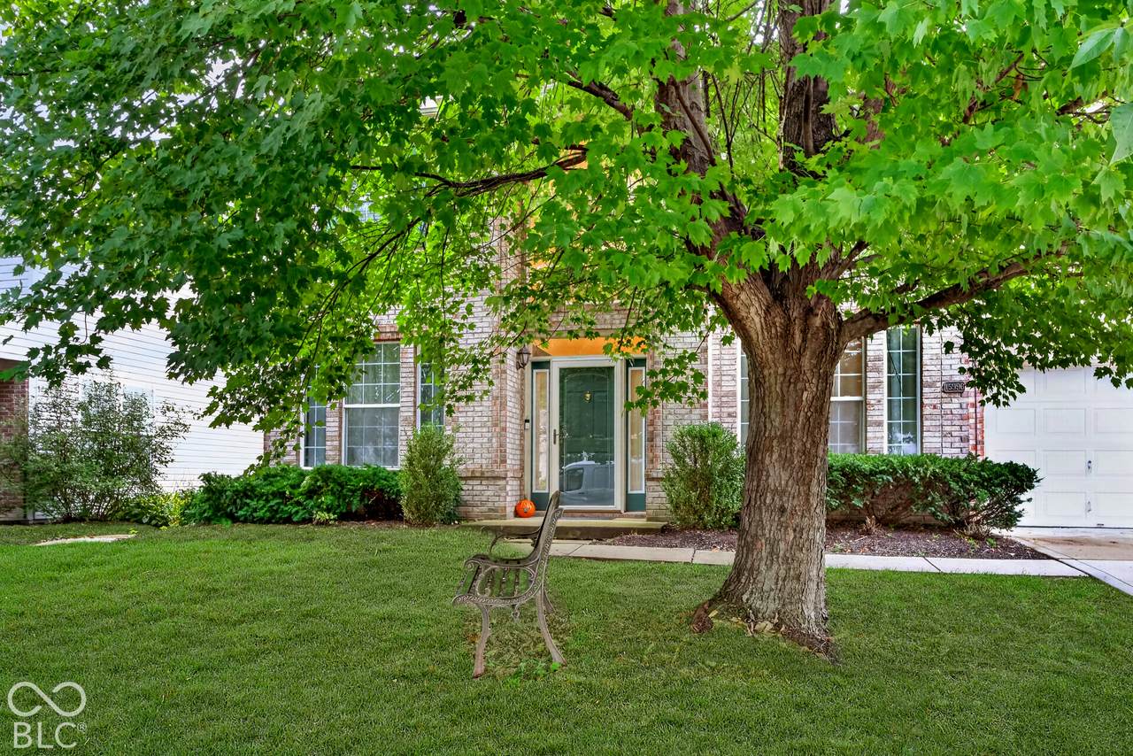
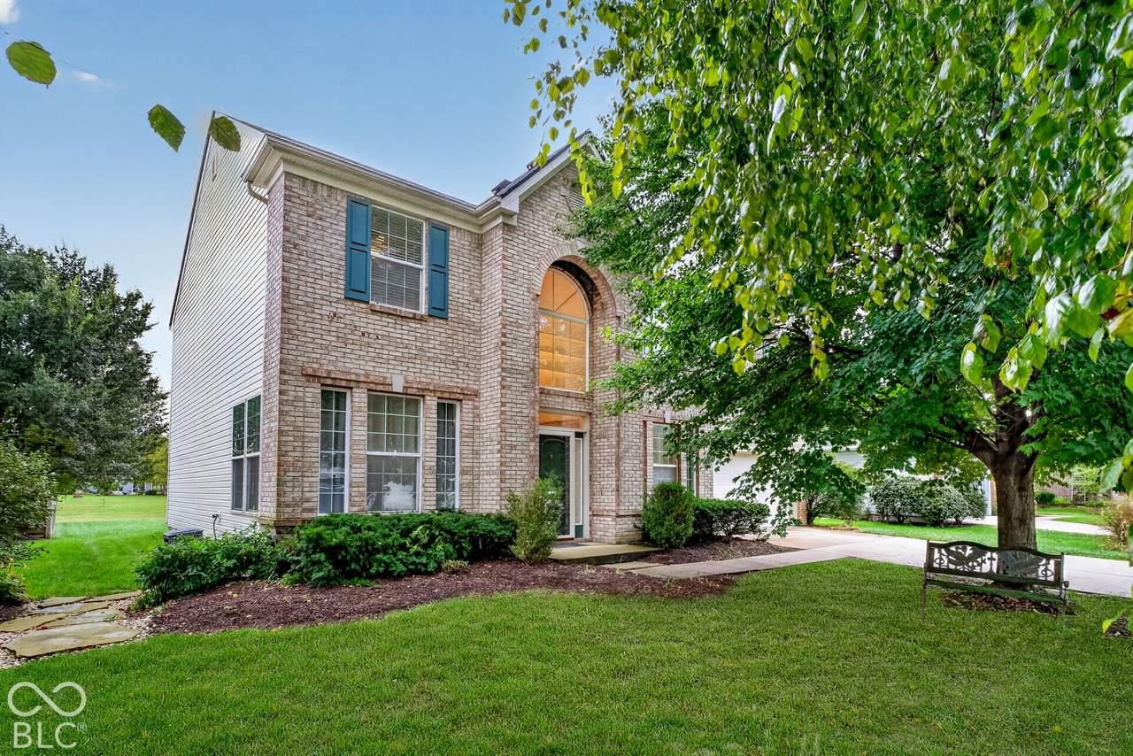
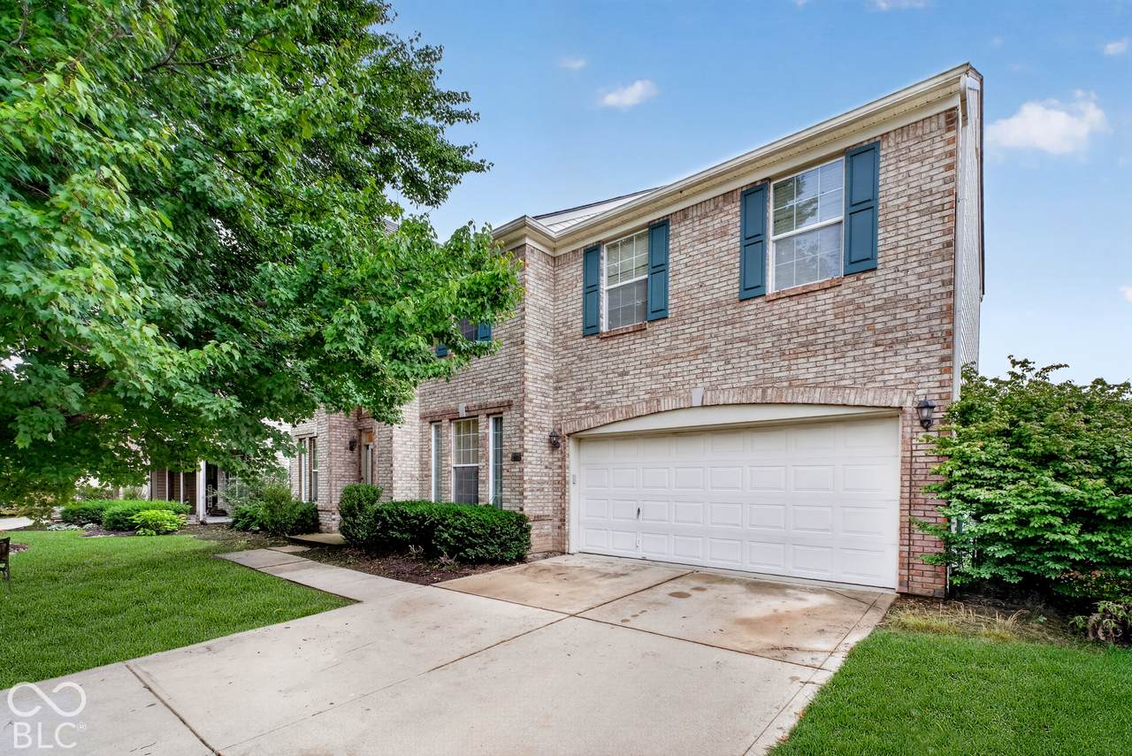
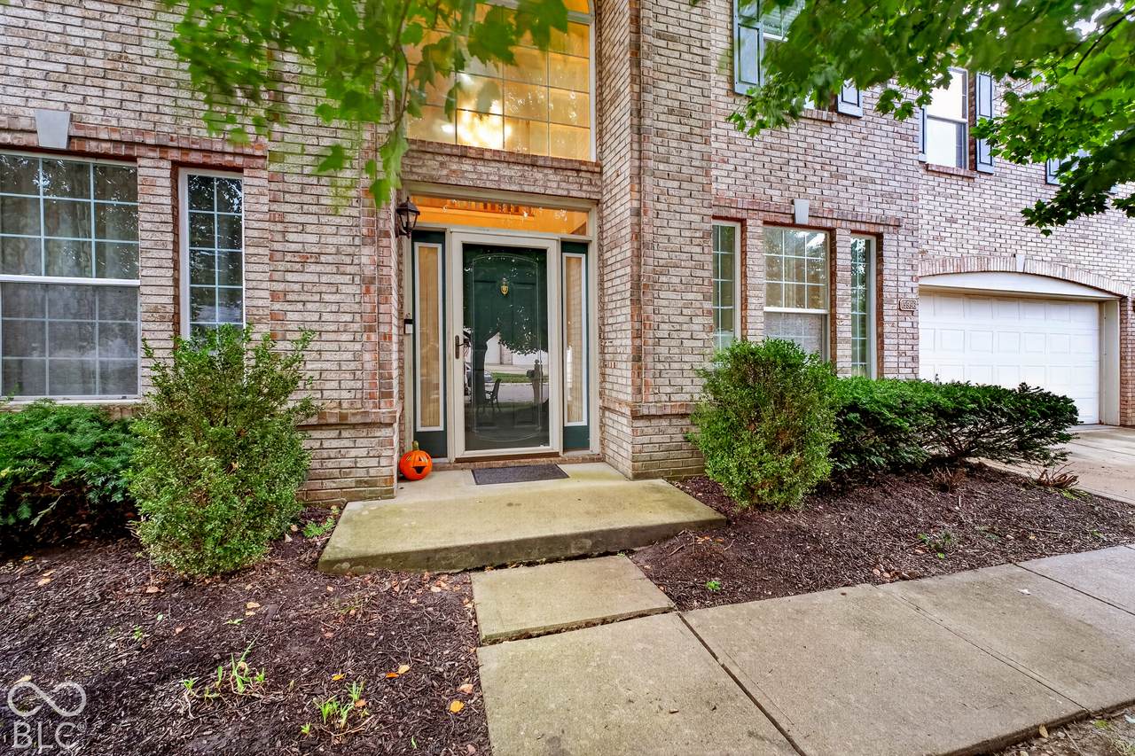
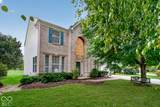
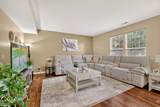
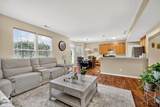
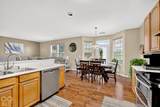
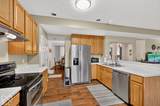
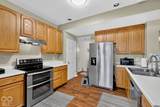
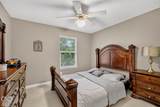
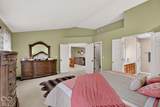
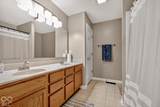
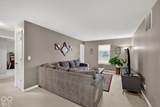
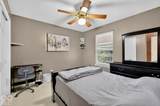
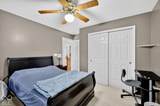
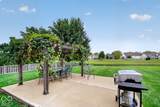
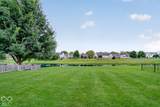
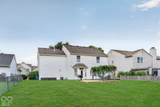
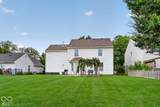
Beautifully maintained and immaculate, this stunning 4-bedroom Noblesville home offers a spacious, thoughtfully designed layout with exceptional versatility. The main level features elegant formal and family living spaces, a dedicated dining room, and seamless flow for both everyday living and entertaining. Upstairs, enjoy a generous loft and convenient laundry, along with well-appointed bedrooms. Outside, the expansive backyard with an open gazebo creates a private setting for relaxation and entertaining. Ideally situated near shopping, dining, and major highways, this exceptional home combines comfort, style, and convenience. Schedule your private showing today.

Monthly Payment Calculator


© 2026 Metropolitan Indianapolis Board of REALTORS®. IDX information is provided exclusively for consumers' personal, non-commercial use and may not be used for any purpose other than to identify prospective properties consumers may be interested in purchasing. Information is deemed reliable but is not guaranteed accurate by the BLC® listing service or Nate Vanpelt | eXp Realty, LLC.

Based on information submitted to the MLS GRID as of 2026-10-11T07:25:01.833. All data is obtained from various sources and may not have been verified by broker or MLS GRID. Supplied Open House Information is subject to change without notice. All information should be independently reviewed and verified for accuracy. Properties may or may not be listed by the office/agent presenting the information.
Click here for MLS GRID DMCA Notice
www.myindyhome.com/homes/181595952
Print Image

15996 Arbor Grove Boulevard Noblesville, IN 46060

  • Price: $410,000
  • Status: Active
  • On Site: 12 Days
  • Updated: 42 min ago
  • MLS #: 22128233
4
Beds
2
Baths
1
½ Baths
0.2
Acres
2,407
SQFT
$170
$/SQFT
2002
Built
Neighborhood:
Arbor Grove
County:
Hamilton
Area:
2914 - Hamilton - Noblesville
Elementary School:
Stony Creek Elementary School
High School:
Noblesville High School
School District:
Noblesville Schools
Property Description
Beautifully maintained and immaculate, this stunning 4-bedroom Noblesville home offers a spacious, thoughtfully designed layout with exceptional versatility. The main level features elegant formal and family living spaces, a dedicated dining room, and seamless flow for both everyday living and entertaining. Upstairs, enjoy a generous loft and convenient laundry, along with well-appointed bedrooms. Outside, the expansive backyard with an open gazebo creates a private setting for relaxation and entertaining. Ideally situated near shopping, dining, and major highways, this exceptional home combines comfort, style, and convenience. Schedule your private showing today.
Exterior Features

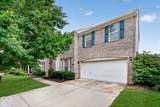
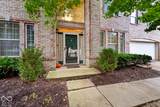
Architectural Style Traditional Construction Materials Vinyl With Brick Exterior Features Smart Light(s) Foundation Details Slab Garage Parking Other Other Garage Sq Ft 475 Garage YN Yes Horse Amenities None Levels Two Lot Information CurbsSidewalksStreet LightsMature Trees Parking Features Attached Porch CoveredPatio View YN No Waterfront YN No

Interior Features

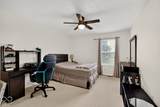
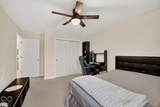
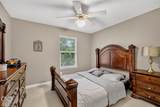
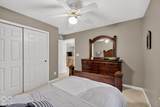
Appliances DishwasherDryerElectric Water HeaterDisposalExhaust FanElectric OvenRange HoodRefrigeratorWasherWater HeaterWater Softener Owned Areas Interior Laundry in UnitLiving Room FormalOther Basement YN No Building Area Total 2407 Cooling Central Air Eating Area Breakfast RoomFormal Dining RoomSeparate Room Fuel No Fuel Source Full Baths Basement 0 Full Baths Main 0 Full Baths MU 2 Full Baths Upper 2 Half Baths Basement 0 Half Baths Main 1 Half Baths MU 1 Half Baths Upper 0 Heating ElectricForced AirGas Interior Features Attic AccessBath Sinks Double MainBreakfast BarCathedral Ceiling(s)High CeilingsEntrance FoyerPaddle FanHi-Speed Internet AvailblEat-in KitchenWired for DataPantrySmart ThermostatWalk-In Closet(s)WoodWorkStain/Painted Main Level Bedrooms 0 Main Level Sq Ft 1000 Primary Bedroom Description Closet Walk in Rooms Master Bedroom (Upper Level 18x14) Dining Room (Main Level 11x12) Kitchen (Main Level 11x9) Laundry (Upper Level 6x6) Bedroom 2 (Upper Level 12x11) Bedroom 3 (Upper Level 11x10) Bedroom 4 (Upper Level 11x11) Loft (Upper Level 11x13) Living Room (Main Level 11x12) Foyer (Main Level 8x6) Family Room (Main Level 18x14) Breakfast Room (Main Level 11x7) Rooms MU 4 Rooms Total MU 4 Spa YN No Sq Ft MU 2407 Upper Sq Ft 1407

Property Features

Accessibility Features YN No Acres <1/4 Acre Association Fee 350 Association Fee Frequency Annually Association Fee Includes Entrance CommonMaintenanceParkPlaygroundManagementSnow Removal Association YN Yes Current Financing ConventionalFHAVA Dpr YN Yes Electric 200+ Amp Service Hoa Disclosures Covenants & Restrictions Laundry Upper Level New Construction YN No Other Equipment Security System OwnedSmoke Alarm Ownership Interest Types Mandatory Fee Possession ClosingNegotiable Property Attached YN No Property Condition Updated/Remodeled Property Sub Type Single Family Residence Rooms Total 4 Security Features Carbon Monoxide Detector(s)Fire AlarmSmoke Detector(s) Semi Annual Property Tax Amt 1792 Smart Home Features Thermostat - ProgrammableThermostat - WiFi Solid Waste Yes Special Listing Conditions Sales Disclosure On File Tax Exemption Homestead Tax Exemption Tax Year 2025 Township Noblesville Transaction Type Sale Utilities Cable AvailableElectricity ConnectedNatural Gas ConnectedSewer ConnectedWater Connected Water Source Public

Listing provided courtesy of CENTURY 21 Scheetz: . © 2026 Metropolitan Indianapolis Board of REALTORS®. Information Deemed Reliable But Not Guaranteed.


© 2026 Metropolitan Indianapolis Board of REALTORS®. IDX information is provided exclusively for consumers' personal, non-commercial use and may not be used for any purpose other than to identify prospective properties consumers may be interested in purchasing. Information is deemed reliable but is not guaranteed accurate by the BLC® listing service or Nate Vanpelt | eXp Realty, LLC.

Based on information submitted to the MLS GRID as of 2026-10-11T07:25:01.833. All data is obtained from various sources and may not have been verified by broker or MLS GRID. Supplied Open House Information is subject to change without notice. All information should be independently reviewed and verified for accuracy. Properties may or may not be listed by the office/agent presenting the information.
Click here for MLS GRID DMCA Notice
 
https://bt-photos.global.ssl.fastly.net/indy/1280_boomver_1_22128233-1.jpg https://bt-photos.global.ssl.fastly.net/indy/1280_boomver_1_22128233-1.jpg https://bt-photos.global.ssl.fastly.net/indy/1280_boomver_1_22128233-1.jpg
Logo
Nate Vanpelt | eXp Realty, LLC
9465 Counselors Row
Indianapolis IN, 46240