























Description
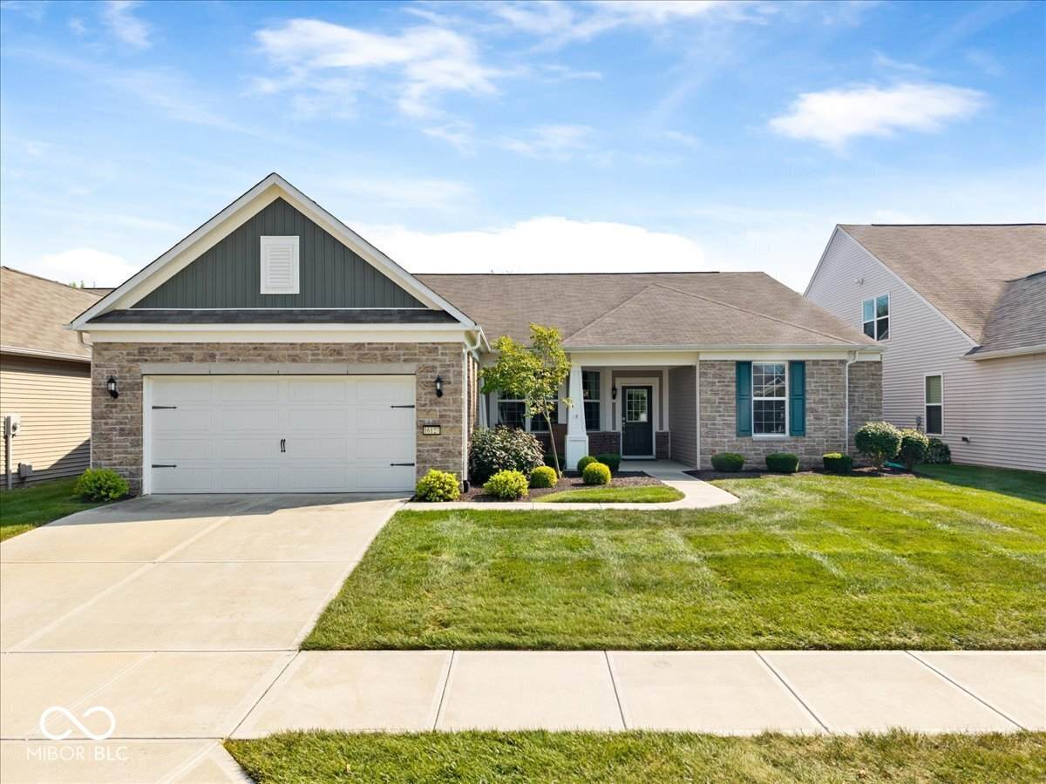
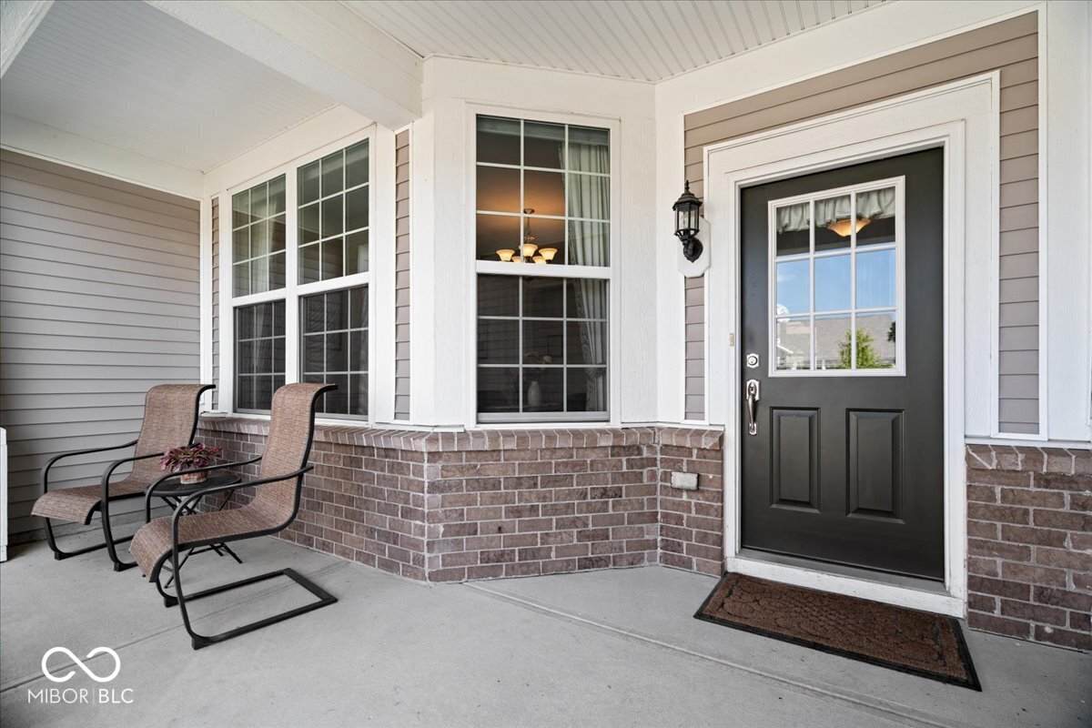
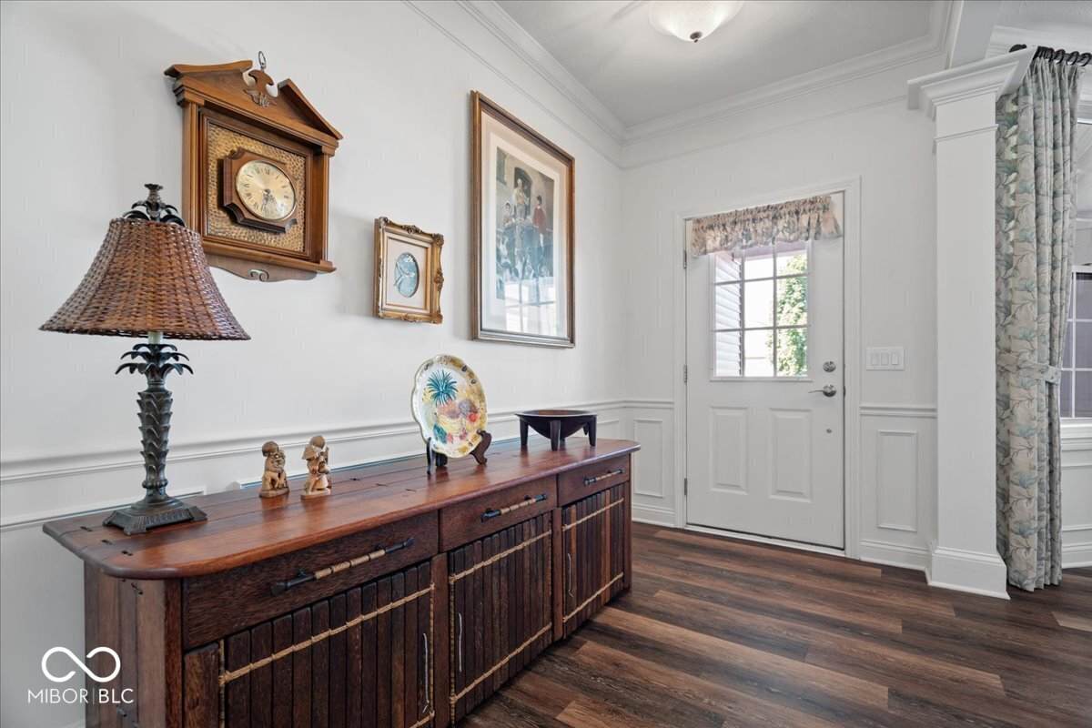
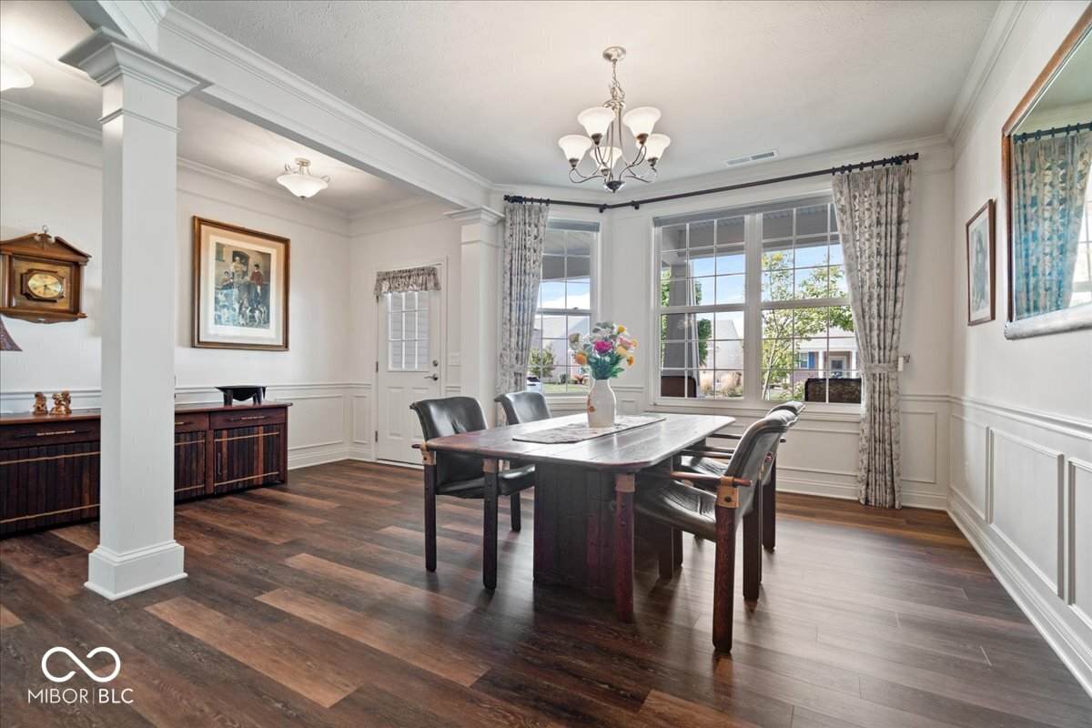
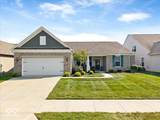
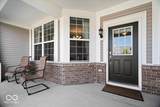
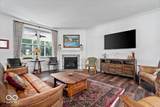
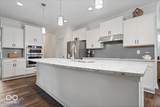
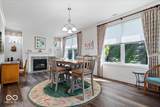
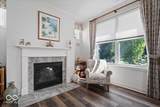
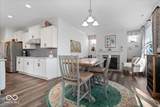
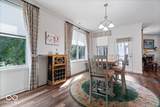
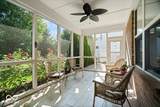
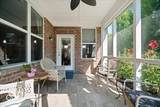
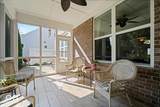
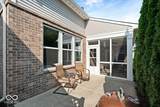
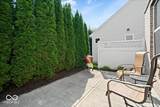
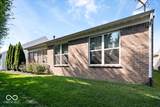
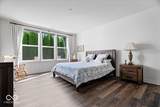
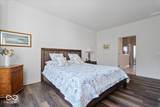
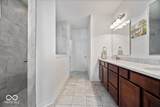
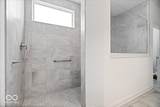
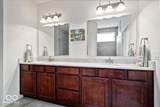
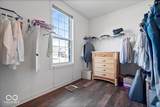
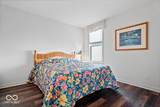
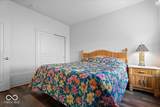
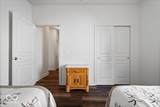
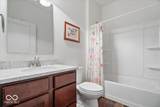
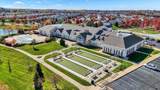
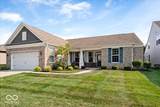
Beautifully Upgraded & Exceptionally Private in Britton Falls! Welcome to a home that offers a little more of everything you love about Britton Falls - beautiful finishes, thoughtful upgrades, wonderful indoor-outdoor living and a level of privacy that is truly special. Built in 2018, this approximately 2,500-square-foot, 3-bedroom, 2-bath, full brick home blends comfort and elegance throughout. The spacious kitchen features upgraded cabinetry and quartz countertops, while two living areas provide flexibility for relaxing and entertaining. The living room features one of two fireplaces, with a second fireplace adding warmth and charm to the adjacent cafe/nook - a perfect spot for morning coffee or quiet conversation. A formal dining room provides an inviting space for gatherings. The primary suite offers a large walk-in shower and generous walk-in closet. Upgraded LVP flooring, custom window treatments and thoughtful finishes continue throughout the home. The exceptionally private backyard is a true highlight. Enjoy the changing seasons from the three-season room, then step outside to the patio and beautifully landscaped yard. A large front porch and full brick exterior upgrade add to the home's welcoming curb appeal. Ideally positioned between The Chateau and The Villa, this home is close to the heart of Britton Falls' social and recreational amenities, including fitness facilities, indoor and outdoor pools, pickleball, bocce, clubs, activities and more. Miles of sidewalks and walking trails, community events and stocked ponds make it easy to enjoy the lifestyle as much - or as little - as you choose. Conveniently located near I-69, Hamilton Town Center, downtown Fishers and Noblesville, Cyntheanne Park and the IU Fishers Hospital campus. Beautifully finished, wonderfully private and filled with thoughtful upgrades, 16127 Loire Valley Drive offers an elevated take on the Britton Falls lifestyle - and is a home you will want to experience in person.
-
3BEDS
-
0.16ACRES
-
2BATHS
-
01/2 BATHS
-
2,485SQFT
-
$239$/SQFT
Description
Beautifully Upgraded & Exceptionally Private in Britton Falls! Welcome to a home that offers a little more of everything you love about Britton Falls - beautiful finishes, thoughtful upgrades, wonderful indoor-outdoor living and a level of privacy that is truly special. Built in 2018, this approximately 2,500-square-foot, 3-bedroom, 2-bath, full brick home blends comfort and elegance throughout. The spacious kitchen features upgraded cabinetry and quartz countertops, while two living areas provide flexibility for relaxing and entertaining. The living room features one of two fireplaces, with a second fireplace adding warmth and charm to the adjacent cafe/nook - a perfect spot for morning coffee or quiet conversation. A formal dining room provides an inviting space for gatherings. The primary suite offers a large walk-in shower and generous walk-in closet. Upgraded LVP flooring, custom window treatments and thoughtful finishes continue throughout the home. The exceptionally private backyard is a true highlight. Enjoy the changing seasons from the three-season room, then step outside to the patio and beautifully landscaped yard. A large front porch and full brick exterior upgrade add to the home's welcoming curb appeal. Ideally positioned between The Chateau and The Villa, this home is close to the heart of Britton Falls' social and recreational amenities, including fitness facilities, indoor and outdoor pools, pickleball, bocce, clubs, activities and more. Miles of sidewalks and walking trails, community events and stocked ponds make it easy to enjoy the lifestyle as much - or as little - as you choose. Conveniently located near I-69, Hamilton Town Center, downtown Fishers and Noblesville, Cyntheanne Park and the IU Fishers Hospital campus. Beautifully finished, wonderfully private and filled with thoughtful upgrades, 16127 Loire Valley Drive offers an elevated take on the Britton Falls lifestyle - and is a home you will want to experience in person.
© 2026 Metropolitan Indianapolis Board of REALTORS®. IDX information is provided exclusively for consumers' personal, non-commercial use and may not be used for any purpose other than to identify prospective properties consumers may be interested in purchasing. Information is deemed reliable but is not guaranteed accurate by the BLC® listing service or Nate Vanpelt | eXp Realty, LLC.
Based on information submitted to the MLS GRID as of 2026-10-16T15:26:04.167. All data is obtained from various sources and may not have been verified by broker or MLS GRID. Supplied Open House Information is subject to change without notice. All information should be independently reviewed and verified for accuracy. Properties may or may not be listed by the office/agent presenting the information.
Click here for MLS GRID DMCA Notice