
Skip To Content

1620 Creek Bed Lane

Pendleton, IN 46064
  • $419,900
  • STATUS: Active
  • ON SITE: 54 Days
  • MLS #: 22120237
UPDATED: 66 min ago
$419,900
  • 5
    BEDS
  • 0.14
    ACRES
  • 3
    BATHS
  • 0
    1/2 BATHS
  • 2,961
    SQFT
  • $142
    $/SQFT
Type:
Single-Family Home
Built:
2025
County:

Description

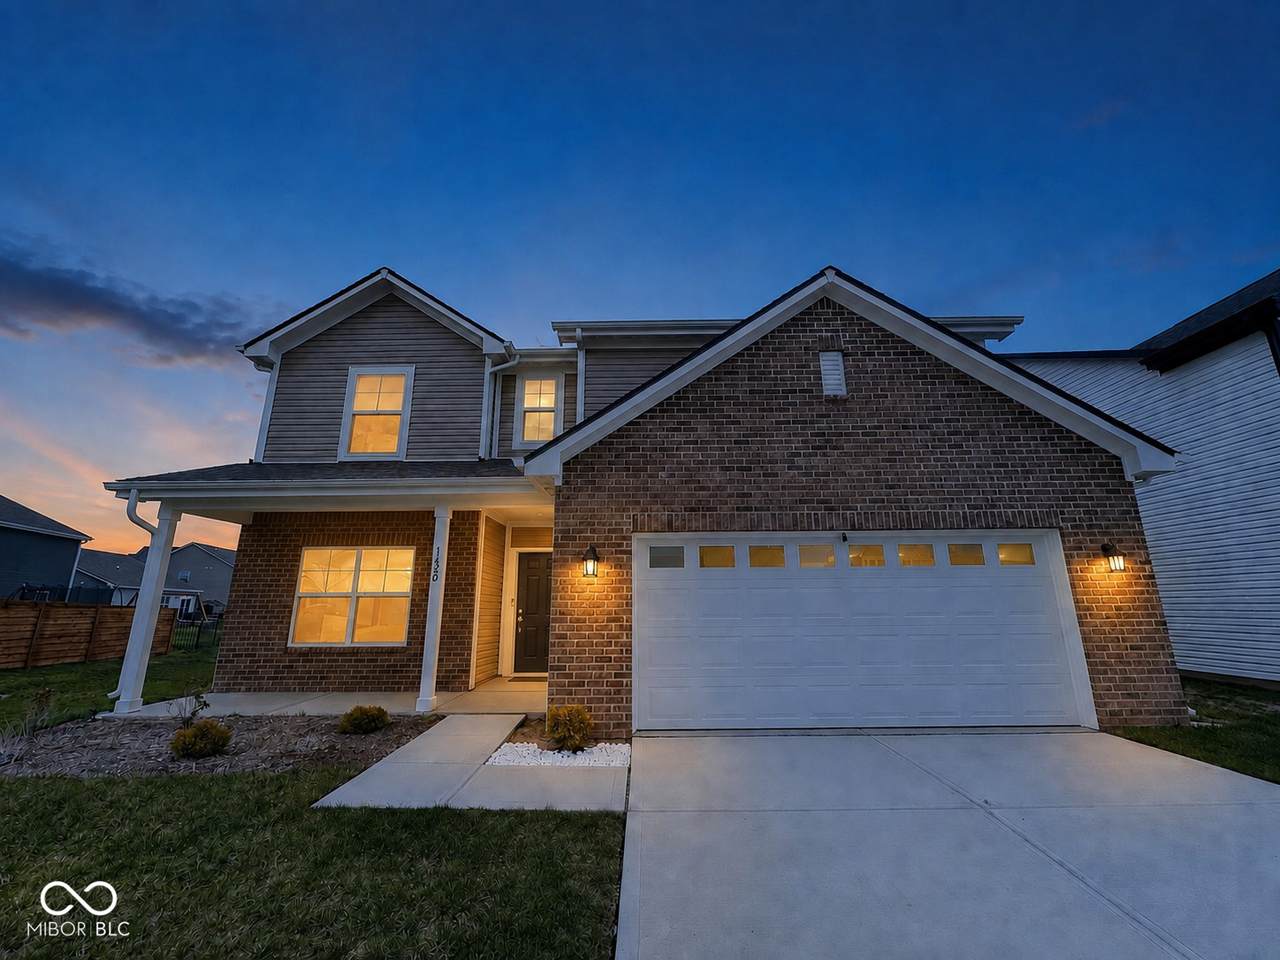
Are you ready to spend the holidays in a brand new home? Welcome to this luxurious sanctuary in the desirable community of Pendleton! Your house shopping stops here... Built in 2025, this spacious residence offers 5 bedrooms, 3 full bathrooms, and 2,961 square feet of thoughtfully designed living space not including the finished two car garage. Unlike the standard model, this home features a full bathroom on the main level instead of a half bath, along with a versatile, enclosed flex room that can serve as a home office, den, guest room, or additional bedroom-in place of a formal dining area. Upgraded luxury vinyl plank flooring, plush carpeting, and soft-close cabinet hinges add comfort, durability, and convenience throughout the home. The open-concept main level showcases a modern kitchen with stone countertops, generous cabinetry, and a large center island with a sink. The kitchen flows seamlessly into the inviting living area, creating the perfect space for everyday living, dining and entertaining. Upstairs, you'll find a conveniently located laundry room and generously sized bedrooms with ample closet and storage spaces in each room. The primary suite offers a relaxing retreat with a walk-in closet, double vanity, soaking tub, water room and separate walk-in shower. Conveniently located near Pendleton schools, shopping, dining, and local amenities, this move-in-ready home provides modern comfort, functional upgrades, and exceptional space on a serene waterfront. Schedule your private showing today!

Monthly Payment Calculator


© 2026 Metropolitan Indianapolis Board of REALTORS®. IDX information is provided exclusively for consumers' personal, non-commercial use and may not be used for any purpose other than to identify prospective properties consumers may be interested in purchasing. Information is deemed reliable but is not guaranteed accurate by the BLC® listing service or Nate Vanpelt | eXp Realty, LLC.

Based on information submitted to the MLS GRID as of 2026-10-11T07:25:01.833. All data is obtained from various sources and may not have been verified by broker or MLS GRID. Supplied Open House Information is subject to change without notice. All information should be independently reviewed and verified for accuracy. Properties may or may not be listed by the office/agent presenting the information.
Click here for MLS GRID DMCA Notice
www.myindyhome.com/homes/180217629
Print Image

1620 Creek Bed Lane Pendleton, IN 46064

  • Price: $419,900
  • Status: Active
  • On Site: 54 Days
  • Updated: 66 min ago
  • MLS #: 22120237
5
Beds
3
Baths
0
½ Baths
0.14
Acres
2,961
SQFT
$142
$/SQFT
2025
Built
Neighborhood:
Cold Springs At Huntzinge
County:
Madison
Area:
4816 - Madison - Fall Creek
Elementary School:
Pendleton Elementary School
Middle School:
Pendleton Heights Middle School
High School:
Pendleton Heights High School
School District:
South Madison Com Sch Corp
Property Description
Are you ready to spend the holidays in a brand new home? Welcome to this luxurious sanctuary in the desirable community of Pendleton! Your house shopping stops here... Built in 2025, this spacious residence offers 5 bedrooms, 3 full bathrooms, and 2,961 square feet of thoughtfully designed living space not including the finished two car garage. Unlike the standard model, this home features a full bathroom on the main level instead of a half bath, along with a versatile, enclosed flex room that can serve as a home office, den, guest room, or additional bedroom-in place of a formal dining area. Upgraded luxury vinyl plank flooring, plush carpeting, and soft-close cabinet hinges add comfort, durability, and convenience throughout the home. The open-concept main level showcases a modern kitchen with stone countertops, generous cabinetry, and a large center island with a sink. The kitchen flows seamlessly into the inviting living area, creating the perfect space for everyday living, dining and entertaining. Upstairs, you'll find a conveniently located laundry room and generously sized bedrooms with ample closet and storage spaces in each room. The primary suite offers a relaxing retreat with a walk-in closet, double vanity, soaking tub, water room and separate walk-in shower. Conveniently located near Pendleton schools, shopping, dining, and local amenities, this move-in-ready home provides modern comfort, functional upgrades, and exceptional space on a serene waterfront. Schedule your private showing today!
Exterior Features

Architectural Style Traditional Construction Materials Vinyl With Brick Exterior Features Other Foundation Details Slab Garage Parking Other Guest Street Parking Garage Sq Ft 437 Garage YN Yes Horse Amenities None Levels Two Lot Information AccessSuburb Parking Features AttachedConcreteGarage Door OpenerGuest Porch CoveredPatio View NeighborhoodPond View YN Yes Waterfront Features Pond Waterfront YN Yes

Interior Features

Appliances DishwasherDryerDisposalMicroHoodElectric OvenRefrigeratorWasherWater Heater Areas Interior Bath Jack-n-JillBedroom Other on MainLaundry in Unit Basement YN No Building Area Total 2961 Cooling Central Air Eating Area Dining Combo/Great RoomDining Combo/KitchenDining Combo/Living Room Fuel No Fuel Source Full Baths Basement 0 Full Baths Main 1 Full Baths MU 3 Full Baths Upper 2 Half Baths Basement 0 Half Baths Main 0 Half Baths MU 0 Half Baths Upper 0 Heating Electric Interior Features Pantry Main Level Bedrooms 1 Main Level Sq Ft 1352 Primary Bedroom Description Closet Walk in Rooms Great Room (Main Level 20x13) Dining Room (Main Level 13x8) Kitchen (Main Level 9x8) Laundry (Upper Level 9x8) Master Bedroom (Upper Level 18x15) Bedroom 2 (Upper Level 12x11) Bedroom 3 (Upper Level 12x11) Bedroom 4 (Upper Level 12x12) Bedroom 5 (Main Level 14x10) Office (Main Level 13x10) Loft (Upper Level 13x12) Utility Room (Main Level 8x4) Rooms MU 10 Rooms Total MU 10 Spa YN No Sq Ft MU 2961 Upper Sq Ft 1609

Property Features

Accessibility Features YN No Acres <1/4 Acre Association Fee 270 Association Fee Frequency Annually Association YN Yes Builder Name Arbor Homes Community Features FishingParkPlaygroundSidewalksSuburban Construction Stage Completed Current Financing ConventionalFHA Dpr YN No Estimated Completion Date 2025 Laundry Upper Level New Construction YN Yes Ownership Interest Types Mandatory Fee Possession Closing Property Attached YN Yes Property Condition New Construction Property Sub Type Single Family Residence Rooms Total 10 Security Features Fire AlarmSmoke Detector(s) Semi Annual Property Tax Amt 76 Solid Waste No Special Listing Conditions Not Applicable Tax Year 2025 Township Fall Creek Transaction Type Sale Utilities Electricity Connected Water Source Public

Listing provided courtesy of Wendi Carter Realty, LLC: . © 2026 Metropolitan Indianapolis Board of REALTORS®. Information Deemed Reliable But Not Guaranteed.


© 2026 Metropolitan Indianapolis Board of REALTORS®. IDX information is provided exclusively for consumers' personal, non-commercial use and may not be used for any purpose other than to identify prospective properties consumers may be interested in purchasing. Information is deemed reliable but is not guaranteed accurate by the BLC® listing service or Nate Vanpelt | eXp Realty, LLC.

Based on information submitted to the MLS GRID as of 2026-10-11T07:25:01.833. All data is obtained from various sources and may not have been verified by broker or MLS GRID. Supplied Open House Information is subject to change without notice. All information should be independently reviewed and verified for accuracy. Properties may or may not be listed by the office/agent presenting the information.
Click here for MLS GRID DMCA Notice
 
https://bt-photos.global.ssl.fastly.net/indy/1280_boomver_1_22120237-1.jpg https://bt-photos.global.ssl.fastly.net/indy/1280_boomver_1_22120237-1.jpg https://bt-photos.global.ssl.fastly.net/indy/1280_boomver_1_22120237-1.jpg
Logo
Nate Vanpelt | eXp Realty, LLC
9465 Counselors Row
Indianapolis IN, 46240