








Description
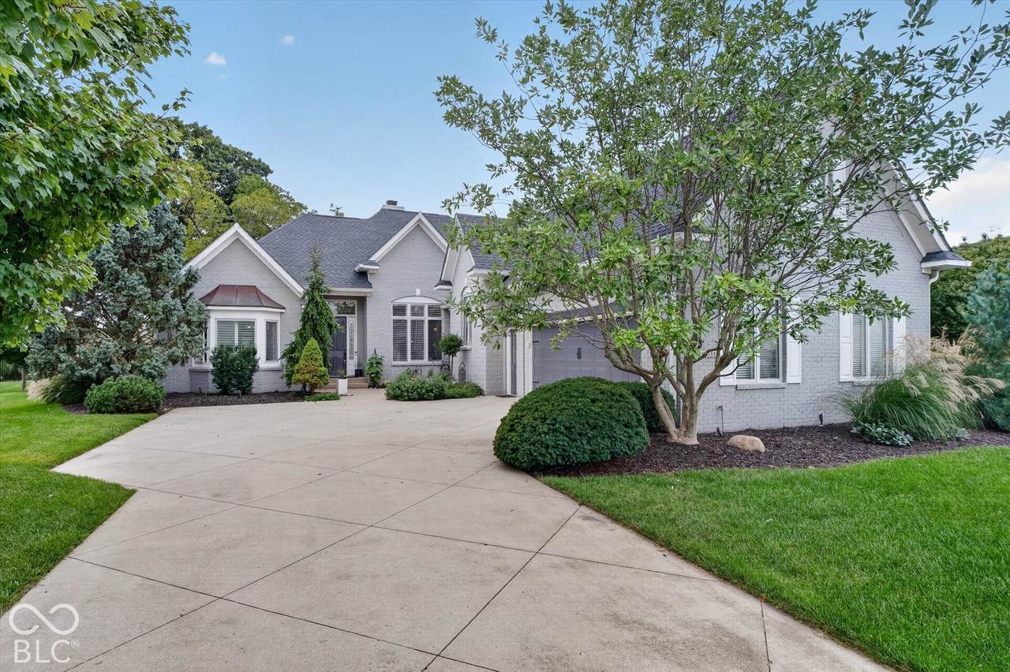
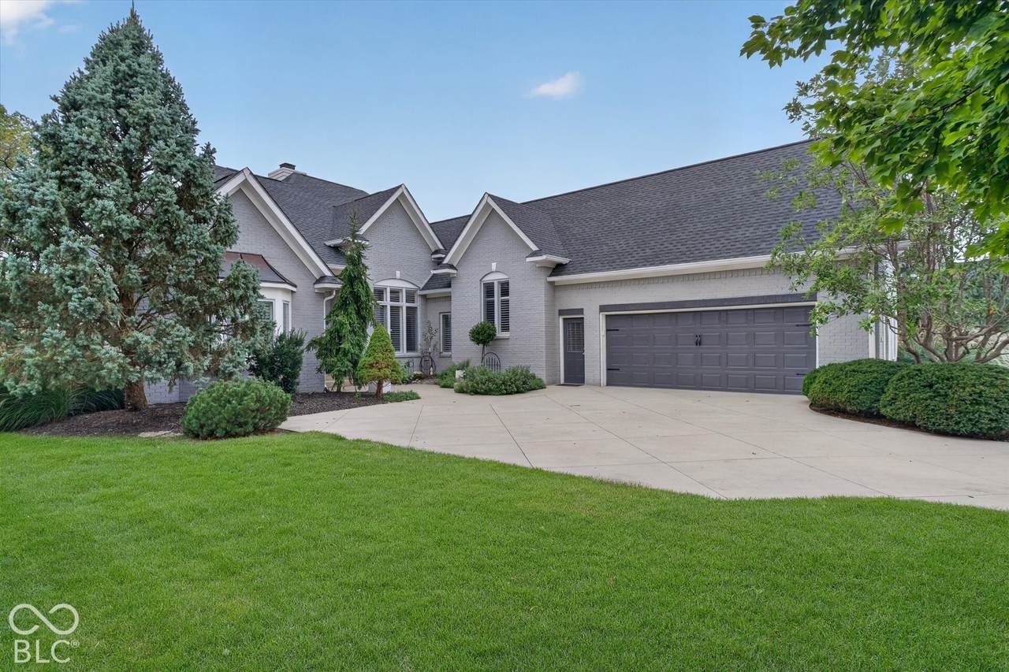
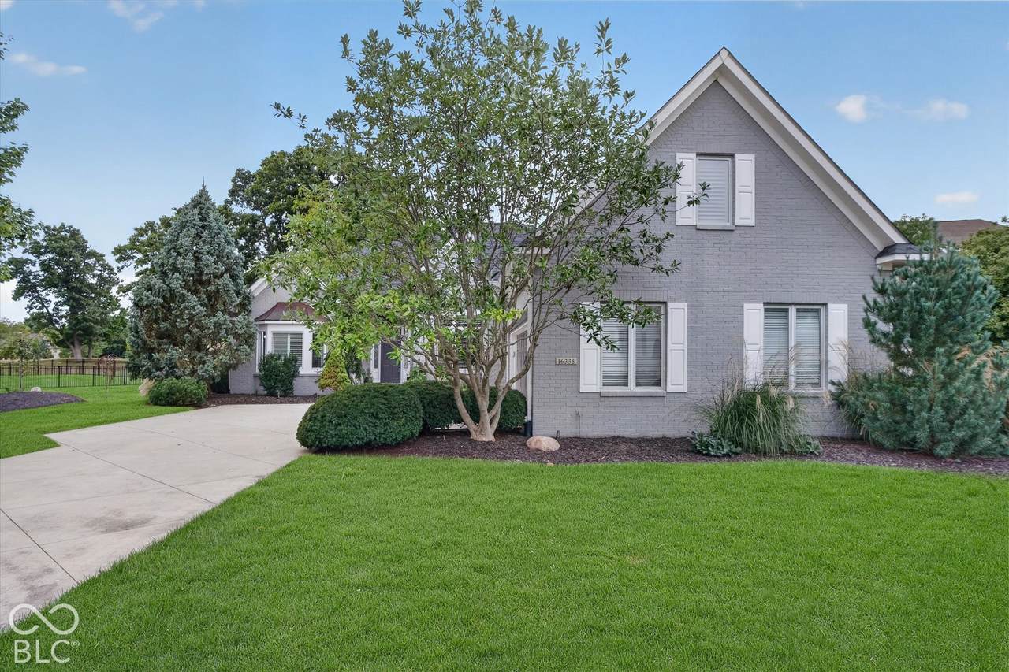
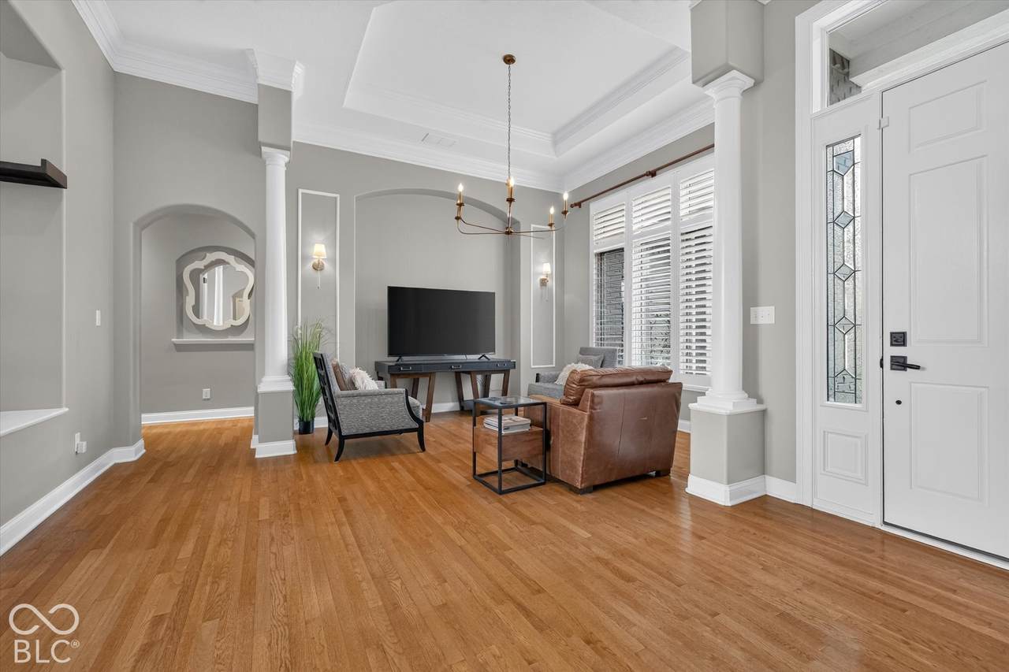
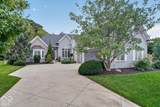
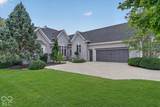
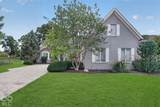
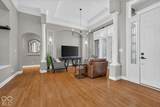
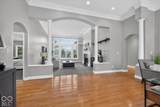
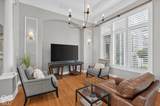
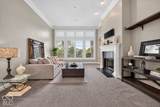
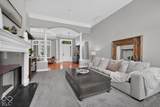
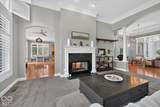
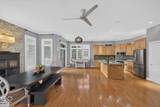
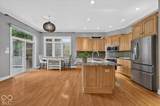
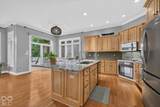
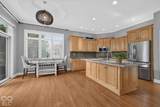
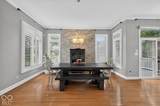
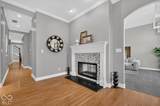
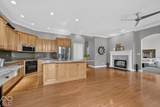
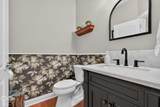
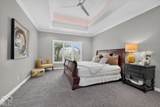
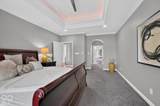
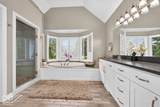
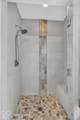
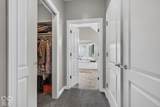
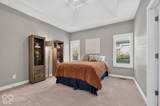
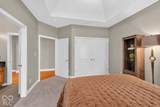
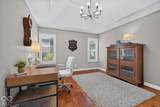
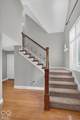
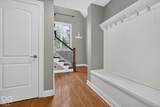
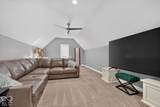
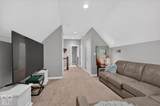
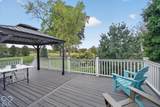
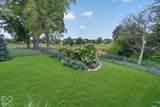
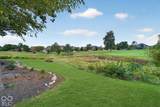
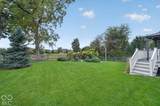
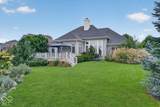
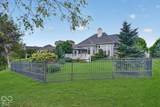
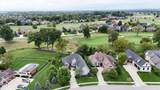
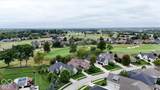
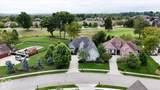
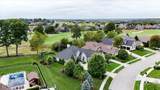
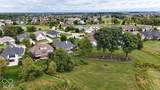
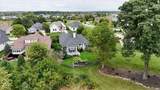
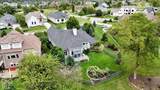
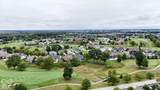
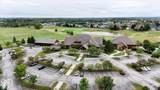
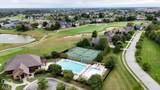
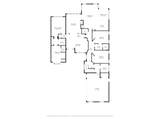
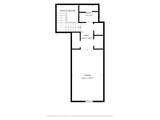
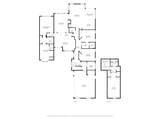
Located on a beautiful lot in desirable Sagamore community of Noblesville, this meticulously maintained custom brick ranch offers main-level luxury living. Inside, an abundant flow of natural light illuminates throughout, complimented by sophisticated design built for both upscale comfort and effortless style. High-end plantation shutters accent the windows, allowing you to easily adjust the ambiance before winding down in front of the stunning double-sided fireplace. This is a flexible floor plan allowing a buyer to utilize to their preferred taste. At the heart of the home, the gourmet kitchen offers variety in configuration possibilities for modern living with dining and additional seating. Upstairs is a private upper-level loft that includes its own full bathroom perfect for a fourth bedroom with very easy conversion, guest suite, executive home office, or family room. Outdoors, mature and maintained landscaping creates an elevated backdrop for admiring the view while entertaining or simply relaxing on your expansive trex deck. Irrigation in the front and rear assist with keeping the landscape vibrant and healthy, while the landscape lighting elevates the look of your home at night. Join the Sagamore Country Club to enjoy the Jack Nicklaus golf course along with admirable amenities.
-
3BEDS
-
0.27ACRES
-
3BATHS
-
11/2 BATHS
-
3,727SQFT
-
$211$/SQFT
Description
Located on a beautiful lot in desirable Sagamore community of Noblesville, this meticulously maintained custom brick ranch offers main-level luxury living. Inside, an abundant flow of natural light illuminates throughout, complimented by sophisticated design built for both upscale comfort and effortless style. High-end plantation shutters accent the windows, allowing you to easily adjust the ambiance before winding down in front of the stunning double-sided fireplace. This is a flexible floor plan allowing a buyer to utilize to their preferred taste. At the heart of the home, the gourmet kitchen offers variety in configuration possibilities for modern living with dining and additional seating. Upstairs is a private upper-level loft that includes its own full bathroom perfect for a fourth bedroom with very easy conversion, guest suite, executive home office, or family room. Outdoors, mature and maintained landscaping creates an elevated backdrop for admiring the view while entertaining or simply relaxing on your expansive trex deck. Irrigation in the front and rear assist with keeping the landscape vibrant and healthy, while the landscape lighting elevates the look of your home at night. Join the Sagamore Country Club to enjoy the Jack Nicklaus golf course along with admirable amenities.
© 2026 Metropolitan Indianapolis Board of REALTORS®. IDX information is provided exclusively for consumers' personal, non-commercial use and may not be used for any purpose other than to identify prospective properties consumers may be interested in purchasing. Information is deemed reliable but is not guaranteed accurate by the BLC® listing service or Nate Vanpelt | eXp Realty, LLC.
Based on information submitted to the MLS GRID as of 2026-10-16T12:25:50.853. All data is obtained from various sources and may not have been verified by broker or MLS GRID. Supplied Open House Information is subject to change without notice. All information should be independently reviewed and verified for accuracy. Properties may or may not be listed by the office/agent presenting the information.
Click here for MLS GRID DMCA Notice