







Skip To Content

1637 Chatham Ridge Court

Westfield, IN 46074
  • $7,500,000
  • STATUS: Active
  • ON SITE: 34 Days
  • MLS #: 22122943
UPDATED: 54 min ago
$7,500,000
  • 4
    BEDS
  • 1.19
    ACRES
  • 4
    BATHS
  • 3
    1/2 BATHS
  • 8,787
    SQFT
  • $854
    $/SQFT
Neighborhood:
Type:
Single-Family Home
Built:
2026
County:

School Information

Elementary School:
Middle School:
High School:
School District:

Description

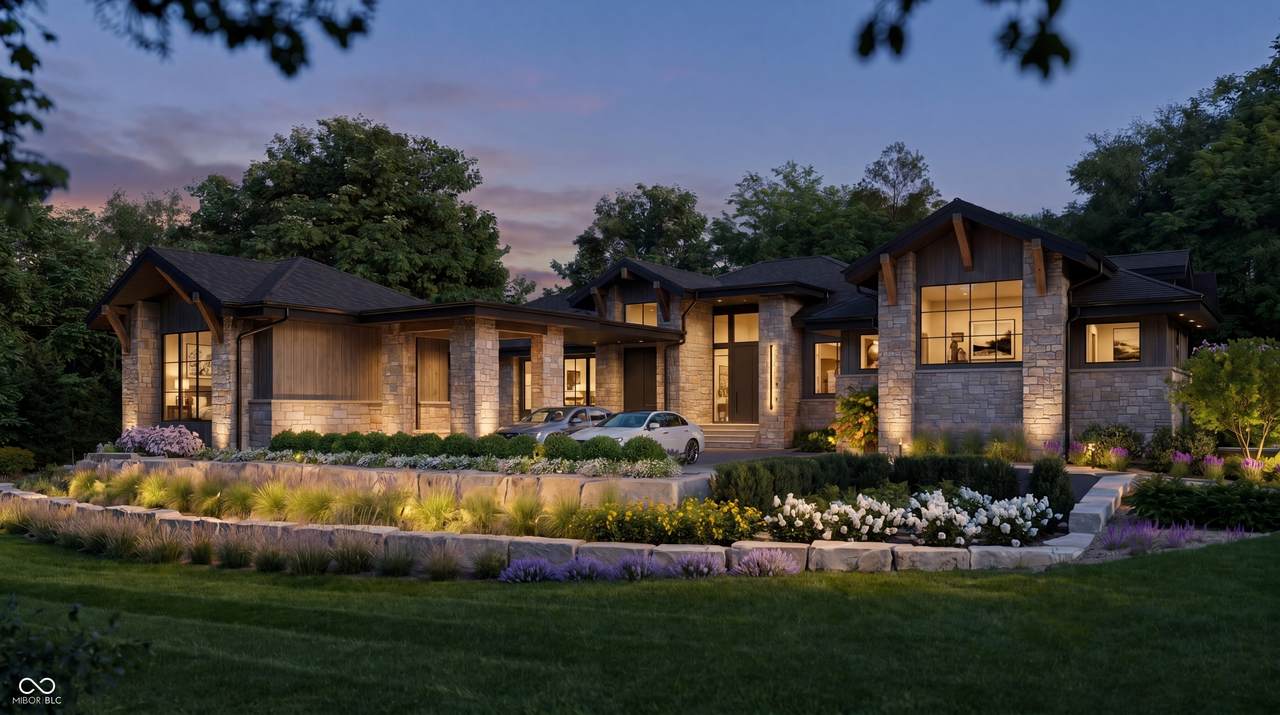
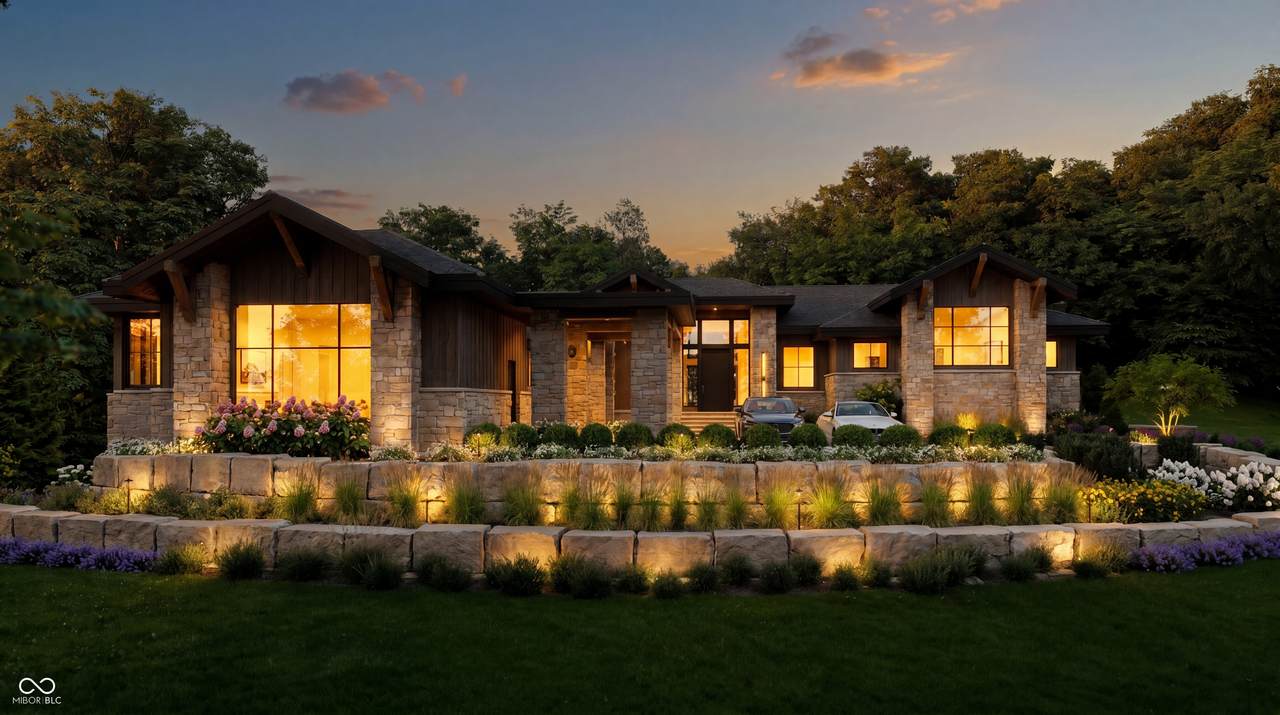
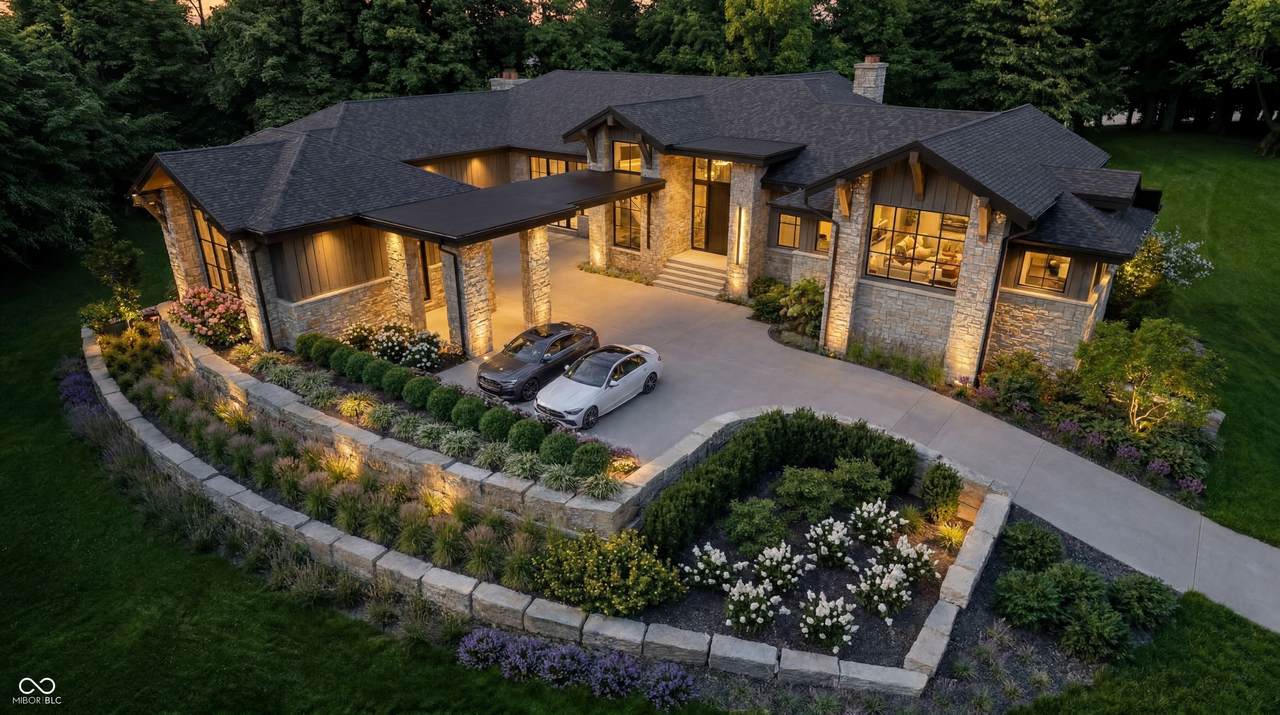
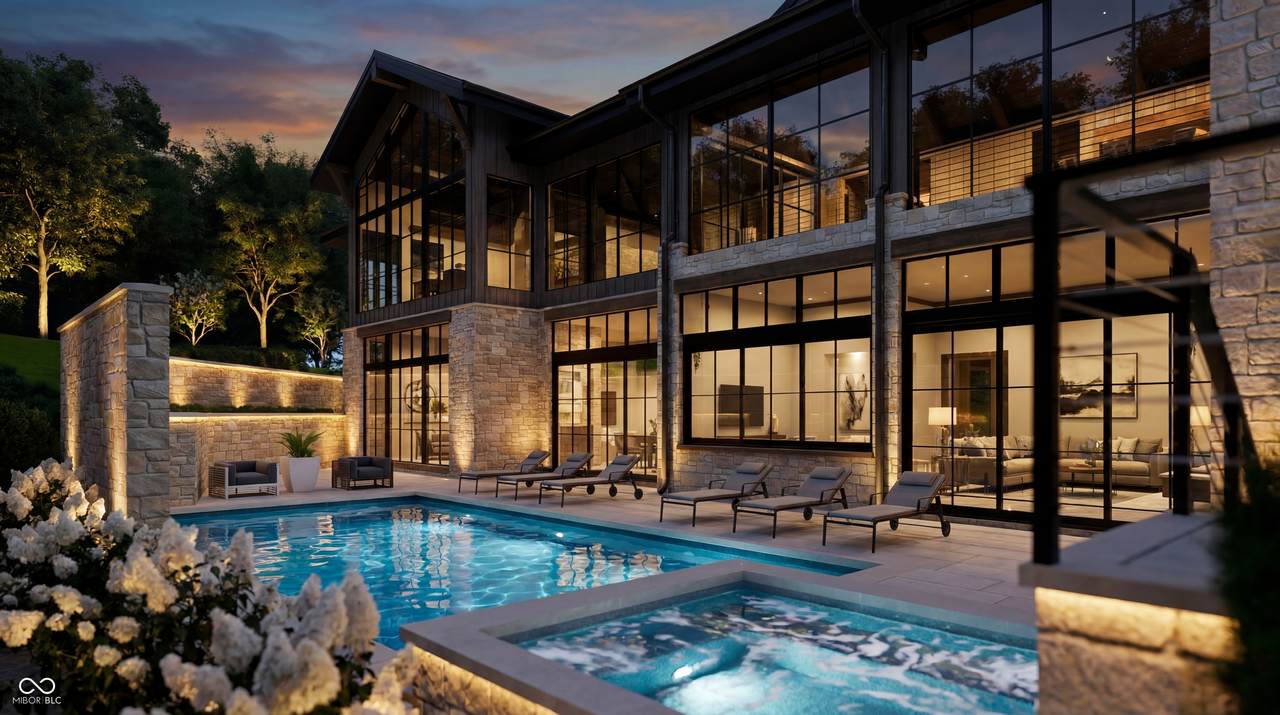
This is currently a lot. The home shown here is a proposed ranch-style build by Scott Bates Custom Homes, a vision of the dream home you could create from the ground up on this private, wooded homesite in the gated Chatham Hills community. As designed, natural stone and wood siding paired with soaring windows give the exterior a striking architectural presence from the moment you arrive. A tucked-back driveway leads to a porte-cochere entry, with a four-car garage and dedicated golf cart bay. Inside, the main level is designed for effortless living and entertaining, with an open great room, kitchen, and formal dining area flowing together, along with a private office and a main-level guest bedroom. The primary suite is a true retreat, where a light-filled bath opens through expansive windows, flanked by massive his and hers closets and a spa-inspired wet room designed for total relaxation. Descending to the fully finished walkout lower level, you'll find a space made for gathering: a full wet bar, wine cellar, cozy den, home gym, and additional bedrooms that open right onto the covered patio and pool. Step outside and the entertaining continues, with an in-ground pool and spa, a stone fireplace, and a built-in outdoor kitchen creating a true second living space, while a private upper deck with its own fireplace offers a peaceful spot to unwind above the wooded lot. This proposed home is a rare chance to personalize a true showpiece in one of the area's most desirable neighborhoods.

Monthly Payment Calculator


© 2026 Metropolitan Indianapolis Board of REALTORS®. IDX information is provided exclusively for consumers' personal, non-commercial use and may not be used for any purpose other than to identify prospective properties consumers may be interested in purchasing. Information is deemed reliable but is not guaranteed accurate by the BLC® listing service or Nate Vanpelt | eXp Realty, LLC.

Based on information submitted to the MLS GRID as of 2026-10-16T16:26:09.563. All data is obtained from various sources and may not have been verified by broker or MLS GRID. Supplied Open House Information is subject to change without notice. All information should be independently reviewed and verified for accuracy. Properties may or may not be listed by the office/agent presenting the information.
Click here for MLS GRID DMCA Notice
www.myindyhome.com/homes/181103946
Print Image

1637 Chatham Ridge Court Westfield, IN 46074

  • Price: $7,500,000
  • Status: Active
  • On Site: 34 Days
  • Updated: 54 min ago
  • MLS #: 22122943
4
Beds
4
Baths
3
½ Baths
1.19
Acres
8,787
SQFT
$854
$/SQFT
2026
Built
Neighborhood:
Chatham Hills
County:
Hamilton
Area:
2913 - Hamilton - Washington
Elementary School:
Monon Trail Elementary School
Middle School:
Westfield Middle School
High School:
Westfield High School
School District:
Westfield-Washington
Property Description
This is currently a lot. The home shown here is a proposed ranch-style build by Scott Bates Custom Homes, a vision of the dream home you could create from the ground up on this private, wooded homesite in the gated Chatham Hills community. As designed, natural stone and wood siding paired with soaring windows give the exterior a striking architectural presence from the moment you arrive. A tucked-back driveway leads to a porte-cochere entry, with a four-car garage and dedicated golf cart bay. Inside, the main level is designed for effortless living and entertaining, with an open great room, kitchen, and formal dining area flowing together, along with a private office and a main-level guest bedroom. The primary suite is a true retreat, where a light-filled bath opens through expansive windows, flanked by massive his and hers closets and a spa-inspired wet room designed for total relaxation. Descending to the fully finished walkout lower level, you'll find a space made for gathering: a full wet bar, wine cellar, cozy den, home gym, and additional bedrooms that open right onto the covered patio and pool. Step outside and the entertaining continues, with an in-ground pool and spa, a stone fireplace, and a built-in outdoor kitchen creating a true second living space, while a private upper deck with its own fireplace offers a peaceful spot to unwind above the wooded lot. This proposed home is a rare chance to personalize a true showpiece in one of the area's most desirable neighborhoods.
Exterior Features

Architectural Style Contemporary Construction Materials StoneWood Siding Exterior Features Gas GrillLighting Foundation Details Poured Concrete Garage Sq Ft 1511 Garage YN Yes Horse Amenities None Levels One Lot Information Cul-De-SacCurbsSuburbWooded Parking Features AttachedGolf Cart Garage Pool Features In Ground Porch CoveredPatio

Interior Features

Appliances DishwasherRefrigeratorBar FridgeFree-Standing FreezerIce MakerTankless Water Heater Areas Interior Bedroom Other on Main Basement Ceiling - 9+ feetDaylightStorage SpaceWalk-Out Access Basement YN Yes Below Grade Finished Area 4459 Building Area Total 11189 Cooling Central Air Eating Area Formal Dining Room Fireplace Features BasementGreat RoomOutside Fireplaces Total 4 Full Baths Basement 2 Full Baths Main 2 Full Baths MU 2 Full Baths Upper 0 Half Baths Basement 1 Half Baths Main 2 Half Baths MU 2 Half Baths Upper 0 Heating Forced AirNatural Gas Interior Features Bath Sinks Double MainKitchen IslandEntrance FoyerPantryStorageWalk-In Closet(s)Wet Bar Main Level Bedrooms 2 Main Level Sq Ft 4328 Primary Bedroom Description Closet Walk in Rooms Sitting Room (Basement Level 20x18) Play Room (Basement Level 24x19) Wine Cellar (Basement Level 9x7) Kitchen (Basement Level 13x9) Library (Basement Level 25x21) Bedroom 3 (Basement Level 16x14) Bedroom 4 (Basement Level 18x14) Foyer (Main Level 23x12) Kitchen (Main Level 22x16) Great Room (Main Level 26x22) Dining Room (Main Level 16x13) Office (Main Level 16x15) Laundry (Main Level 10x10) Master Bedroom (Main Level 22x15) Bedroom 2 (Main Level 16x14) Family Room Rooms MU 8 Rooms Total MU 8 Spa Features In Ground Spa YN Yes Sq Ft MU 4328 Upper Sq Ft 0

Property Features

Accessibility Features YN No Acres 1-3 Acres Association Fee 1050 Association Fee Frequency Annually Association Fee Includes Association Builder ControlsClubhouseEntrance CommonExercise RoomInsuranceMaintenance Association YN Yes Builder Name Scott Bates Construction Stage Proposed Dpr YN No Estimated Completion Date TBD Laundry Main LevelIn Basement New Construction YN Yes Other Equipment Sump Pump Dual Ownership Interest Types Mandatory Fee Possession Negotiable Property Attached YN No Property Sub Type Single Family Residence Rooms Total 17 Security Features Gated Community Semi Annual Property Tax Amt 7498 Solid Waste No Tax Year 2025 Township Washington Transaction Type Sale Water Source Public

Listing provided courtesy of The Agency Indy: . © 2026 Metropolitan Indianapolis Board of REALTORS®. Information Deemed Reliable But Not Guaranteed.


© 2026 Metropolitan Indianapolis Board of REALTORS®. IDX information is provided exclusively for consumers' personal, non-commercial use and may not be used for any purpose other than to identify prospective properties consumers may be interested in purchasing. Information is deemed reliable but is not guaranteed accurate by the BLC® listing service or Nate Vanpelt | eXp Realty, LLC.

Based on information submitted to the MLS GRID as of 2026-10-16T16:26:09.563. All data is obtained from various sources and may not have been verified by broker or MLS GRID. Supplied Open House Information is subject to change without notice. All information should be independently reviewed and verified for accuracy. Properties may or may not be listed by the office/agent presenting the information.
Click here for MLS GRID DMCA Notice
 
https://bt-photos.global.ssl.fastly.net/indy/1280_boomver_1_22122943-1.jpg https://bt-photos.global.ssl.fastly.net/indy/1280_boomver_1_22122943-1.jpg https://bt-photos.global.ssl.fastly.net/indy/1280_boomver_1_22122943-1.jpg
Logo
Nate Vanpelt | eXp Realty, LLC
9465 Counselors Row
Indianapolis IN, 46240