




























































Skip To Content

16621 Girvan Way

Fishers, IN 46037
  • $810,000
  • STATUS: Pending
  • ON SITE: 23 Days
  • MLS #: 22125658
Under Contract
UPDATED: 60 min ago
$810,000
  • 6
    BEDS
  • 0.28
    ACRES
  • 3
    BATHS
  • 1
    1/2 BATHS
  • 6,144
    SQFT
  • $132
    $/SQFT
Neighborhood:
Type:
Single-Family Home
Built:
2017
County:

Description

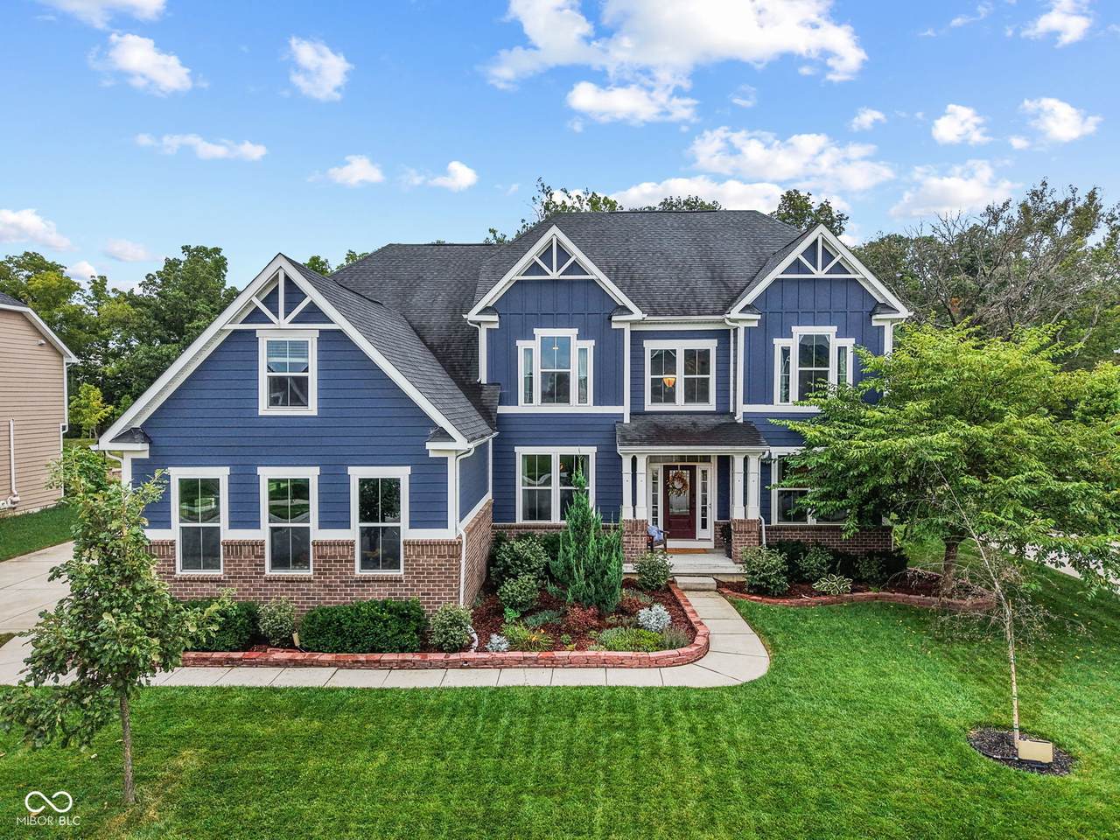
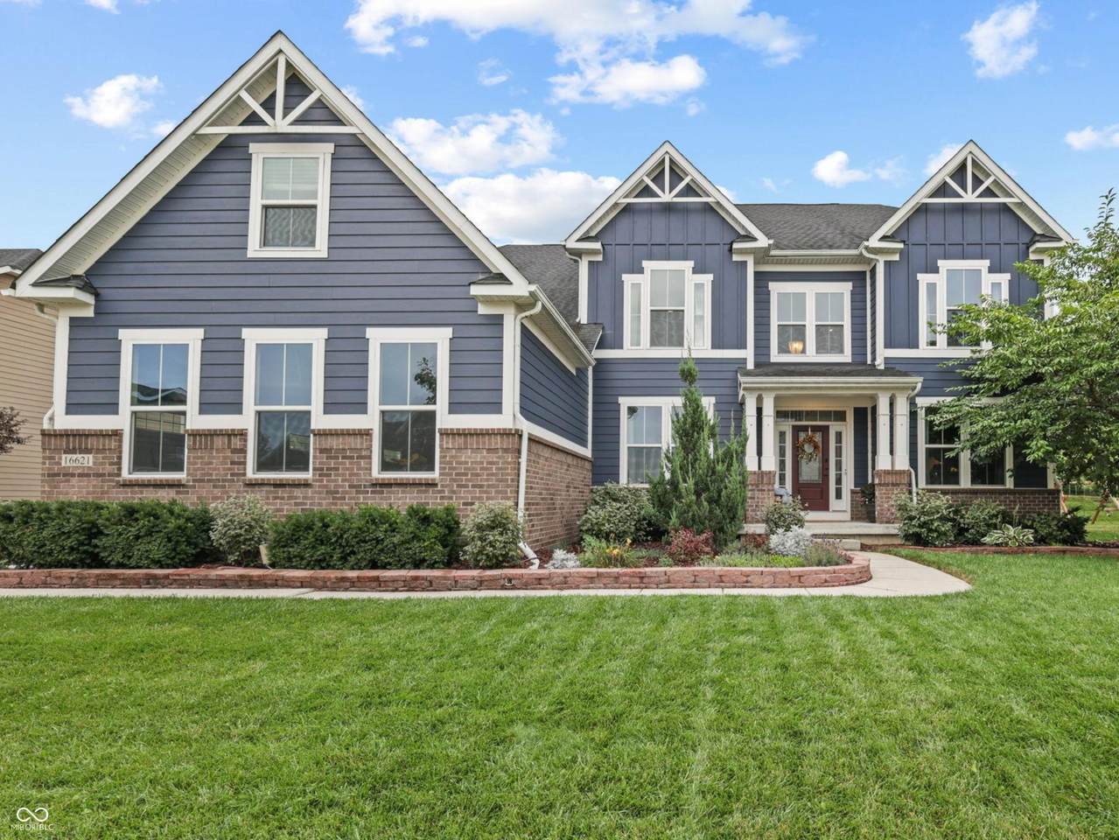
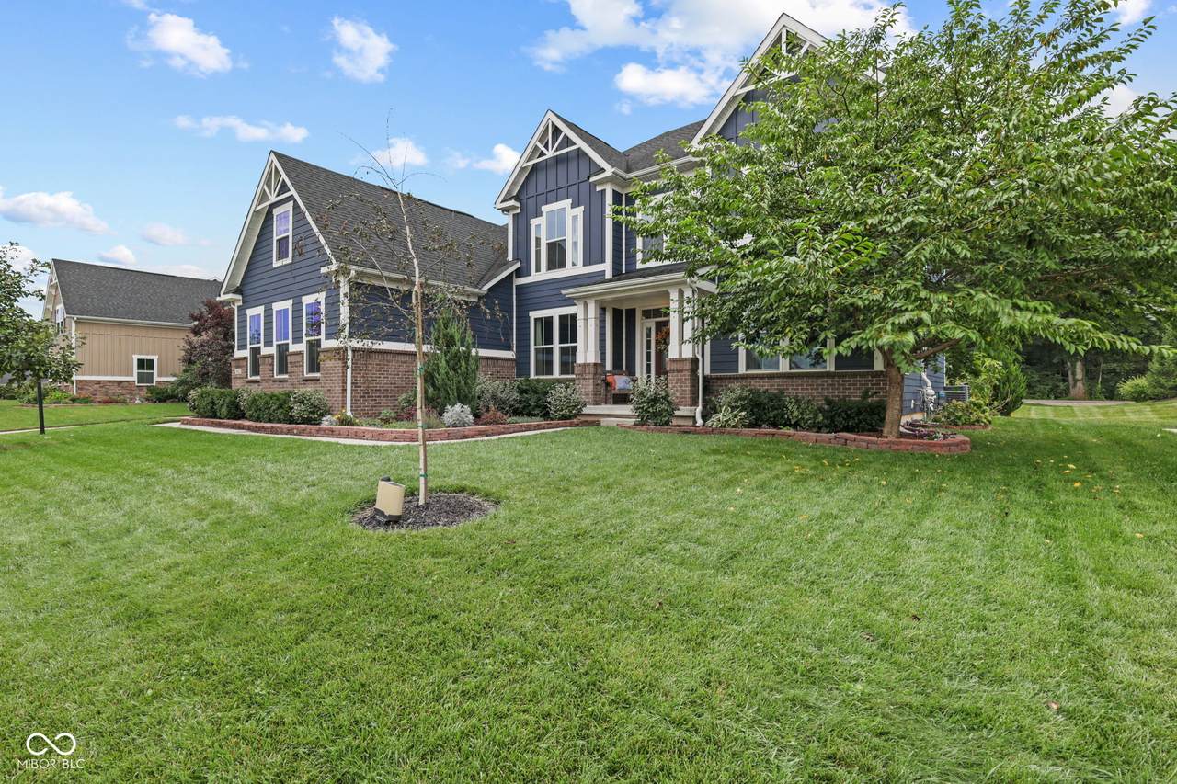
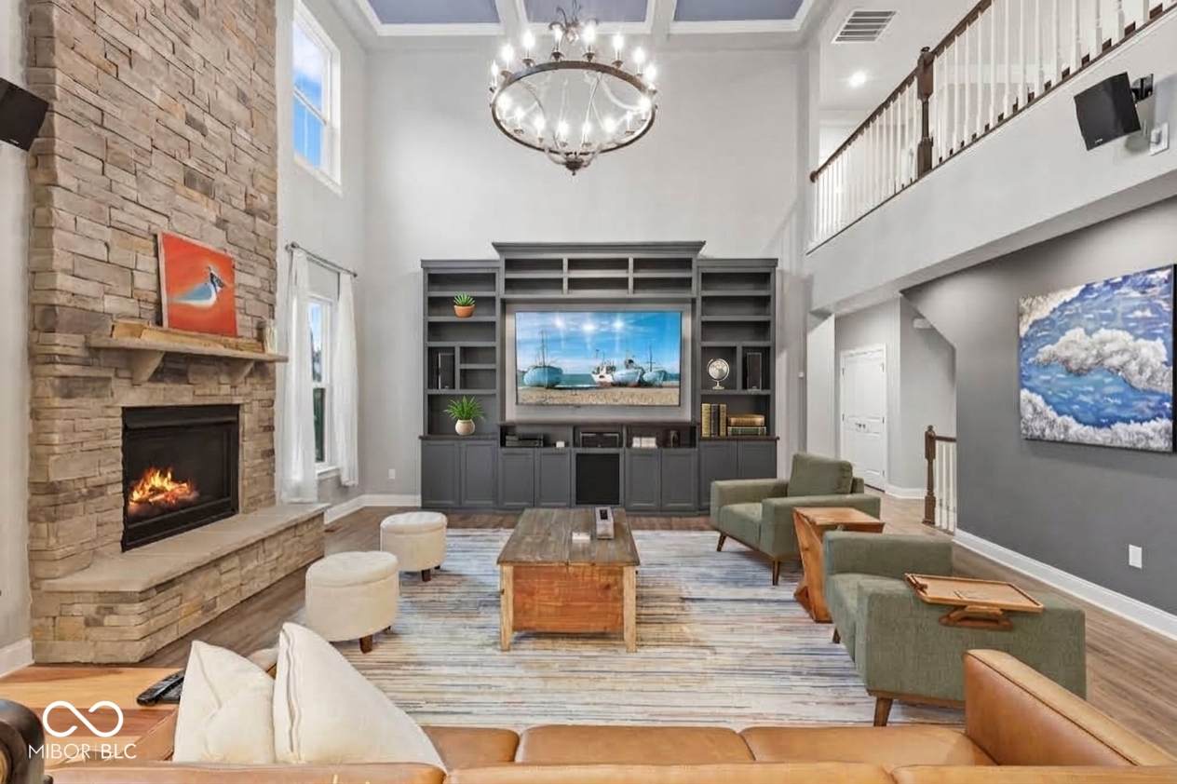
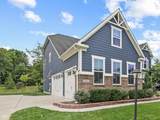
Move-in ready, extensively upgraded, and over 6,000 square feet! Welcome to 16621 Girvan Way, where space, flexibility and exceptional value come together. With 6 bedrooms and 3.5 baths, this home offers exceptional value compared with building new, without the wait or added expense of completing upgrades after closing. The main level features a dramatic two-story great room with fireplace, bright kitchen and breakfast room, formal dining room, separate living room/den, and a main-level bedroom that can also serve as a private office. Upstairs are four additional bedrooms, including an expansive primary suite with sitting area and oversized walk-in closet. The finished lower level truly sets this home apart! Completed in 2024, it functions beautifully as an in-law apartment or private guest suite with a full second kitchen, bedroom, full bath, living and recreation spaces, storage and built-in surround sound. Extensive upgrades include engineered hardwood, custom built-ins, basement waterproofing with transferable lifetime warranty, radon mitigation and an RV/EV charging outlet. Enjoy the covered and expanded patio, private backyard with no rear neighbors, and 3-car garage. Turnberry residents enjoy a community pool, park and playground, while K-8 schools, childcare and everyday shopping are all within approximately a mile of home. With so much space, flexibility and thoughtful upgrades in a fantastic Fishers location, this is one you won't want to miss. Don't wait to make 16621 Girvan Way yours before the holidays!

Monthly Payment Calculator


© 2026 Metropolitan Indianapolis Board of REALTORS®. IDX information is provided exclusively for consumers' personal, non-commercial use and may not be used for any purpose other than to identify prospective properties consumers may be interested in purchasing. Information is deemed reliable but is not guaranteed accurate by the BLC® listing service or Nate Vanpelt | eXp Realty, LLC.

Based on information submitted to the MLS GRID as of 2026-10-16T15:26:04.167. All data is obtained from various sources and may not have been verified by broker or MLS GRID. Supplied Open House Information is subject to change without notice. All information should be independently reviewed and verified for accuracy. Properties may or may not be listed by the office/agent presenting the information.
Click here for MLS GRID DMCA Notice
www.myindyhome.com/homes/181432451
Print Image

16621 Girvan Way Fishers, IN 46037

  • Price: $810,000
  • Status: Pending
  • On Site: 23 Days
  • Updated: 60 min ago
  • MLS #: 22125658
6
Beds
3
Baths
1
½ Baths
0.28
Acres
6,144
SQFT
$132
$/SQFT
2017
Built
Neighborhood:
Turnberry
County:
Hamilton
Area:
2912 - Hamilton - Fall Creek
Elementary School:
Southeastern Elementary School
Middle School:
Hamilton Se Int And Jr High Sch
High School:
Hamilton Southeastern Hs
School District:
Hamilton Southeastern Schools
Property Description
Move-in ready, extensively upgraded, and over 6,000 square feet! Welcome to 16621 Girvan Way, where space, flexibility and exceptional value come together. With 6 bedrooms and 3.5 baths, this home offers exceptional value compared with building new, without the wait or added expense of completing upgrades after closing. The main level features a dramatic two-story great room with fireplace, bright kitchen and breakfast room, formal dining room, separate living room/den, and a main-level bedroom that can also serve as a private office. Upstairs are four additional bedrooms, including an expansive primary suite with sitting area and oversized walk-in closet. The finished lower level truly sets this home apart! Completed in 2024, it functions beautifully as an in-law apartment or private guest suite with a full second kitchen, bedroom, full bath, living and recreation spaces, storage and built-in surround sound. Extensive upgrades include engineered hardwood, custom built-ins, basement waterproofing with transferable lifetime warranty, radon mitigation and an RV/EV charging outlet. Enjoy the covered and expanded patio, private backyard with no rear neighbors, and 3-car garage. Turnberry residents enjoy a community pool, park and playground, while K-8 schools, childcare and everyday shopping are all within approximately a mile of home. With so much space, flexibility and thoughtful upgrades in a fantastic Fishers location, this is one you won't want to miss. Don't wait to make 16621 Girvan Way yours before the holidays!
Exterior Features

Architectural Style Craftsman Construction Materials BrickCement Siding Foundation Details Concrete PerimeterFull Garage Sq Ft 640 Garage YN Yes Horse Amenities None Levels Two Lot Information CurbsSidewalks Parking Features Attached Porch Covered View YN No Waterfront YN No

Interior Features

Appliances Gas CooktopDishwasherDryerDisposalMicrowaveOvenDouble OvenConvection OvenRefrigeratorWasherWater HeaterWater Softener Owned Areas Interior Living Room - 2 Story Basement Finished Basement YN Yes Below Grade Finished Area 2064 Building Area Total 6144 Cooling Central Air Eating Area Breakfast RoomFormal Dining Room Fireplace Features Gas LogGreat Room Fireplaces Total 1 Full Baths Basement 1 Full Baths Main 0 Full Baths MU 2 Full Baths Upper 2 Half Baths Basement 0 Half Baths Main 1 Half Baths MU 1 Half Baths Upper 0 Heating Forced AirGas Interior Features Bath Sinks Double MainBreakfast BarBuilt-in FeaturesHigh CeilingsKitchen IslandEntrance FoyerPaddle Fan Main Level Bedrooms 1 Main Level Sq Ft 2064 Primary Bedroom Description Closet Walk inSitting Room Rooms Master Bedroom (Upper Level 23x32) Great Room (Main Level 18x22) Breakfast Room (Main Level 17x11) Kitchen (Main Level 19x18) Living Room (Main Level 11x15) Dining Room (Main Level 12x15) Bedroom 2 (Main Level 14x16) Bedroom 3 (Upper Level 12x16) Bedroom 4 (Upper Level 11x15) Bedroom 5 (Upper Level 14x16) Bedroom 6 (Basement Level 14x17) Kitchen (Basement Level 12x13) Living Room (Basement Level 20x17) Play Room (Basement Level 15x10) Play Room (Basement Level 20x13) Rooms MU 10 Rooms Total MU 10 Spa YN No Sq Ft MU 4080 Upper Sq Ft 2016

Property Features

Accessibility Features YN No Acres 1/4-1/2 Acre Association Fee 850 Association Fee Frequency Annually Association Fee Includes Maintenance GroundsParkPlayground Association YN Yes Current Financing ConventionalFHAVA Dpr YN Yes New Construction YN No Ownership Interest Types Mandatory Fee Possession Closing Property Attached YN No Property Sub Type Single Family Residence Rooms Total 15 Semi Annual Property Tax Amt 3760 Solid Waste No Tax Exemption Homestead Tax Exemption Tax Year 2025 Township Fall Creek Transaction Type Sale Utilities Electricity ConnectedNatural Gas ConnectedSewer ConnectedWater Connected Water Source Public

Listing provided courtesy of F.C. Tucker Company: . © 2026 Metropolitan Indianapolis Board of REALTORS®. Information Deemed Reliable But Not Guaranteed.


© 2026 Metropolitan Indianapolis Board of REALTORS®. IDX information is provided exclusively for consumers' personal, non-commercial use and may not be used for any purpose other than to identify prospective properties consumers may be interested in purchasing. Information is deemed reliable but is not guaranteed accurate by the BLC® listing service or Nate Vanpelt | eXp Realty, LLC.

Based on information submitted to the MLS GRID as of 2026-10-16T15:26:04.167. All data is obtained from various sources and may not have been verified by broker or MLS GRID. Supplied Open House Information is subject to change without notice. All information should be independently reviewed and verified for accuracy. Properties may or may not be listed by the office/agent presenting the information.
Click here for MLS GRID DMCA Notice
 
https://bt-photos.global.ssl.fastly.net/indy/1280_boomver_1_22125658-1.jpg https://bt-photos.global.ssl.fastly.net/indy/1280_boomver_1_22125658-1.jpg https://bt-photos.global.ssl.fastly.net/indy/1280_boomver_1_22125658-1.jpg
Logo
Nate Vanpelt | eXp Realty, LLC
9465 Counselors Row
Indianapolis IN, 46240