


















Description
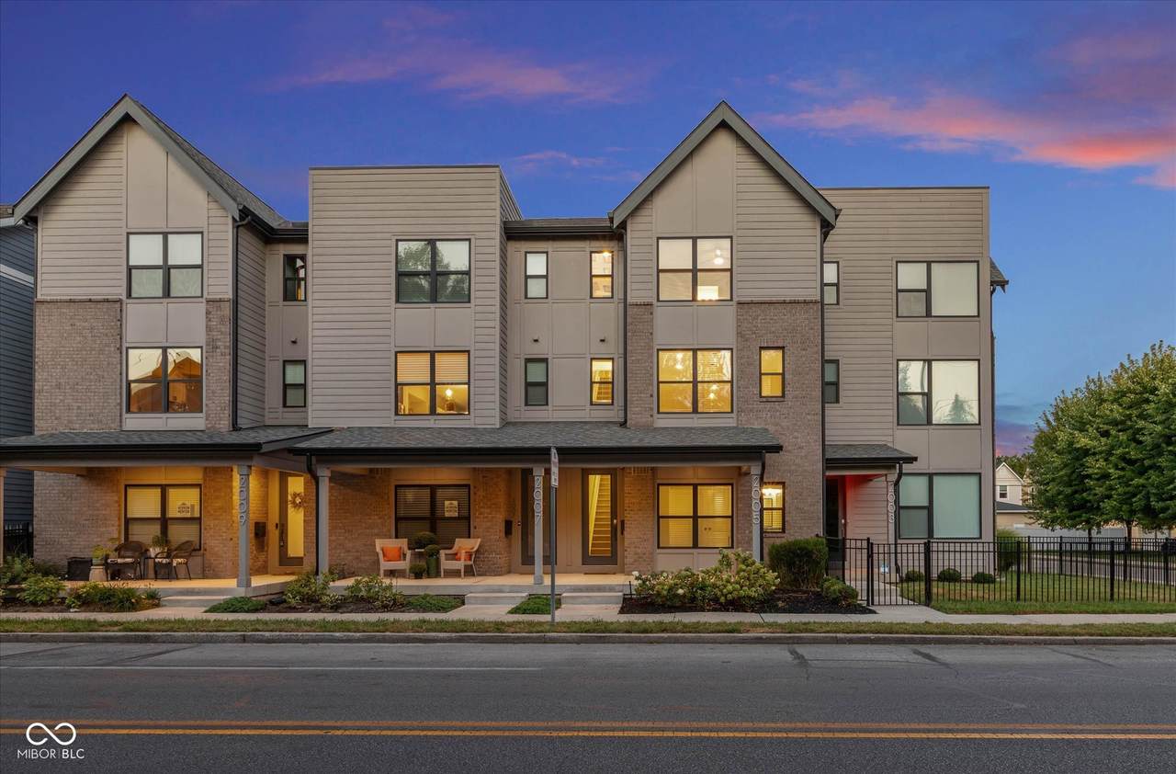
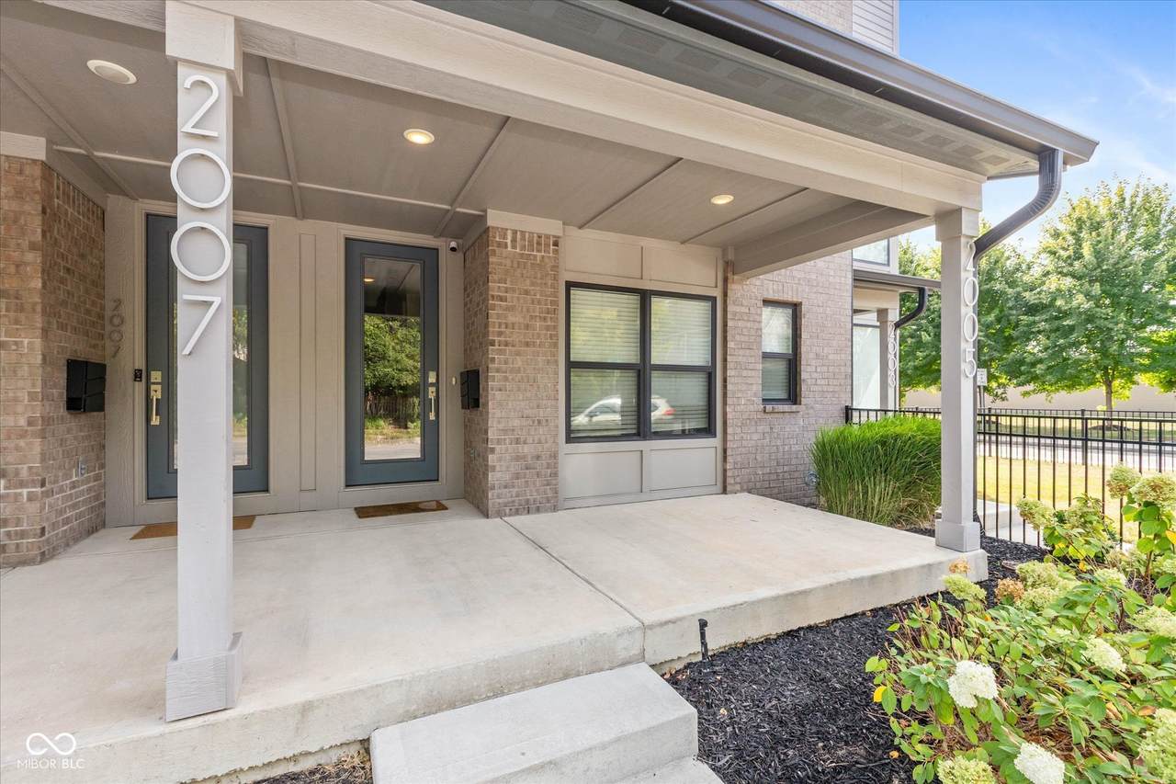
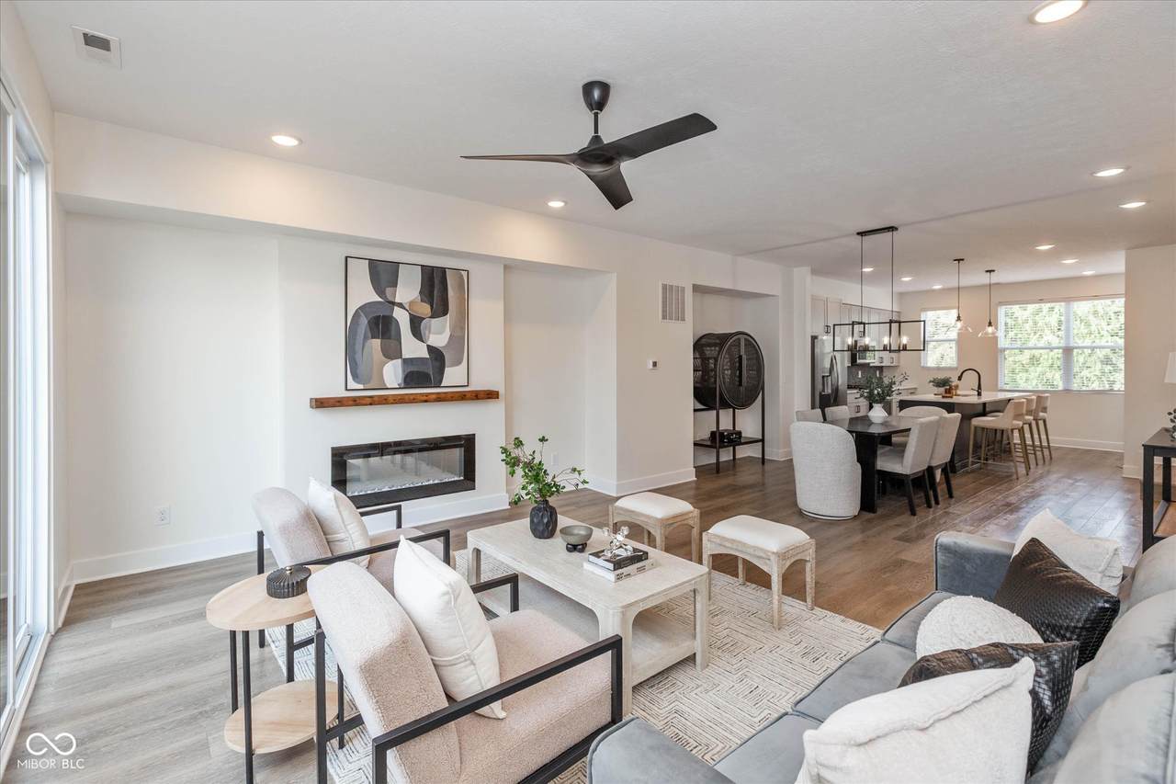
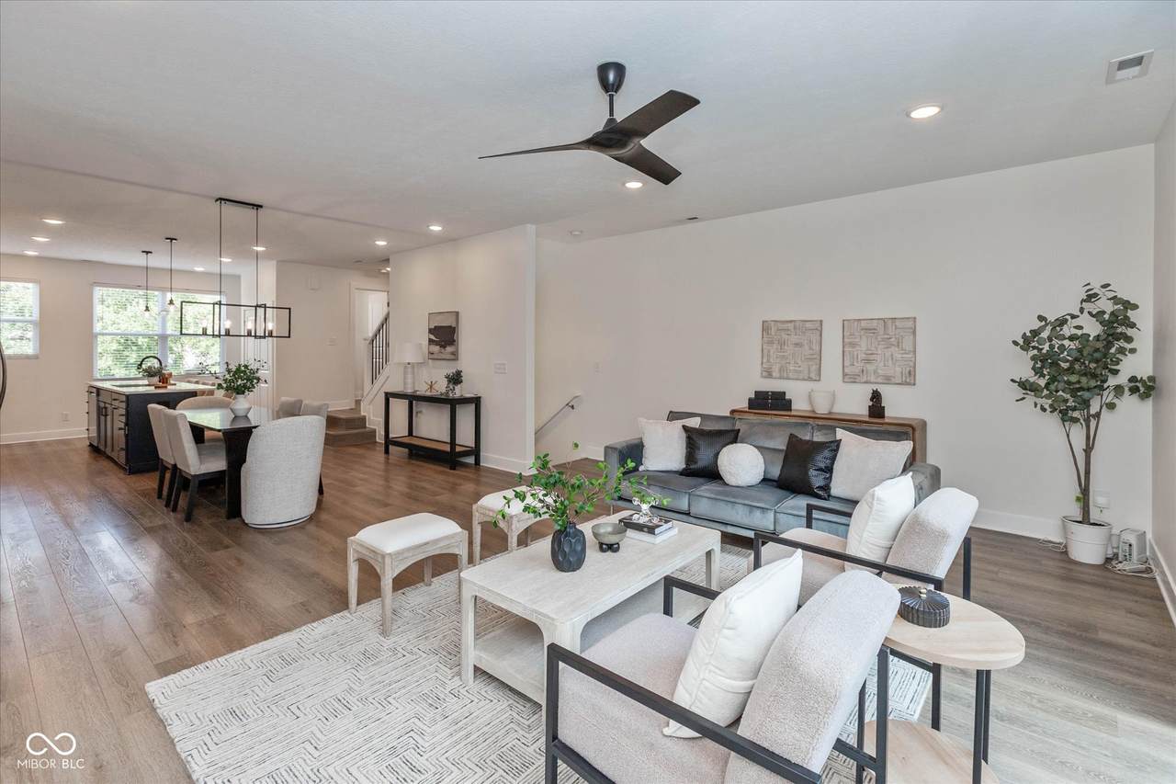
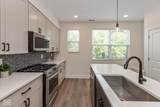
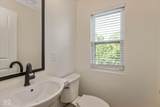
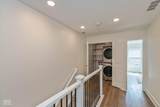
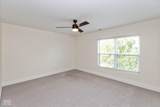
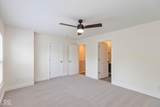
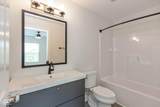
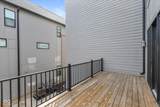
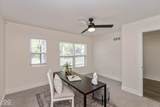
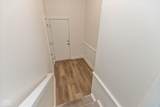
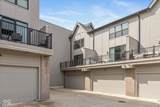
Welcome to modern urban living in the heart of the Herron-Morton neighborhood! Built in 2021, this beautifully designed 3-bedroom, 3.5-bathroom townhome offers a perfect blend of contemporary style, thoughtful design, and exceptional outdoor living. Step inside to an open and inviting floor plan featuring an electric fireplace, elegant quartz countertops, and modern finishes throughout. The spacious main living area is designed for both everyday living and entertaining, with an abundance of natural light creating a warm and welcoming atmosphere. One of the home's standout features is the oversized private patio, accessible through impressive triple-wide sliding glass doors. Open the doors and seamlessly extend your living space outdoors-perfect for entertaining guests, enjoying your morning coffee, or relaxing on a beautiful evening. With three generously sized bedrooms, three full bathrooms, and a convenient half bath, this home offers flexibility and privacy rarely found in city living. Located in the highly desirable Herron-Morton neighborhood, you'll be just minutes from downtown Indianapolis, local restaurants, coffee shops, parks, and everything the city has to offer. A newer 2021 build with modern finishes, exceptional indoor-outdoor living, and a prime location-this is city living at its best.
-
3BEDS
-
0.02ACRES
-
3BATHS
-
11/2 BATHS
-
2,001SQFT
-
$215$/SQFT
Description
Welcome to modern urban living in the heart of the Herron-Morton neighborhood! Built in 2021, this beautifully designed 3-bedroom, 3.5-bathroom townhome offers a perfect blend of contemporary style, thoughtful design, and exceptional outdoor living. Step inside to an open and inviting floor plan featuring an electric fireplace, elegant quartz countertops, and modern finishes throughout. The spacious main living area is designed for both everyday living and entertaining, with an abundance of natural light creating a warm and welcoming atmosphere. One of the home's standout features is the oversized private patio, accessible through impressive triple-wide sliding glass doors. Open the doors and seamlessly extend your living space outdoors-perfect for entertaining guests, enjoying your morning coffee, or relaxing on a beautiful evening. With three generously sized bedrooms, three full bathrooms, and a convenient half bath, this home offers flexibility and privacy rarely found in city living. Located in the highly desirable Herron-Morton neighborhood, you'll be just minutes from downtown Indianapolis, local restaurants, coffee shops, parks, and everything the city has to offer. A newer 2021 build with modern finishes, exceptional indoor-outdoor living, and a prime location-this is city living at its best.
© 2026 Metropolitan Indianapolis Board of REALTORS®. IDX information is provided exclusively for consumers' personal, non-commercial use and may not be used for any purpose other than to identify prospective properties consumers may be interested in purchasing. Information is deemed reliable but is not guaranteed accurate by the BLC® listing service or Nate Vanpelt | eXp Realty, LLC.
Based on information submitted to the MLS GRID as of 2026-10-16T12:25:50.853. All data is obtained from various sources and may not have been verified by broker or MLS GRID. Supplied Open House Information is subject to change without notice. All information should be independently reviewed and verified for accuracy. Properties may or may not be listed by the office/agent presenting the information.
Click here for MLS GRID DMCA Notice