

















Skip To Content

2025 W 600 S

Anderson, IN 46013
  • $350,000
  • STATUS: Active
  • ON SITE: 30 Days
  • MLS #: 22125958
UPDATED: 44 min ago
$350,000
  • 3
    BEDS
  • 1
    ACRES
  • 2
    BATHS
  • 0
    1/2 BATHS
  • 1,853
    SQFT
  • $189
    $/SQFT
Neighborhood:
Type:
Single-Family Home
Built:
1976
County:

Description

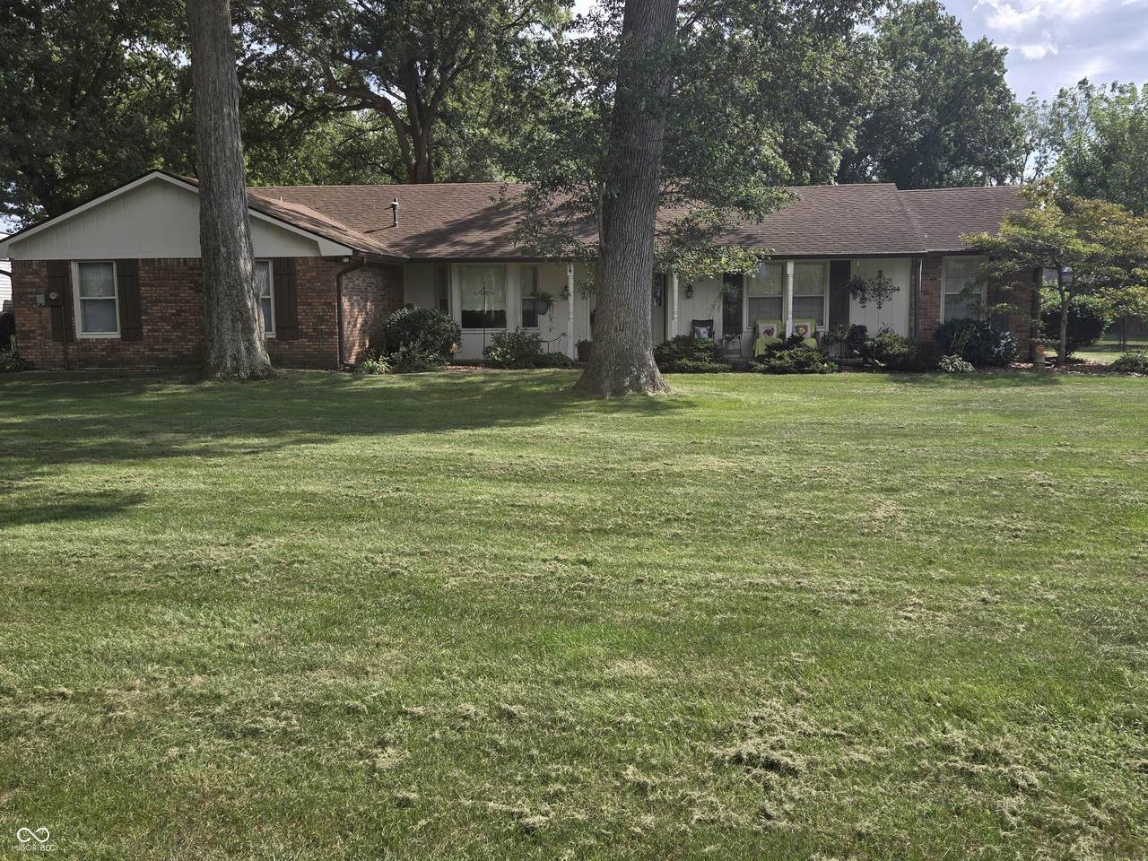
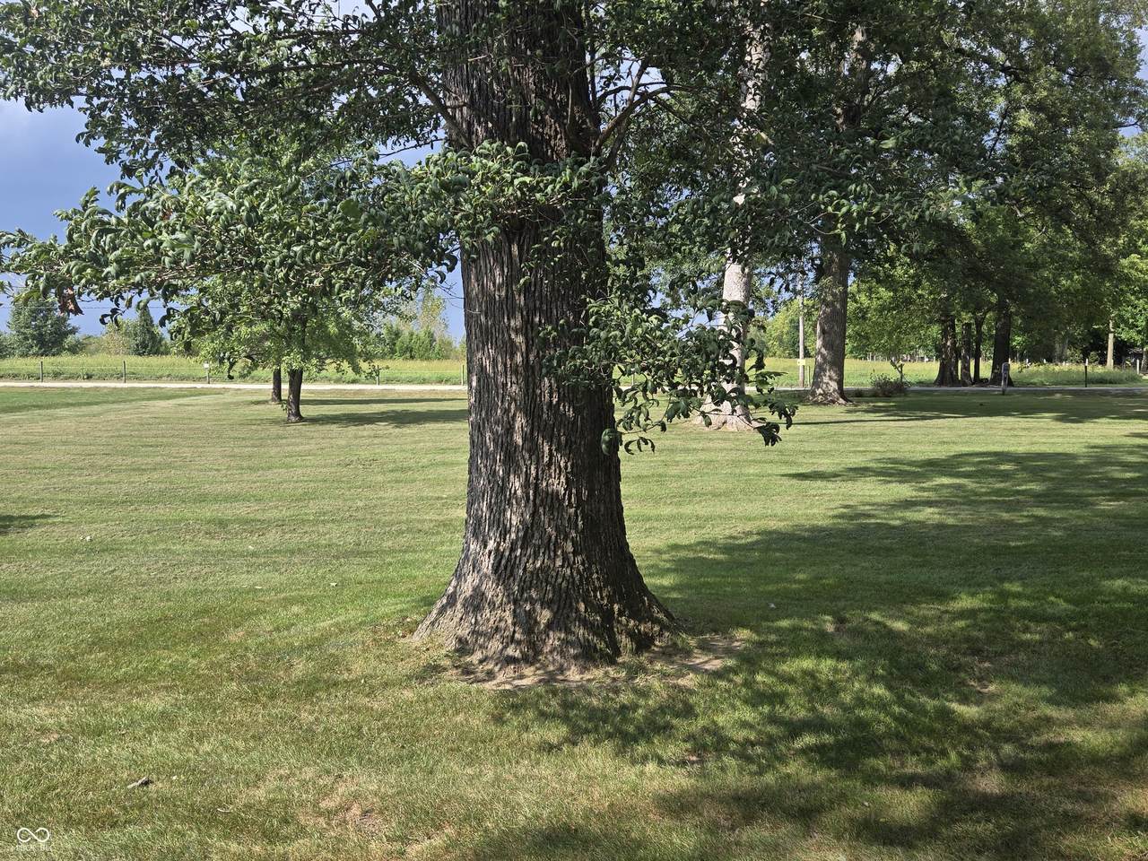
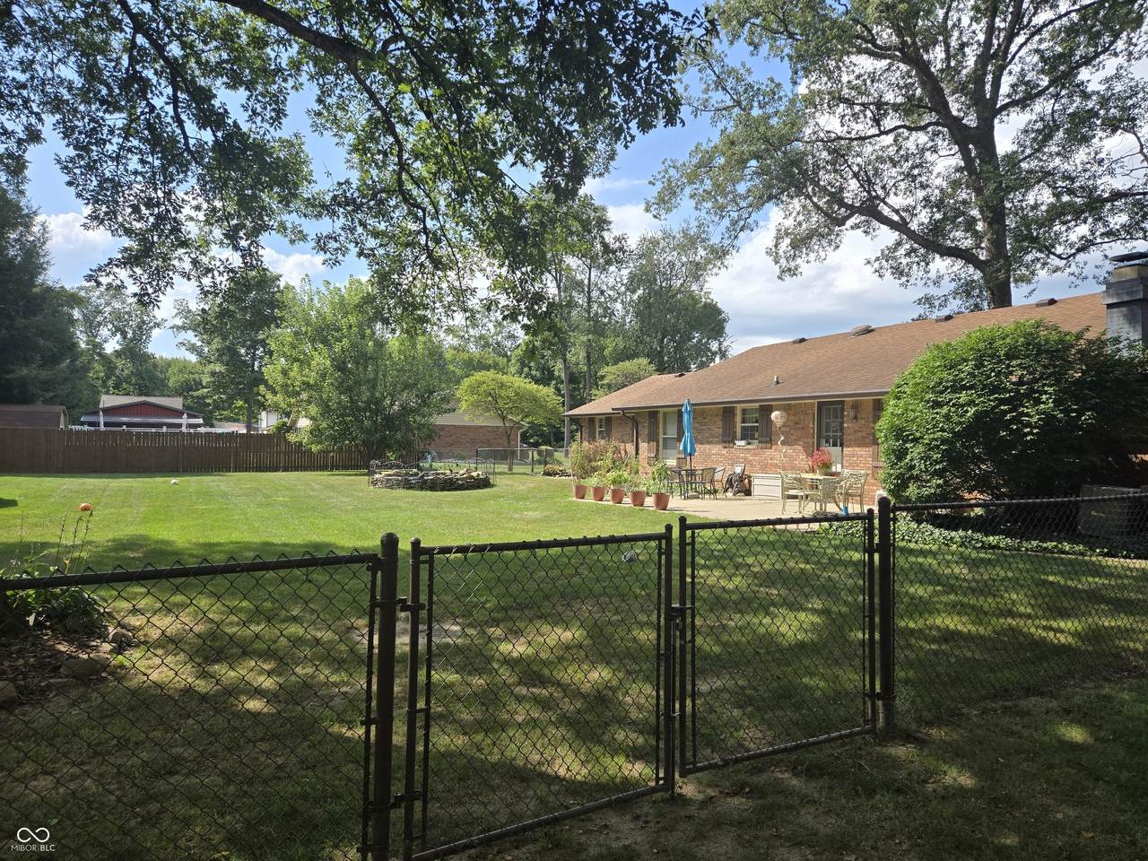
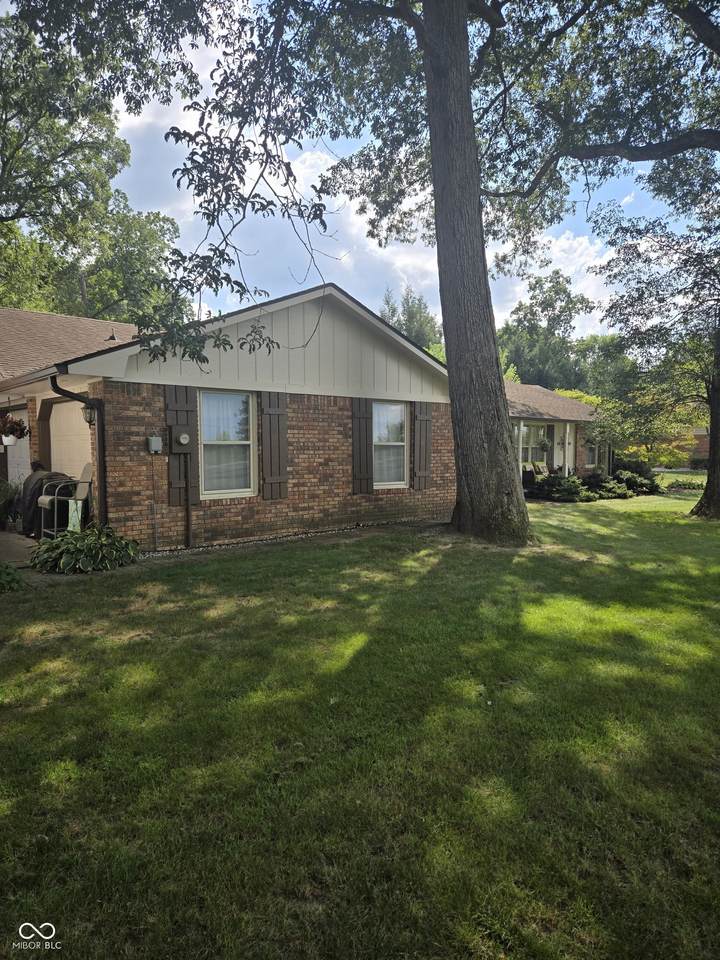
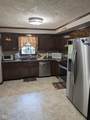
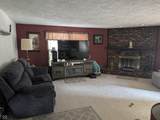
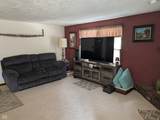
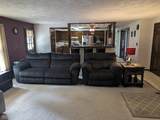
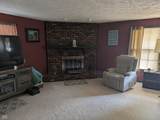
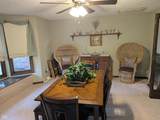
Rare opportunity to own a larger Ranch home on 1 acre in Pendleton Schools on a corner lot with mature trees and no neighbors across from your covered front porch view in low traffic area! Entertain guests or large family gatherings in the Eat in kitchen open to the Huge Family room. Plenty of room on the back porch to gather, grill out, and then enjoy the large fenced in back yard for games or entertain a few guests playing board games in the separate large dining room while the kids enjoy the large family room on those days not prone to outdoor activities. Or enjoy a quiet evening in front of the fireplace. For those project folks, enjoy the oversized two car attached garage with extra room for work space and with additional storage using the pull down attic stairs. For all you gardeners and outdoor enthusiasts you'll have room to store the tools and toys in the large storage barn! At the end of the day, everyone retreats to their own large bedroom and you to your primary bedroom suite. Come see this beautiful home with custom cabinetry and trim and ALL APPLIANCES stay! You DO NOT WANT TO MISS this AMAZING opportunity to own peaceful retreat and all this home offers!

Monthly Payment Calculator


© 2026 Metropolitan Indianapolis Board of REALTORS®. IDX information is provided exclusively for consumers' personal, non-commercial use and may not be used for any purpose other than to identify prospective properties consumers may be interested in purchasing. Information is deemed reliable but is not guaranteed accurate by the BLC® listing service or Nate Vanpelt | eXp Realty, LLC.

Based on information submitted to the MLS GRID as of 2026-10-16T16:26:09.563. All data is obtained from various sources and may not have been verified by broker or MLS GRID. Supplied Open House Information is subject to change without notice. All information should be independently reviewed and verified for accuracy. Properties may or may not be listed by the office/agent presenting the information.
Click here for MLS GRID DMCA Notice
www.myindyhome.com/homes/181207051
Print Image

2025 W 600 S Anderson, IN 46013

  • Price: $350,000
  • Status: Active
  • On Site: 30 Days
  • Updated: 44 min ago
  • MLS #: 22125958
3
Beds
2
Baths
0
½ Baths
1
Acres
1,853
SQFT
$189
$/SQFT
1976
Built
Neighborhood:
No Subdivision
County:
Madison
Area:
4816 - Madison - Fall Creek
Middle School:
Pendleton Heights Middle School
High School:
Pendleton Heights High School
School District:
South Madison Com Sch Corp
Property Description
Rare opportunity to own a larger Ranch home on 1 acre in Pendleton Schools on a corner lot with mature trees and no neighbors across from your covered front porch view in low traffic area! Entertain guests or large family gatherings in the Eat in kitchen open to the Huge Family room. Plenty of room on the back porch to gather, grill out, and then enjoy the large fenced in back yard for games or entertain a few guests playing board games in the separate large dining room while the kids enjoy the large family room on those days not prone to outdoor activities. Or enjoy a quiet evening in front of the fireplace. For those project folks, enjoy the oversized two car attached garage with extra room for work space and with additional storage using the pull down attic stairs. For all you gardeners and outdoor enthusiasts you'll have room to store the tools and toys in the large storage barn! At the end of the day, everyone retreats to their own large bedroom and you to your primary bedroom suite. Come see this beautiful home with custom cabinetry and trim and ALL APPLIANCES stay! You DO NOT WANT TO MISS this AMAZING opportunity to own peaceful retreat and all this home offers!
Exterior Features

Architectural Style Ranch Construction Materials Brick Exterior Features StorageGutter Guards Foundation Details Block Garage Sq Ft 598 Garage YN Yes Horse Amenities None Levels One Lot Information Corner LotNot In SubdivisionMature Trees Parking Features Attached Porch CoveredPatio View YN No Waterfront YN No

Interior Features

Appliances DishwasherDryerGas Water HeaterExhaust FanGas OvenRefrigeratorWasherWater Softener Rented Basement YN No Building Area Total 1853 Cooling Central Air Eating Area Dining Combo/KitchenDining-L Fireplace Features Family RoomWood Burning Fireplaces Total 1 Full Baths Basement 0 Full Baths Main 2 Full Baths MU 2 Full Baths Upper 0 Half Baths Basement 0 Half Baths Main 0 Half Baths MU 0 Half Baths Upper 0 Heating Forced AirNatural Gas Interior Features Attic Pull Down StairsBreakfast BarBuilt-in FeaturesEntrance FoyerPaddle FanEat-in Kitchen Kitchen Features Kitchen Some Updates Main Level Bedrooms 3 Main Level Sq Ft 1853 Primary Bedroom Description See Remarks Rooms Master Bedroom (Main Level 16X12) Dining Room (Main Level 15X12) Kitchen (Main Level 14X13) Bedroom 2 (Main Level 14X10) Bedroom 3 (Main Level 12X11) Family Room (Main Level 23X19) Rooms MU 6 Rooms Total MU 6 Spa YN No Sq Ft MU 1853 Upper Sq Ft 0

Property Features

Accessibility Features YN No Acres 1-3 Acres Association YN No Dpr YN No New Construction YN No Possession Negotiable Property Attached YN No Property Condition Updated/Remodeled Property Sub Type Single Family Residence Rooms Total 6 Semi Annual Property Tax Amt 1250 Solid Waste No Tax Exemption Homestead Tax Exemption Tax Year 2025 Township Fall Creek Transaction Type Sale Utilities Cable ConnectedNatural Gas ConnectedSewer Connected Water Source WellPrivate

Listing provided courtesy of Jeff Boone Realty, LLC: . © 2026 Metropolitan Indianapolis Board of REALTORS®. Information Deemed Reliable But Not Guaranteed.


© 2026 Metropolitan Indianapolis Board of REALTORS®. IDX information is provided exclusively for consumers' personal, non-commercial use and may not be used for any purpose other than to identify prospective properties consumers may be interested in purchasing. Information is deemed reliable but is not guaranteed accurate by the BLC® listing service or Nate Vanpelt | eXp Realty, LLC.

Based on information submitted to the MLS GRID as of 2026-10-16T16:26:09.563. All data is obtained from various sources and may not have been verified by broker or MLS GRID. Supplied Open House Information is subject to change without notice. All information should be independently reviewed and verified for accuracy. Properties may or may not be listed by the office/agent presenting the information.
Click here for MLS GRID DMCA Notice
 
https://bt-photos.global.ssl.fastly.net/indy/1280_boomver_1_22125958-1.jpg https://bt-photos.global.ssl.fastly.net/indy/1280_boomver_1_22125958-1.jpg https://bt-photos.global.ssl.fastly.net/indy/1280_boomver_1_22125958-1.jpg
Logo
Nate Vanpelt | eXp Realty, LLC
9465 Counselors Row
Indianapolis IN, 46240