



















































Description
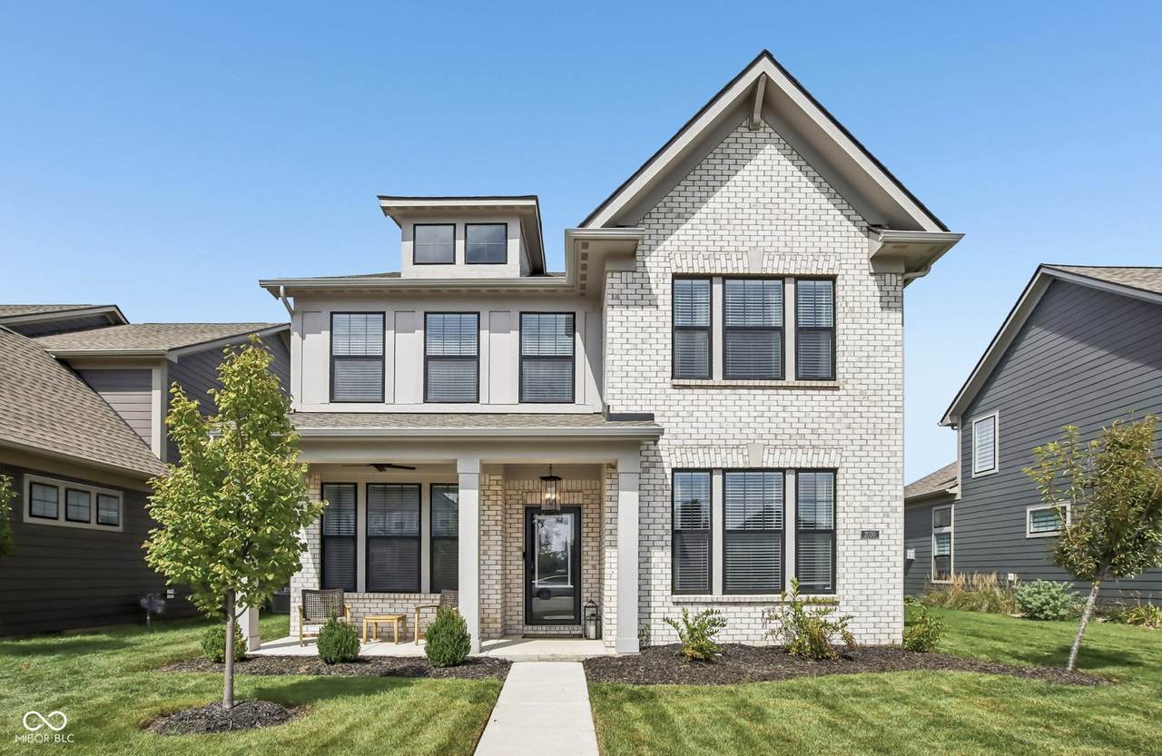
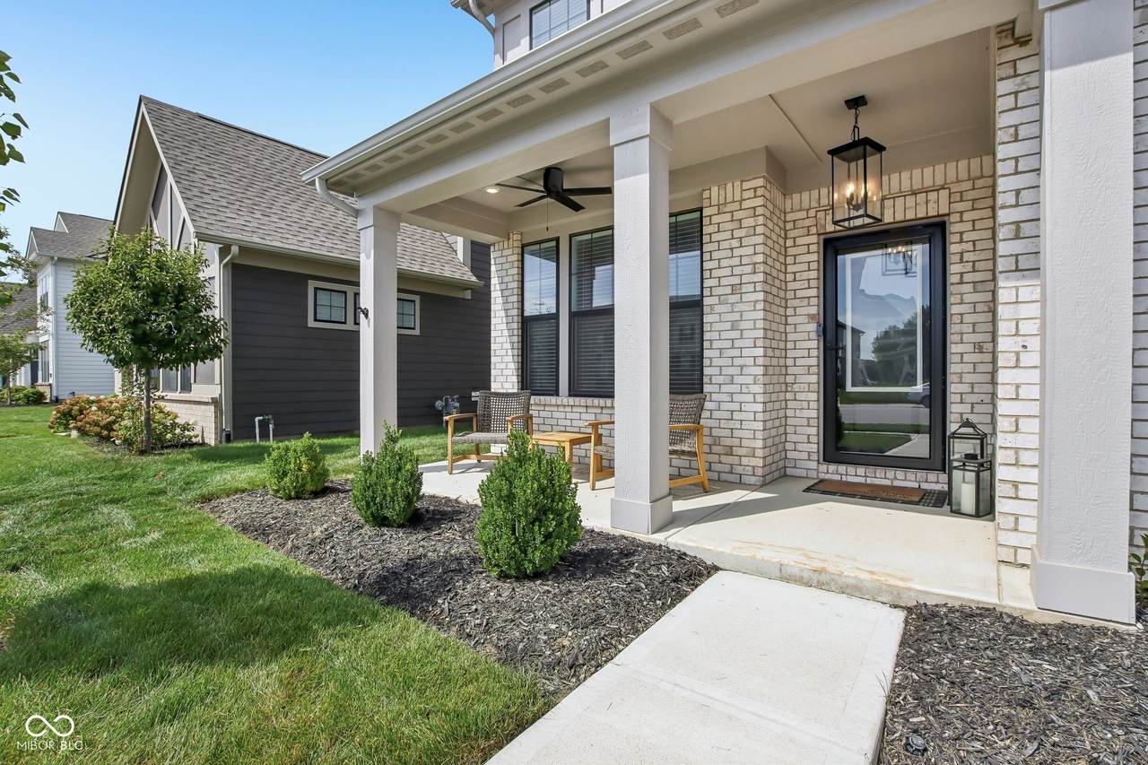
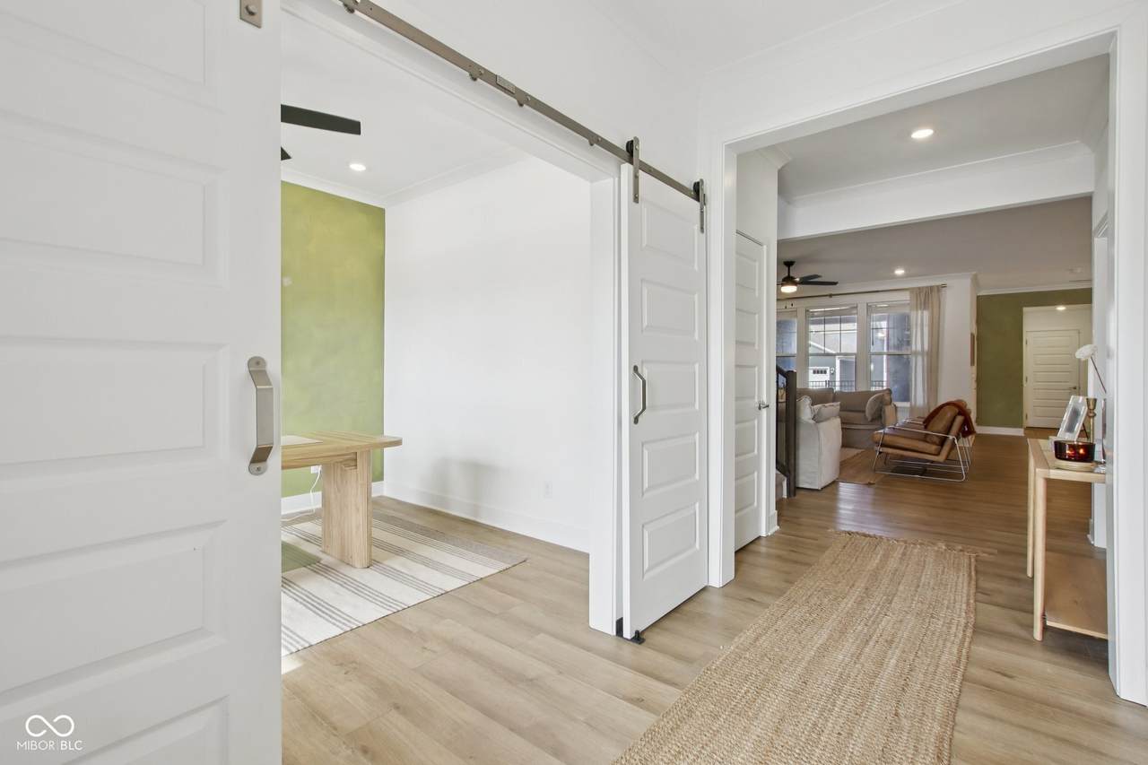
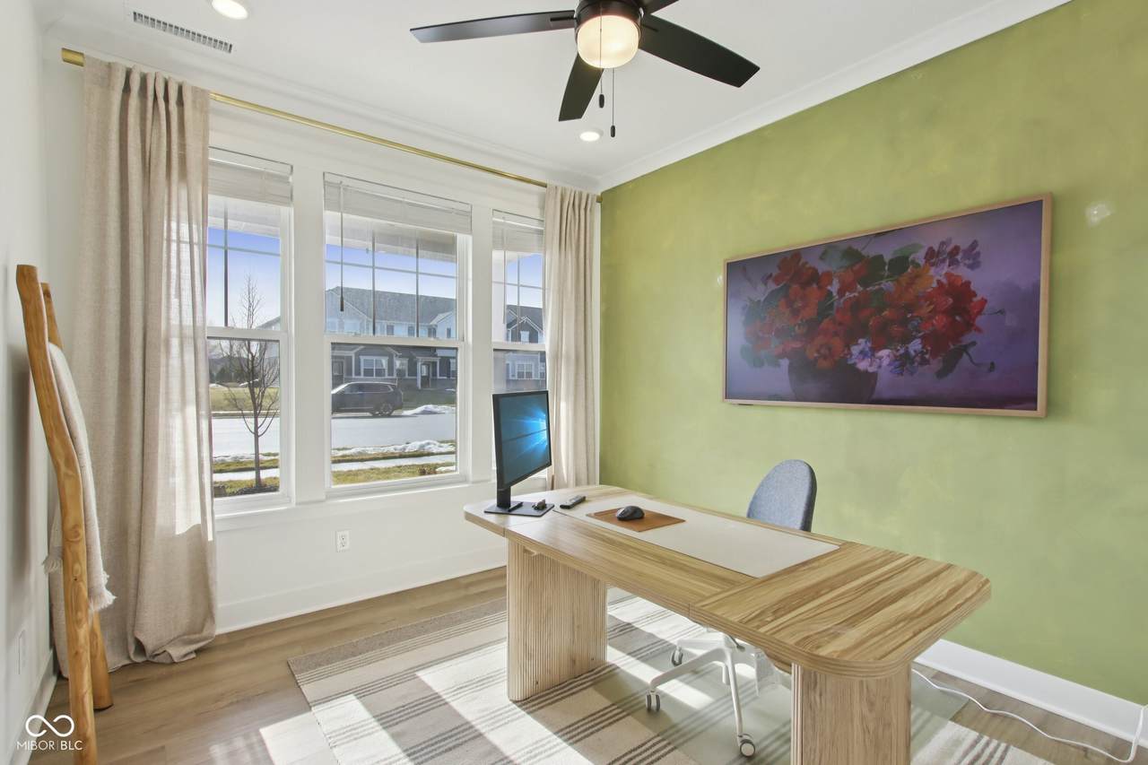
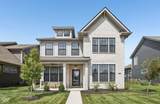
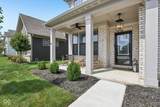
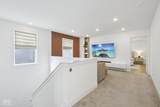
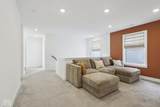
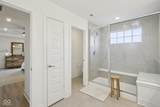
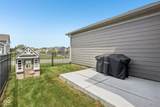
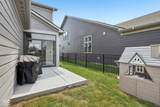
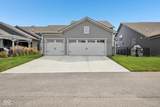
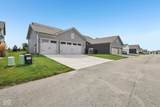
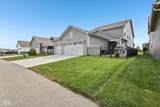
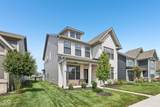
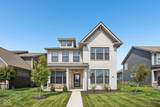
Located in the desirable Westgate neighborhood of Westfield, this upgraded Milford floor plan from Lennar's Heritage Series blends contemporary design with timeless craftsman character and a layout built for modern living. A farmhouse-inspired exterior with brick detailing, multi-pane windows, and a covered front porch creates an inviting first impression. Inside, the foyer is flanked by a private study and a main-level secondary bedroom suite, offering flexible space for guests, work-from-home needs, or additional living arrangements. The rear of the home opens into a light-filled living area that flows seamlessly into the dining space and upgraded kitchen. Designed as the centerpiece of the home, the kitchen features showcase cabinetry, quartz countertops, built-in appliances, a statement hood vent, and an oversized pantry. The open layout supports both everyday routines and gatherings with ease. Upstairs, a versatile loft provides additional living space adaptable to a variety of uses. Three bedrooms are located on the second level, including the spacious owner's suite. The primary retreat includes a large tiled walk-in shower, expansive closet, and direct access to the upstairs laundry room - a thoughtful detail that enhances daily convenience. Outdoor living continues in the three seasons room, anchored by a brick fireplace with gas logs, creating a comfortable setting for relaxing evenings. The fenced backyard with a poured patio offers privacy and usable outdoor space for grilling and entertainment. With four bedrooms, three and a half baths, a three-car attached garage, and premium finishes throughout, this home offers the benefits of new construction with elevated upgrades - all within an established Westfield community. Modern design. Intentional layout. Elevated living.
-
4BEDS
-
0.15ACRES
-
3BATHS
-
11/2 BATHS
-
2,850SQFT
-
$191$/SQFT
School Information
Description
Located in the desirable Westgate neighborhood of Westfield, this upgraded Milford floor plan from Lennar's Heritage Series blends contemporary design with timeless craftsman character and a layout built for modern living. A farmhouse-inspired exterior with brick detailing, multi-pane windows, and a covered front porch creates an inviting first impression. Inside, the foyer is flanked by a private study and a main-level secondary bedroom suite, offering flexible space for guests, work-from-home needs, or additional living arrangements. The rear of the home opens into a light-filled living area that flows seamlessly into the dining space and upgraded kitchen. Designed as the centerpiece of the home, the kitchen features showcase cabinetry, quartz countertops, built-in appliances, a statement hood vent, and an oversized pantry. The open layout supports both everyday routines and gatherings with ease. Upstairs, a versatile loft provides additional living space adaptable to a variety of uses. Three bedrooms are located on the second level, including the spacious owner's suite. The primary retreat includes a large tiled walk-in shower, expansive closet, and direct access to the upstairs laundry room - a thoughtful detail that enhances daily convenience. Outdoor living continues in the three seasons room, anchored by a brick fireplace with gas logs, creating a comfortable setting for relaxing evenings. The fenced backyard with a poured patio offers privacy and usable outdoor space for grilling and entertainment. With four bedrooms, three and a half baths, a three-car attached garage, and premium finishes throughout, this home offers the benefits of new construction with elevated upgrades - all within an established Westfield community. Modern design. Intentional layout. Elevated living.
© 2026 Metropolitan Indianapolis Board of REALTORS®. IDX information is provided exclusively for consumers' personal, non-commercial use and may not be used for any purpose other than to identify prospective properties consumers may be interested in purchasing. Information is deemed reliable but is not guaranteed accurate by the BLC® listing service or Nate Vanpelt | eXp Realty, LLC.
Based on information submitted to the MLS GRID as of 2026-10-16T13:26:01.853. All data is obtained from various sources and may not have been verified by broker or MLS GRID. Supplied Open House Information is subject to change without notice. All information should be independently reviewed and verified for accuracy. Properties may or may not be listed by the office/agent presenting the information.
Click here for MLS GRID DMCA Notice