













Skip To Content

206 S 23rd Street

New Castle, IN 47362
  • $89,900
  • STATUS: Active
  • ON SITE: 23 Days
  • MLS #: 22125938
$89,900
  • 1
    BEDS
  • 0.15
    ACRES
  • 1
    BATHS
  • 0
    1/2 BATHS
  • 768
    SQFT
  • $117
    $/SQFT
Neighborhood:
Type:
Single-Family Home
Built:
1900
County:

School Information

Elementary School:
Middle School:
High School:
School District:

Description

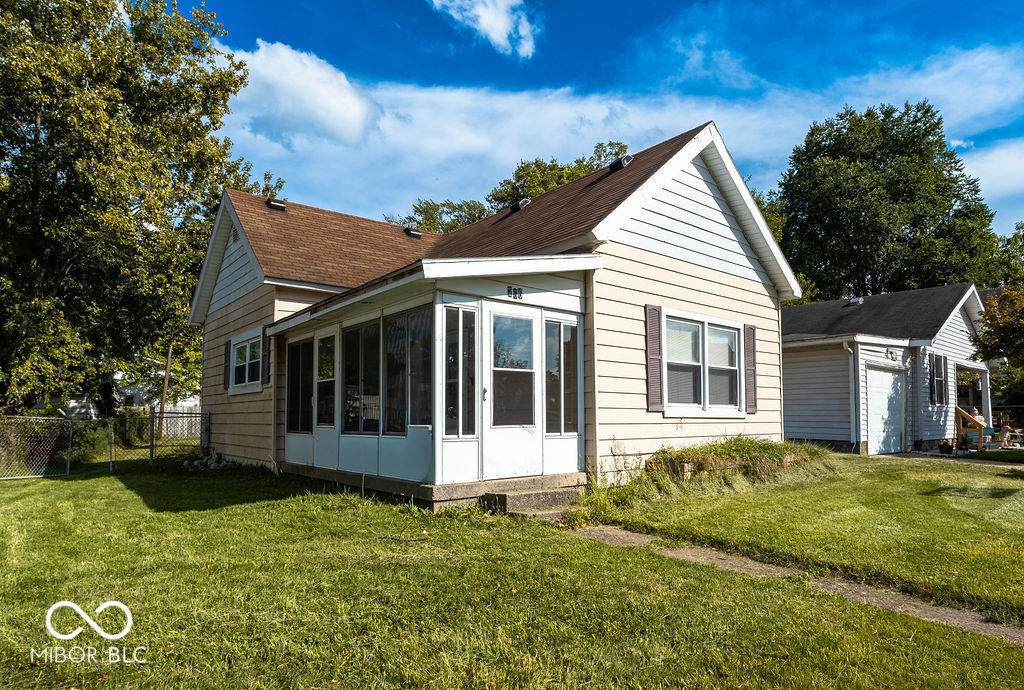
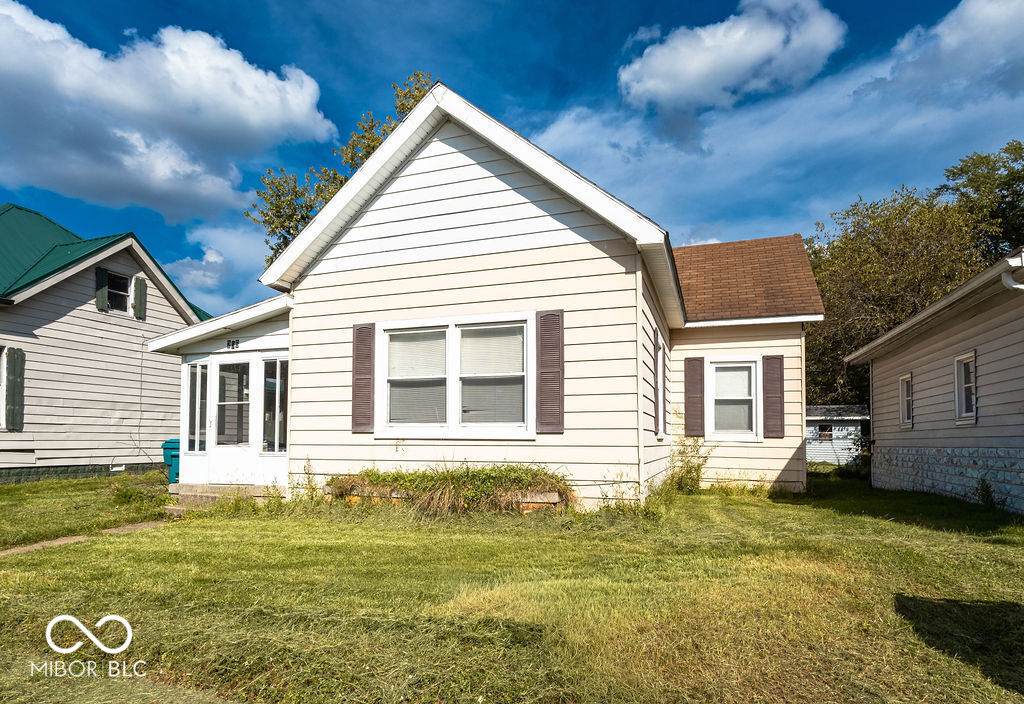
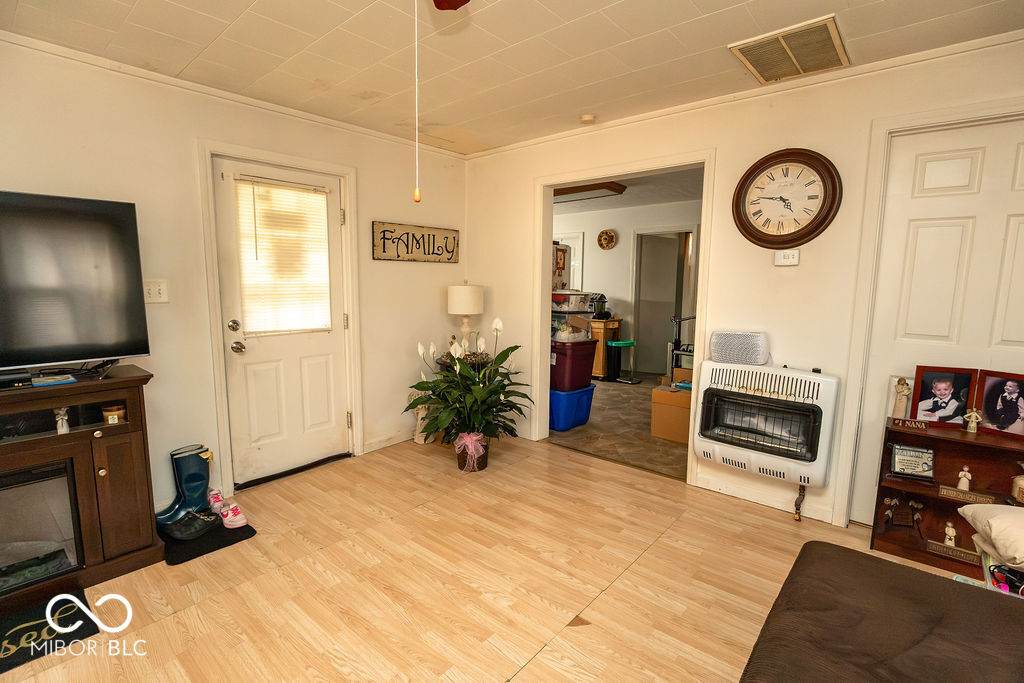
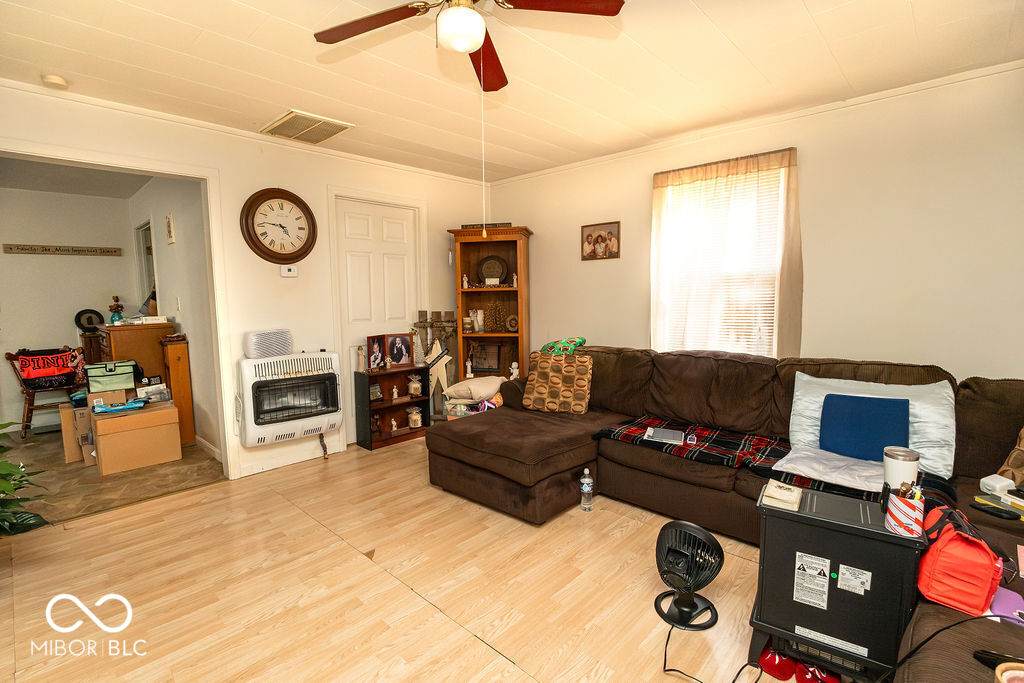
Stepping onto the property, the immediate sense of ease becomes apparent, thanks to a fully maintenance-free exterior that promises weekends spent relaxing rather than managing endless upkeep. A welcoming, enclosed front porch serves as the perfect introduction to the home, offering a quiet, sunlit spot to enjoy a morning coffee or watch the seasons change. Inside, the cozy one-bedroom, one-bathroom layout is thoughtfully designed, making it an ideal match for anyone looking to downsize into a more manageable space or take that exciting first step into homeownership. Beyond the back door, a partially fenced yard provides just the right amount of space for outdoor enjoyment and privacy without demanding hours of yard work. Situated in a highly convenient location, the home offers effortless access to Highway 38 and the vibrant heart of downtown New Castle, keeping dining, shopping, and commuting well within reach. At a price point that presents a truly remarkable alternative to paying rent, this charming property is ready to welcome its next owner into a life of comfort and financial independence.

Monthly Payment Calculator


© 2026 Metropolitan Indianapolis Board of REALTORS®. IDX information is provided exclusively for consumers' personal, non-commercial use and may not be used for any purpose other than to identify prospective properties consumers may be interested in purchasing. Information is deemed reliable but is not guaranteed accurate by the BLC® listing service or Nate Vanpelt | eXp Realty, LLC.

Based on information submitted to the MLS GRID as of 2026-10-11T00:25:07.387. All data is obtained from various sources and may not have been verified by broker or MLS GRID. Supplied Open House Information is subject to change without notice. All information should be independently reviewed and verified for accuracy. Properties may or may not be listed by the office/agent presenting the information.
Click here for MLS GRID DMCA Notice
www.myindyhome.com/homes/181291128
Print Image

206 S 23rd Street New Castle, IN 47362

  • Price: $89,900
  • Status: Active
  • On Site: 23 Days
  • MLS #: 22125938
1
Beds
1
Baths
0
½ Baths
0.15
Acres
768
SQFT
$117
$/SQFT
1900
Built
Neighborhood:
No Subdivision
County:
Henry
Area:
3307 - Henry - Henry
Elementary School:
Eastwood Elementary School
Middle School:
New Castle Middle School
High School:
New Castle High School
School District:
New Castle Community
Property Description
Stepping onto the property, the immediate sense of ease becomes apparent, thanks to a fully maintenance-free exterior that promises weekends spent relaxing rather than managing endless upkeep. A welcoming, enclosed front porch serves as the perfect introduction to the home, offering a quiet, sunlit spot to enjoy a morning coffee or watch the seasons change. Inside, the cozy one-bedroom, one-bathroom layout is thoughtfully designed, making it an ideal match for anyone looking to downsize into a more manageable space or take that exciting first step into homeownership. Beyond the back door, a partially fenced yard provides just the right amount of space for outdoor enjoyment and privacy without demanding hours of yard work. Situated in a highly convenient location, the home offers effortless access to Highway 38 and the vibrant heart of downtown New Castle, keeping dining, shopping, and commuting well within reach. At a price point that presents a truly remarkable alternative to paying rent, this charming property is ready to welcome its next owner into a life of comfort and financial independence.
Exterior Features

Architectural Style Traditional Construction Materials Aluminum Siding Exterior Features Storage Shed Fencing Chain LinkPartial Foundation Details Crawl Space Garage YN No Horse Amenities None Levels One Porch Glass Enclosed

Interior Features

Appliances Water Heater Basement YN No Building Area Total 768 Cooling Central Air Eating Area None Full Baths Basement 0 Full Baths Main 1 Full Baths MU 1 Full Baths Upper 0 Half Baths Basement 0 Half Baths Main 0 Half Baths MU 0 Half Baths Upper 0 Heating Natural GasWall Furnace Interior Features Eat-in Kitchen Main Level Bedrooms 1 Main Level Sq Ft 768 Rooms Kitchen (Main Level 15x10) Master Bedroom (Main Level 15x12) Living Room (Main Level 15x15) Rooms MU 3 Rooms Total MU 3 Sq Ft MU 768 Upper Sq Ft 0

Property Features

Accessibility Features YN No Acres <1/4 Acre Association YN No Current Financing ConventionalFHAUSDAVA Dpr YN Yes New Construction YN No Possession Closing Property Attached YN No Property Sub Type Single Family Residence Rooms Total 3 Semi Annual Property Tax Amt 484 Solid Waste Yes Tax Year 2025 Township Henry Transaction Type Sale Water Source Public

Listing provided courtesy of F.C. Tucker/Crossroads: . © 2026 Metropolitan Indianapolis Board of REALTORS®. Information Deemed Reliable But Not Guaranteed.


© 2026 Metropolitan Indianapolis Board of REALTORS®. IDX information is provided exclusively for consumers' personal, non-commercial use and may not be used for any purpose other than to identify prospective properties consumers may be interested in purchasing. Information is deemed reliable but is not guaranteed accurate by the BLC® listing service or Nate Vanpelt | eXp Realty, LLC.

Based on information submitted to the MLS GRID as of 2026-10-11T00:25:07.387. All data is obtained from various sources and may not have been verified by broker or MLS GRID. Supplied Open House Information is subject to change without notice. All information should be independently reviewed and verified for accuracy. Properties may or may not be listed by the office/agent presenting the information.
Click here for MLS GRID DMCA Notice
 
https://bt-photos.global.ssl.fastly.net/indy/orig_boomver_1_22125938-1.jpg https://bt-photos.global.ssl.fastly.net/indy/orig_boomver_1_22125938-1.jpg https://bt-photos.global.ssl.fastly.net/indy/orig_boomver_1_22125938-1.jpg
Logo
Nate Vanpelt | eXp Realty, LLC
9465 Counselors Row
Indianapolis IN, 46240