














Skip To Content

206 W 266th Street W

Sheridan, IN 46069
  • $899,000
  • STATUS: Active
  • ON SITE: 20 Days
  • MLS #: 22128201
UPDATED: 75 min ago
$899,000
  • 4
    BEDS
  • 6.04
    ACRES
  • 3
    BATHS
  • 0
    1/2 BATHS
  • 3,032
    SQFT
  • $297
    $/SQFT
Neighborhood:
Type:
Single-Family Home
Built:
1904
County:

School Information

Elementary School:
Middle School:
High School:
School District:

Description

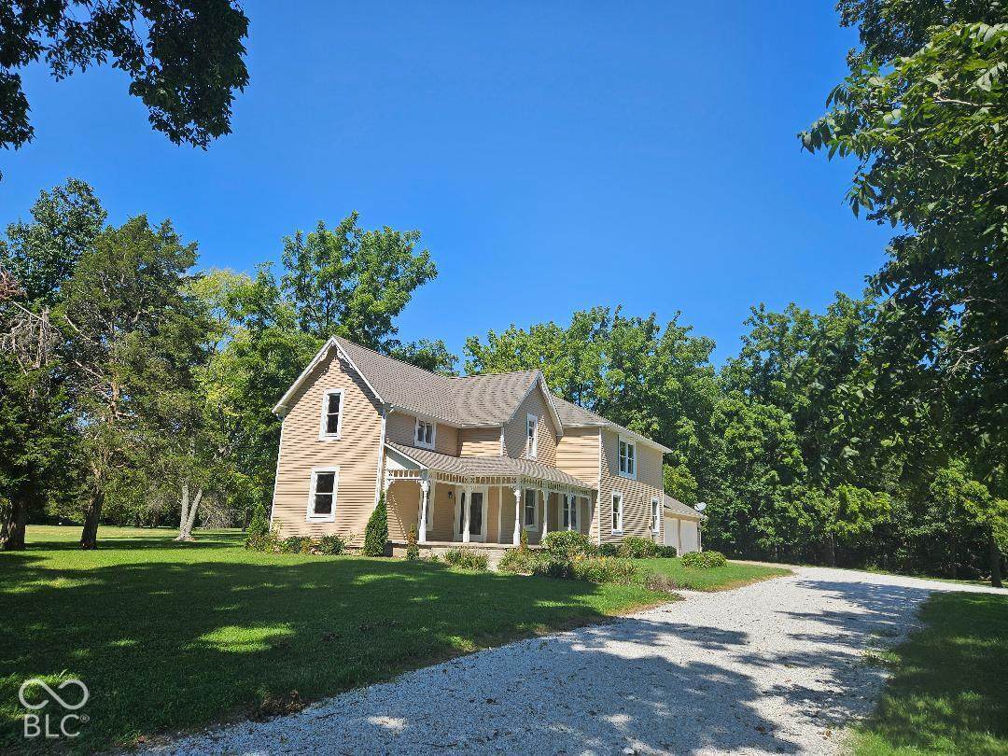
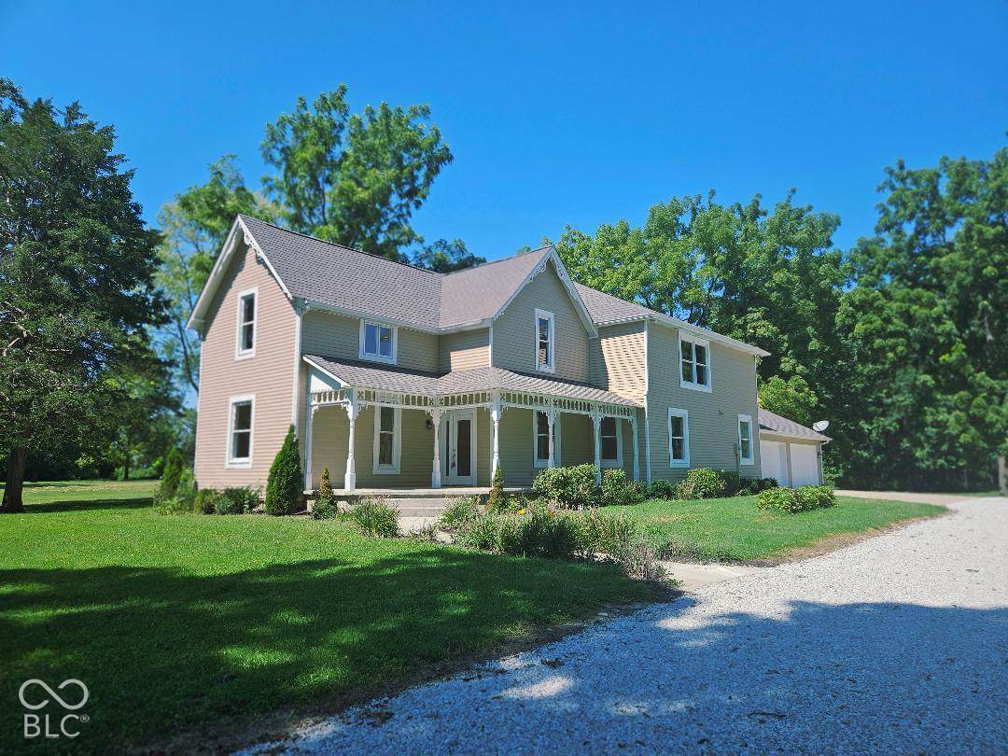
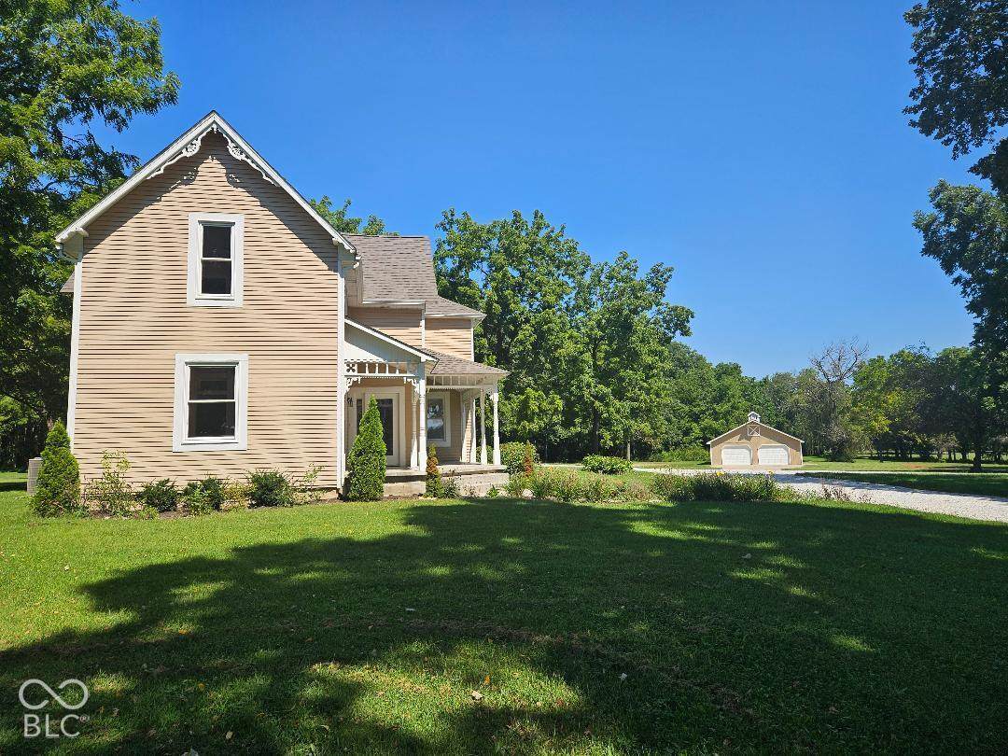
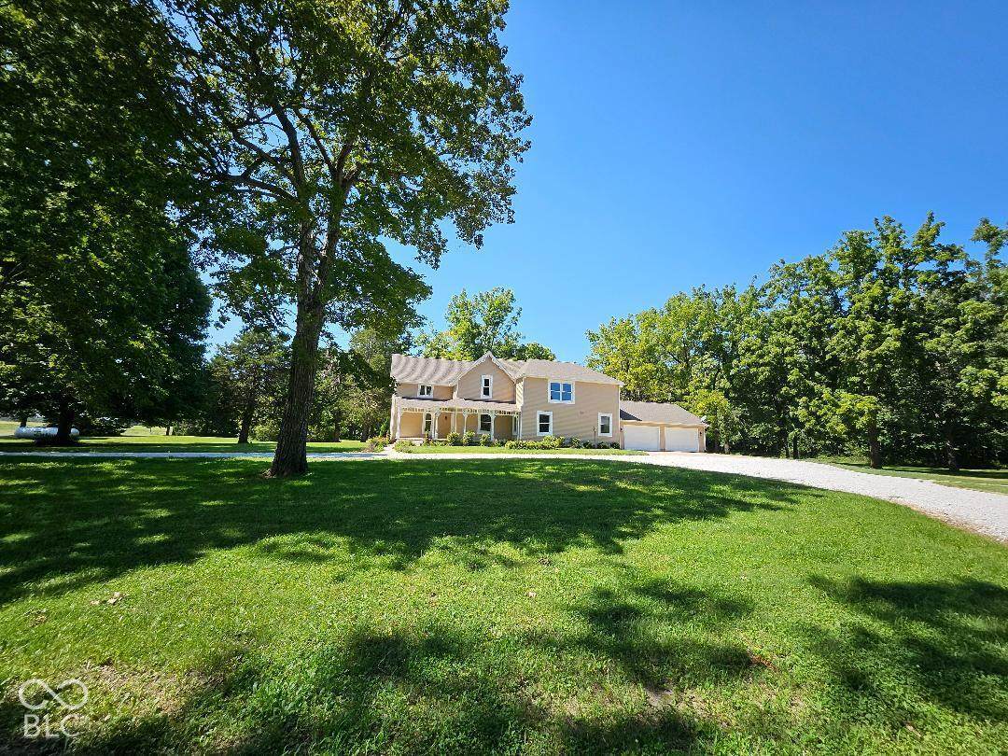
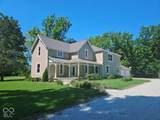
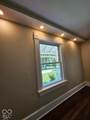
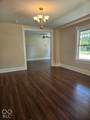
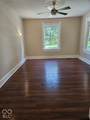
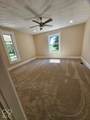
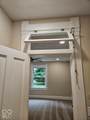
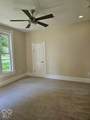
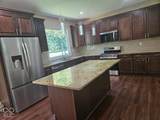
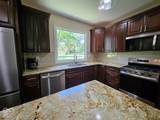
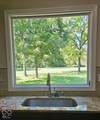
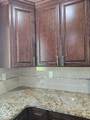
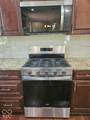
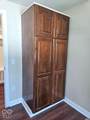
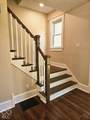
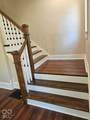
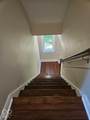
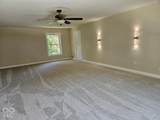
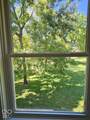
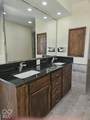
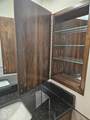
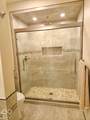
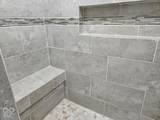
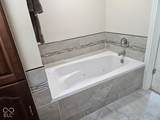
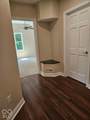
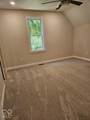
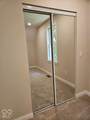
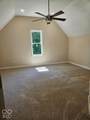
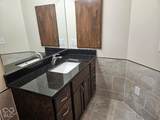
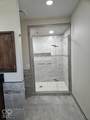
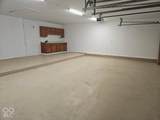
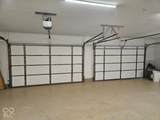
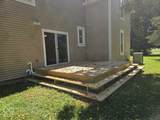
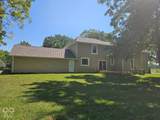
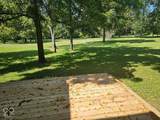
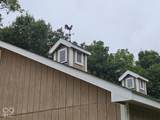
The wide-open spaces are calling you to Sheridan, Indiana! This 6-acre property is truly unique with a park like setting and beautiful, mature trees. Located just north of popular Westfield and easy access to US31, it is the perfect location to get out of the city. The home was built in 1904 and has been totally renovated. The floorplan was slightly modified to fit today's active lifestyles. Its spacious kitchen makes the perfect gathering place with a center island and view of the lovely grounds. You will have tons of storage space in the 42" high Maple cabinets. And cooking will be a joy with the beautiful new appliances. The large laundry room is located on the main level with a laundry chute from the master bath above. The master bedroom is 16 x 27 with an ensuite master bath featuring a tile shower and a separate tub. 2 additional bedrooms are located on the 2nd level, along with a loft and full bath. The 4th bedroom is located on the main level with a full bath. It is perfect for an in-law space or private office. The attached garage can hold up to 3 vehicles with lots of storage space and a work bench. The "barn" is a separate detached garage space that is approximately 1,200 sq ft. If you have 4 wheelers, motorcycles, a boat or other outdoor vehicles....you can probably fit them all. You can host bonfires, cookouts and other entertaining. Parking will never be a problem either. The future memories are endless. Come see this amazing home.

Monthly Payment Calculator


© 2026 Metropolitan Indianapolis Board of REALTORS®. IDX information is provided exclusively for consumers' personal, non-commercial use and may not be used for any purpose other than to identify prospective properties consumers may be interested in purchasing. Information is deemed reliable but is not guaranteed accurate by the BLC® listing service or Nate Vanpelt | eXp Realty, LLC.

Based on information submitted to the MLS GRID as of 2026-10-16T13:26:01.853. All data is obtained from various sources and may not have been verified by broker or MLS GRID. Supplied Open House Information is subject to change without notice. All information should be independently reviewed and verified for accuracy. Properties may or may not be listed by the office/agent presenting the information.
Click here for MLS GRID DMCA Notice
www.myindyhome.com/homes/181567145
Print Image

206 W 266th Street W Sheridan, IN 46069

  • Price: $899,000
  • Status: Active
  • On Site: 20 Days
  • Updated: 75 min ago
  • MLS #: 22128201
4
Beds
3
Baths
0
½ Baths
6.04
Acres
3,032
SQFT
$297
$/SQFT
1904
Built
Neighborhood:
No Subdivision
County:
Hamilton
Area:
2916 - Hamilton - Adams
Elementary School:
Sheridan Elementary School
Middle School:
Sheridan Middle School
High School:
Sheridan High School
School District:
Sheridan Community
Property Description
The wide-open spaces are calling you to Sheridan, Indiana! This 6-acre property is truly unique with a park like setting and beautiful, mature trees. Located just north of popular Westfield and easy access to US31, it is the perfect location to get out of the city. The home was built in 1904 and has been totally renovated. The floorplan was slightly modified to fit today's active lifestyles. Its spacious kitchen makes the perfect gathering place with a center island and view of the lovely grounds. You will have tons of storage space in the 42" high Maple cabinets. And cooking will be a joy with the beautiful new appliances. The large laundry room is located on the main level with a laundry chute from the master bath above. The master bedroom is 16 x 27 with an ensuite master bath featuring a tile shower and a separate tub. 2 additional bedrooms are located on the 2nd level, along with a loft and full bath. The 4th bedroom is located on the main level with a full bath. It is perfect for an in-law space or private office. The attached garage can hold up to 3 vehicles with lots of storage space and a work bench. The "barn" is a separate detached garage space that is approximately 1,200 sq ft. If you have 4 wheelers, motorcycles, a boat or other outdoor vehicles....you can probably fit them all. You can host bonfires, cookouts and other entertaining. Parking will never be a problem either. The future memories are endless. Come see this amazing home.
Exterior Features

Architectural Style Victorian Construction Materials Aluminum Siding Exterior Features Storage Foundation Details Crawl SpaceConcrete PerimeterPartialRockBlock Garage Parking Other Finished GarageGarage Door OpenerService Door Garage Sq Ft 1200 Garage YN Yes Horse Amenities None Levels Two Lot Information Not In SubdivisionRural - Not SubdivisionMature TreesWooded Other Structures Outbuilding Parking Features AttachedConcreteGravel Porch CoveredDeckWrap Around View YN No Waterfront YN No

Interior Features

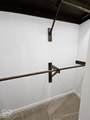
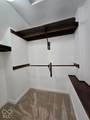
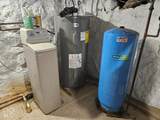
Appliances Gas CooktopDishwasherDisposalExhaust FanMicrowaveRefrigeratorWater Purifier Basement PartialUnfinished Basement YN Yes Below Grade Finished Area 0 Building Area Total 3162 Cooling Central Air Eating Area Dining Combo/KitchenFormal Dining Room Fuel Propane Leased Full Baths Basement 0 Full Baths Main 1 Full Baths MU 3 Full Baths Upper 2 Half Baths Basement 0 Half Baths Main 0 Half Baths MU 0 Half Baths Upper 0 Heating Propane Interior Features Vaulted Ceiling(s)Entrance FoyerPaddle FanIn-Law FloorplanPantrySupplemental StorageWalk-In Closet(s)Wood Work Painted Main Level Bedrooms 1 Main Level Sq Ft 1516 Primary Bedroom Description Closet Walk in Rooms Dining Room (Main Level 12x14) Kitchen (Main Level 12x12) Laundry (Main Level 9x9) Bedroom 2 (Upper Level 15x15) Bedroom 3 (Upper Level 12x13) Bedroom 4 (Main Level 12x12) Breakfast Room (Main Level 11x12) Loft (Upper Level 15x15) Living Room (Main Level 15x14) Foyer (Main Level 14x13) Master Bedroom (Upper Level 16x27) Rooms MU 11 Rooms Total MU 11 Spa YN No Sq Ft MU 3032 Upper Sq Ft 1516

Property Features

Accessibility Features YN No Acres 5-10 Acres Association YN No Current Financing NotApplicable Dpr YN No Electric 200+ Amp Service Laundry Main Level New Construction YN No Possession Closing Property Attached YN No Property Condition Updated/Remodeled Property Sub Type Single Family Residence Rooms Total 11 Semi Annual Property Tax Amt 2306 Solid Waste No Special Listing Conditions Not Applicable Tax Exemption None Tax Year 2025 Township Adams Transaction Type Sale Utilities Electricity ConnectedSeptic System Water Source WellPrivate

Listing provided courtesy of Movoto, Inc: . © 2026 Metropolitan Indianapolis Board of REALTORS®. Information Deemed Reliable But Not Guaranteed.


© 2026 Metropolitan Indianapolis Board of REALTORS®. IDX information is provided exclusively for consumers' personal, non-commercial use and may not be used for any purpose other than to identify prospective properties consumers may be interested in purchasing. Information is deemed reliable but is not guaranteed accurate by the BLC® listing service or Nate Vanpelt | eXp Realty, LLC.

Based on information submitted to the MLS GRID as of 2026-10-16T13:26:01.853. All data is obtained from various sources and may not have been verified by broker or MLS GRID. Supplied Open House Information is subject to change without notice. All information should be independently reviewed and verified for accuracy. Properties may or may not be listed by the office/agent presenting the information.
Click here for MLS GRID DMCA Notice
 
https://bt-photos.global.ssl.fastly.net/indy/orig_boomver_1_22128201-1.jpg https://bt-photos.global.ssl.fastly.net/indy/orig_boomver_1_22128201-1.jpg https://bt-photos.global.ssl.fastly.net/indy/orig_boomver_1_22128201-1.jpg
Logo
Nate Vanpelt | eXp Realty, LLC
9465 Counselors Row
Indianapolis IN, 46240