



Skip To Content

21145 Ivy Ridge Court

Westfield, IN 46074
  • $4,875,000
  • STATUS: Active
  • ON SITE: 34 Days
  • MLS #: 22125400
UPDATED: 58 min ago
$4,875,000
  • 6
    BEDS
  • 2.19
    ACRES
  • 7
    BATHS
  • 1
    1/2 BATHS
  • 9,132
    SQFT
  • $534
    $/SQFT
Neighborhood:
Type:
Single-Family Home
Built:
2027
County:

School Information

Elementary School:
Middle School:
High School:
School District:

Description

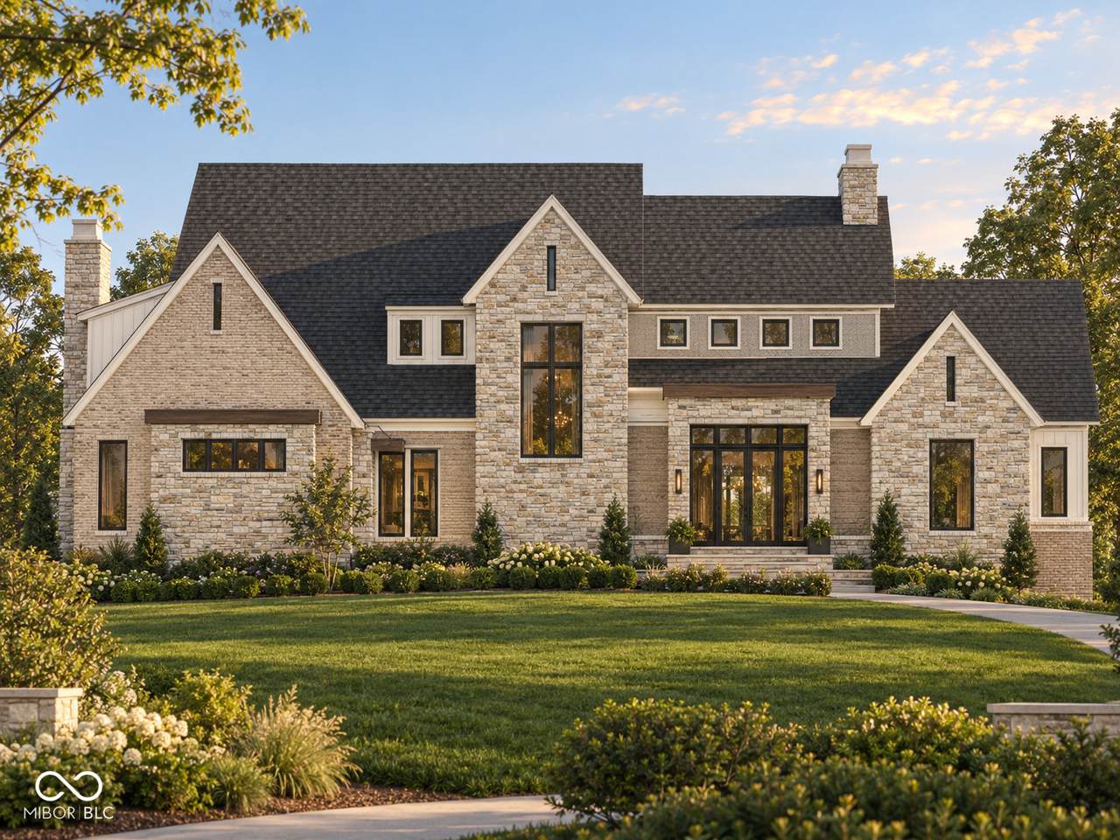
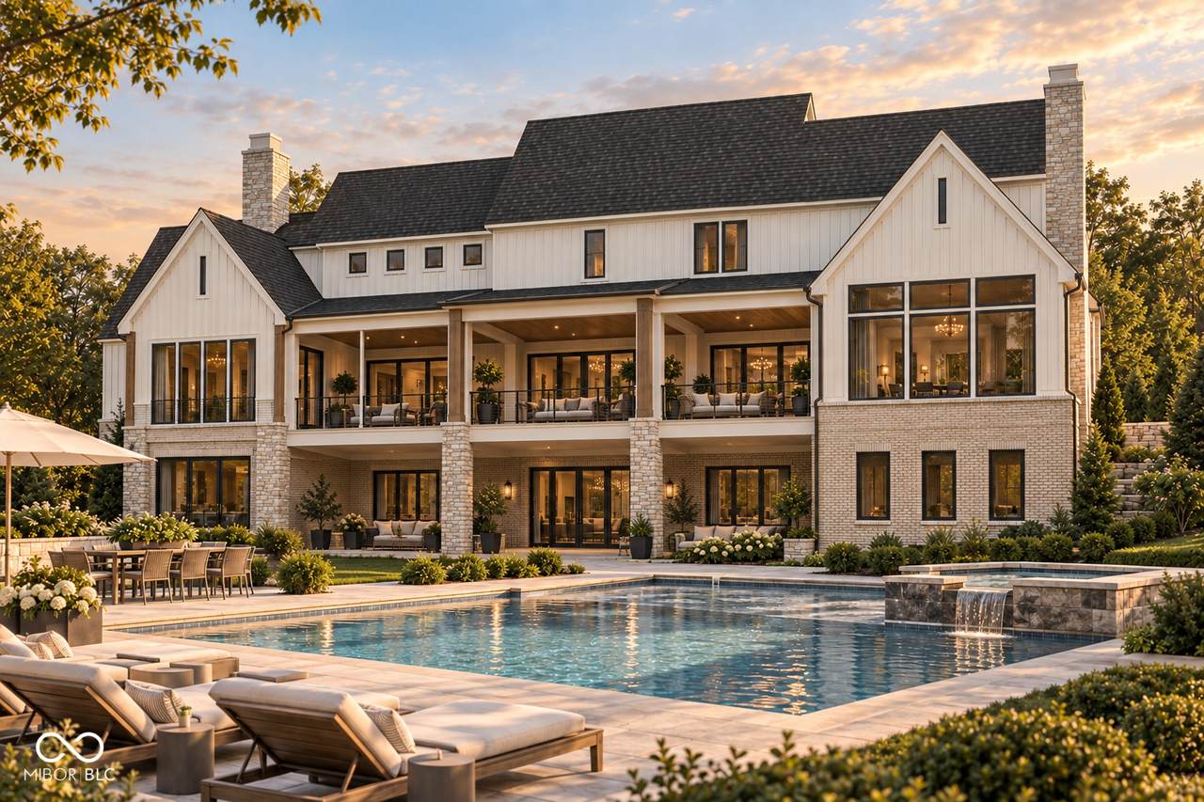
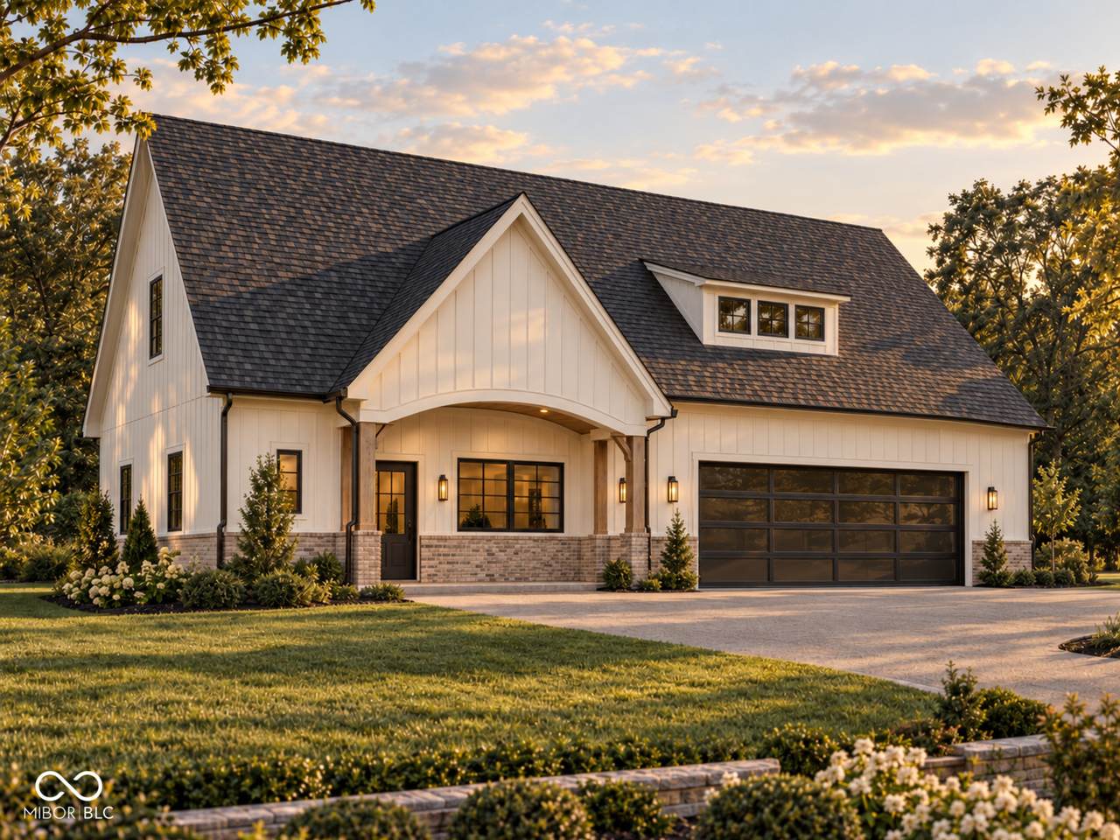
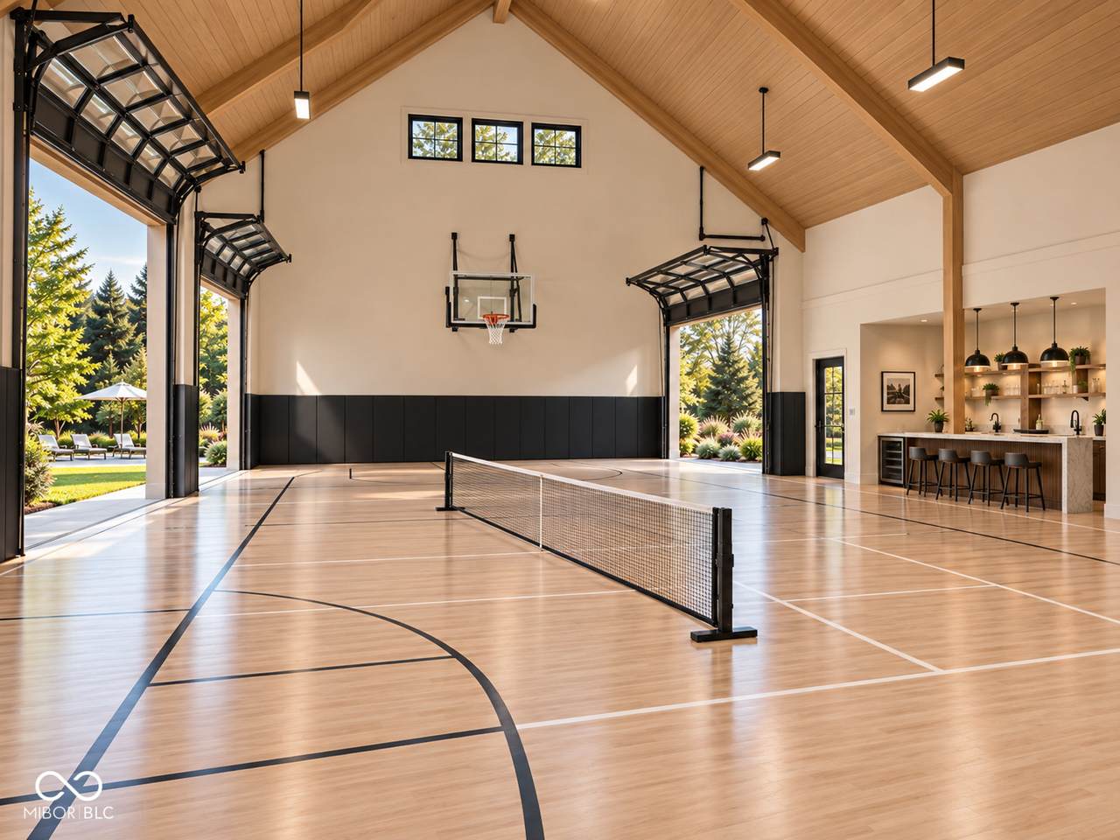
Proposed construction by Capital Building Group on 2.19 wooded acres in Ivy Ridge Preserve, an exclusive three-lot gated enclave within Chatham Hills. Designed as a private resort-style estate, this one-of-a-kind home will offer more than 8,000 finished square feet in the main residence, a nearly 1,000-square-foot private apartment, pool, and nearly 2,900-square-foot detached pool house and sport court. Estimated completion is the end of 2027. The main level is designed for both everyday living and memorable entertaining, with a spacious kitchen and scullery, dramatic two-story Hearth Room, Great Room, dining room, private study, and multiple covered outdoor living spaces. The main-level primary suite opens to its own private porch, while the 4-car garage provides generous space for vehicles and storage. Upstairs are three additional bedrooms, a loft, and a private apartment designed for true independent living, complete with its own bedroom, full bath, walk-in closet, kitchenette, living area, and laundry. The apartment is accessible by elevator, from the garage staircase, or through the home's second level, offering exceptional flexibility for guests, extended family, or multigenerational living. The finished lower level is an entertainer's and wellness retreat with a guest suite, living and game areas, bar, wine room, golf simulator, fitness room, wellness center, sauna, and steam shower. Outside, the pool anchors a private backyard retreat, complemented by a detached pool house and sport court designed for indoor pickleball and basketball, complete with a bar, bath, oversized glass doors, and covered outdoor living. A rare opportunity to own a private gated estate where luxury, recreation, wellness, and everyday living come together on more than two acres in Chatham Hills.

Monthly Payment Calculator


© 2026 Metropolitan Indianapolis Board of REALTORS®. IDX information is provided exclusively for consumers' personal, non-commercial use and may not be used for any purpose other than to identify prospective properties consumers may be interested in purchasing. Information is deemed reliable but is not guaranteed accurate by the BLC® listing service or Nate Vanpelt | eXp Realty, LLC.

Based on information submitted to the MLS GRID as of 2026-10-16T12:25:50.853. All data is obtained from various sources and may not have been verified by broker or MLS GRID. Supplied Open House Information is subject to change without notice. All information should be independently reviewed and verified for accuracy. Properties may or may not be listed by the office/agent presenting the information.
Click here for MLS GRID DMCA Notice
www.myindyhome.com/homes/181125635
Print Image

21145 Ivy Ridge Court Westfield, IN 46074

  • Price: $4,875,000
  • Status: Active
  • On Site: 34 Days
  • Updated: 58 min ago
  • MLS #: 22125400
6
Beds
7
Baths
1
½ Baths
2.19
Acres
9,132
SQFT
$534
$/SQFT
2027
Built
Neighborhood:
Chatham Hills
County:
Hamilton
Area:
2913 - Hamilton - Washington
Elementary School:
Monon Trail Elementary School
Middle School:
Westfield Middle School
High School:
Westfield High School
School District:
Westfield-Washington
Property Description
Proposed construction by Capital Building Group on 2.19 wooded acres in Ivy Ridge Preserve, an exclusive three-lot gated enclave within Chatham Hills. Designed as a private resort-style estate, this one-of-a-kind home will offer more than 8,000 finished square feet in the main residence, a nearly 1,000-square-foot private apartment, pool, and nearly 2,900-square-foot detached pool house and sport court. Estimated completion is the end of 2027. The main level is designed for both everyday living and memorable entertaining, with a spacious kitchen and scullery, dramatic two-story Hearth Room, Great Room, dining room, private study, and multiple covered outdoor living spaces. The main-level primary suite opens to its own private porch, while the 4-car garage provides generous space for vehicles and storage. Upstairs are three additional bedrooms, a loft, and a private apartment designed for true independent living, complete with its own bedroom, full bath, walk-in closet, kitchenette, living area, and laundry. The apartment is accessible by elevator, from the garage staircase, or through the home's second level, offering exceptional flexibility for guests, extended family, or multigenerational living. The finished lower level is an entertainer's and wellness retreat with a guest suite, living and game areas, bar, wine room, golf simulator, fitness room, wellness center, sauna, and steam shower. Outside, the pool anchors a private backyard retreat, complemented by a detached pool house and sport court designed for indoor pickleball and basketball, complete with a bar, bath, oversized glass doors, and covered outdoor living. A rare opportunity to own a private gated estate where luxury, recreation, wellness, and everyday living come together on more than two acres in Chatham Hills.
Exterior Features

Architectural Style Traditional Construction Materials BrickWood SidingStone Exterior Features Other Foundation Details Concrete Perimeter Garage Sq Ft 1484 Garage YN Yes Horse Amenities None Levels Two Lot Information Gated CommunityMature Trees Other Structures Pool House Parking Features Attached Pool Features In GroundOutdoor Pool Porch CoveredDeckPatio View YN No Waterfront YN No

Interior Features

Appliances Gas CooktopDishwasherDryerOvenDouble OvenRange HoodRefrigeratorBar FridgeWasher Basement Ceiling - 9+ feetFullWalk-Out Access Basement YN Yes Below Grade Finished Area 3147 Building Area Total 9522 Cooling Central Air Eating Area Dining Combo/Great RoomDining Combo/Kitchen Fireplace Features Great RoomHearth Room Fireplaces Total 2 Full Baths Basement 2 Full Baths Main 1 Full Baths MU 5 Full Baths Upper 4 Half Baths Basement 0 Half Baths Main 1 Half Baths MU 1 Half Baths Upper 0 Heating Forced AirGas Interior Features Cathedral Ceiling(s)High CeilingsKitchen IslandIn-Law FloorplanPantryWalk-In Closet(s)Wet Bar Main Level Bedrooms 1 Main Level Sq Ft 3709 Primary Bedroom Description Closet Walk inDeck Rooms Great Room (Main Level 21x22) Dining Room (Main Level 21x12) Kitchen (Main Level 21x16) Laundry (Upper Level 8x7) Master Bedroom (Main Level 18x16) Bedroom 2 (Upper Level 12x12) Bedroom 3 (Upper Level 12x12) Bedroom 4 (Upper Level 12x13) Bedroom 5 (Basement Level 18x16) Hearth Room (Main Level 20x20) Bedroom 6 (Upper Level 16x12) Exercise Room (Basement Level 19x19) Rooms MU 10 Rooms Total MU 10 Sq Ft MU 5985 Upper Sq Ft 2276

Property Features

Accessibility Features YN No Acres 1-3 Acres Association Fee 1580 Association Fee Frequency Annually Association Fee Includes Association Home OwnersClubhouseEntrance PrivateGolfMaintenanceParkPlaygroundPickleball CourtPutting GreenTennis Court(s)Walking TrailsSee Remarks Association YN Yes Builder Name Capital Building Construction Stage Proposed Dpr YN No Estimated Completion Date 2027 Hoa Disclosures Covenants & Restrictions Laundry Connections AllMain LevelUpper Level New Construction YN Yes Ownership Interest Types Mandatory Fee Possession Negotiable Property Attached YN No Property Condition New Construction Property Sub Type Single Family Residence Rooms Total 15 Semi Annual Property Tax Amt 65 Solid Waste No Tax Exemption Other Tax Exemption/See Remarks Tax Year 2025 Township Washington Transaction Type Sale Water Source Public

Listing provided courtesy of Berkshire Hathaway Home: . © 2026 Metropolitan Indianapolis Board of REALTORS®. Information Deemed Reliable But Not Guaranteed.


© 2026 Metropolitan Indianapolis Board of REALTORS®. IDX information is provided exclusively for consumers' personal, non-commercial use and may not be used for any purpose other than to identify prospective properties consumers may be interested in purchasing. Information is deemed reliable but is not guaranteed accurate by the BLC® listing service or Nate Vanpelt | eXp Realty, LLC.

Based on information submitted to the MLS GRID as of 2026-10-16T12:25:50.853. All data is obtained from various sources and may not have been verified by broker or MLS GRID. Supplied Open House Information is subject to change without notice. All information should be independently reviewed and verified for accuracy. Properties may or may not be listed by the office/agent presenting the information.
Click here for MLS GRID DMCA Notice
 
https://bt-photos.global.ssl.fastly.net/indy/1280_boomver_1_22125400-1.jpg https://bt-photos.global.ssl.fastly.net/indy/1280_boomver_1_22125400-1.jpg https://bt-photos.global.ssl.fastly.net/indy/1280_boomver_1_22125400-1.jpg
Logo
Nate Vanpelt | eXp Realty, LLC
9465 Counselors Row
Indianapolis IN, 46240