









Description
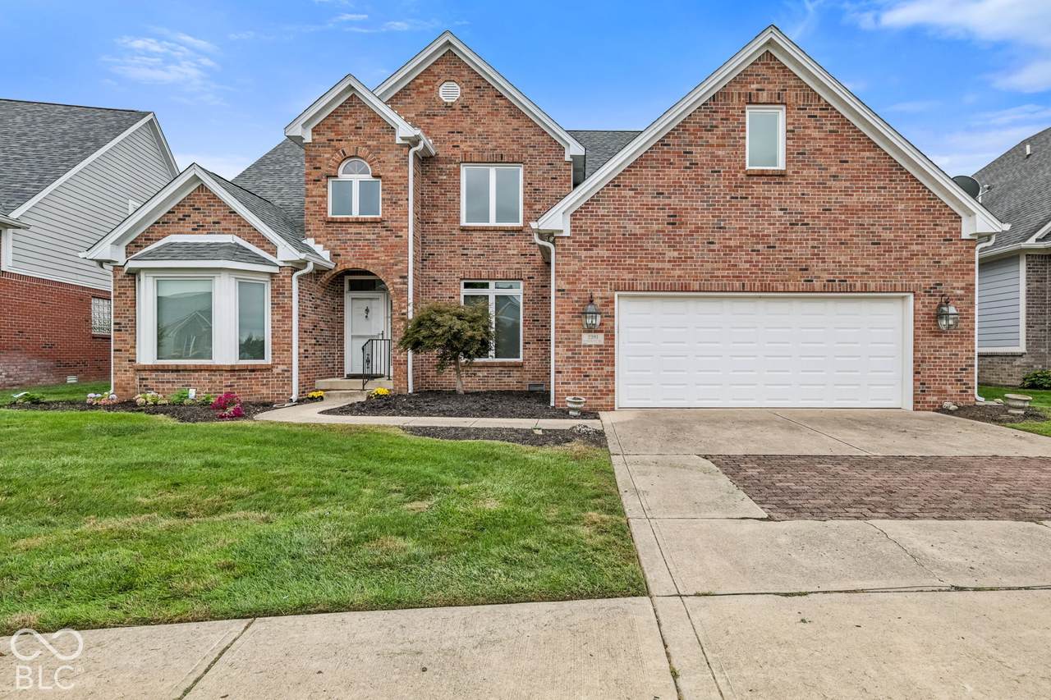
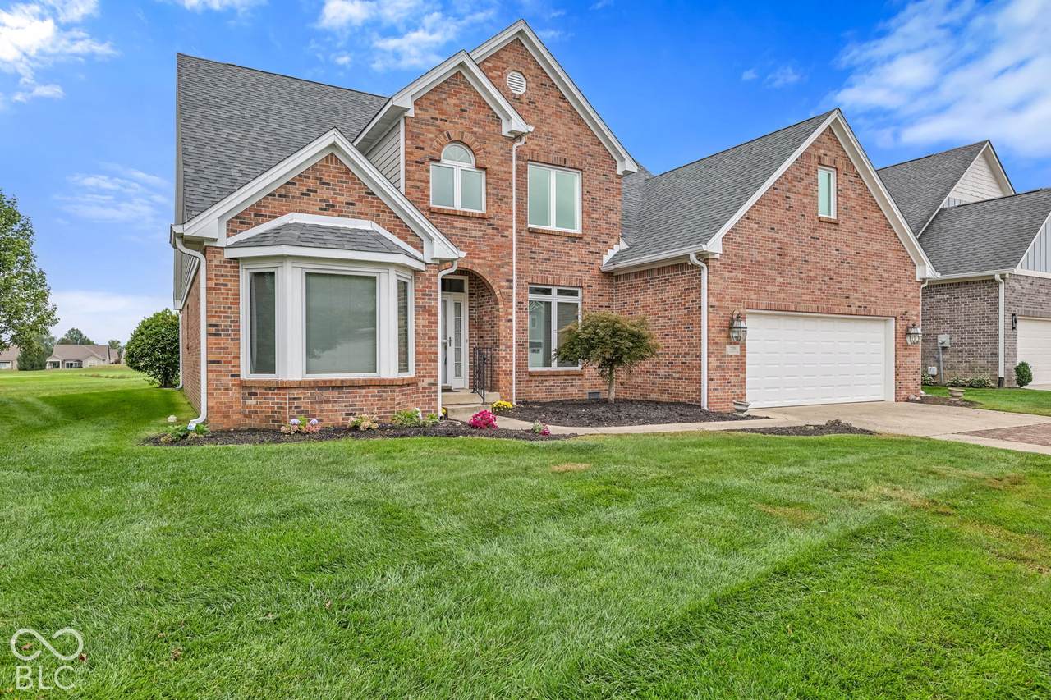
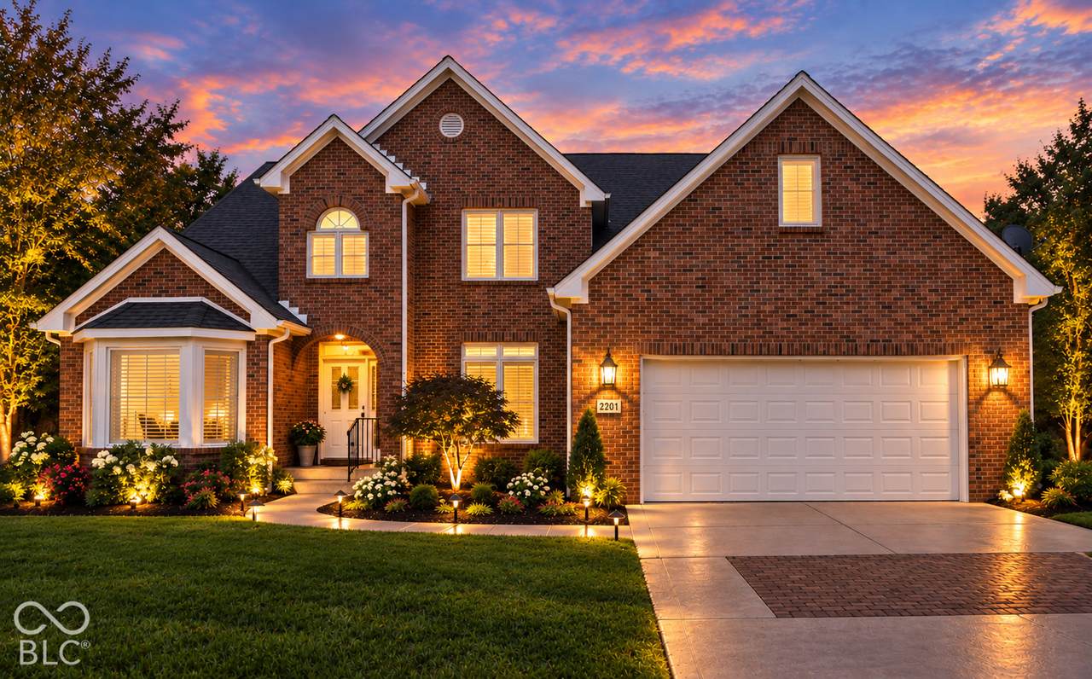
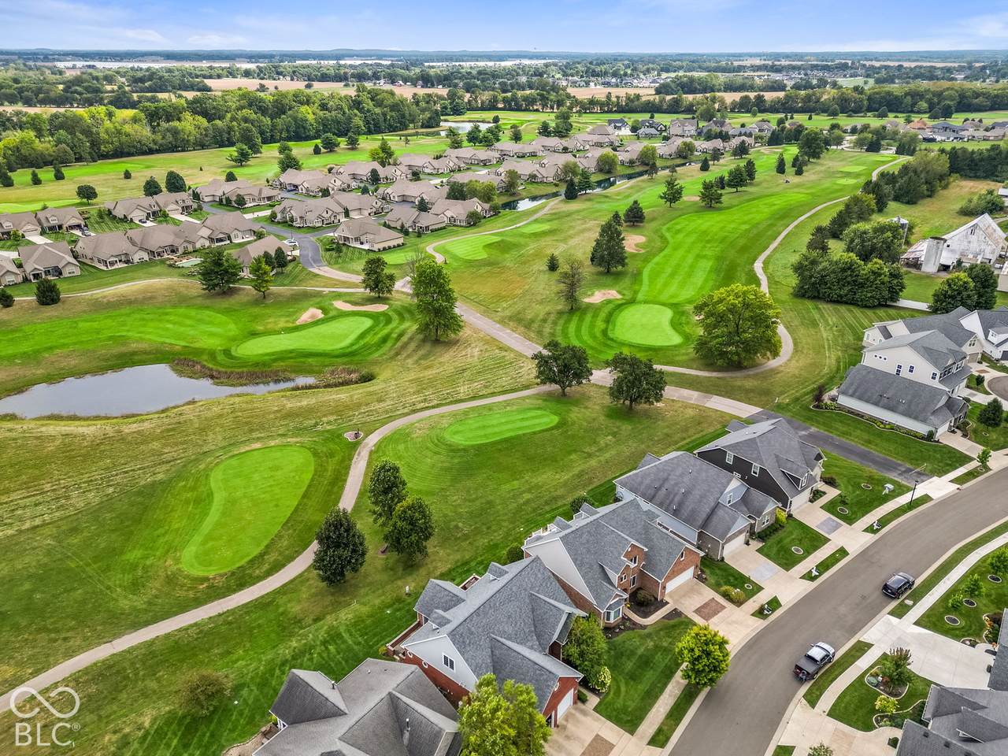
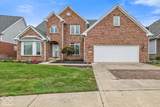
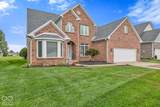
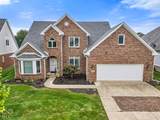
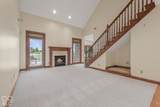
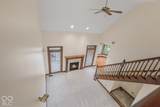
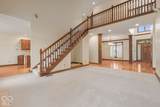
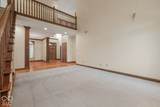
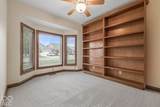
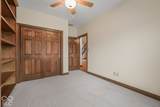
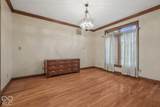
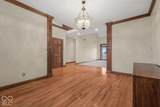
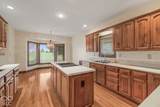
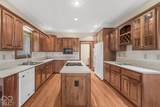
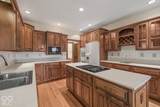
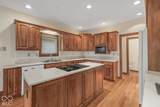
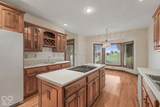
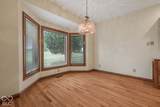
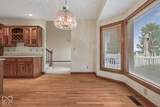
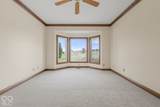
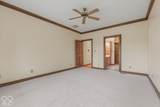
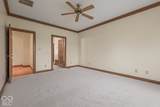
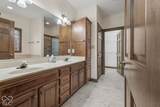
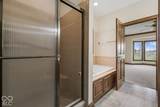
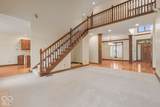
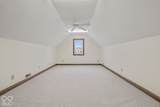
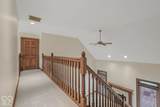
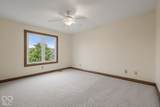
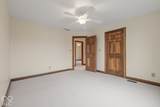
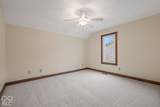
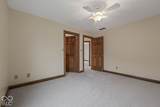
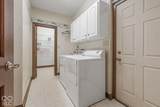
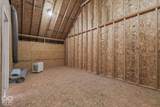
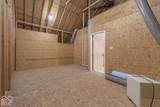
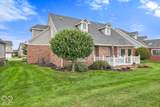
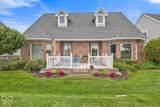
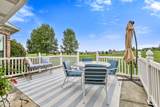
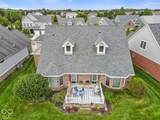
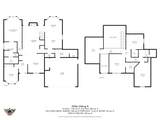
Custom-Built Full Brick Home on the Legends Golf Course offering over 3300 sf; 3 bedrooms and 2.5 baths, plus a nice den/library/office with built in bookcases, formal dining and bonus room upstairs and more. The home features beautiful woodwork, hardwood floors, crown molding, new carpeting, and new paint throughout. Special features with the overhead landing in the two-story entry, and nice decor spaces and built-ins. The resident chef will love the size of the kitchen with double ovens, refrigerator, stove top plus a nice walk-in pantry and ample counters and cabinetry. Perfect breakfast room adjacent to the kitchen for informal meals and the ability to watch golf course antics. The patio boasts a nice open space right off the breakfast room/great room areas. Great Room features a vaulted ceiling with doors to the patio flanking each side of the centered gas log fireplace. A focal point of the home. The home flows well with nice living spaces. Main level master is located off a small hallway and boasts nice windows along one end with ceiling fan/light plus an ensuite bathroom with tub, separate step in shower and new tiled flooring plus a large walk-in closet. Upstairs you will love the two bedrooms, bath and large bonus room plus a large walk-in attic space that could easily be finished. Perfect for holiday storage. Outside you will enjoy the neighborhood with plenty of sidewalks for daily walks. The yard has an irrigation system, underground dog guard wiring system, nice brick concrete design driveway and gutter guards. Make everyday a play day without the worry of mowing or outdoor work as the HOA takes care of mowing and snow removal. This home offers a great opportunity for living in a low maintenance property with lovely living features. Close to I-65, downtown Franklin, Franklin College, trail access, restaurants and more!
-
3BEDS
-
0.16ACRES
-
2BATHS
-
11/2 BATHS
-
3,361SQFT
-
$158$/SQFT
School Information
Description
Custom-Built Full Brick Home on the Legends Golf Course offering over 3300 sf; 3 bedrooms and 2.5 baths, plus a nice den/library/office with built in bookcases, formal dining and bonus room upstairs and more. The home features beautiful woodwork, hardwood floors, crown molding, new carpeting, and new paint throughout. Special features with the overhead landing in the two-story entry, and nice decor spaces and built-ins. The resident chef will love the size of the kitchen with double ovens, refrigerator, stove top plus a nice walk-in pantry and ample counters and cabinetry. Perfect breakfast room adjacent to the kitchen for informal meals and the ability to watch golf course antics. The patio boasts a nice open space right off the breakfast room/great room areas. Great Room features a vaulted ceiling with doors to the patio flanking each side of the centered gas log fireplace. A focal point of the home. The home flows well with nice living spaces. Main level master is located off a small hallway and boasts nice windows along one end with ceiling fan/light plus an ensuite bathroom with tub, separate step in shower and new tiled flooring plus a large walk-in closet. Upstairs you will love the two bedrooms, bath and large bonus room plus a large walk-in attic space that could easily be finished. Perfect for holiday storage. Outside you will enjoy the neighborhood with plenty of sidewalks for daily walks. The yard has an irrigation system, underground dog guard wiring system, nice brick concrete design driveway and gutter guards. Make everyday a play day without the worry of mowing or outdoor work as the HOA takes care of mowing and snow removal. This home offers a great opportunity for living in a low maintenance property with lovely living features. Close to I-65, downtown Franklin, Franklin College, trail access, restaurants and more!
© 2026 Metropolitan Indianapolis Board of REALTORS®. IDX information is provided exclusively for consumers' personal, non-commercial use and may not be used for any purpose other than to identify prospective properties consumers may be interested in purchasing. Information is deemed reliable but is not guaranteed accurate by the BLC® listing service or Nate Vanpelt | eXp Realty, LLC.
Based on information submitted to the MLS GRID as of 2026-10-11T00:25:07.387. All data is obtained from various sources and may not have been verified by broker or MLS GRID. Supplied Open House Information is subject to change without notice. All information should be independently reviewed and verified for accuracy. Properties may or may not be listed by the office/agent presenting the information.
Click here for MLS GRID DMCA Notice