








































Skip To Content

2251 Reston Lane

Columbus, IN 47203
  • $429,900
  • STATUS: Active
  • ON SITE: 26 Days
  • MLS #: 22125829
Price Reduced
UPDATED: 64 min ago
$429,900
  • 4
    BEDS
  • 0.27
    ACRES
  • 2
    BATHS
  • 1
    1/2 BATHS
  • 3,003
    SQFT
  • $143
    $/SQFT
Neighborhood:
Type:
Single-Family Home
Built:
1993
County:

School Ratings & Info

School District:

Description

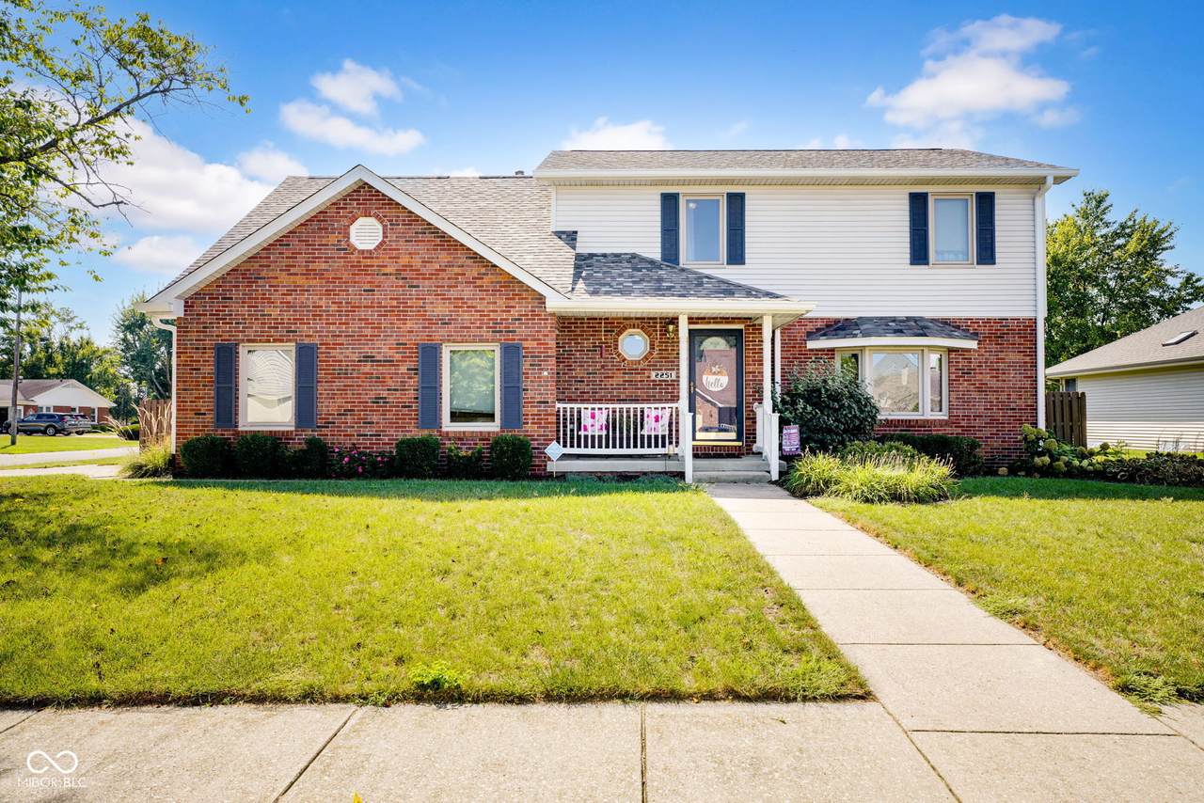
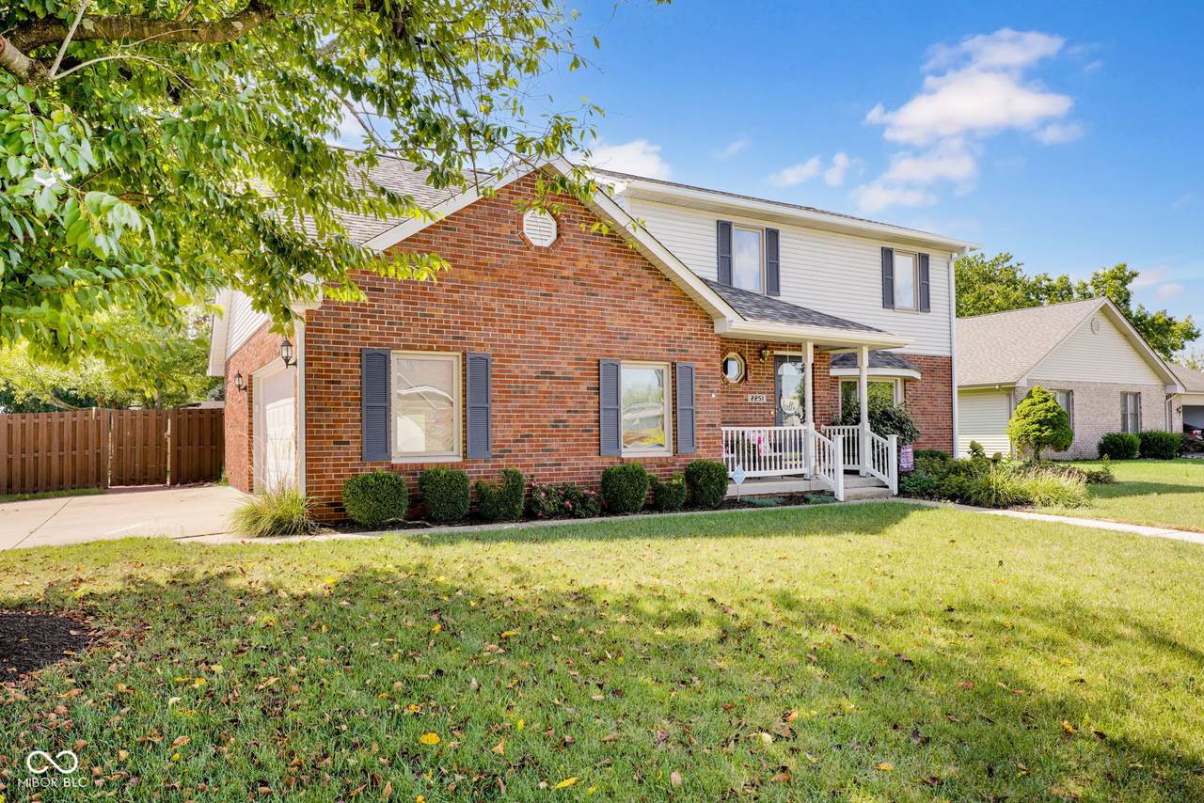
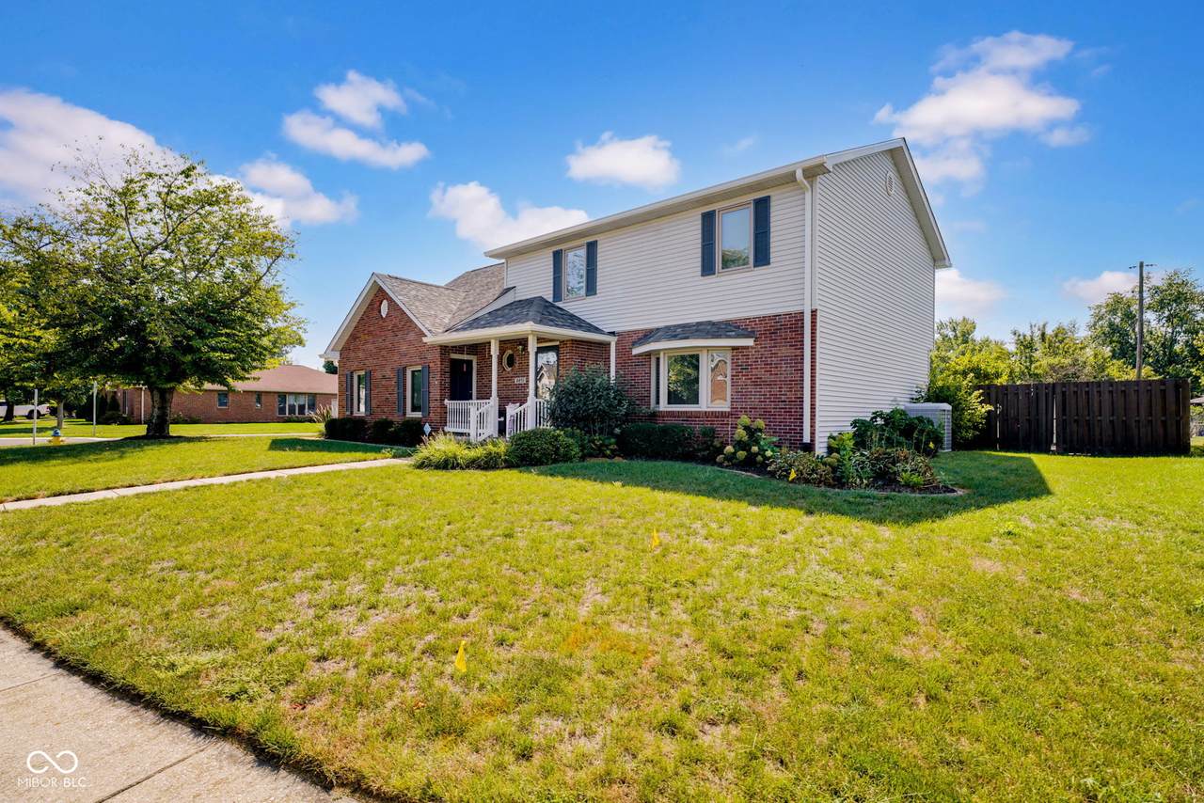
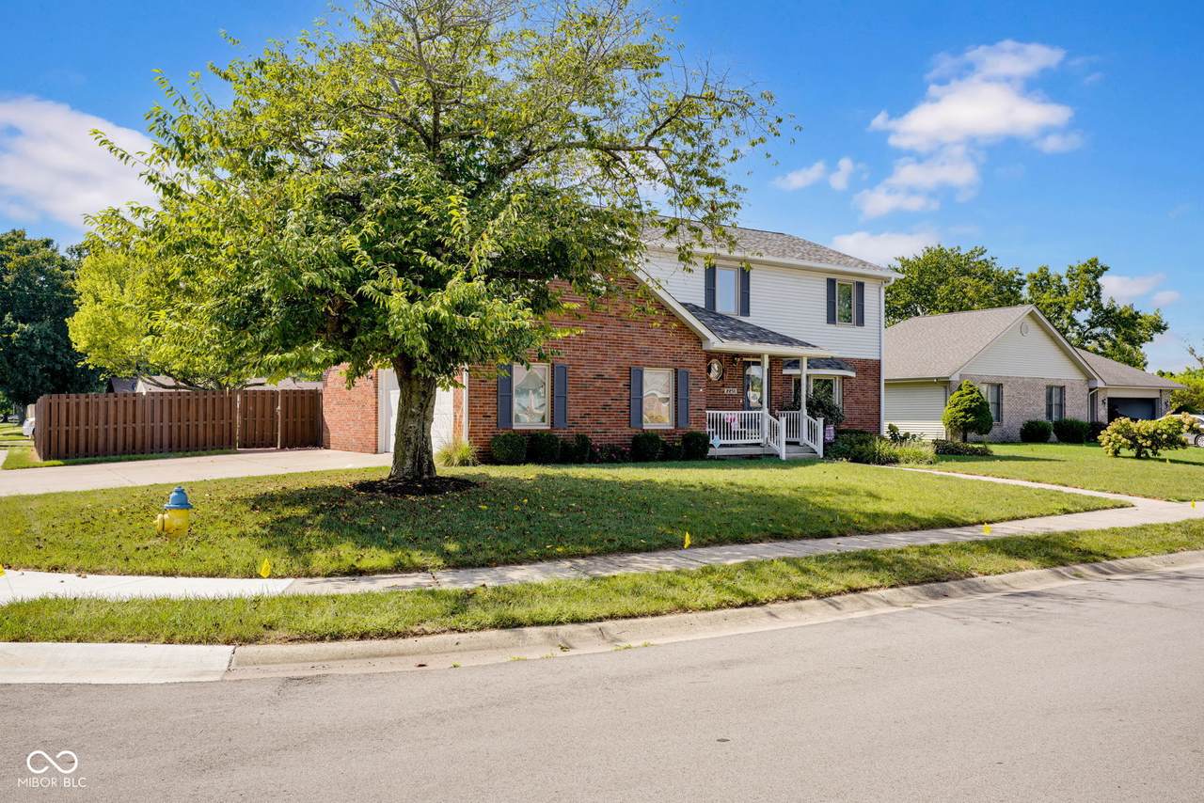
Welcome to 2251 Reston LN, where comfort, space, and convenience come together in a beautifully maintained home. Built in 1993 and offering approximately 3,000 square feet of living space, this well-cared-for property features 4 bedrooms and 3 bathrooms and is ready to welcome its next owners. Inside, the kitchen features a functional layout with a convenient peninsula, while the inviting living room showcases a cozy fireplace surrounded by built-in shelving. With plenty of room for everyone to spread out and relax, this home offers something for every lifestyle. Enjoy cozy evenings by the fireplace, movie nights and game days in the full basement, or take in the beauty of every season from the four-season room. Whether you're entertaining guests or enjoying quiet time with family, 2251 Reston LN offers the space and comfort to make lasting memories.

Monthly Payment Calculator


© 2026 Metropolitan Indianapolis Board of REALTORS®. IDX information is provided exclusively for consumers' personal, non-commercial use and may not be used for any purpose other than to identify prospective properties consumers may be interested in purchasing. Information is deemed reliable but is not guaranteed accurate by the BLC® listing service or Nate Vanpelt | eXp Realty, LLC.

Based on information submitted to the MLS GRID as of 2026-10-11T07:25:01.833. All data is obtained from various sources and may not have been verified by broker or MLS GRID. Supplied Open House Information is subject to change without notice. All information should be independently reviewed and verified for accuracy. Properties may or may not be listed by the office/agent presenting the information.
Click here for MLS GRID DMCA Notice
www.myindyhome.com/homes/181194441
Print Image

2251 Reston Lane Columbus, IN 47203

  • Price: $429,900
  • Status: Active
  • On Site: 26 Days
  • Updated: 64 min ago
  • MLS #: 22125829
4
Beds
2
Baths
1
½ Baths
0.27
Acres
3,003
SQFT
$143
$/SQFT
1993
Built
Neighborhood:
Broadmoor
County:
Bartholomew
Area:
314 - Bartholomew - Columbus West
School District:
Bartholomew Con School Corp
Property Description
Welcome to 2251 Reston LN, where comfort, space, and convenience come together in a beautifully maintained home. Built in 1993 and offering approximately 3,000 square feet of living space, this well-cared-for property features 4 bedrooms and 3 bathrooms and is ready to welcome its next owners. Inside, the kitchen features a functional layout with a convenient peninsula, while the inviting living room showcases a cozy fireplace surrounded by built-in shelving. With plenty of room for everyone to spread out and relax, this home offers something for every lifestyle. Enjoy cozy evenings by the fireplace, movie nights and game days in the full basement, or take in the beauty of every season from the four-season room. Whether you're entertaining guests or enjoying quiet time with family, 2251 Reston LN offers the space and comfort to make lasting memories.
Exterior Features

Architectural Style Traditional Construction Materials Vinyl With Brick Fencing Full Foundation Details Concrete Perimeter Garage Sq Ft 420 Garage YN Yes Horse Amenities None Levels Two Parking Features Attached Porch Patio

Interior Features

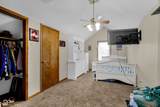
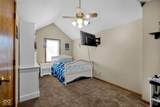
Appliances DishwasherDryerGas Water HeaterDouble OvenConvection OvenRefrigeratorWasherWater Heater Basement Partially Finished Basement YN Yes Below Grade Finished Area 735 Building Area Total 3436 Cooling Central Air Eating Area Dining Combo/Living RoomFormal Dining Room Fireplace Features Family Room Fireplaces Total 1 Full Baths Basement 0 Full Baths Main 0 Full Baths MU 2 Full Baths Upper 2 Half Baths Basement 0 Half Baths Main 1 Half Baths MU 1 Half Baths Upper 0 Heating Forced AirGas Interior Features Breakfast BarBuilt-in FeaturesEntrance FoyerWalk-In Closet(s) Main Level Bedrooms 0 Main Level Sq Ft 1168 Primary Bedroom Description Closet Walk in Rooms Living Room (Main Level 17x12) Dining Room (Main Level 12x13) Kitchen (Main Level 11x13) Master Bedroom (Upper Level 13x18) Bedroom 2 (Upper Level 12x11) Bedroom 3 (Upper Level 11x12) Bedroom 4 (Upper Level 19x9) Sun Room (Main Level 14x12) Family Room (Main Level 26x13) Play Room (Basement Level 25x12) Rooms MU 9 Rooms Total MU 9 Sq Ft MU 2268 Upper Sq Ft 1100

Property Features

Accessibility Features YN No Acres 1/4-1/2 Acre Association YN No Dpr YN Yes New Construction YN No Possession Negotiable Property Attached YN No Property Sub Type Single Family Residence Rooms Total 10 Semi Annual Property Tax Amt 1938 Solid Waste No Tax Year 2025 Township Columbus Transaction Type Sale Water Source Public

Listing provided courtesy of F.C. Tucker Real Estate Experts: . © 2026 Metropolitan Indianapolis Board of REALTORS®. Information Deemed Reliable But Not Guaranteed.


© 2026 Metropolitan Indianapolis Board of REALTORS®. IDX information is provided exclusively for consumers' personal, non-commercial use and may not be used for any purpose other than to identify prospective properties consumers may be interested in purchasing. Information is deemed reliable but is not guaranteed accurate by the BLC® listing service or Nate Vanpelt | eXp Realty, LLC.

Based on information submitted to the MLS GRID as of 2026-10-11T07:25:01.833. All data is obtained from various sources and may not have been verified by broker or MLS GRID. Supplied Open House Information is subject to change without notice. All information should be independently reviewed and verified for accuracy. Properties may or may not be listed by the office/agent presenting the information.
Click here for MLS GRID DMCA Notice
 
https://bt-photos.global.ssl.fastly.net/indy/1280_boomver_1_22125829-1.jpg https://bt-photos.global.ssl.fastly.net/indy/1280_boomver_1_22125829-1.jpg https://bt-photos.global.ssl.fastly.net/indy/1280_boomver_1_22125829-1.jpg
Logo
Nate Vanpelt | eXp Realty, LLC
9465 Counselors Row
Indianapolis IN, 46240