




































Skip To Content

2274 Hampton Drive

Franklin, IN 46131
  • $314,900
  • STATUS: Active
  • ON SITE: 26 Days
  • MLS #: 22126979
UPDATED: 55 min ago
$314,900
  • 3
    BEDS
  • 0.19
    ACRES
  • 2
    BATHS
  • 1
    1/2 BATHS
  • 2,449
    SQFT
  • $129
    $/SQFT
Neighborhood:
Type:
Single-Family Home
Built:
2006
County:

School Ratings & Info

School District:

Description

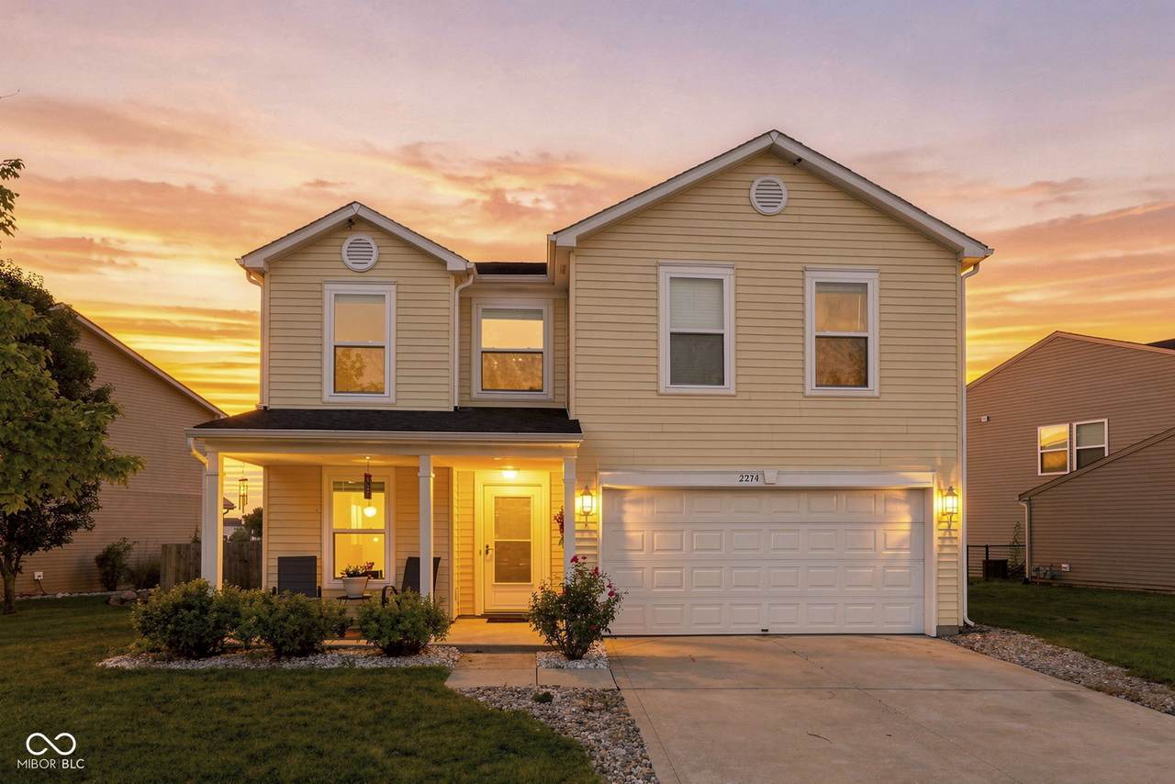
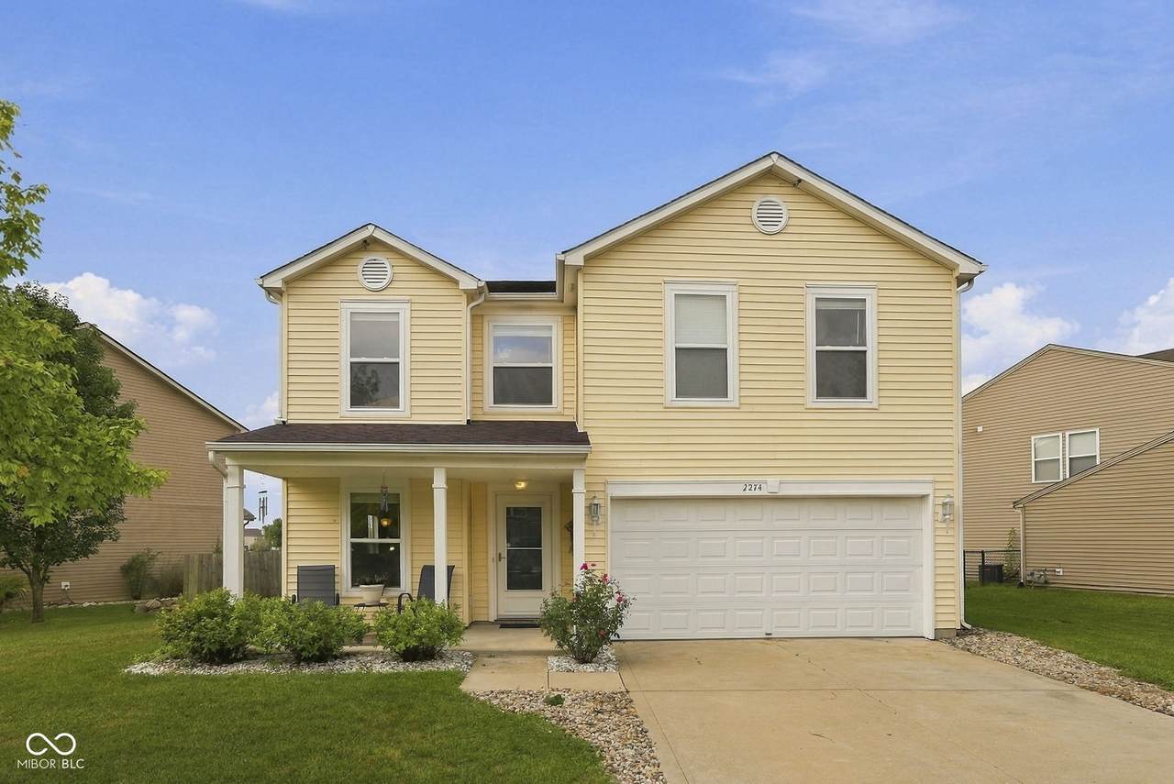
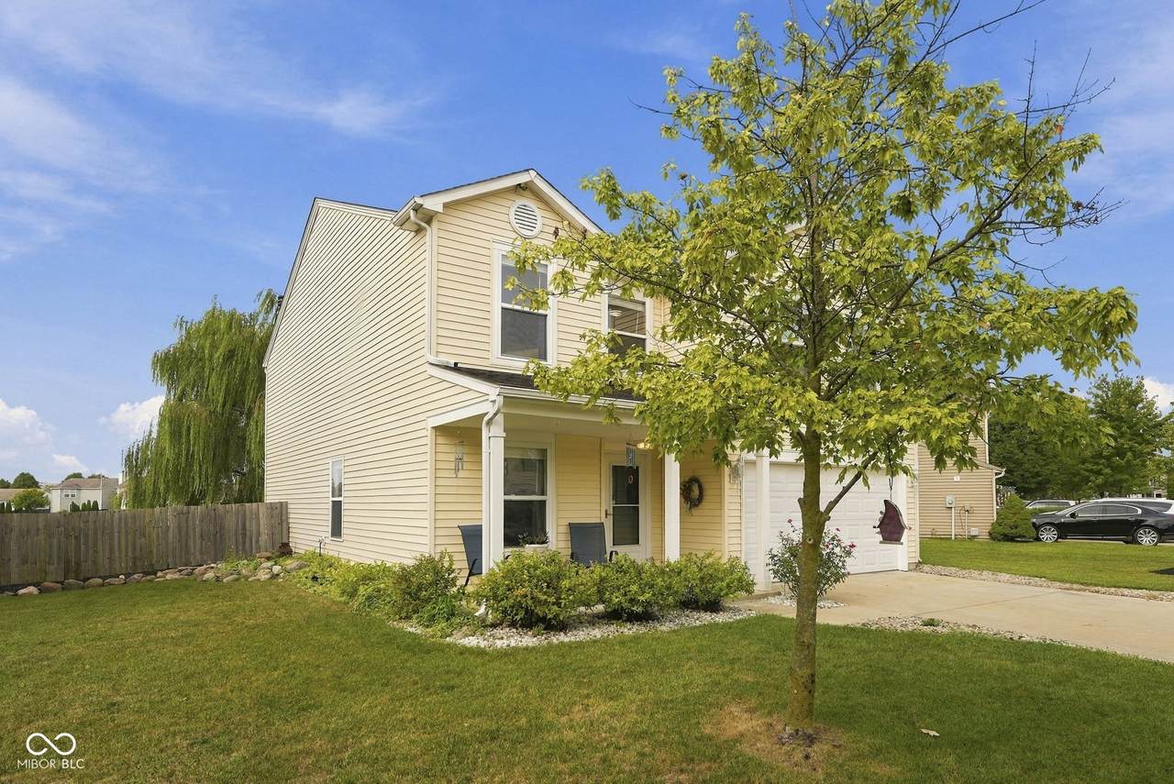
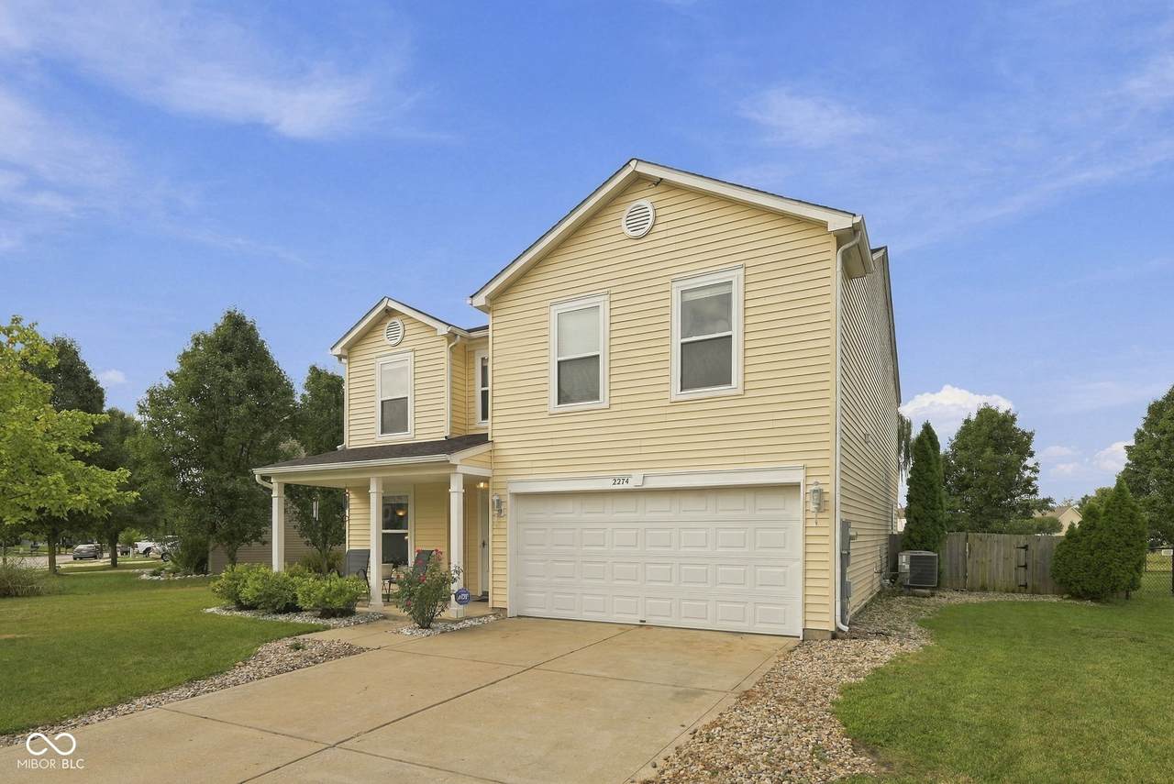
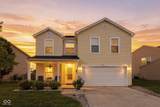
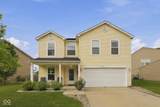
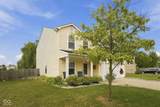
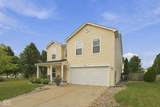
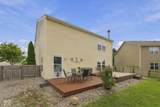
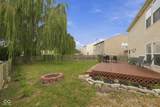
Welcome home to this spacious two-story featuring 3 bedrooms, 2.5 baths, and plenty of room to spread out! Great curb appeal and a covered front porch welcome you inside, where you'll find LVP flooring throughout and a functional, open layout. Upstairs, the spacious loft offers the perfect flex space for a second living area, home office, or playroom. The large primary bedroom features an ensuite bath complete with a relaxing garden tub. Out back, enjoy the deck, fully fenced yard, and peaceful pond views-an ideal setup for relaxing, entertaining, or enjoying evenings outdoors. Add in the neighborhood pool and clubhouse, and this home has plenty to offer both inside and out!

Monthly Payment Calculator


© 2026 Metropolitan Indianapolis Board of REALTORS®. IDX information is provided exclusively for consumers' personal, non-commercial use and may not be used for any purpose other than to identify prospective properties consumers may be interested in purchasing. Information is deemed reliable but is not guaranteed accurate by the BLC® listing service or Nate Vanpelt | eXp Realty, LLC.

Based on information submitted to the MLS GRID as of 2026-10-16T16:26:09.563. All data is obtained from various sources and may not have been verified by broker or MLS GRID. Supplied Open House Information is subject to change without notice. All information should be independently reviewed and verified for accuracy. Properties may or may not be listed by the office/agent presenting the information.
Click here for MLS GRID DMCA Notice
www.myindyhome.com/homes/181379480
Print Image

2274 Hampton Drive Franklin, IN 46131

  • Price: $314,900
  • Status: Active
  • On Site: 26 Days
  • Updated: 55 min ago
  • MLS #: 22126979
3
Beds
2
Baths
1
½ Baths
0.19
Acres
2,449
SQFT
$129
$/SQFT
2006
Built
Neighborhood:
Heritage At Brookhaven
County:
Johnson
Area:
4104 - Johnson - Needham
School District:
Franklin Community
Property Description
Welcome home to this spacious two-story featuring 3 bedrooms, 2.5 baths, and plenty of room to spread out! Great curb appeal and a covered front porch welcome you inside, where you'll find LVP flooring throughout and a functional, open layout. Upstairs, the spacious loft offers the perfect flex space for a second living area, home office, or playroom. The large primary bedroom features an ensuite bath complete with a relaxing garden tub. Out back, enjoy the deck, fully fenced yard, and peaceful pond views-an ideal setup for relaxing, entertaining, or enjoying evenings outdoors. Add in the neighborhood pool and clubhouse, and this home has plenty to offer both inside and out!
Exterior Features

Architectural Style Traditional Construction Materials Vinyl With Brick Foundation Details Slab Garage YN Yes Horse Amenities None Levels Two Parking Features Attached Porch CoveredDeck View Pond View YN Yes Waterfront Features Pond Waterfront YN Yes

Interior Features

Appliances DishwasherElectric Water HeaterDisposalMicroHoodElectric OvenRefrigerator Basement YN No Building Area Total 2449 Cooling Central Air Eating Area Breakfast RoomFormal Dining Room Fireplace Features Living Room Fireplaces Total 1 Full Baths Basement 0 Full Baths Main 0 Full Baths MU 2 Full Baths Upper 2 Half Baths Basement 0 Half Baths Main 1 Half Baths MU 1 Half Baths Upper 0 Heating Forced Air Interior Features Attic Access Main Level Bedrooms 0 Main Level Sq Ft 1032 Rooms Living Room (Main Level 16x19) Kitchen (Main Level 20x12) Master Bedroom (Upper Level 18x17) Bedroom 2 (Upper Level 12x10) Bedroom 3 (Upper Level 11x11) Dining Room (Main Level 16x19) Loft (Upper Level 15x15) Rooms MU 7 Rooms Total MU 7 Sq Ft MU 2449 Upper Sq Ft 1417

Property Features

Accessibility Features YN No Acres <1/4 Acre Association Fee 400 Association Fee Frequency Annually Association YN Yes Dpr YN Yes New Construction YN No Other Equipment None Ownership Interest Types Mandatory Fee Possession Negotiable Property Attached YN No Property Sub Type Single Family Residence Rooms Total 7 Semi Annual Property Tax Amt 1399 Solid Waste No Tax Exemption Homestead Tax Exemption Tax Year 2025 Township Needham Transaction Type Sale Water Source Public

Listing provided courtesy of Keller Williams Indy Metro Partners: . © 2026 Metropolitan Indianapolis Board of REALTORS®. Information Deemed Reliable But Not Guaranteed.


© 2026 Metropolitan Indianapolis Board of REALTORS®. IDX information is provided exclusively for consumers' personal, non-commercial use and may not be used for any purpose other than to identify prospective properties consumers may be interested in purchasing. Information is deemed reliable but is not guaranteed accurate by the BLC® listing service or Nate Vanpelt | eXp Realty, LLC.

Based on information submitted to the MLS GRID as of 2026-10-16T16:26:09.563. All data is obtained from various sources and may not have been verified by broker or MLS GRID. Supplied Open House Information is subject to change without notice. All information should be independently reviewed and verified for accuracy. Properties may or may not be listed by the office/agent presenting the information.
Click here for MLS GRID DMCA Notice
 
https://bt-photos.global.ssl.fastly.net/indy/1280_boomver_1_22126979-1.jpg https://bt-photos.global.ssl.fastly.net/indy/1280_boomver_1_22126979-1.jpg https://bt-photos.global.ssl.fastly.net/indy/1280_boomver_1_22126979-1.jpg
Logo
Nate Vanpelt | eXp Realty, LLC
9465 Counselors Row
Indianapolis IN, 46240