















































Skip To Content

2282 Oakmont Drive

Plainfield, IN 46168
  • $512,400
  • STATUS: Active
  • ON SITE: 25 Days
  • MLS #: 22126081
Price Reduced
UPDATED: 64 min ago
$512,400
  • 5
    BEDS
  • 0.4
    ACRES
  • 3
    BATHS
  • 1
    1/2 BATHS
  • 3,062
    SQFT
  • $167
    $/SQFT
Neighborhood:
Type:
Single-Family Home
Built:
2024
County:

School Information

Elementary School:
Middle School:
High School:
School District:

Description

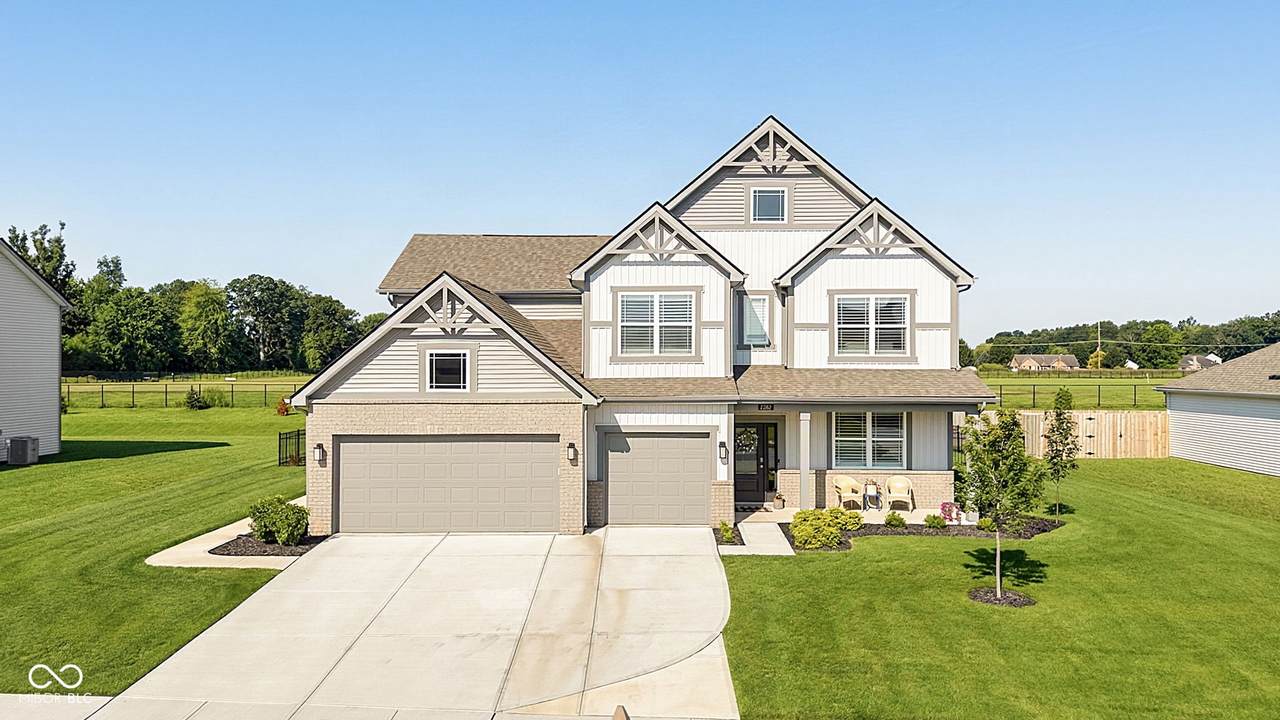
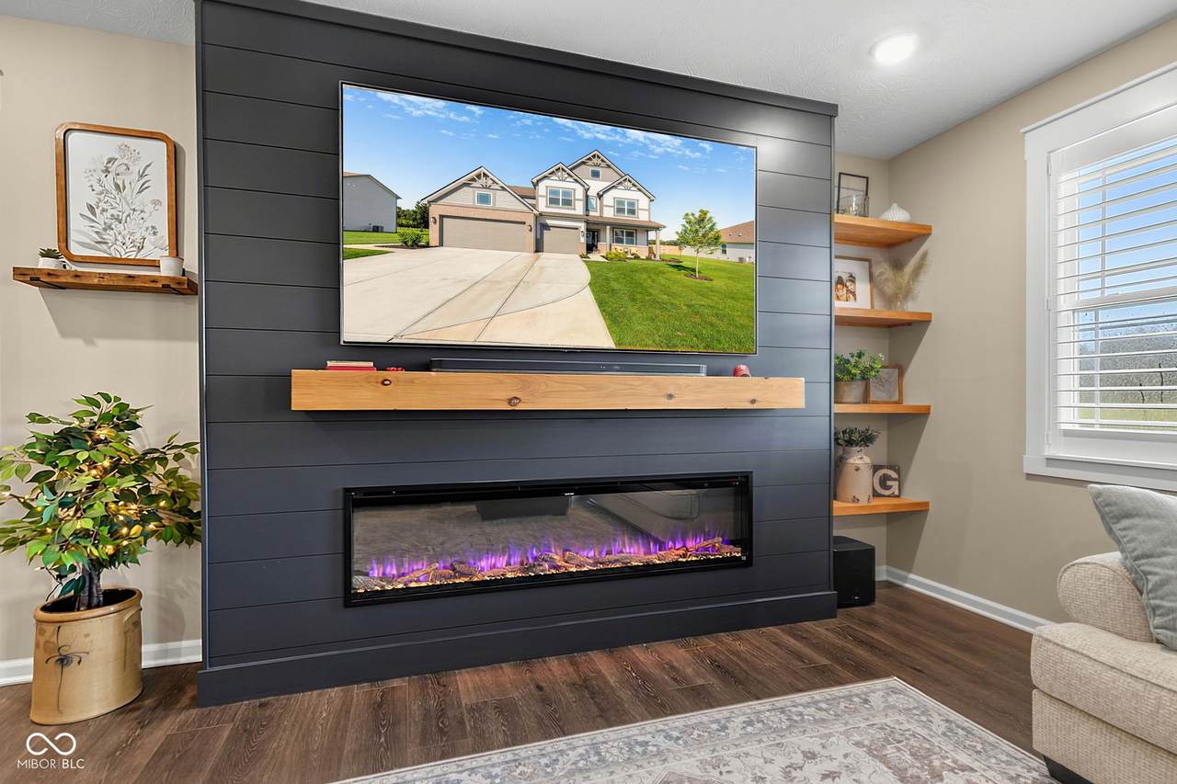
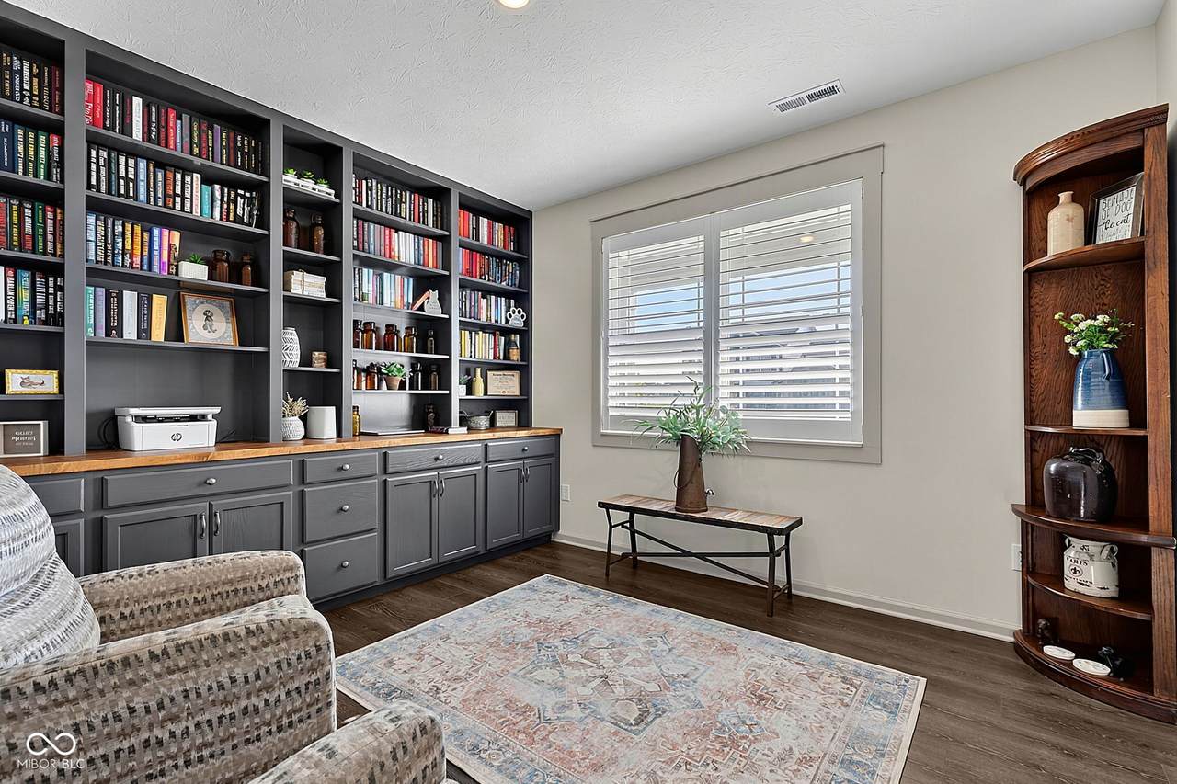
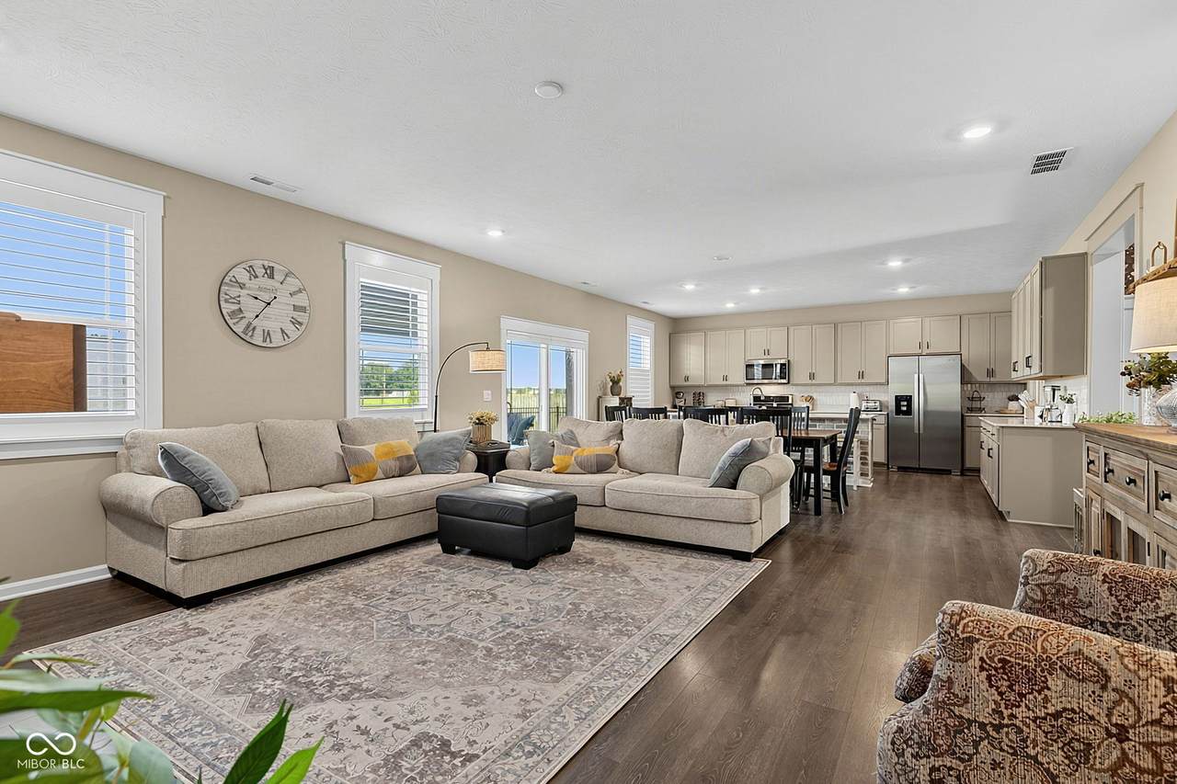
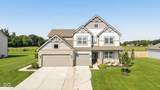
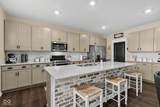
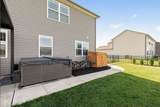
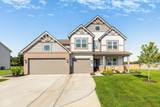
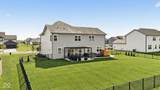
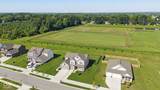
SELLERS OFFERING $10,000 TOWARDS BUYERS CLOSING COSTS/RATE BUYDOWN. Designer level 5-bedroom, loft and home office 3.5-bath, 3,104-square-foot home sits on a premium no neighbors behind 0.4-acre lot. Enjoy evening sunset views from the gorgeous back patio. Built in 2025, it has been custom-upgraded with designer details added all throughout you must see in person. Home Design magazine worthy! Main level features a massive kitchen with cabinets galore, a large granite island, and a full stainless steel appliance suite including a gas range, opening into an expansive living room anchored by a custom fireplace feature wall. Wide-board trim and baseboard replace the builder-grade originals throughout the entire home, joined by custom feature walls and a home office finished with a floor-to-ceiling custom wood bookcase wall. LVP flooring runs throughout the main level and continues upstairs, where the builder carpet has been fully replaced. A main-level guest suite adds flexible space for visitors, while designer-style black interior doors carry the upgraded finish throughout. Upper-level bedrooms are generously sized with ample closet space, and thoughtful lighting fills every room. Extended 3-car garage and extended concrete driveway offer generous parking, and a concrete walkway runs the length of the home through a side gate in the black iron-style fence to a large extended concrete patio, hot tub, gazebo, and manicured lawn, all set against that unobstructed view of open green space with no homes behind. Located in Plainfield's Fairwood neighborhood within the Avon Community School Corp district, with easy access to I-70 Enjoy the convenience os shopping and restaurants in both Plainfield and Avon.

Monthly Payment Calculator


© 2026 Metropolitan Indianapolis Board of REALTORS®. IDX information is provided exclusively for consumers' personal, non-commercial use and may not be used for any purpose other than to identify prospective properties consumers may be interested in purchasing. Information is deemed reliable but is not guaranteed accurate by the BLC® listing service or Nate Vanpelt | eXp Realty, LLC.

Based on information submitted to the MLS GRID as of 2026-10-11T07:25:01.833. All data is obtained from various sources and may not have been verified by broker or MLS GRID. Supplied Open House Information is subject to change without notice. All information should be independently reviewed and verified for accuracy. Properties may or may not be listed by the office/agent presenting the information.
Click here for MLS GRID DMCA Notice
www.myindyhome.com/homes/181195126
Print Image

2282 Oakmont Drive Plainfield, IN 46168

  • Price: $512,400
  • Status: Active
  • On Site: 25 Days
  • Updated: 64 min ago
  • MLS #: 22126081
5
Beds
3
Baths
1
½ Baths
0.4
Acres
3,062
SQFT
$167
$/SQFT
2024
Built
Neighborhood:
Fairwood
County:
Hendricks
Area:
3204 - Hendricks - Washington
Elementary School:
Hickory Elementary School
Middle School:
Avon Middle School South
High School:
Avon High School
School District:
Avon Community School Corp
Property Description
SELLERS OFFERING $10,000 TOWARDS BUYERS CLOSING COSTS/RATE BUYDOWN. Designer level 5-bedroom, loft and home office 3.5-bath, 3,104-square-foot home sits on a premium no neighbors behind 0.4-acre lot. Enjoy evening sunset views from the gorgeous back patio. Built in 2025, it has been custom-upgraded with designer details added all throughout you must see in person. Home Design magazine worthy! Main level features a massive kitchen with cabinets galore, a large granite island, and a full stainless steel appliance suite including a gas range, opening into an expansive living room anchored by a custom fireplace feature wall. Wide-board trim and baseboard replace the builder-grade originals throughout the entire home, joined by custom feature walls and a home office finished with a floor-to-ceiling custom wood bookcase wall. LVP flooring runs throughout the main level and continues upstairs, where the builder carpet has been fully replaced. A main-level guest suite adds flexible space for visitors, while designer-style black interior doors carry the upgraded finish throughout. Upper-level bedrooms are generously sized with ample closet space, and thoughtful lighting fills every room. Extended 3-car garage and extended concrete driveway offer generous parking, and a concrete walkway runs the length of the home through a side gate in the black iron-style fence to a large extended concrete patio, hot tub, gazebo, and manicured lawn, all set against that unobstructed view of open green space with no homes behind. Located in Plainfield's Fairwood neighborhood within the Avon Community School Corp district, with easy access to I-70 Enjoy the convenience os shopping and restaurants in both Plainfield and Avon.
Exterior Features

Architectural Style Traditional Construction Materials Vinyl With Brick Fencing Fence CompleteFullGateWrought Iron Foundation Details Slab Garage Parking Other Finished GarageGarage Door OpenerKeyless Entry Garage Sq Ft 658 Garage YN Yes Horse Amenities None Levels Two Lot Information CurbsSidewalksStreet LightsTrees-Small (Under 20 Ft) Parking Features Attached Porch CoveredGazeboPatio View Trees/WoodsValley View YN Yes Waterfront YN No

Interior Features

Appliances DishwasherElectric Water HeaterDisposalGas Water HeaterHumidifierExhaust FanMicroHoodGas OvenRefrigeratorWater Softener OwnedWine Cooler Areas Interior Laundry in Unit Basement YN No Building Area Total 3062 Cooling Central Air Eating Area Breakfast RoomDining Combo/Family RoomDining Combo/Kitchen Fireplace Features ElectricFamily Room Fireplaces Total 1 Fuel No Fuel Source Full Baths Basement 0 Full Baths Main 1 Full Baths MU 3 Full Baths Upper 2 Half Baths Basement 0 Half Baths Main 1 Half Baths MU 1 Half Baths Upper 0 Heating Gas Interior Features Breakfast BarHigh CeilingsKitchen IslandHi-Speed Internet AvailblPantrySmart ThermostatWalk-In Closet(s)Wood Work Painted Kitchen Features Kitchen Updated Main Level Bedrooms 1 Main Level Sq Ft 1456 Primary Bedroom Description Closet Walk in Rooms Breakfast Room (Main Level 8'4 x 18'4) Kitchen (Main Level 12'8 x 18'4) Library (Main Level 13'1 x 11'11) Bedroom 2 (Main Level 13 x 11'8) Master Bedroom (Upper Level 14'1 x 17'3) Bedroom 3 (Upper Level 10'8 x 12'1) Great Room (Main Level 14 x 18'4) Bedroom 4 (Upper Level 12'9 x 10'10) Bedroom 5 (Upper Level 11'9 x 10'10) Loft (Upper Level 12 x 14'2) Rooms MU 10 Rooms Total MU 10 Spa Features Above GroundHeatedPrivate Spa YN Yes Sq Ft MU 3062 Upper Sq Ft 1606

Property Features

Accessibility Features YN No Acres 1/4-1/2 Acre Association Fee 532 Association Fee Frequency Annually Association Fee Includes Association Builder ControlsEntrance CommonInsuranceMaintenanceManagementWalking Trails Association YN Yes Current Financing ConventionalFHAVA Dpr YN Yes Electric 200+ Amp Service Hoa Disclosures Covenants & Restrictions Laundry Upper Level New Construction YN No Ownership Interest Types Mandatory Fee Possession Closing Property Attached YN No Property Condition New Construction Property Sub Type Single Family Residence Rooms Total 10 Semi Annual Property Tax Amt 1445.35 Smart Home Features Thermostat - Programmable Solid Waste No Special Listing Conditions Not Applicable Tax Exemption None Tax Year 2026 Township Washington Transaction Type Sale Utilities Cable ConnectedNatural Gas ConnectedWater Connected Water Source Public

Listing provided courtesy of Indiana Gold Group: . © 2026 Metropolitan Indianapolis Board of REALTORS®. Information Deemed Reliable But Not Guaranteed.


© 2026 Metropolitan Indianapolis Board of REALTORS®. IDX information is provided exclusively for consumers' personal, non-commercial use and may not be used for any purpose other than to identify prospective properties consumers may be interested in purchasing. Information is deemed reliable but is not guaranteed accurate by the BLC® listing service or Nate Vanpelt | eXp Realty, LLC.

Based on information submitted to the MLS GRID as of 2026-10-11T07:25:01.833. All data is obtained from various sources and may not have been verified by broker or MLS GRID. Supplied Open House Information is subject to change without notice. All information should be independently reviewed and verified for accuracy. Properties may or may not be listed by the office/agent presenting the information.
Click here for MLS GRID DMCA Notice
 
https://bt-photos.global.ssl.fastly.net/indy/1280_boomver_1_22126081-1.jpg https://bt-photos.global.ssl.fastly.net/indy/1280_boomver_1_22126081-1.jpg https://bt-photos.global.ssl.fastly.net/indy/1280_boomver_1_22126081-1.jpg
Logo
Nate Vanpelt | eXp Realty, LLC
9465 Counselors Row
Indianapolis IN, 46240