









Description
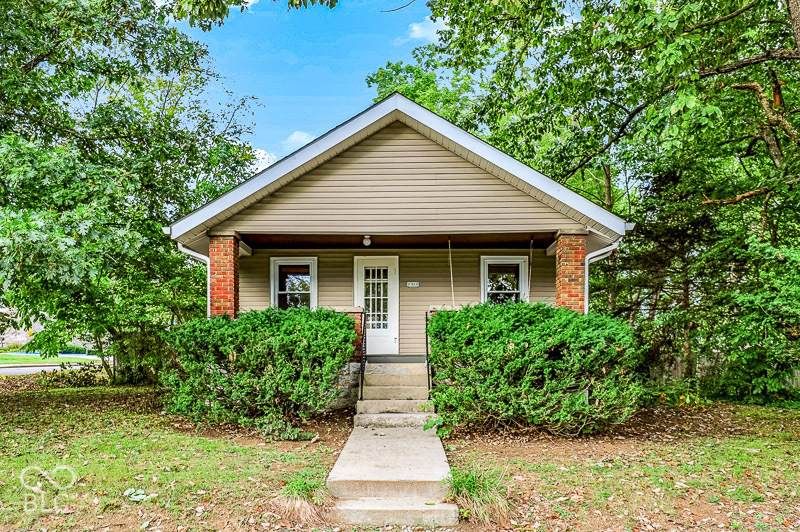
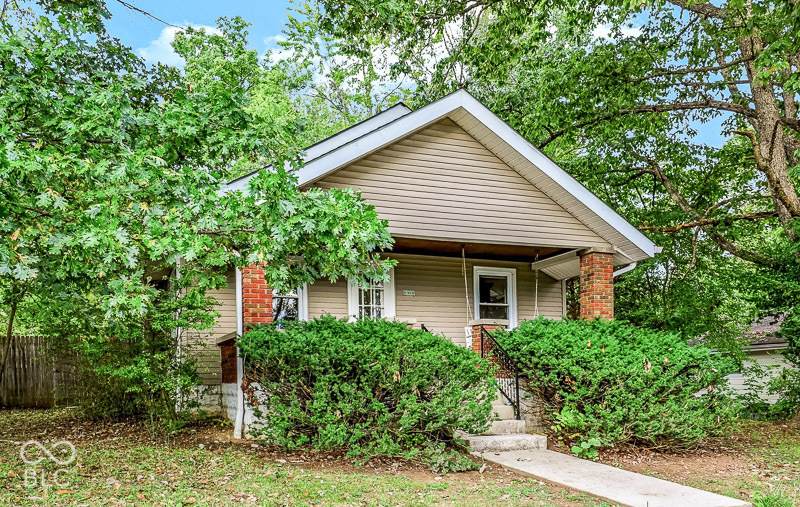
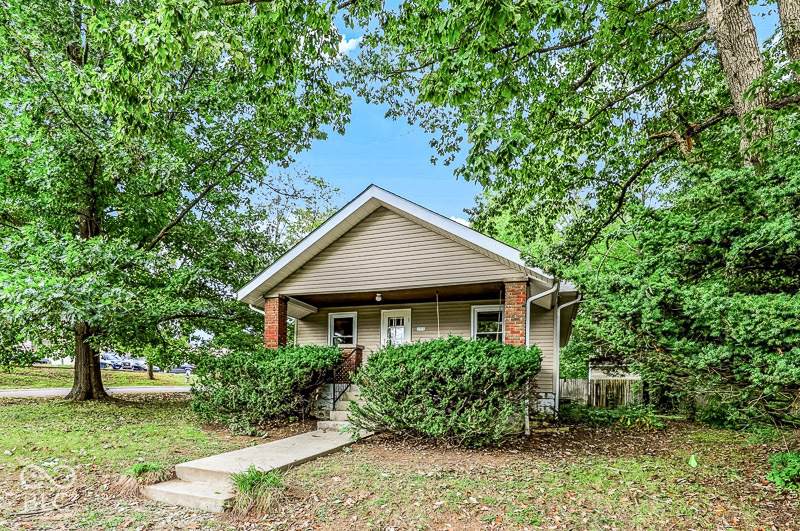
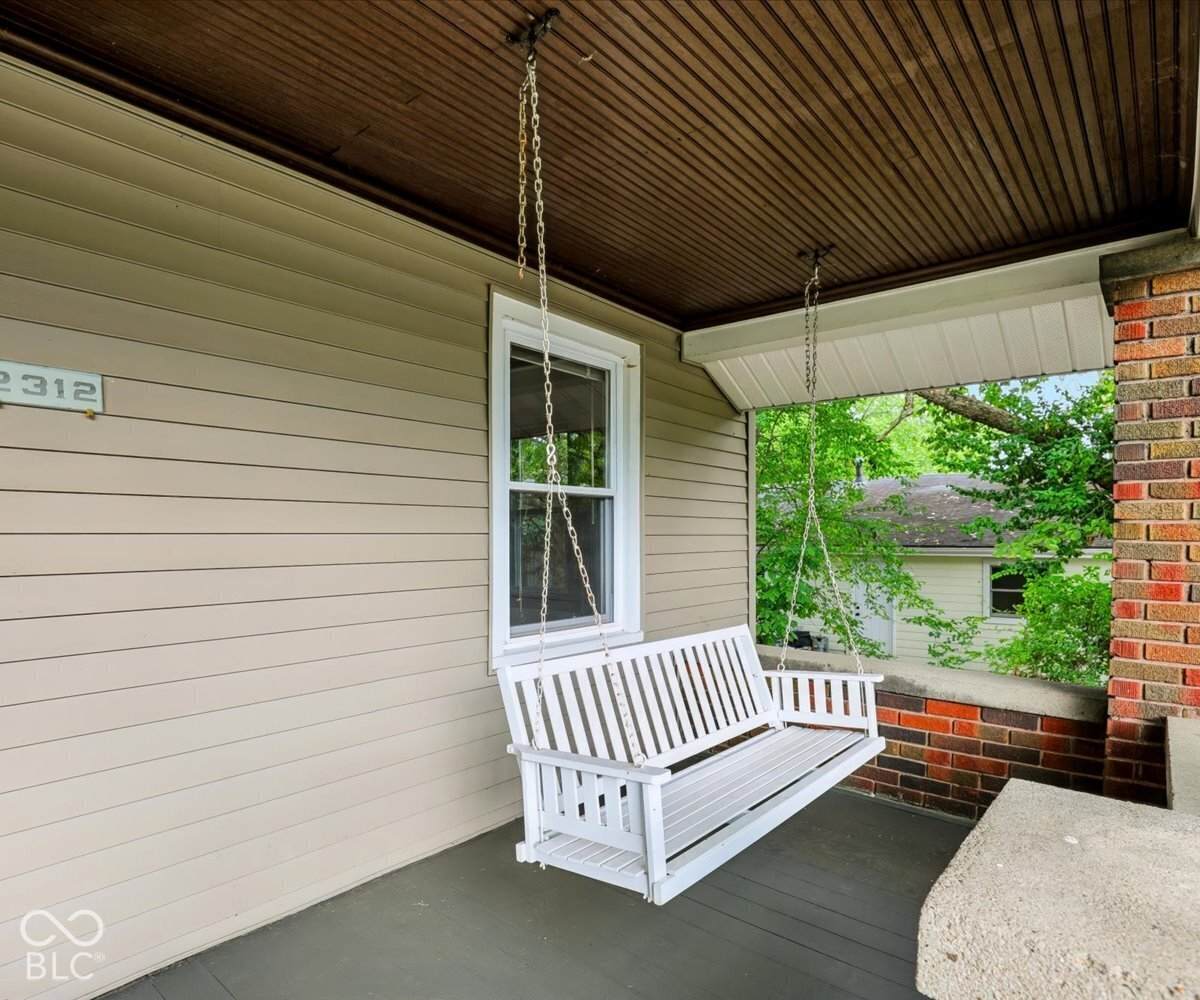
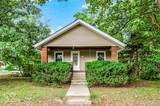
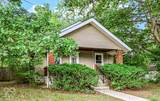
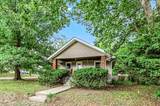
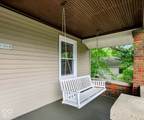
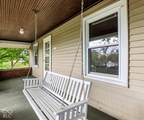
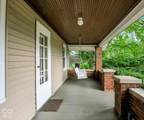
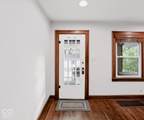
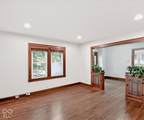
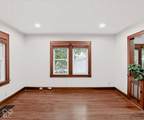
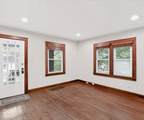
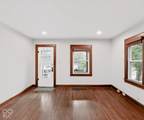
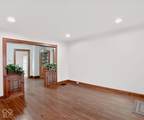
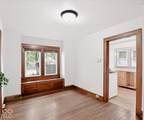
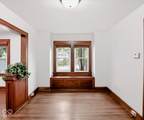
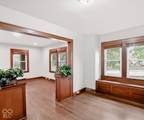
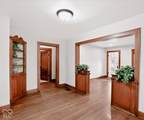
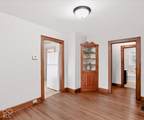
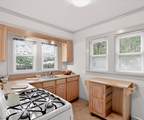
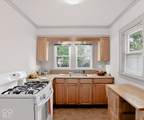
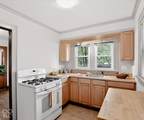
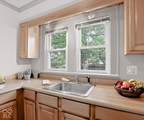
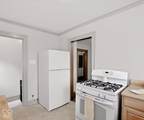
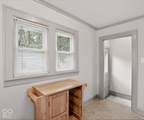
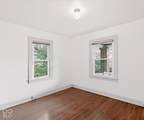
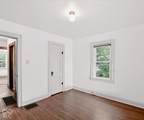
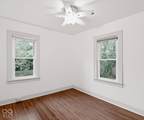
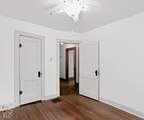
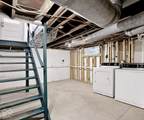
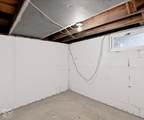
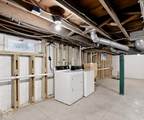
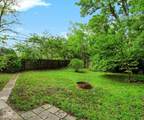
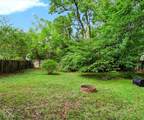
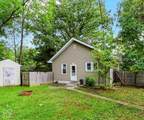
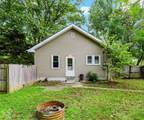
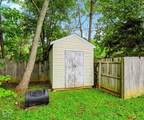
Charming 1929 two-bedroom, one bath Arts & Crafts Bungalow. Welcome to this beautifully maintained and refreshed historic gem. The cozy covered front porch with the beautiful beadboard ceiling and white porch swing offers an idyllic spot to relax. The moment you step inside you'll be captivated by the stunning architectural features and the original red gum hardwood floors and trim, all meticulously refinished and preserved. The main level boasts an inviting, open-flow living and dining area with attractive, elegant wood-look blinds and is separated by classic craftsman decorative built-in shelving. The dining room features a built-in window storage bench, and a lovely built-in corner hutch. In the kitchen, you'll find a gas range, a refrigerator (new in 2024), and a versatile movable service cart. Both bedrooms offer comfortable living spaces, split by the nicely updated bathroom equipped with a tub/shower combination. The entire main-level interior and front porch feature fresh paint completed in 2026, and the roof was replaced in 2019. Downstairs, an ultra-dry basement houses the washer and dryer (included) while providing extra room for a workshop, exercise equipment and plenty of storage space. There is a nice-sized backyard perfect for entertaining, complete with a garden shed, a fire pit and a privacy fence which encloses most of the backyard. It is hard to find a classic home that has been so well refurbished and maintained. This property is situated in a convenient location, close to the B-Line Trail and popular Switchyard park. Enjoy the perfect balance of neighborhood charm, located just 10 minutes from downtown Bloomington and I-69.*Property taxes will be much lower with the owner occupied homestead exemption.
-
2BEDS
-
0.18ACRES
-
1BATHS
-
01/2 BATHS
-
910SQFT
-
$258$/SQFT
School Information
Description
Charming 1929 two-bedroom, one bath Arts & Crafts Bungalow. Welcome to this beautifully maintained and refreshed historic gem. The cozy covered front porch with the beautiful beadboard ceiling and white porch swing offers an idyllic spot to relax. The moment you step inside you'll be captivated by the stunning architectural features and the original red gum hardwood floors and trim, all meticulously refinished and preserved. The main level boasts an inviting, open-flow living and dining area with attractive, elegant wood-look blinds and is separated by classic craftsman decorative built-in shelving. The dining room features a built-in window storage bench, and a lovely built-in corner hutch. In the kitchen, you'll find a gas range, a refrigerator (new in 2024), and a versatile movable service cart. Both bedrooms offer comfortable living spaces, split by the nicely updated bathroom equipped with a tub/shower combination. The entire main-level interior and front porch feature fresh paint completed in 2026, and the roof was replaced in 2019. Downstairs, an ultra-dry basement houses the washer and dryer (included) while providing extra room for a workshop, exercise equipment and plenty of storage space. There is a nice-sized backyard perfect for entertaining, complete with a garden shed, a fire pit and a privacy fence which encloses most of the backyard. It is hard to find a classic home that has been so well refurbished and maintained. This property is situated in a convenient location, close to the B-Line Trail and popular Switchyard park. Enjoy the perfect balance of neighborhood charm, located just 10 minutes from downtown Bloomington and I-69.*Property taxes will be much lower with the owner occupied homestead exemption.
© 2026 Metropolitan Indianapolis Board of REALTORS®. IDX information is provided exclusively for consumers' personal, non-commercial use and may not be used for any purpose other than to identify prospective properties consumers may be interested in purchasing. Information is deemed reliable but is not guaranteed accurate by the BLC® listing service or Nate Vanpelt | eXp Realty, LLC.
Based on information submitted to the MLS GRID as of 2026-10-16T15:26:04.167. All data is obtained from various sources and may not have been verified by broker or MLS GRID. Supplied Open House Information is subject to change without notice. All information should be independently reviewed and verified for accuracy. Properties may or may not be listed by the office/agent presenting the information.
Click here for MLS GRID DMCA Notice