



Skip To Content

2344 W Del Mar Drive

Crawfordsville, IN 47933
  • $260,000
  • STATUS: Active
  • ON SITE: 16 Days
  • MLS #: 22127360
UPDATED: 44 min ago
$260,000
  • 3
    BEDS
  • 0.47
    ACRES
  • 1
    BATHS
  • 1
    1/2 BATHS
  • 2,068
    SQFT
  • $126
    $/SQFT
Neighborhood:
Type:
Single-Family Home
Built:
1963
County:

Description

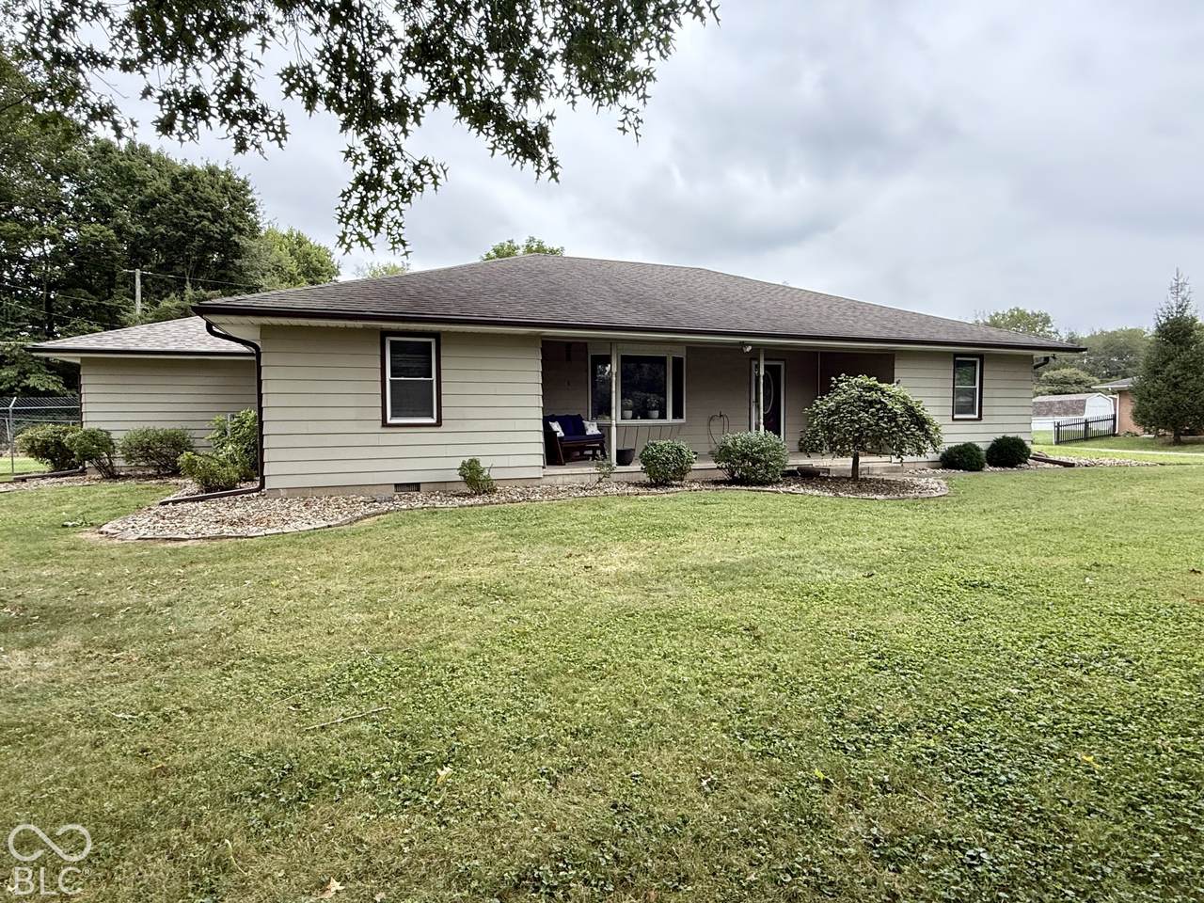
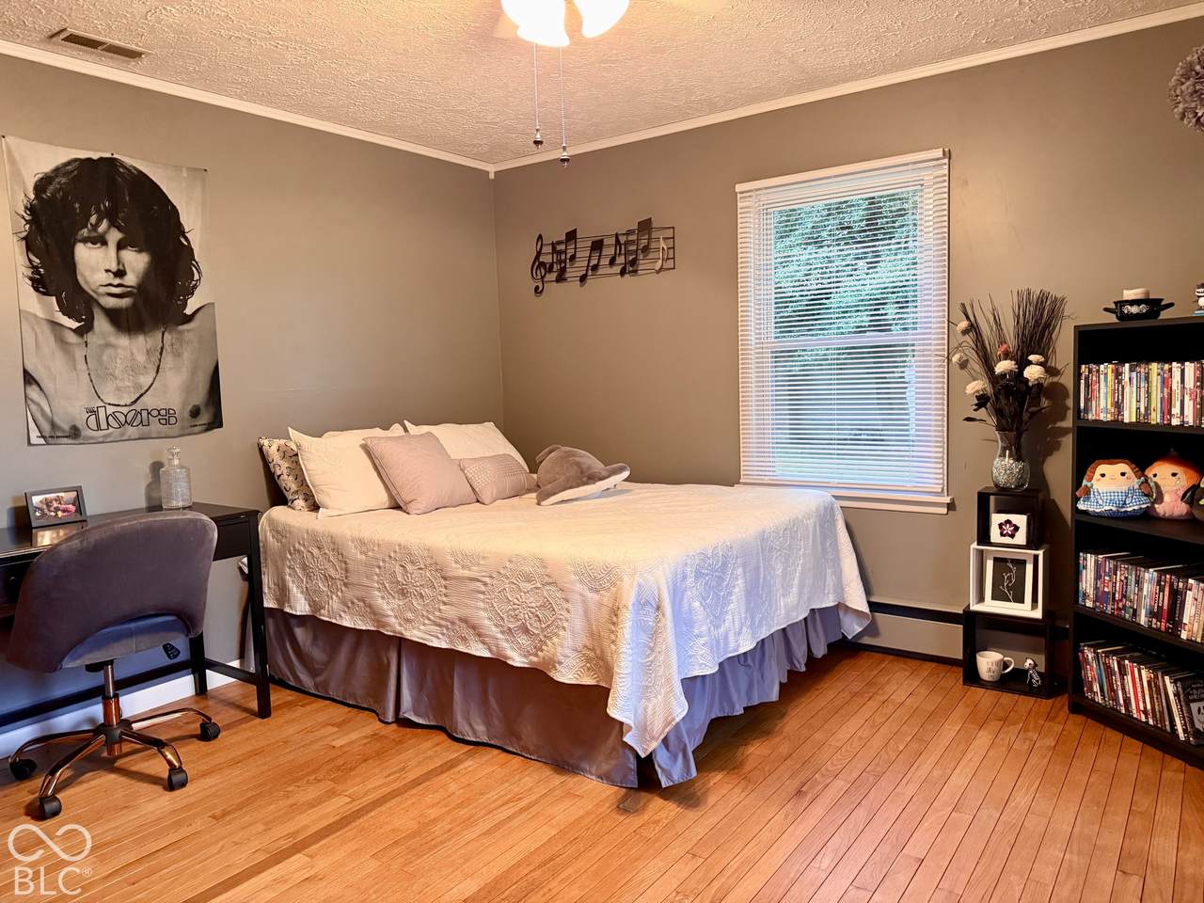
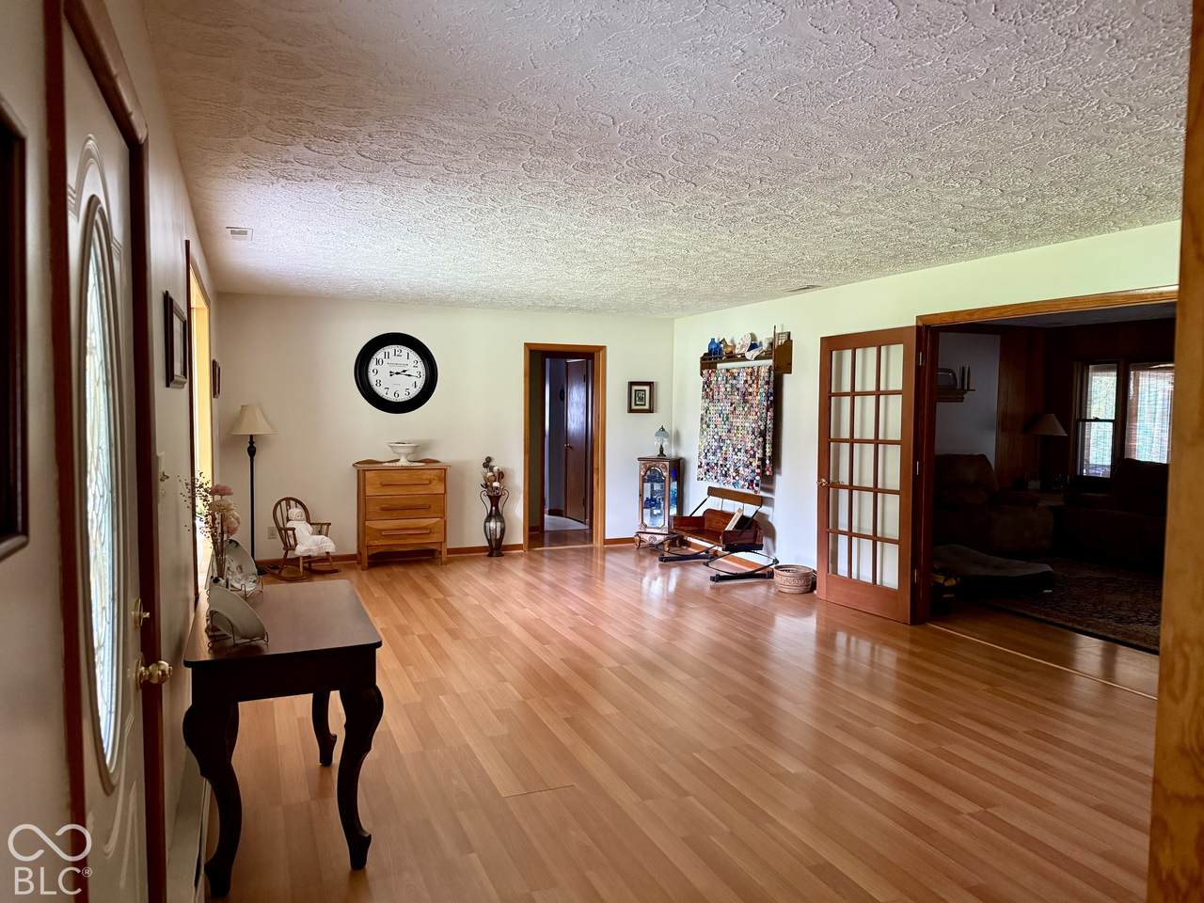
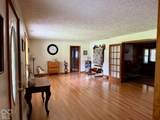
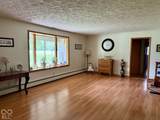
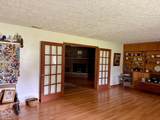
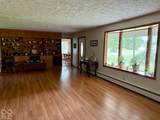
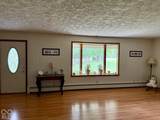
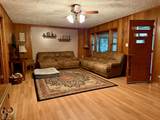
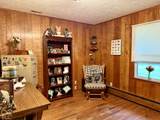
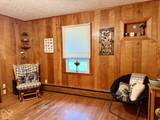
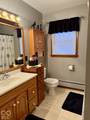
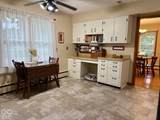
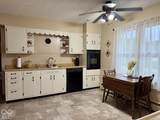
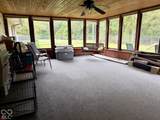
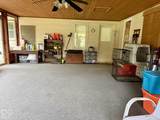
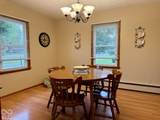
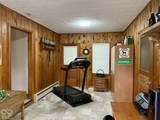
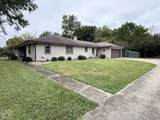
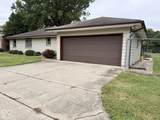
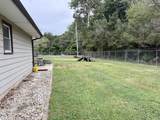
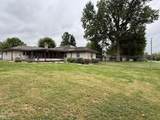
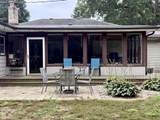
Presenting 2344 W Del Mar DR, a meticulously maintained 2068 square foot single-family residence built in 1963, offered in a ready-to-move-in condition. This inviting home, characterized by its classic ranch architectural style, resides on a large lot that is fully fenced. Inside you will find hardwood floors, both a living room and a family room, and a spacious, well designed layout. Further enhancing the property's appeal are a private yard, an inviting outdoor patio, a convenient attached garage, a covered front porch, and a screened in sun porch, all contributing to a comprehensive outdoor living experience. This property offers a harmonious blend of classic design and contemporary comfort, poised to provide an exceptional living experience.

Monthly Payment Calculator


© 2026 Metropolitan Indianapolis Board of REALTORS®. IDX information is provided exclusively for consumers' personal, non-commercial use and may not be used for any purpose other than to identify prospective properties consumers may be interested in purchasing. Information is deemed reliable but is not guaranteed accurate by the BLC® listing service or Nate Vanpelt | eXp Realty, LLC.

Based on information submitted to the MLS GRID as of 2026-10-11T07:25:01.833. All data is obtained from various sources and may not have been verified by broker or MLS GRID. Supplied Open House Information is subject to change without notice. All information should be independently reviewed and verified for accuracy. Properties may or may not be listed by the office/agent presenting the information.
Click here for MLS GRID DMCA Notice
www.myindyhome.com/homes/181533871
Print Image

2344 W Del Mar Drive Crawfordsville, IN 47933

  • Price: $260,000
  • Status: Active
  • On Site: 16 Days
  • Updated: 44 min ago
  • MLS #: 22127360
3
Beds
1
Baths
1
½ Baths
0.47
Acres
2,068
SQFT
$126
$/SQFT
1963
Built
Neighborhood:
No Subdivision
County:
Montgomery
Area:
5405 - Montgomery - Union
Middle School:
Crawfordsville Middle School
High School:
Crawfordsville Sr High School
School District:
Crawfordsville Community Schools
Property Description
Presenting 2344 W Del Mar DR, a meticulously maintained 2068 square foot single-family residence built in 1963, offered in a ready-to-move-in condition. This inviting home, characterized by its classic ranch architectural style, resides on a large lot that is fully fenced. Inside you will find hardwood floors, both a living room and a family room, and a spacious, well designed layout. Further enhancing the property's appeal are a private yard, an inviting outdoor patio, a convenient attached garage, a covered front porch, and a screened in sun porch, all contributing to a comprehensive outdoor living experience. This property offers a harmonious blend of classic design and contemporary comfort, poised to provide an exceptional living experience.
Exterior Features

Architectural Style Ranch Construction Materials Aluminum Siding Fencing Chain LinkFence CompleteFull Foundation Details Block Garage Sq Ft 600 Garage YN Yes Horse Amenities None Levels One Lot Information Curbs Parking Features AttachedGarage Door Opener Porch Screened View Trees/Woods View YN Yes Waterfront YN No

Interior Features

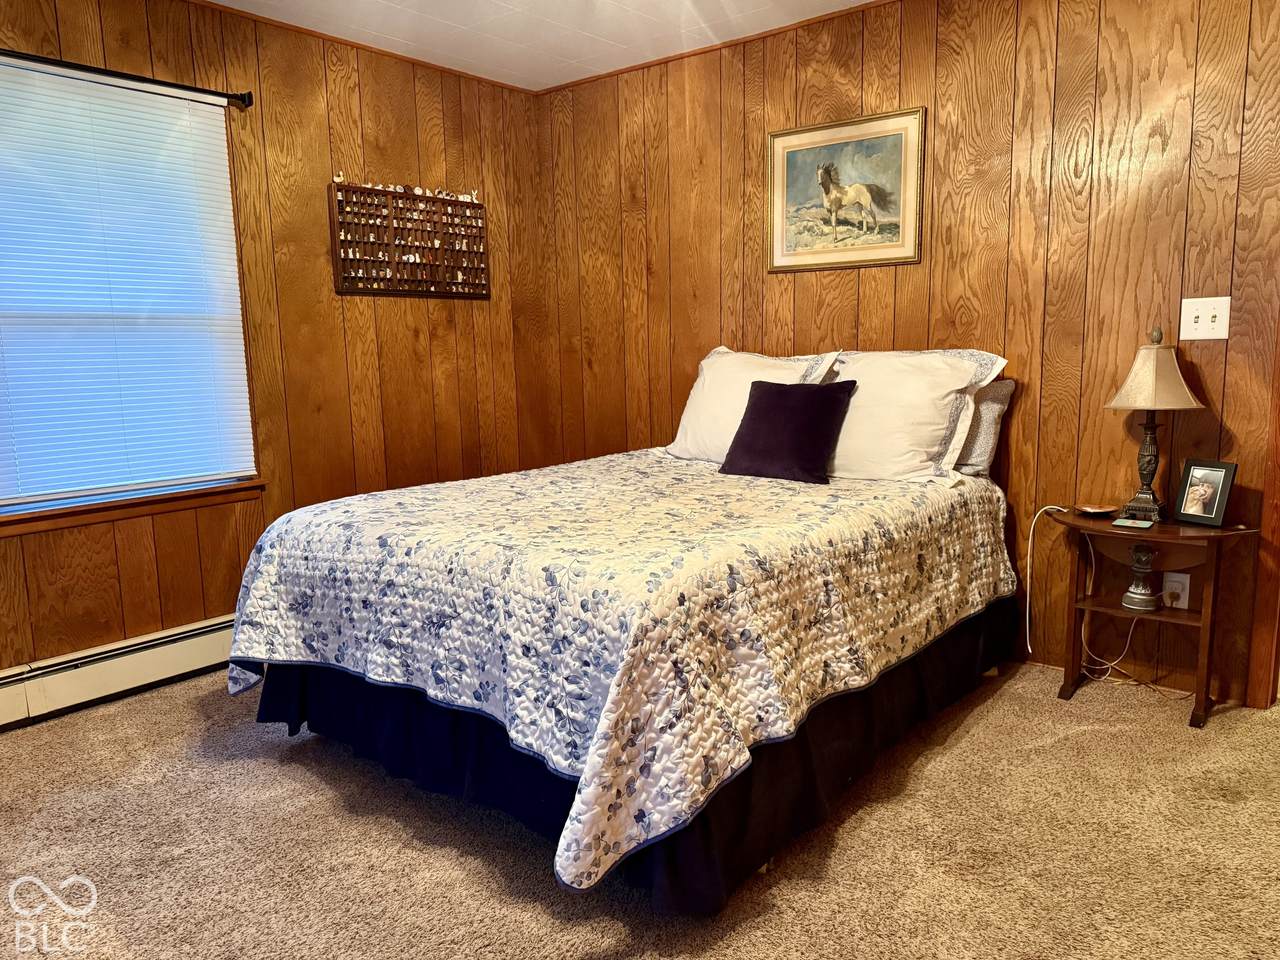
Appliances Electric CooktopDishwasherDryerOvenRefrigeratorWasher Basement YN No Building Area Total 2068 Cooling Central Air Eating Area Separate Room Fuel Renewable Source Full Baths Basement 0 Full Baths Main 1 Full Baths MU 1 Full Baths Upper 0 Half Baths Basement 0 Half Baths Main 1 Half Baths MU 1 Half Baths Upper 0 Heating Natural GasHeat Pump Interior Features Paddle FanWood Work Stained Main Level Bedrooms 3 Main Level Sq Ft 2068 Rooms Living Room (Main Level 26x14) Dining Room (Main Level 11x13) Kitchen (Main Level 13x14) Laundry (Main Level 19x9) Master Bedroom (Main Level 13x13) Bedroom 2 (Main Level 13x13) Bedroom 3 (Main Level 10x13) Family Room (Main Level 23x14) Rooms MU 8 Rooms Total MU 8 Spa YN No Sq Ft MU 2068 Upper Sq Ft 0

Property Features

Accessibility Features YN No Acres 1/4-1/2 Acre Association YN No Dpr YN Yes Electric 100 Amp Service Laundry Laundry RoomMain Level New Construction YN No Possession Closing Property Attached YN No Property Sub Type Single Family Residence Rooms Total 8 Security Features Smoke Detector(s) Semi Annual Property Tax Amt 781 Solid Waste No Tax Year 2025 Township Union Transaction Type Sale Water Source Public

Listing provided courtesy of Keller Williams-Morrison: . © 2026 Metropolitan Indianapolis Board of REALTORS®. Information Deemed Reliable But Not Guaranteed.


© 2026 Metropolitan Indianapolis Board of REALTORS®. IDX information is provided exclusively for consumers' personal, non-commercial use and may not be used for any purpose other than to identify prospective properties consumers may be interested in purchasing. Information is deemed reliable but is not guaranteed accurate by the BLC® listing service or Nate Vanpelt | eXp Realty, LLC.

Based on information submitted to the MLS GRID as of 2026-10-11T07:25:01.833. All data is obtained from various sources and may not have been verified by broker or MLS GRID. Supplied Open House Information is subject to change without notice. All information should be independently reviewed and verified for accuracy. Properties may or may not be listed by the office/agent presenting the information.
Click here for MLS GRID DMCA Notice
 
https://bt-photos.global.ssl.fastly.net/indy/1280_boomver_1_22127360-1.jpg https://bt-photos.global.ssl.fastly.net/indy/1280_boomver_1_22127360-1.jpg https://bt-photos.global.ssl.fastly.net/indy/1280_boomver_1_22127360-1.jpg
Logo
Nate Vanpelt | eXp Realty, LLC
9465 Counselors Row
Indianapolis IN, 46240