





























Skip To Content

242 Tuck A Way Ridge Drive

Nashville, IN 47448
  • $349,000
  • STATUS: Pending
  • ON SITE: 28 Days
  • MLS #: 22126189
Under Contract
UPDATED: 24 min ago
$349,000
  • 2
    BEDS
  • 0.56
    ACRES
  • 2
    BATHS
  • 0
    1/2 BATHS
  • 2,165
    SQFT
  • $161
    $/SQFT
Neighborhood:
Type:
Single-Family Home
Built:
1954
County:

School Information

Elementary School:
Middle School:
School District:

Description

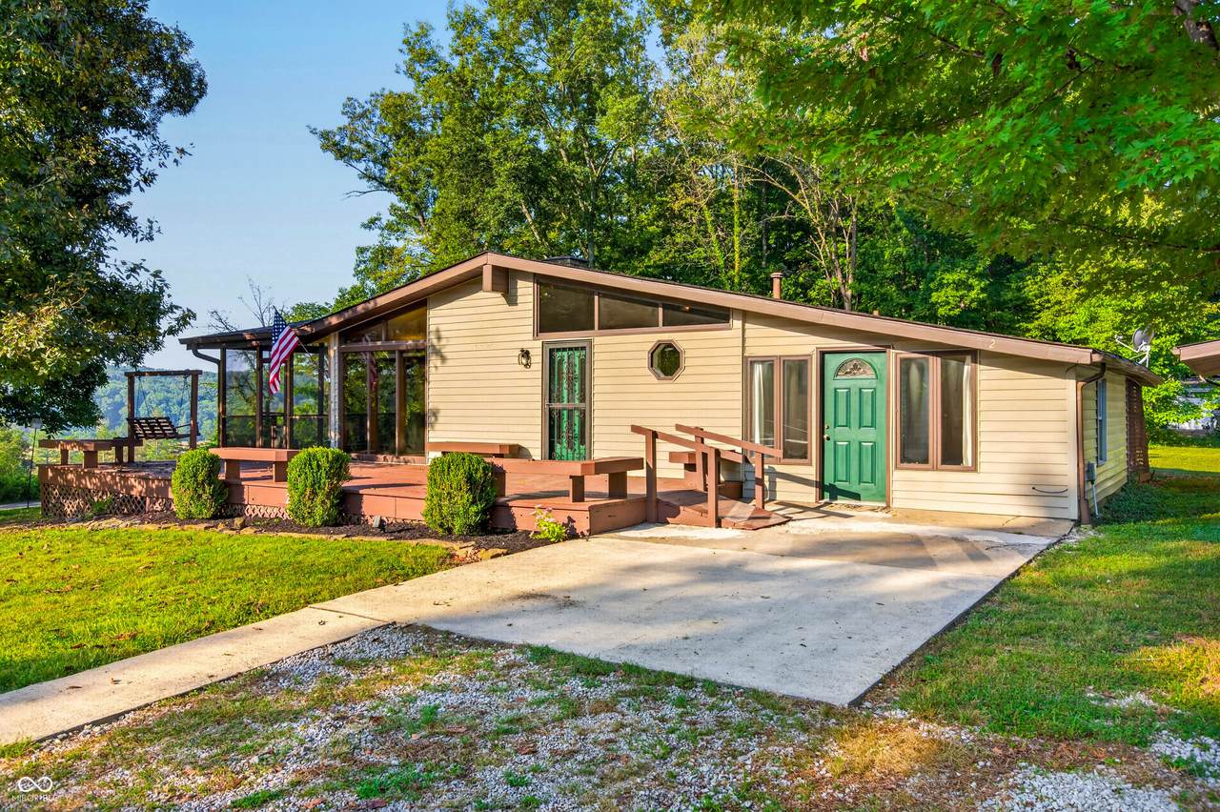
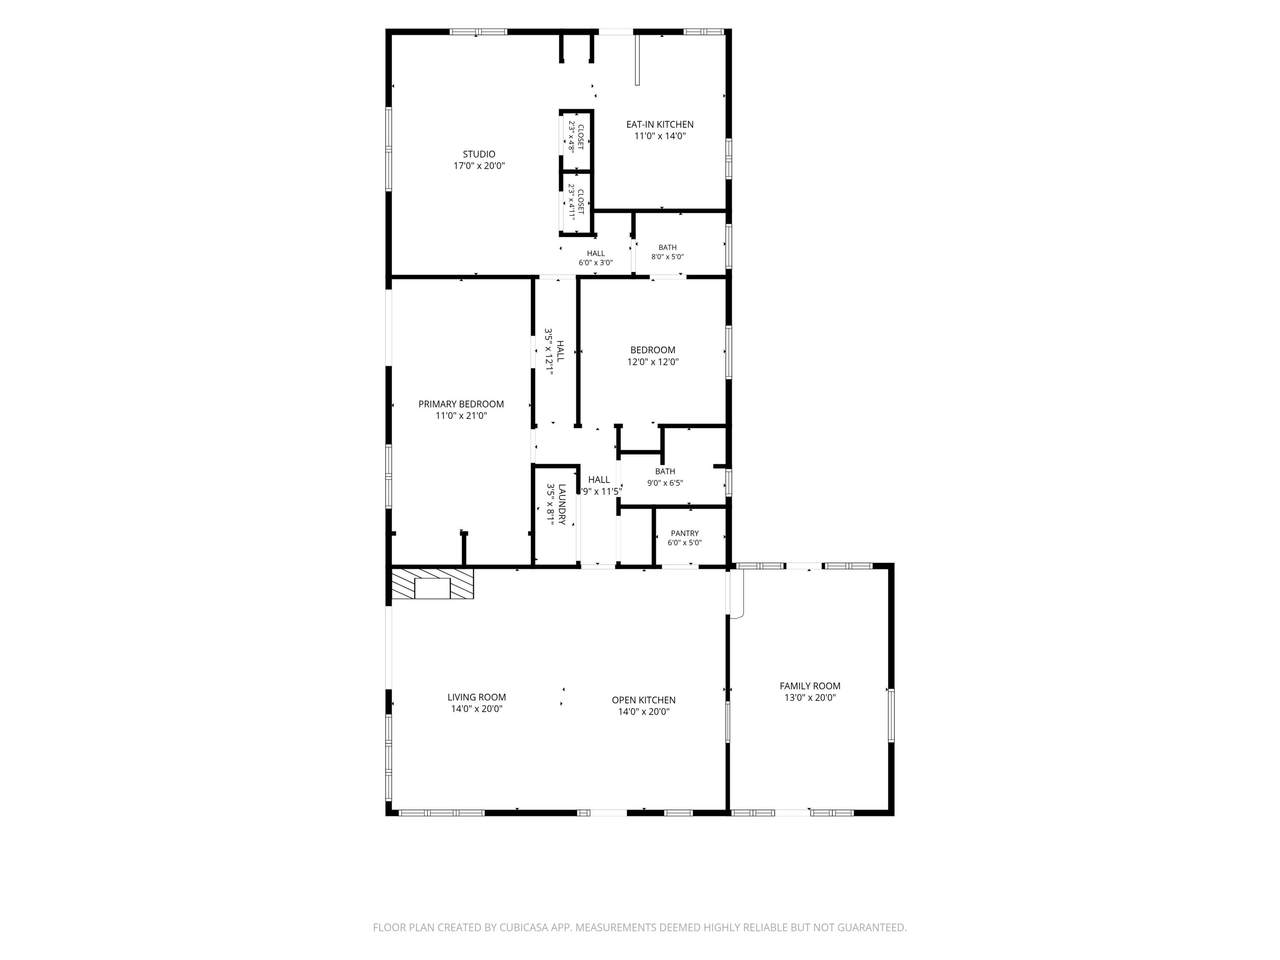
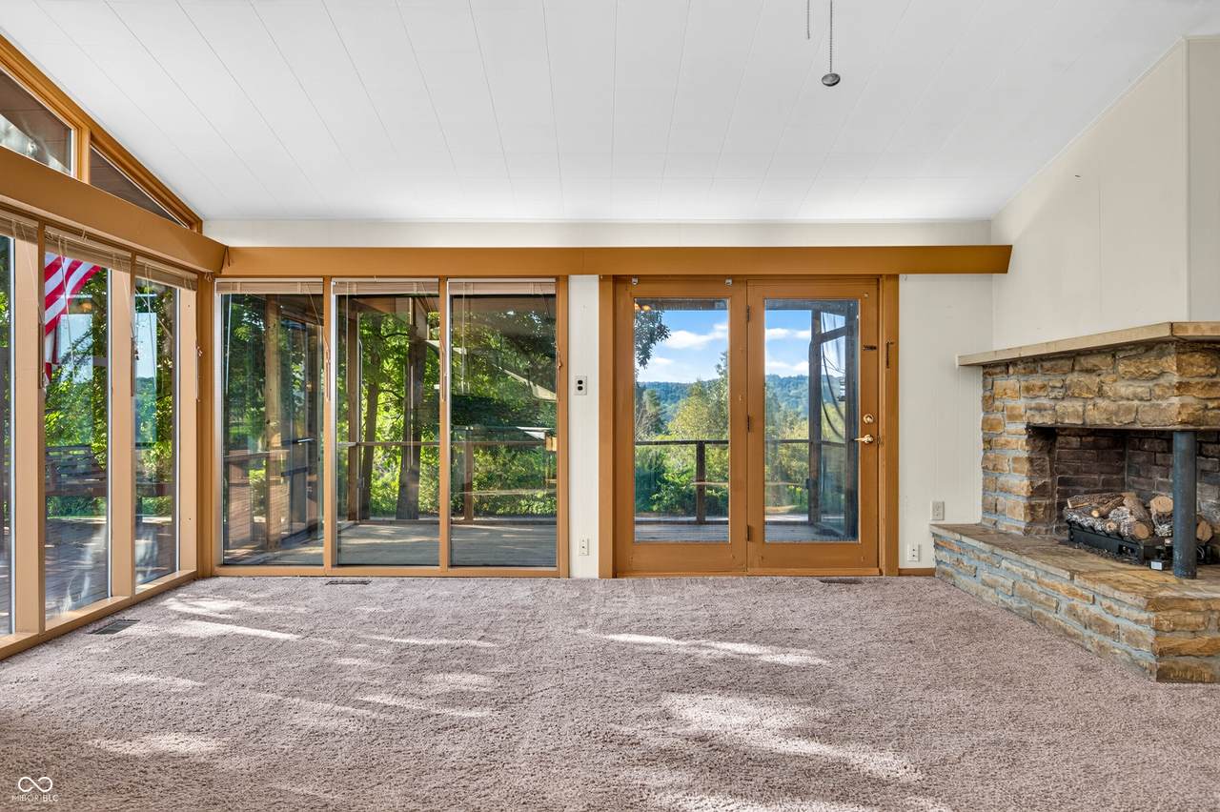
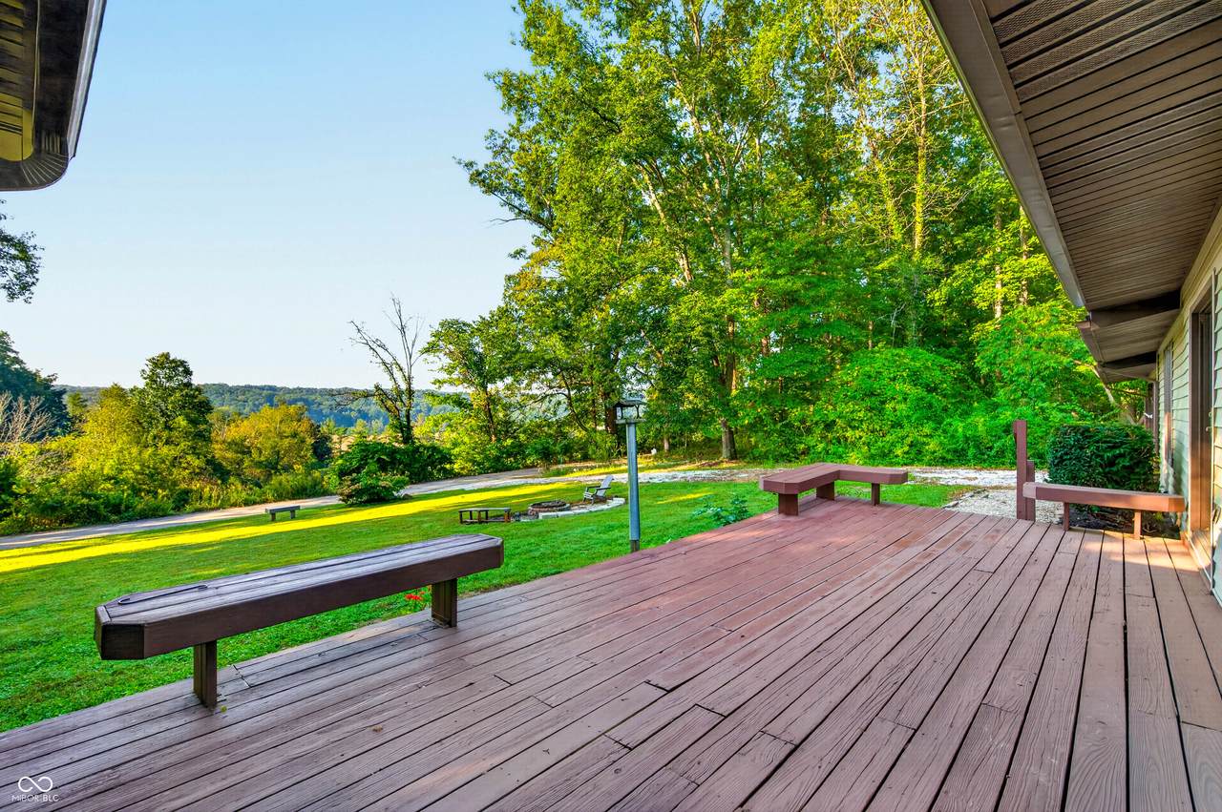
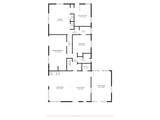
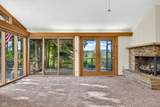
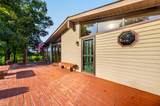
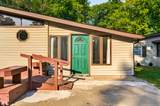
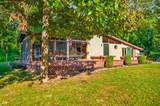
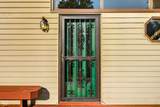
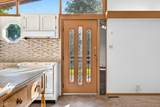
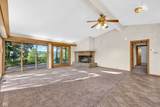
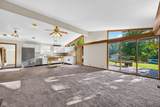
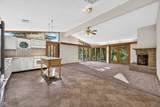
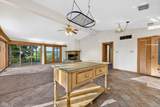
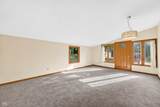
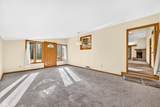
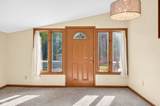
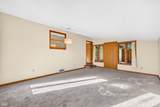
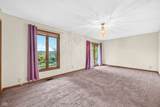
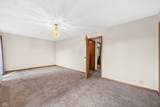
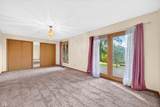
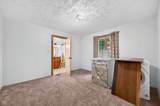
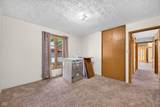
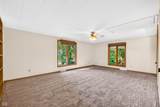
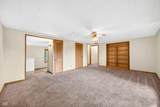
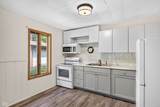
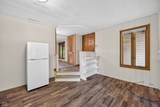
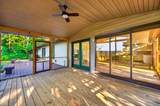
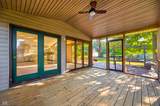
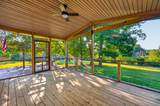
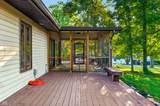
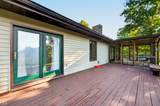
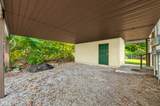
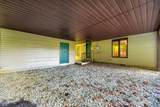
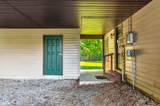
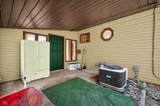
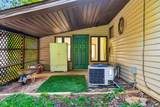
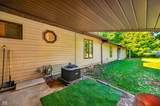
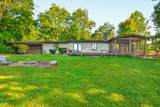
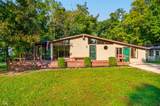
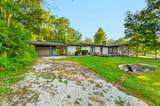
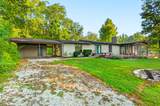
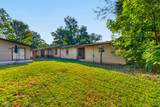
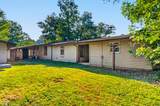
Mid-century character, an open hillside view and income potential-all within the Town of Nashville. Set on a corner lot in Tuck A Way Ridge, this distinctive 2,165-square-foot home offers two bedrooms, flexible living space and views across the surrounding hills, treetops and open sky. The home has a subtle mid-century feel, with its low roofline, large windows and interesting floor plan. The living room features a gas fireplace, while the family room has new carpet. A screened porch and deck extend the living space outdoors and offer a comfortable spot to take in the view. A standout feature is the separate living space at the back of the home, complete with its own private entrance, full bath and eat-in kitchen. The space can be used as a long-term rental, providing built-in income potential, or simply as additional private living space. The property may also have potential for homestay use, subject to Town of Nashville approval. Outside, the corner lot offers mature trees, open lawn and a fire pit area positioned to enjoy the surrounding scenery. A carport provides covered parking. With 2,165 square feet, separate living quarters, rental potential and an in-town location, 242 Tuck A Way Ridge offers an interesting combination of character, flexibility and Brown County views.

Monthly Payment Calculator


© 2026 Metropolitan Indianapolis Board of REALTORS®. IDX information is provided exclusively for consumers' personal, non-commercial use and may not be used for any purpose other than to identify prospective properties consumers may be interested in purchasing. Information is deemed reliable but is not guaranteed accurate by the BLC® listing service or Nate Vanpelt | eXp Realty, LLC.

Based on information submitted to the MLS GRID as of 2026-10-17T19:25:22.143. All data is obtained from various sources and may not have been verified by broker or MLS GRID. Supplied Open House Information is subject to change without notice. All information should be independently reviewed and verified for accuracy. Properties may or may not be listed by the office/agent presenting the information.
Click here for MLS GRID DMCA Notice
www.myindyhome.com/homes/181359457
Print Image

242 Tuck A Way Ridge Drive Nashville, IN 47448

  • Price: $349,000
  • Status: Pending
  • On Site: 28 Days
  • Updated: 24 min ago
  • MLS #: 22126189
2
Beds
2
Baths
0
½ Baths
0.56
Acres
2,165
SQFT
$161
$/SQFT
1954
Built
Neighborhood:
No Subdivision
County:
Brown
Area:
703 - Brown - Washington
Elementary School:
Helmsburg Elementary School
Middle School:
Brown County Junior High
High School:
Brown County High School
School District:
Brown County
Property Description
Mid-century character, an open hillside view and income potential-all within the Town of Nashville. Set on a corner lot in Tuck A Way Ridge, this distinctive 2,165-square-foot home offers two bedrooms, flexible living space and views across the surrounding hills, treetops and open sky. The home has a subtle mid-century feel, with its low roofline, large windows and interesting floor plan. The living room features a gas fireplace, while the family room has new carpet. A screened porch and deck extend the living space outdoors and offer a comfortable spot to take in the view. A standout feature is the separate living space at the back of the home, complete with its own private entrance, full bath and eat-in kitchen. The space can be used as a long-term rental, providing built-in income potential, or simply as additional private living space. The property may also have potential for homestay use, subject to Town of Nashville approval. Outside, the corner lot offers mature trees, open lawn and a fire pit area positioned to enjoy the surrounding scenery. A carport provides covered parking. With 2,165 square feet, separate living quarters, rental potential and an in-town location, 242 Tuck A Way Ridge offers an interesting combination of character, flexibility and Brown County views.
Exterior Features

Architectural Style Mid-Century ModernRanch Construction Materials StoneWood Siding Exterior Features Fire PitStorage Shed Foundation Details Crawl Space Garage YN No Horse Amenities None Levels One Lot Information Corner Lot Parking Features Carport Porch CoveredDeckPorchScreened View RuralTrees/WoodsValley View YN Yes Waterfront YN No

Interior Features

Appliances DishwasherDryerElectric Water HeaterDisposalMicrowaveElectric OvenRefrigeratorWasher Basement YN No Building Area Total 2165 Cooling Central Air Eating Area Dining Combo/Kitchen Fireplace Features Gas LogLiving Room Fireplaces Total 1 Fuel Renewable Source Full Baths Basement 0 Full Baths Main 2 Full Baths MU 2 Full Baths Upper 0 Half Baths Basement 0 Half Baths Main 0 Half Baths MU 0 Half Baths Upper 0 Heating Forced Air Interior Features Vaulted Ceiling(s) Main Level Bedrooms 2 Main Level Sq Ft 2165 Primary Bedroom Description Deck Rooms Kitchen (Main Level 20x12) Laundry (Main Level 4x6) Master Bedroom (Main Level 21x12) Bedroom 2 (Main Level 12x12) Family Room (Main Level 20 x 14) Living Room (Main Level 20x16) Rooms MU 6 Rooms Total MU 6 Spa YN No Sq Ft MU 2165 Upper Sq Ft 0

Property Features

Accessibility Features YN No Acres 1/2-1 Acre Association YN No Current Financing ConventionalFHAVA Dpr YN Yes New Construction YN No Possession Negotiable Property Attached YN No Property Sub Type Single Family Residence Rooms Total 6 Semi Annual Property Tax Amt 484 Solid Waste No Tax Year 2025 Township Washington Transaction Type Sale Utilities Cable AvailableElectricity ConnectedNatural Gas ConnectedSewer ConnectedWater Connected Water Source Public

Listing provided courtesy of Carpenter Hills O'Brown: . © 2026 Metropolitan Indianapolis Board of REALTORS®. Information Deemed Reliable But Not Guaranteed.


© 2026 Metropolitan Indianapolis Board of REALTORS®. IDX information is provided exclusively for consumers' personal, non-commercial use and may not be used for any purpose other than to identify prospective properties consumers may be interested in purchasing. Information is deemed reliable but is not guaranteed accurate by the BLC® listing service or Nate Vanpelt | eXp Realty, LLC.

Based on information submitted to the MLS GRID as of 2026-10-17T19:25:22.143. All data is obtained from various sources and may not have been verified by broker or MLS GRID. Supplied Open House Information is subject to change without notice. All information should be independently reviewed and verified for accuracy. Properties may or may not be listed by the office/agent presenting the information.
Click here for MLS GRID DMCA Notice
 
https://bt-photos.global.ssl.fastly.net/indy/1280_boomver_1_22126189-1.jpg https://bt-photos.global.ssl.fastly.net/indy/1280_boomver_1_22126189-1.jpg https://bt-photos.global.ssl.fastly.net/indy/1280_boomver_1_22126189-1.jpg
Logo
Nate Vanpelt | eXp Realty, LLC
9465 Counselors Row
Indianapolis IN, 46240