


Description
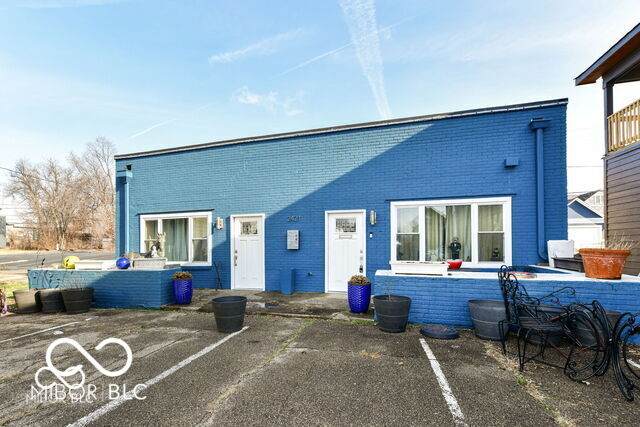
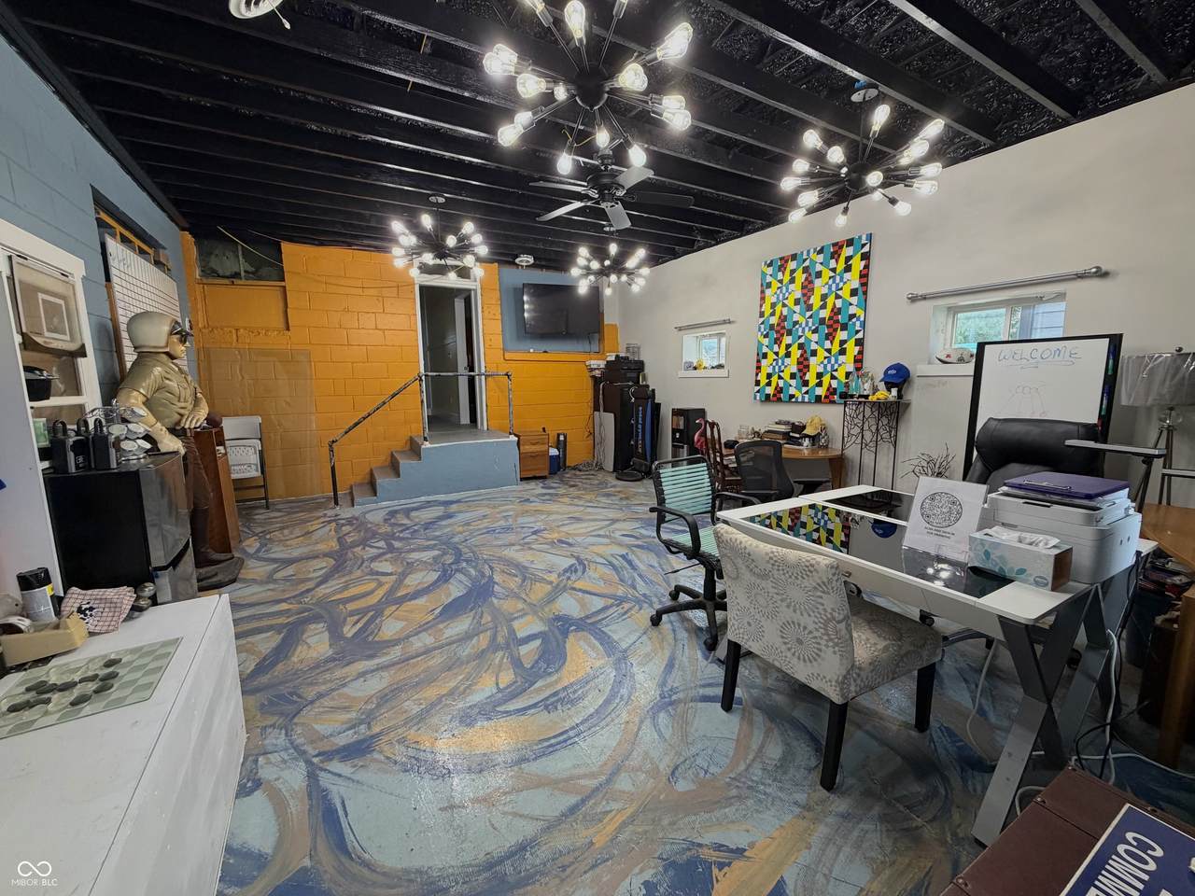
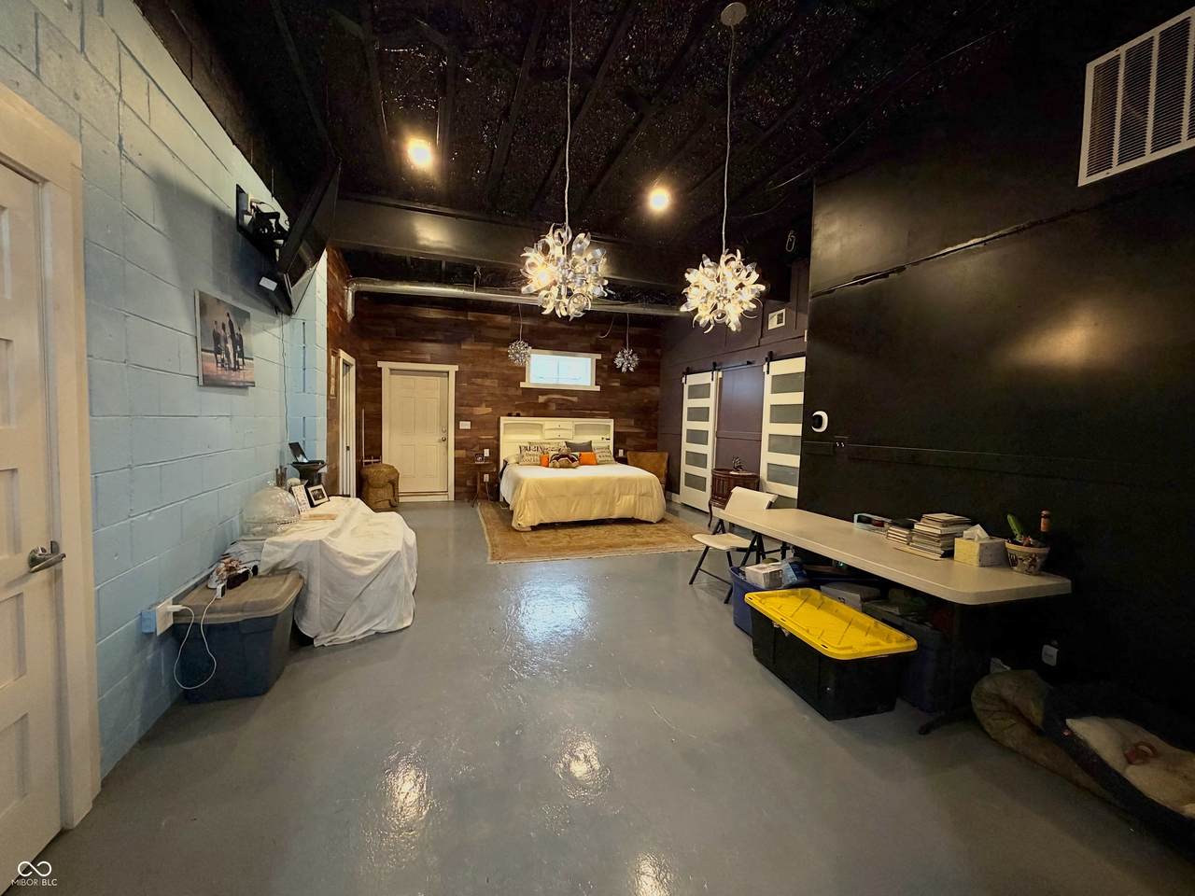
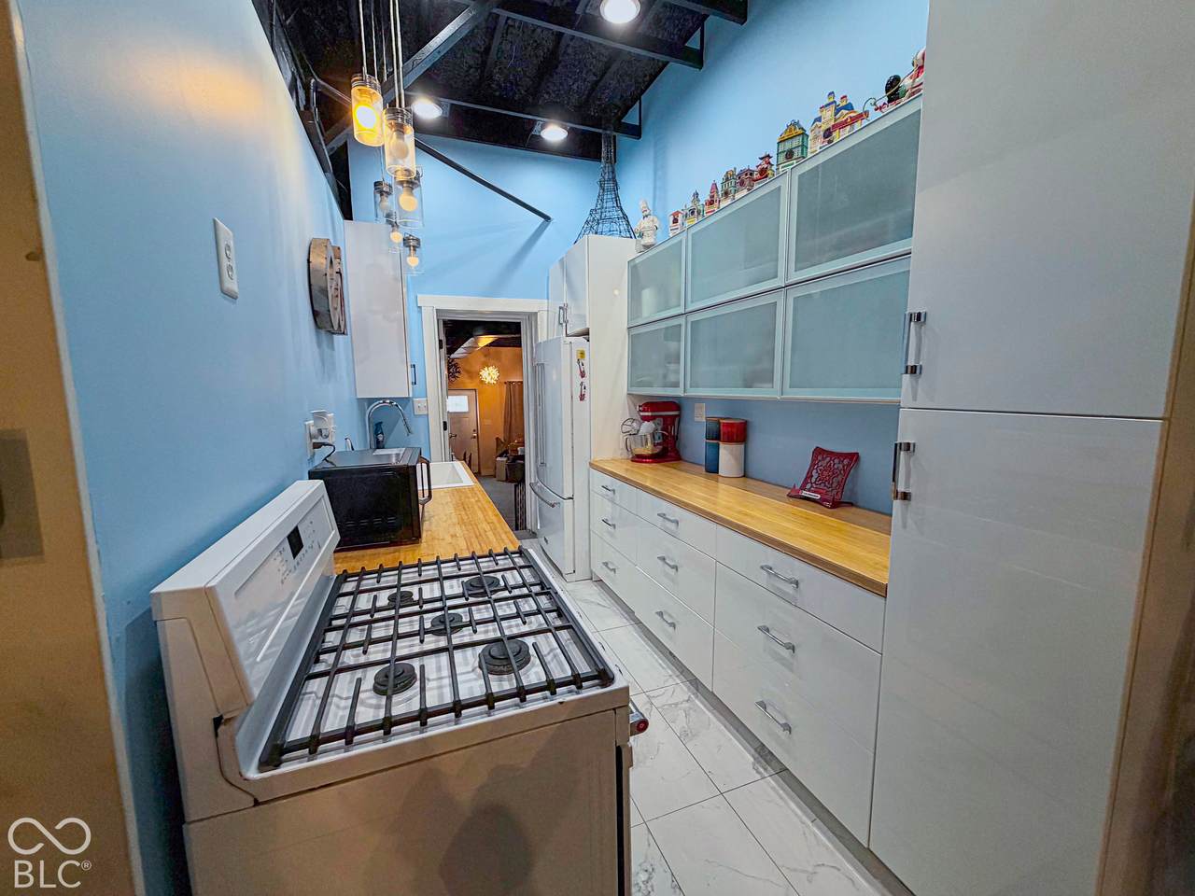
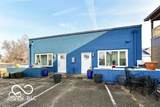
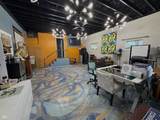
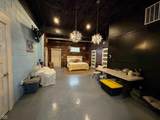
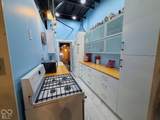
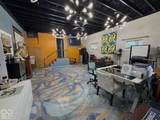
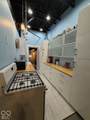
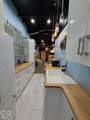
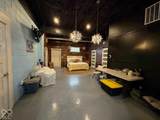
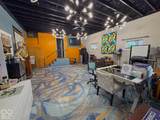
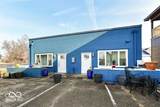
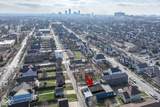
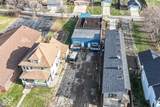
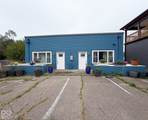
BUILD YOUR BUSINESS. LIVE WHERE YOU WORK. BUILD EQUITY. What if your next business headquarters could also be your home? 2421 Central Ave offers a unique live/work opportunity for the entrepreneur, investor, professional, consultant, ministry leader, or community-focused business owner who wants to own the property, operate the business, and live on-site. And already zoned for you! The front features two large offices designed for professional use. One provides an inviting reception, greeting, and initial meeting area, while the other is ideal for strategic planning, presentations, projection, private meetings, consultations, or treatment space. A half bath plus additional office/flexible space adds even more functionality and potential. Then step into your private living area in the back, featuring bedrooms, 2 full baths, laundry, a beautiful galley kitchen, and spacious living/dining areas. A garage and outdoor BBQ/relaxation area provide the perfect place to unwind, entertain, and enjoy life. LIVE IN THE BACK. WORK IN THE FRONT. BUILD EQUITY THROUGHOUT. Why pay for a separate home and commercial office when you may be able to combine both under one roof? Depending on zoning, licensing, and intended use, this property could provide an opportunity to establish your business, reduce overhead, create additional revenue potential, and grow your operation from a location you own. Located in the heart of Fall Creek Place, you're surrounded by families, singles, children, professionals, and longtime neighbors-putting your business in the middle of an established and vibrant community. This isn't just a property. It's a platform for your next chapter. See the opportunity. Create the vision. Build the business. Enjoy the lifestyle. LIVE. WORK. INVEST. BUILD. IMPACT. 2421 Central Ave-where your business and your life can come together. room measurements approximate, Buyer needs to verify.
-
4BEDS
-
0.17ACRES
-
2BATHS
-
11/2 BATHS
-
1,872SQFT
-
$160$/SQFT
Description
BUILD YOUR BUSINESS. LIVE WHERE YOU WORK. BUILD EQUITY. What if your next business headquarters could also be your home? 2421 Central Ave offers a unique live/work opportunity for the entrepreneur, investor, professional, consultant, ministry leader, or community-focused business owner who wants to own the property, operate the business, and live on-site. And already zoned for you! The front features two large offices designed for professional use. One provides an inviting reception, greeting, and initial meeting area, while the other is ideal for strategic planning, presentations, projection, private meetings, consultations, or treatment space. A half bath plus additional office/flexible space adds even more functionality and potential. Then step into your private living area in the back, featuring bedrooms, 2 full baths, laundry, a beautiful galley kitchen, and spacious living/dining areas. A garage and outdoor BBQ/relaxation area provide the perfect place to unwind, entertain, and enjoy life. LIVE IN THE BACK. WORK IN THE FRONT. BUILD EQUITY THROUGHOUT. Why pay for a separate home and commercial office when you may be able to combine both under one roof? Depending on zoning, licensing, and intended use, this property could provide an opportunity to establish your business, reduce overhead, create additional revenue potential, and grow your operation from a location you own. Located in the heart of Fall Creek Place, you're surrounded by families, singles, children, professionals, and longtime neighbors-putting your business in the middle of an established and vibrant community. This isn't just a property. It's a platform for your next chapter. See the opportunity. Create the vision. Build the business. Enjoy the lifestyle. LIVE. WORK. INVEST. BUILD. IMPACT. 2421 Central Ave-where your business and your life can come together. room measurements approximate, Buyer needs to verify.
© 2026 Metropolitan Indianapolis Board of REALTORS®. IDX information is provided exclusively for consumers' personal, non-commercial use and may not be used for any purpose other than to identify prospective properties consumers may be interested in purchasing. Information is deemed reliable but is not guaranteed accurate by the BLC® listing service or Nate Vanpelt | eXp Realty, LLC.
Based on information submitted to the MLS GRID as of 2026-10-16T15:26:04.167. All data is obtained from various sources and may not have been verified by broker or MLS GRID. Supplied Open House Information is subject to change without notice. All information should be independently reviewed and verified for accuracy. Properties may or may not be listed by the office/agent presenting the information.
Click here for MLS GRID DMCA Notice